2620 Briarwood Dr

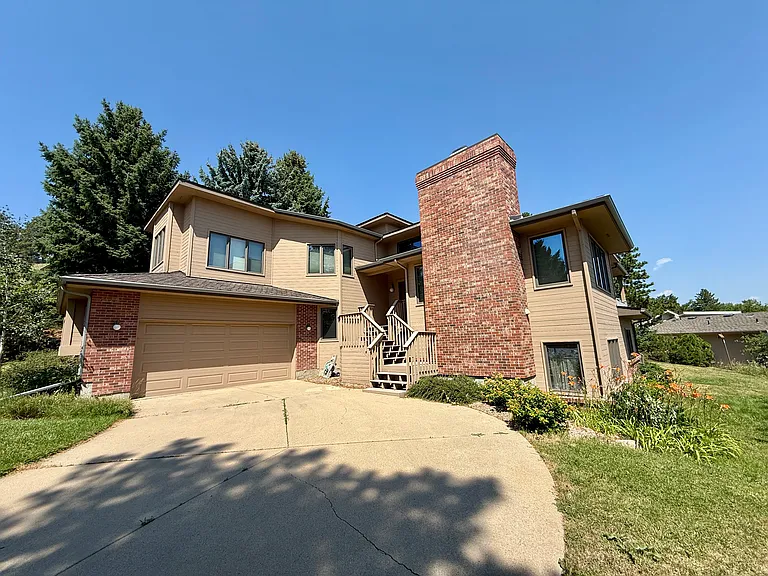
2620 Briarwood Dr — Photo 1
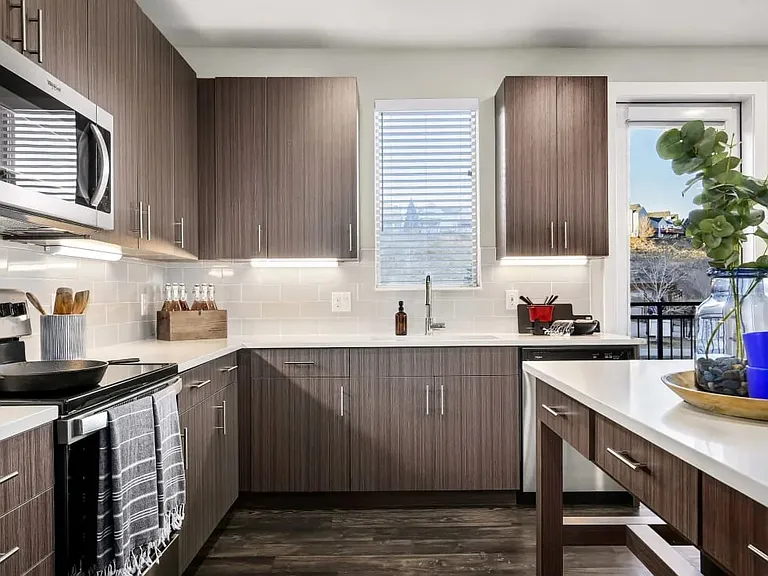
2620 Briarwood Dr — Photo 2
2620 Briarwood Dr — Photo 3
2620 Briarwood Dr — Photo 4
2620 Briarwood Dr — Photo 5
2620 Briarwood Dr — Photo 6
2620 Briarwood Dr — Photo 7
2620 Briarwood Dr — Photo 8
2620 Briarwood Dr — Photo 9
2620 Briarwood Dr — Photo 10
2620 Briarwood Dr — Photo 11
2620 Briarwood Dr — Photo 12
2620 Briarwood Dr — Photo 13
2620 Briarwood Dr — Photo 14
2620 Briarwood Dr — Photo 15
2620 Briarwood Dr — Photo 16
2620 Briarwood Dr — Photo 17
2620 Briarwood Dr — Photo 18
2620 Briarwood Dr — Photo 19
2620 Briarwood Dr — Photo 20
2620 Briarwood Dr — Photo 21
2620 Briarwood Dr — Photo 22
2620 Briarwood Dr — Photo 23
2620 Briarwood Dr — Photo 24
2620 Briarwood Dr — Photo 25
2620 Briarwood Dr — Photo 26
2620 Briarwood Dr — Photo 27
2620 Briarwood Dr — Photo 28
2620 Briarwood Dr — Photo 29
2620 Briarwood Dr — Photo 30
2620 Briarwood Dr — Photo 31
2620 Briarwood Dr — Photo 32
2620 Briarwood Dr — Photo 33
2620 Briarwood Dr — Photo 34
2620 Briarwood Dr — Photo 35
2620 Briarwood Dr — Photo 36
2620 Briarwood Dr — Photo 37

$4,795/ mo
Total price
Now includes required monthly fees in total price
4 beds3 baths4000 sqft house
Available August 14
2620 Briarwood Dr

Your booked tour

What you get

Pet-friendlyIn-unit laundryParkingAir conditioningPool

Costs, fees, and lease terms

Lease terms

Lease Duration: 8/14 through 8/3 Deposit: 125% Pet Policy: 1 pet negotiable Utilities: Renters pay all Exterior Maintenance: Renter responsibility Snow Removal: Renter responsibility Seasonal Cleanups: Renter cost Occupancy Limit: 4 HOA: Devil's Thumb Homeowners' Association

Pets

  • Dogs

    Allowed
    Number allowed1
  • Cats

    Allowed
    Number allowed1

The neighborhood

About the building

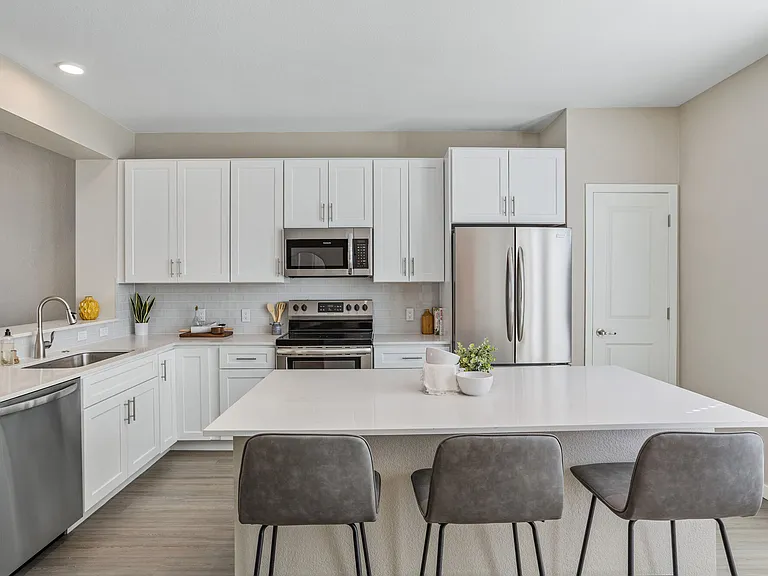
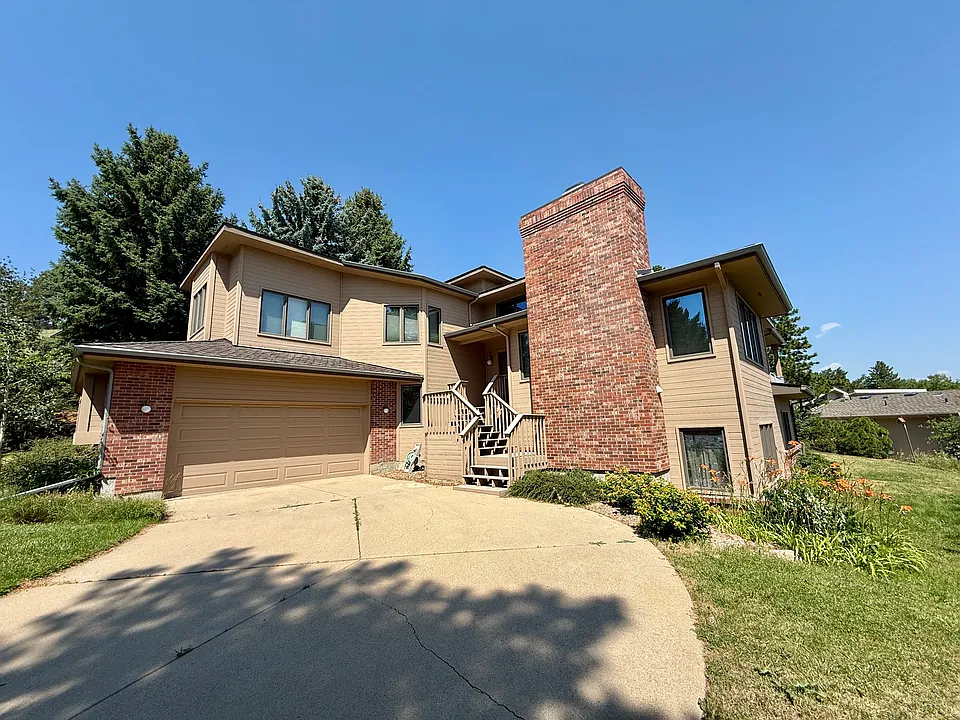
Available 8/14 through 8/3 Potential for renewal Deposit is $6k (125%) Renters pay all utilities & 2 clean ups Renters handle lawn & snow 1 pet negotiable Rental License Application Submitted This spacious and bright split-level home features four bedrooms and three bathrooms and is situated on a quiet cul-de-sac in Devil's Thumb. The property offers abundant natural light, air conditioning, vaulted ceilings, hardwood flooring on the main level, and extensive built-in storage. The main level comprises of two distinct living areas (both including a fireplace), a dining room, a kitchen, a three-quarter bathroom, and access to a covered deck. The upper level features a lofted office space alongside the primary bedroom, which includes a walk-in closet and a five-piece bathroom. The lower levels offer an additional living area, a laundry room, a finished workshop, and two large bedrooms that share a full bathroom, both featuring private exterior access. The home provides easy access to Broadway, is located near hiking and biking trails, and includes access to the community pool and tennis courts. Property Type: House Sq Footage: 4,000 SqFt Year Built: 1988 Parking: Attached Garage Laundry: In unit

The property manager

Nearby schools

Students who live in 2620 Briarwood Dr attend the following Boulder Valley Re 2 School District (Unified School District) public schools:

GreatSchools ratings are based on test scores and additional metrics when available.
2620 Briarwood Dr

By contacting this property, you agree to our Terms of Use. Visit our Privacy Portal for more information. When you click “Send message”, we’ll send your inquiry to the property manager so they can reach out and answer your questions.

Find similar homes

Spot something off?Good catch. Flag it and help keep listings legit.