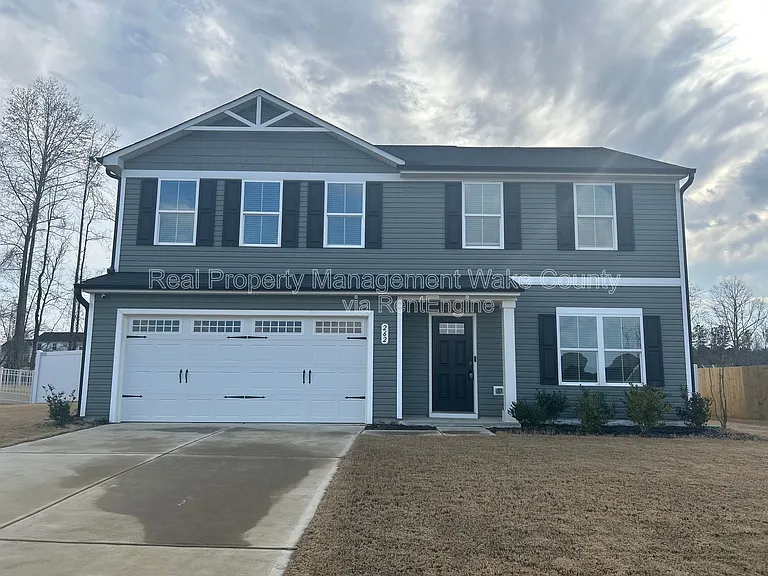
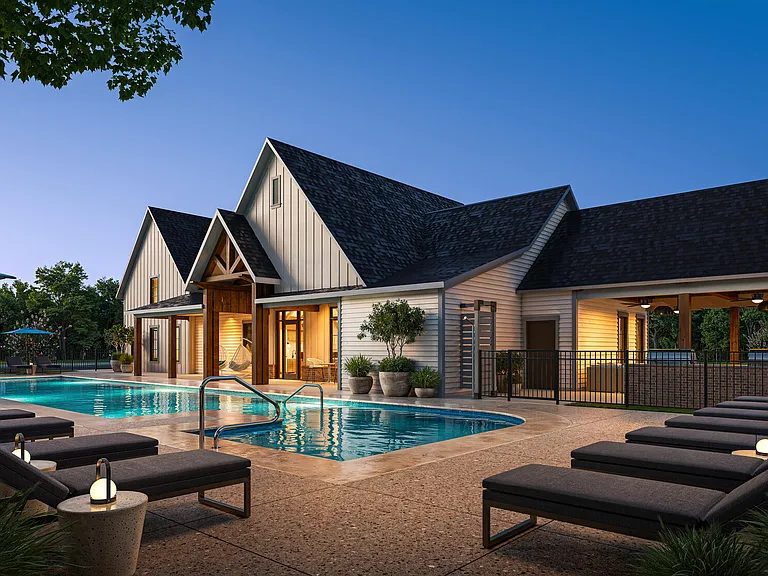
262 Hunting Wood Dr

262 Hunting Wood Dr — Photo 1
262 Hunting Wood Dr — Photo 2
262 Hunting Wood Dr — Photo 3
262 Hunting Wood Dr — Photo 4
262 Hunting Wood Dr — Photo 5
262 Hunting Wood Dr — Photo 6
262 Hunting Wood Dr — Photo 7
262 Hunting Wood Dr — Photo 8
262 Hunting Wood Dr — Photo 9
262 Hunting Wood Dr — Photo 10
262 Hunting Wood Dr — Photo 11
262 Hunting Wood Dr — Photo 12
262 Hunting Wood Dr — Photo 13
262 Hunting Wood Dr — Photo 14
262 Hunting Wood Dr — Photo 15
262 Hunting Wood Dr — Photo 16
262 Hunting Wood Dr — Photo 17
262 Hunting Wood Dr — Photo 18
262 Hunting Wood Dr — Photo 19
262 Hunting Wood Dr — Photo 20
262 Hunting Wood Dr — Photo 21
262 Hunting Wood Dr — Photo 22
262 Hunting Wood Dr — Photo 23
262 Hunting Wood Dr — Photo 24
262 Hunting Wood Dr — Photo 25
262 Hunting Wood Dr — Photo 26
262 Hunting Wood Dr — Photo 27
262 Hunting Wood Dr — Photo 28
262 Hunting Wood Dr — Photo 29
262 Hunting Wood Dr — Photo 30
262 Hunting Wood Dr — Photo 31
262 Hunting Wood Dr — Photo 32
262 Hunting Wood Dr — Photo 33
262 Hunting Wood Dr — Photo 34
262 Hunting Wood Dr — Photo 35
262 Hunting Wood Dr — Photo 36
262 Hunting Wood Dr — Photo 37
262 Hunting Wood Dr — Photo 38
262 Hunting Wood Dr — Photo 39
262 Hunting Wood Dr — Photo 40

$2,500/ mo
Doesn't include deposits and fees
4 beds2.5 baths1990 sqft house
262 Hunting Wood Dr

Your booked tour

What you get

Pet-friendlyIn-unit laundry

Costs, fees, and lease terms

Pricing comparison

$248

At $2,500, this listing is priced $248 more than the current market rate for a 4 bedroom home in Angier.

Pets

  • Dogs

    Allowed
  • Cats

    Allowed

The neighborhood

About the building

Welcome to this spacious four-bedroom, two-and-a-half-bath home in Angier's Quail Glen community, conveniently located near Lillington. The open floor plan creates an inviting main living area, while an additional flex room on the first floor offers space for a home office, playroom, or secondary living area. The kitchen features granite countertops, stainless steel appliances, and ample cabinet space. Upstairs, the generously sized primary bedroom includes an ensuite bathroom with a dual vanity, along with three additional bedrooms and a full bathroom. Outdoor features include a screened-in back porch and a fenced backyard, providing additional space to relax or entertain. The home also includes a two-car attached garage, smart-home features throughout, and a resident-maintained washer and dryer. 12 or 24 Month Lease, Security Deposit and Lease Administration fee applies. Also check out our security deposit free option VIA Obligo! AVOID RENTAL SCAMS: Real Property Management Wake County is a licensed Real Estate Agency that exclusively markets and represents this listing. We do not advertise on Craigslist. We would never ask you to wire money, request funds through a payment app for initial rent, deposits, or take the key after your showing to move-in. AMENITIES: * Fenced Yard * Central air/heat * Resident Maintained Washer/Dryer * Two Car Garage * Granite Kitchen Counters * Google Nest Thermostat By submitting your information on this page you consent to being contacted by the Property Manager and RentEngine via SMS, phone, or email.

The property manager

Nearby schools

Students who live in 262 Hunting Wood Dr attend the following Harnett County School District (Unified School District) public schools:

GreatSchools ratings are based on test scores and additional metrics when available.

262 Hunting Wood Dr

By contacting this property, you agree to our Terms of Use. Visit our Privacy Portal for more information. When you click “Send message”, we’ll send your inquiry to the property manager so they can reach out and answer your questions.

Find similar homes

Spot something off?Good catch. Flag it and help keep listings legit.