2618 Shearwater Bend Dr

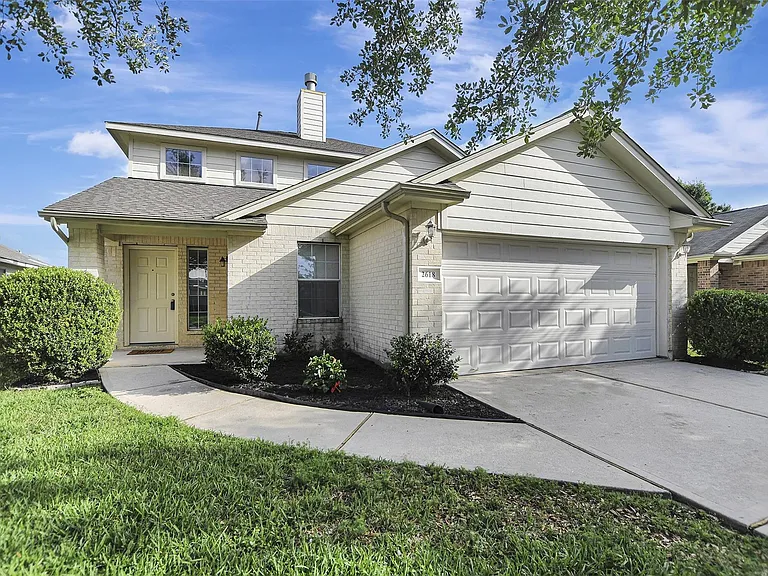
2618 Shearwater Bend Dr — Photo 1
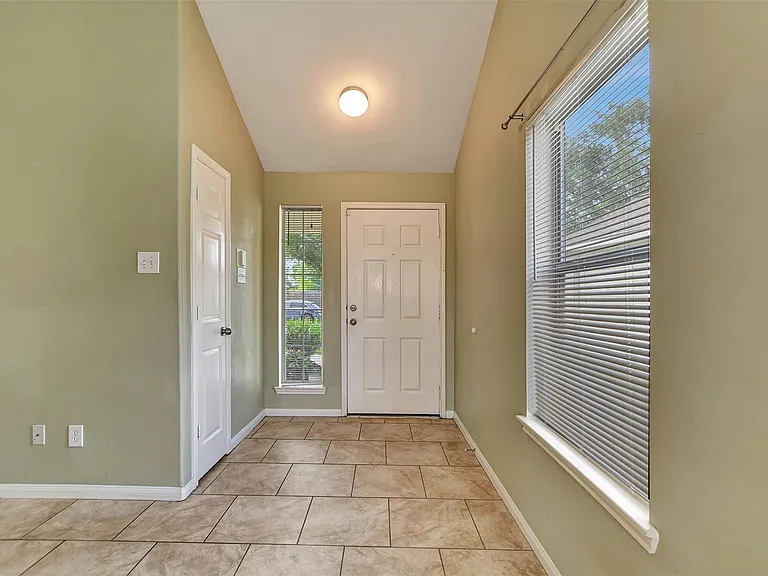
2618 Shearwater Bend Dr — Photo 2
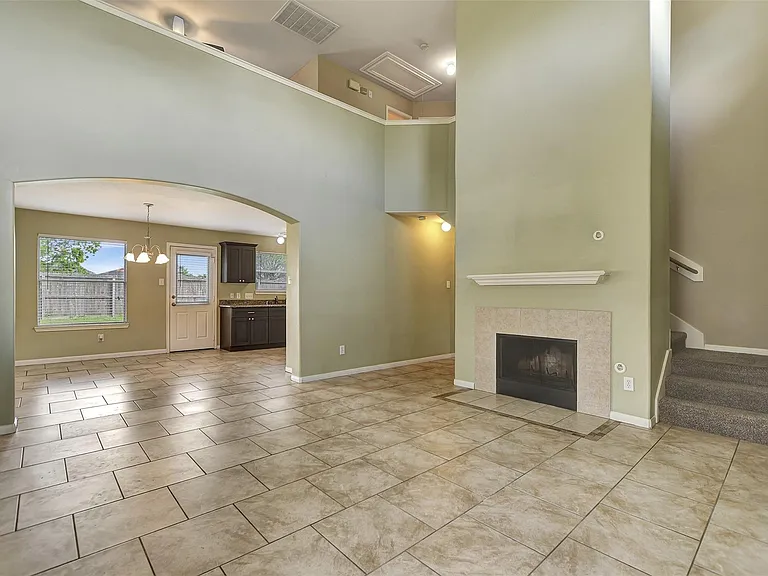
2618 Shearwater Bend Dr — Photo 3
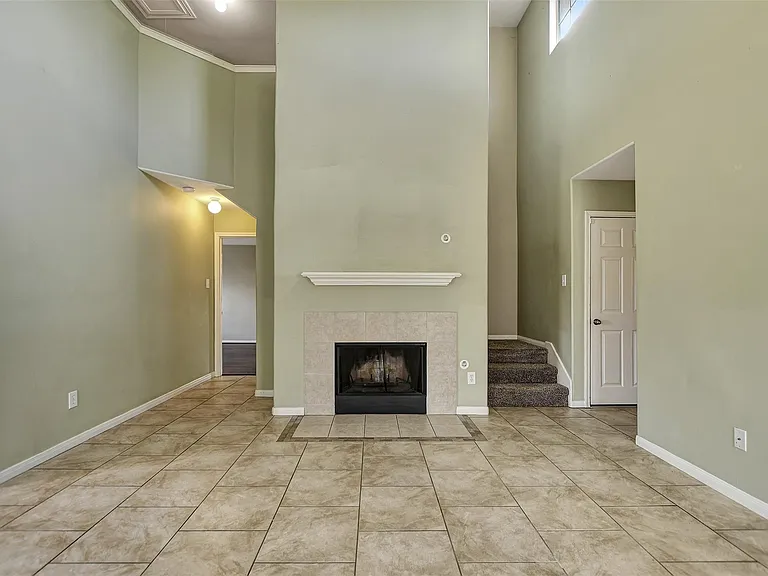
2618 Shearwater Bend Dr — Photo 4
2618 Shearwater Bend Dr — Photo 5
2618 Shearwater Bend Dr — Photo 6
2618 Shearwater Bend Dr — Photo 7
2618 Shearwater Bend Dr — Photo 8
2618 Shearwater Bend Dr — Photo 9
2618 Shearwater Bend Dr — Photo 10
2618 Shearwater Bend Dr — Photo 11
2618 Shearwater Bend Dr — Photo 12
2618 Shearwater Bend Dr — Photo 13
2618 Shearwater Bend Dr — Photo 14
2618 Shearwater Bend Dr — Photo 15
2618 Shearwater Bend Dr — Photo 16
2618 Shearwater Bend Dr — Photo 17
2618 Shearwater Bend Dr — Photo 18
2618 Shearwater Bend Dr — Photo 19
2618 Shearwater Bend Dr — Photo 20
2618 Shearwater Bend Dr — Photo 21
2618 Shearwater Bend Dr — Photo 22
2618 Shearwater Bend Dr — Photo 23
2618 Shearwater Bend Dr — Photo 24
2618 Shearwater Bend Dr — Photo 25
2618 Shearwater Bend Dr — Photo 26
2618 Shearwater Bend Dr — Photo 27
2618 Shearwater Bend Dr — Photo 28
2618 Shearwater Bend Dr — Photo 29
2618 Shearwater Bend Dr — Photo 30
2618 Shearwater Bend Dr — Photo 31
2618 Shearwater Bend Dr — Photo 32
2618 Shearwater Bend Dr — Photo 33
2618 Shearwater Bend Dr — Photo 34
2618 Shearwater Bend Dr — Photo 35
2618 Shearwater Bend Dr — Photo 36

$1,950/ mo
Doesn't include deposits and fees
3 beds2.5 baths1820 sqft house
2618 Shearwater Bend Dr
Your booked tour

What you get

In-unit laundryParkingAir conditioning

Costs, fees, and lease terms

Lease terms

Long Term,12 Months

Pricing comparison

$365

At $1,950, this listing is priced $365 more than the current market rate for a 3 bedroom home in Humble.

The neighborhood

About the building

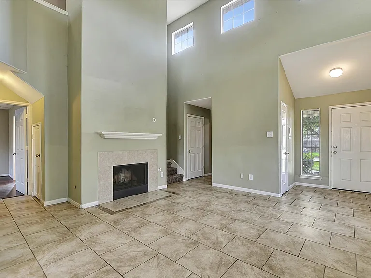
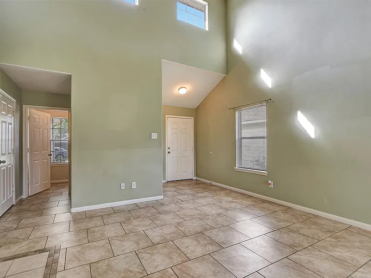
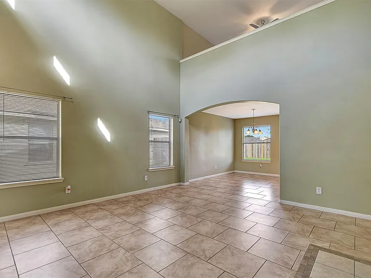
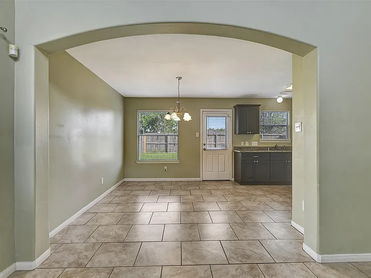
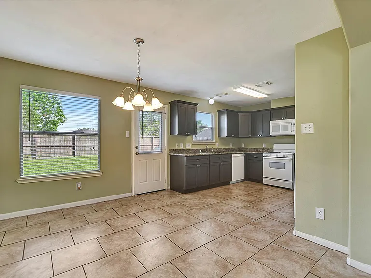
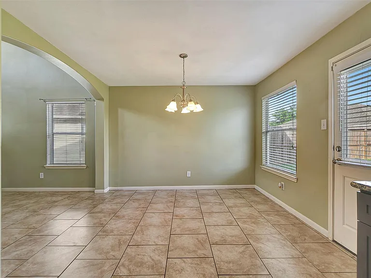
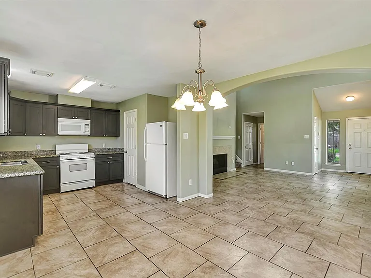
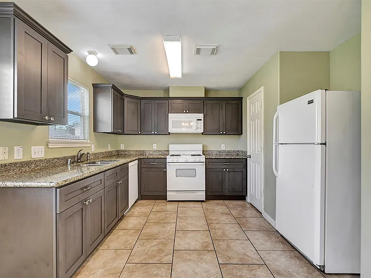
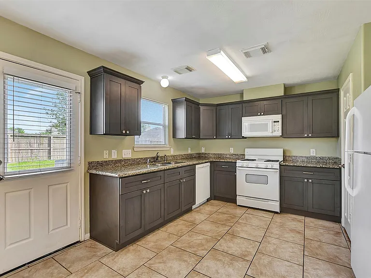
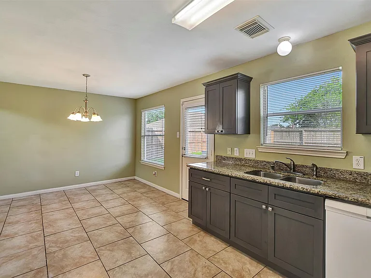
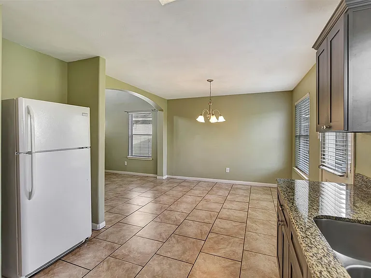
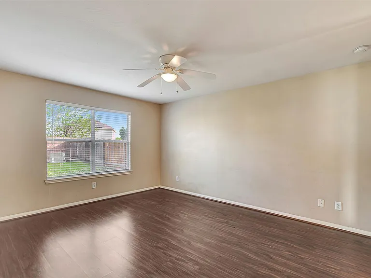
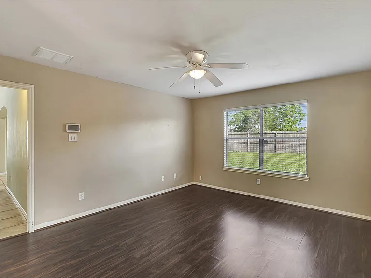
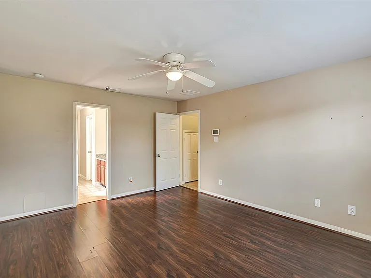
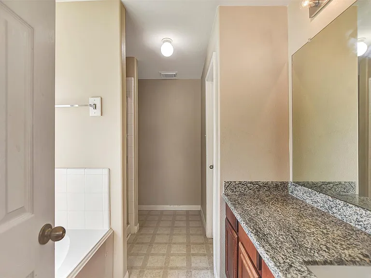
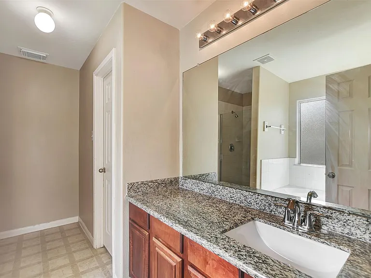
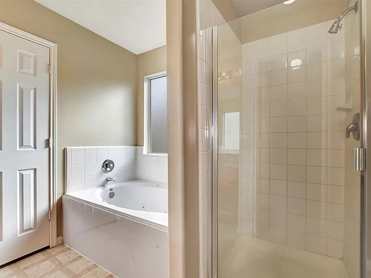
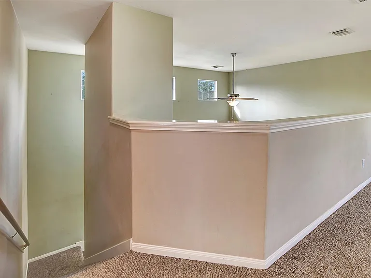
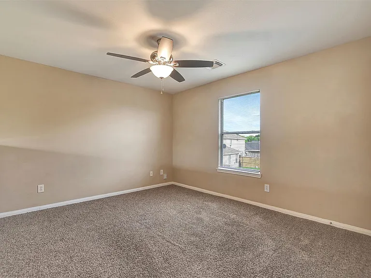
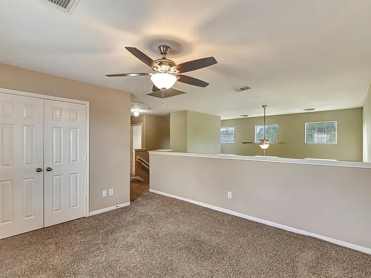
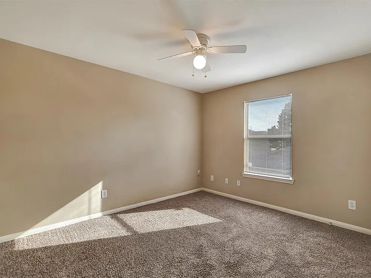
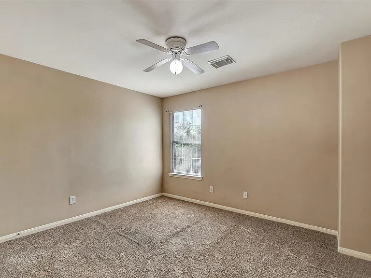
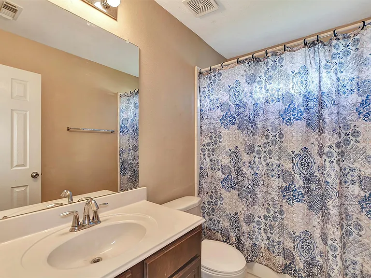
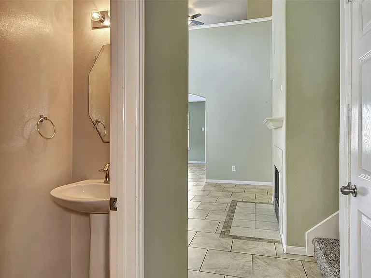
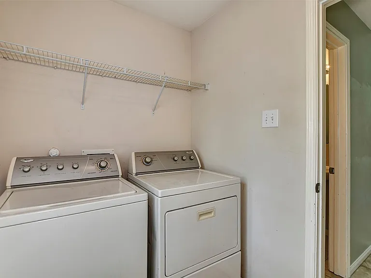
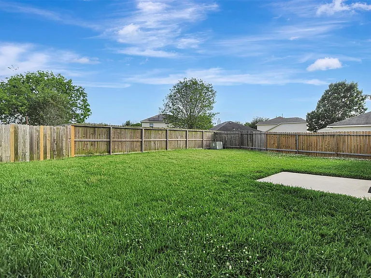
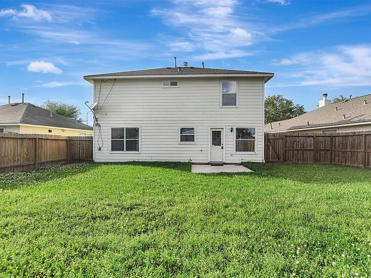
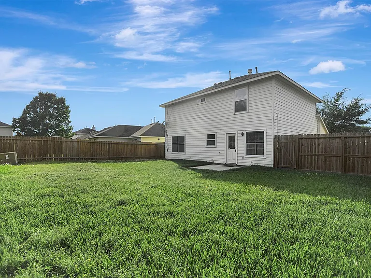
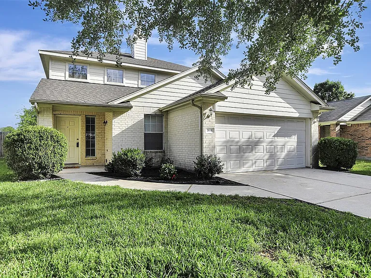
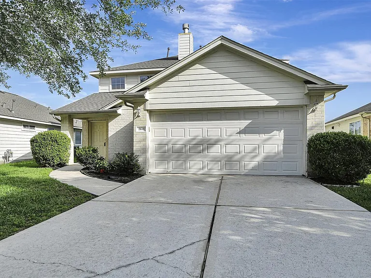
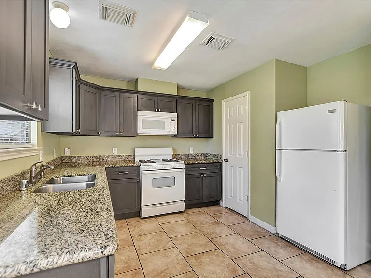
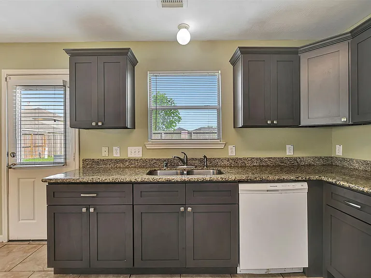
No sec 8 vouchers are accepted. Cozy 3bdr/2.5 bath home with decorator colors throughout. Open floor plan with 2-story living room area and natural light. Kitchen was remodeled with graphite cabinets, undermount sink and granite countertop. Ceramic tile flooring is in living area and kitchen/dining. Ceiling fans in all rooms. Master bedroom is down and game room is upstairs. Master bathroom features granite countertop, Jacuzzi tub and separate shower enclosure. Large backyard. Fridge, Washer & dryer are included.

The property manager

Nearby schools

Students who live in 2618 Shearwater Bend Dr attend the following Humble Independent School District (Unified School District) public schools:
GreatSchools ratings are based on test scores and additional metrics when available.

2618 Shearwater Bend Dr
By contacting this property, you agree to our Terms of Use. Visit our Privacy Portal for more information. When you click “Send message”, we’ll send your inquiry to the property manager so they can reach out and answer your questions.

Find similar homes

Spot something off?Good catch. Flag it and help keep listings legit.