2616 SW Livingston Sq #1.1

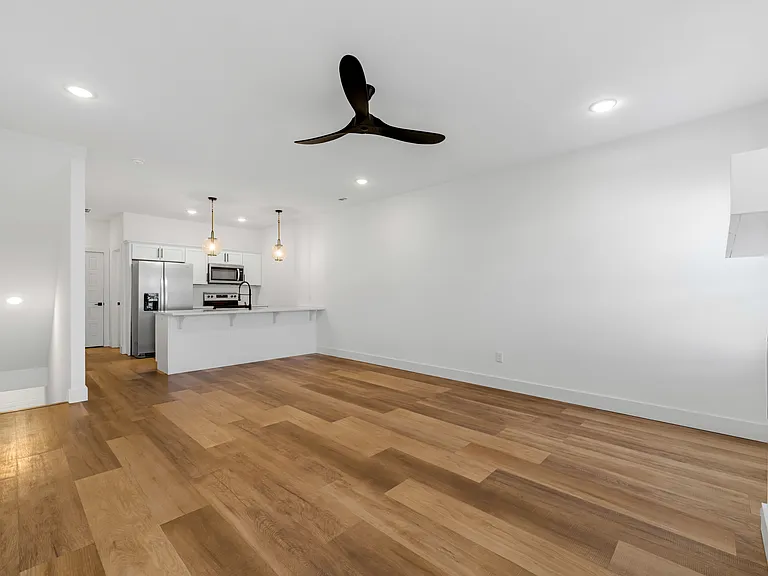
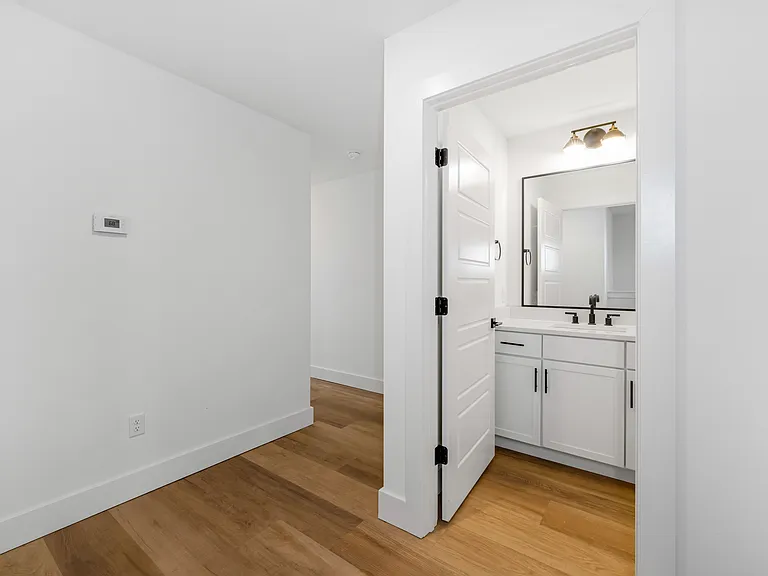
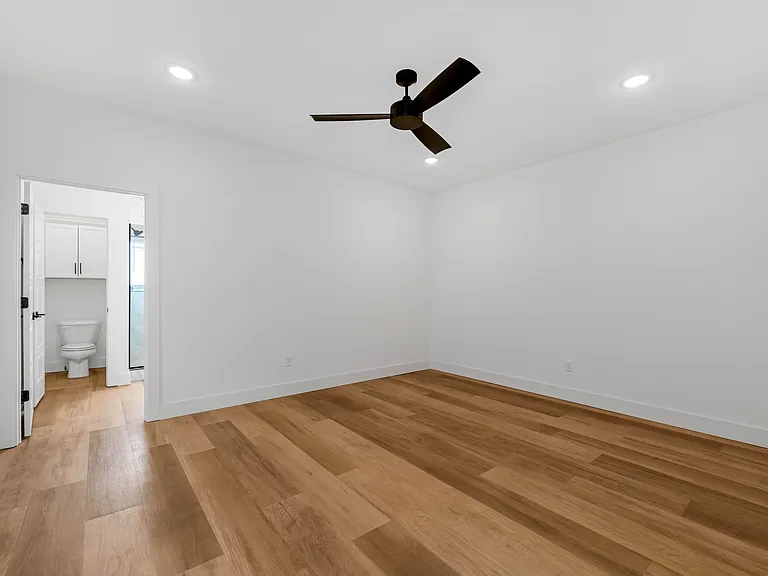
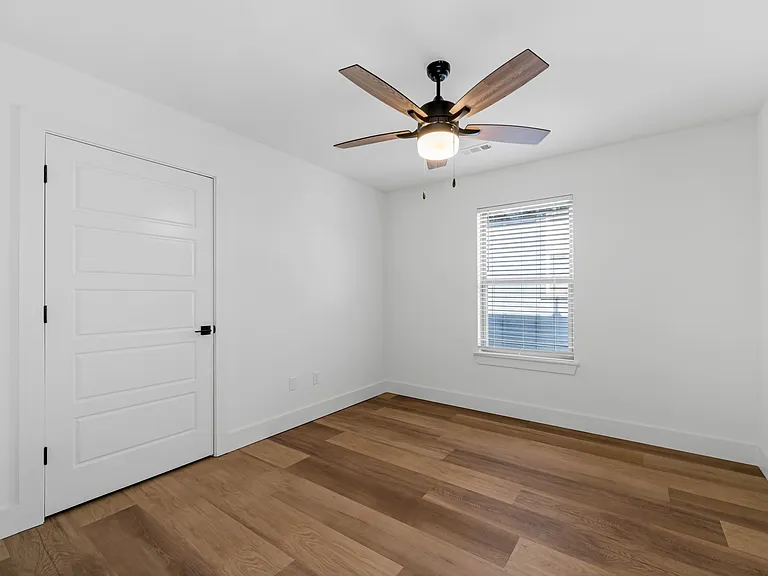
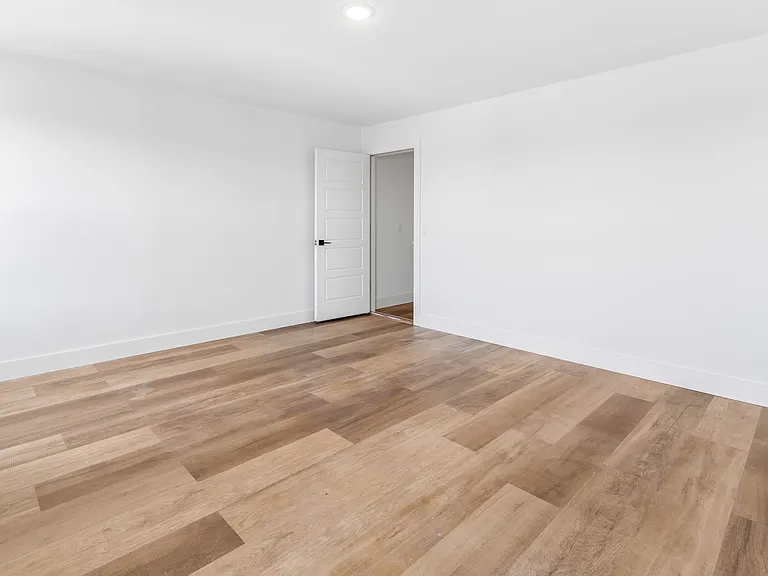
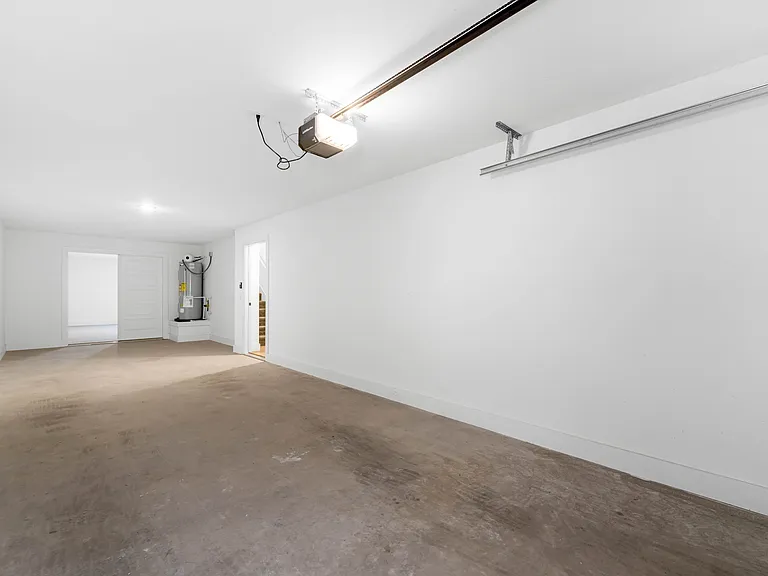
2616 SW Livingston Sq #1.1 — Photo 1
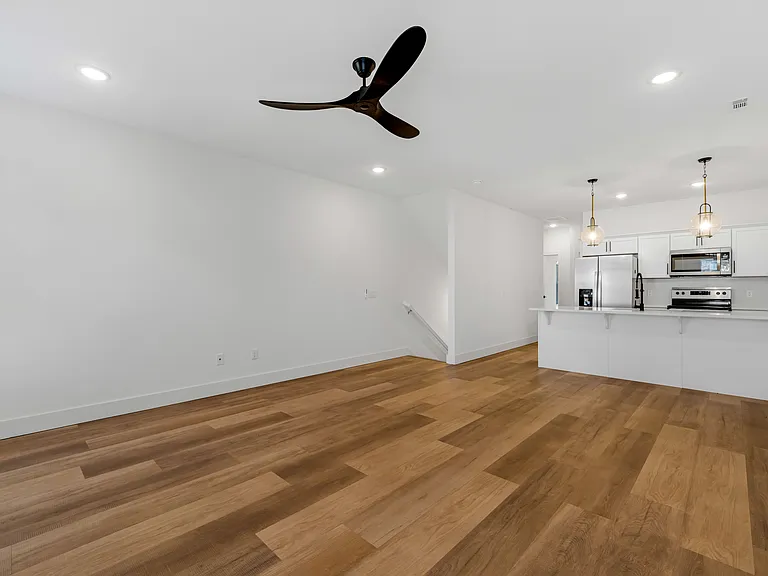
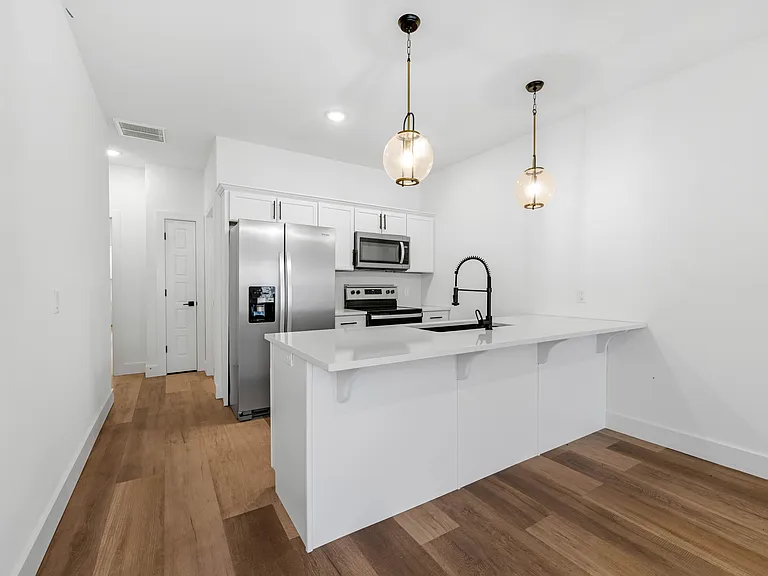
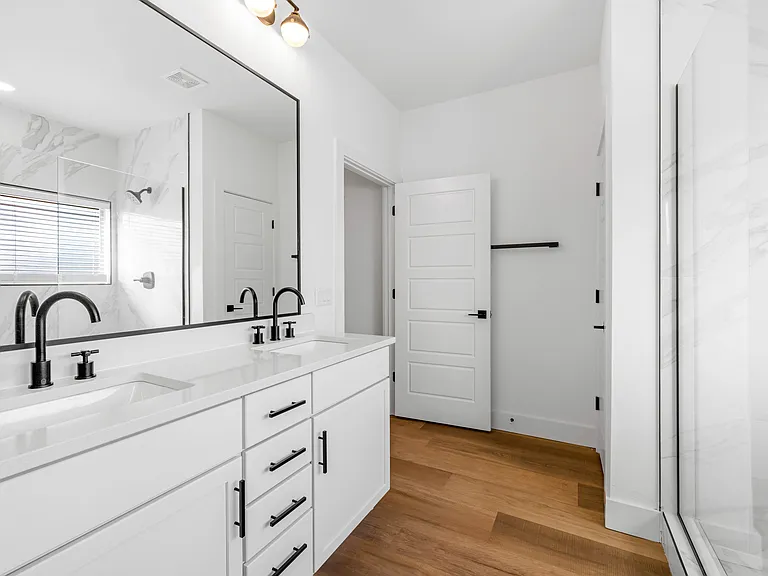
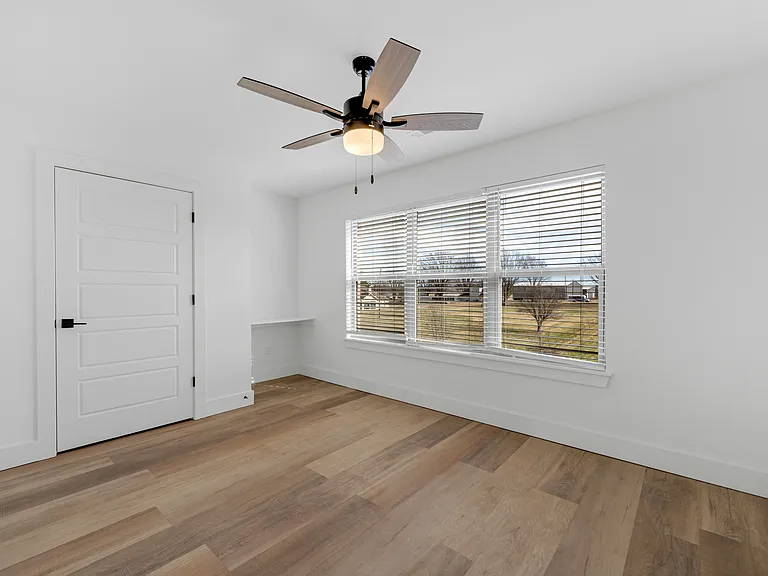
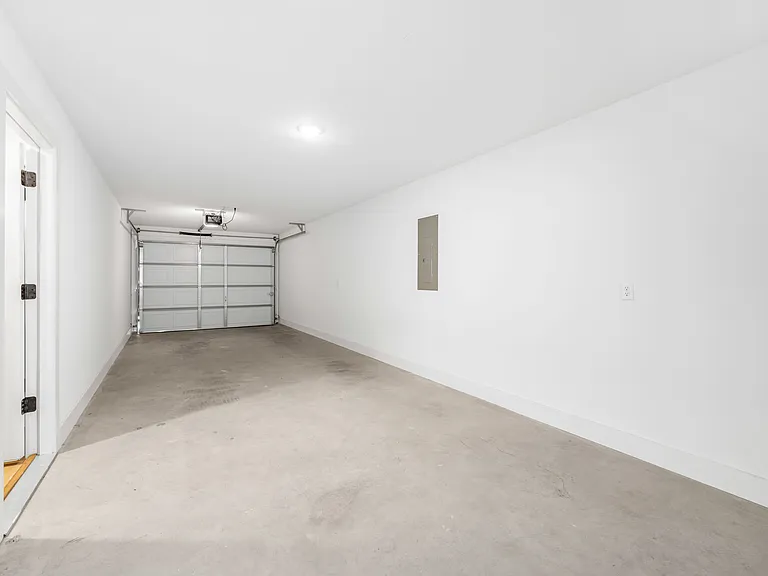
2616 SW Livingston Sq #1.1 — Photo 2
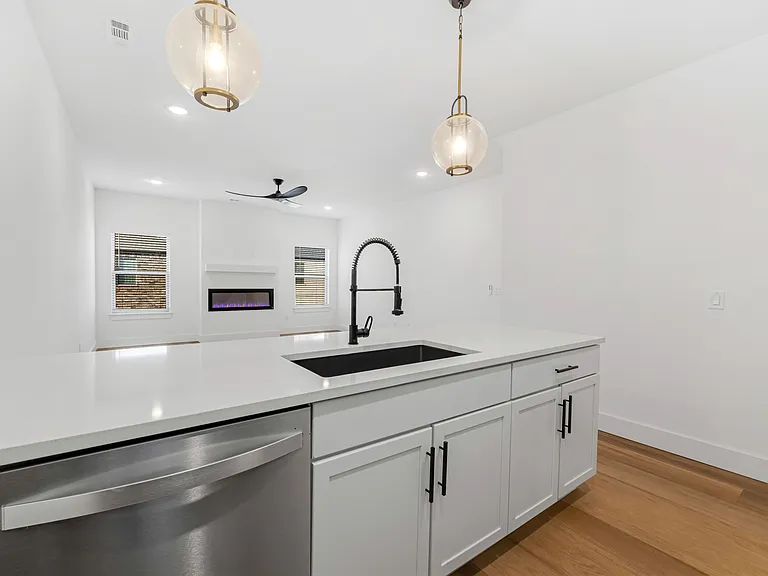
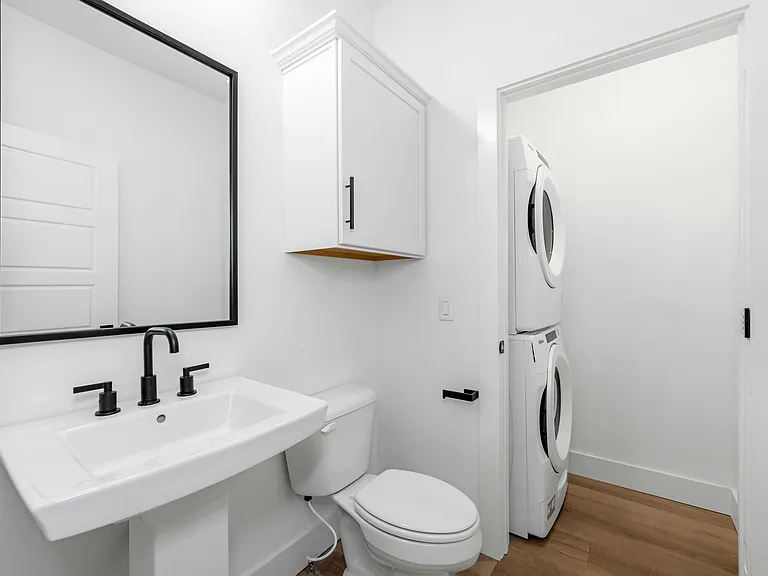
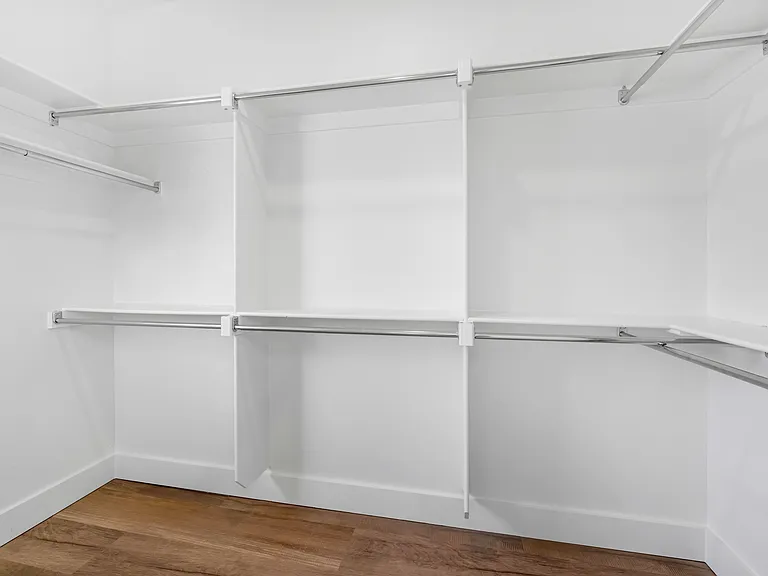
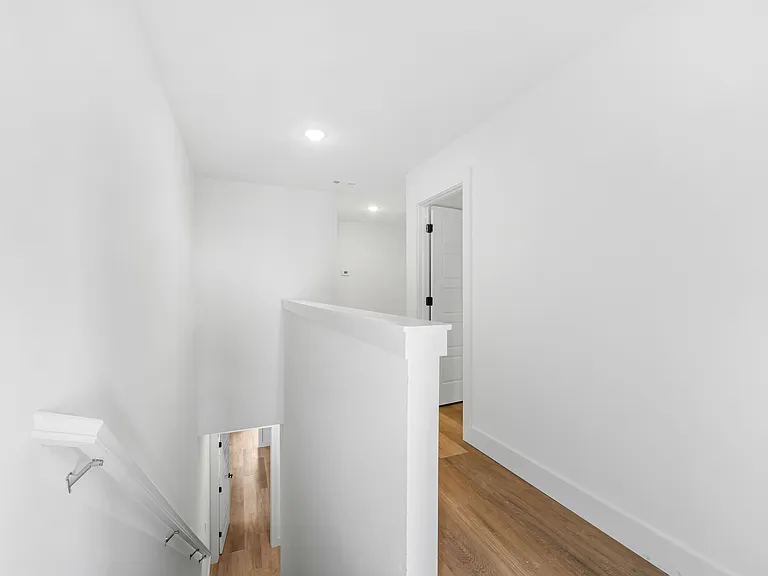
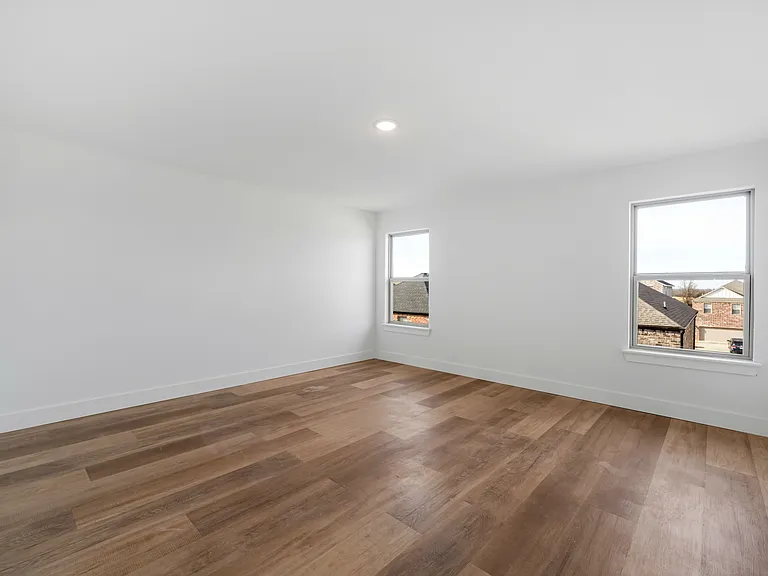
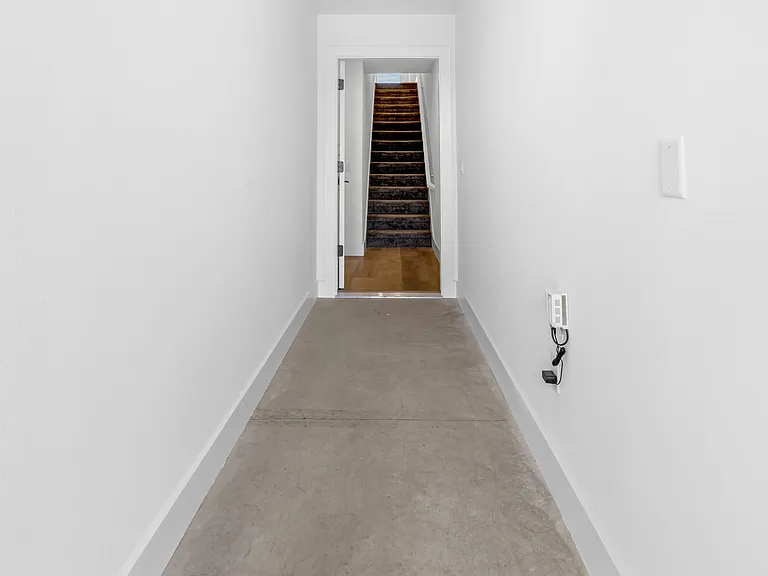
2616 SW Livingston Sq #1.1 — Photo 3
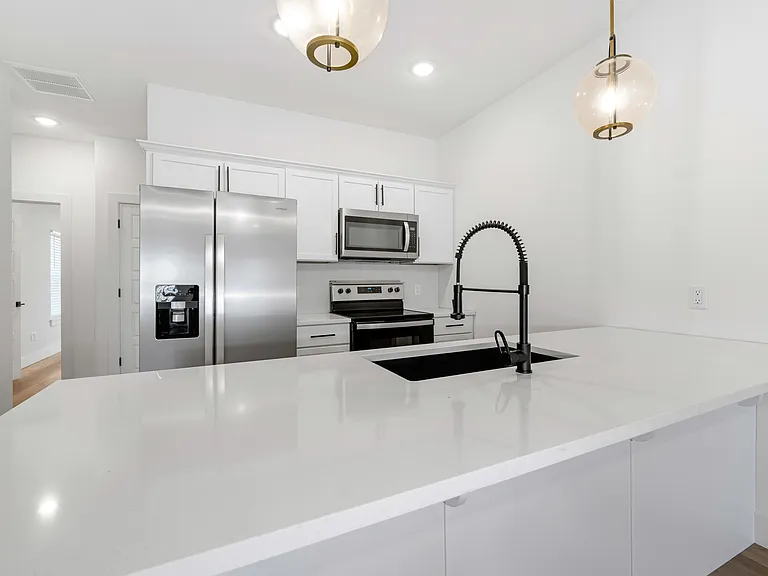
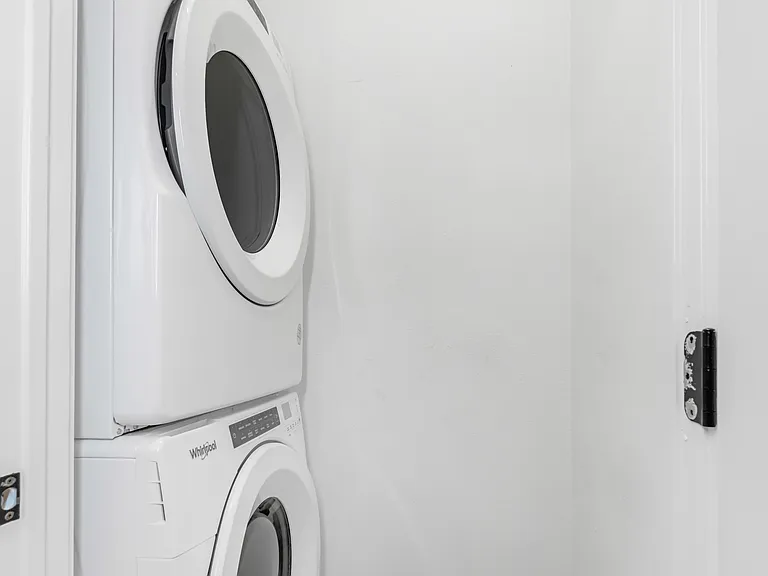
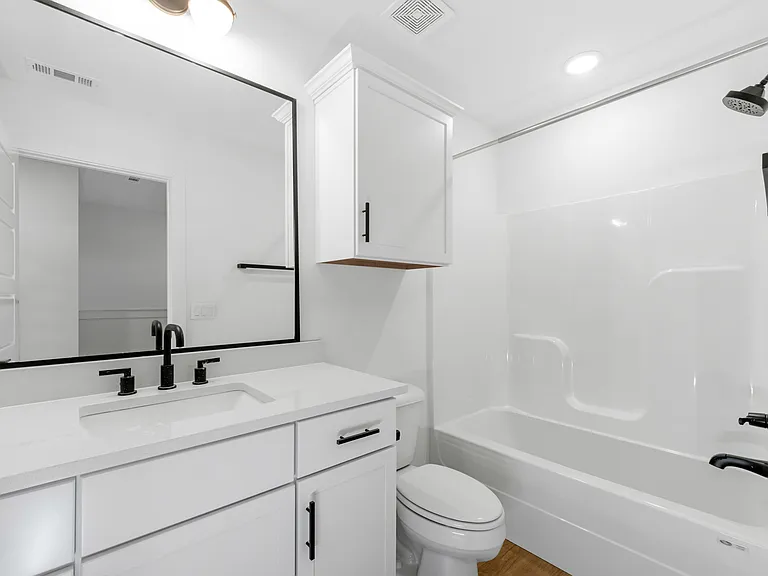
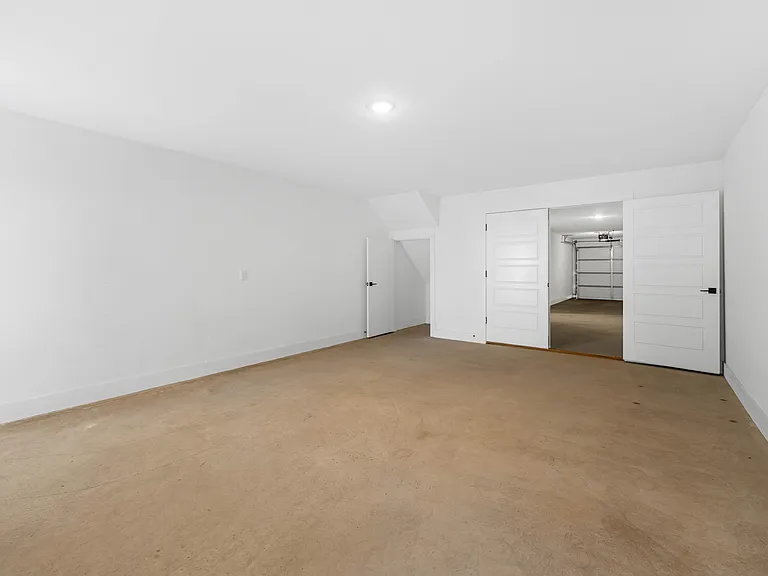
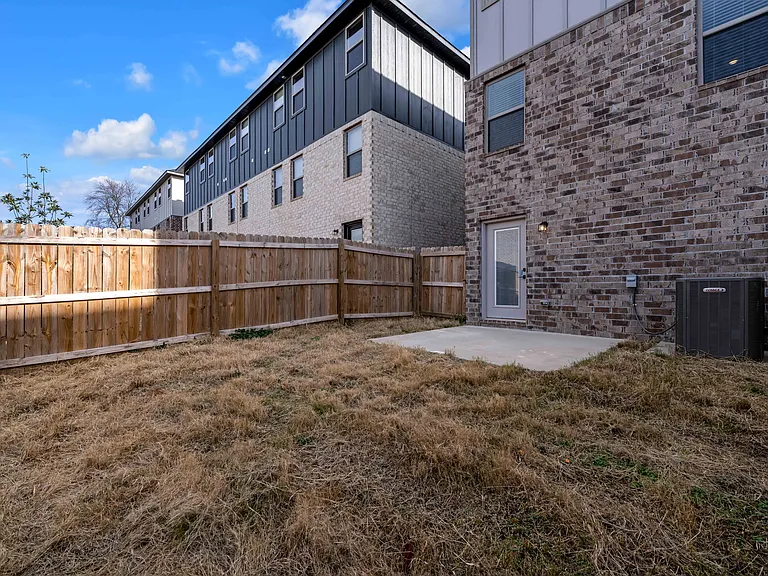
2616 SW Livingston Sq #1.1 — Photo 4
2616 SW Livingston Sq #1.1 — Photo 5
2616 SW Livingston Sq #1.1 — Photo 6
2616 SW Livingston Sq #1.1 — Photo 7
2616 SW Livingston Sq #1.1 — Photo 8
2616 SW Livingston Sq #1.1 — Photo 9
2616 SW Livingston Sq #1.1 — Photo 10
2616 SW Livingston Sq #1.1 — Photo 11
2616 SW Livingston Sq #1.1 — Photo 12
2616 SW Livingston Sq #1.1 — Photo 13
2616 SW Livingston Sq #1.1 — Photo 14
2616 SW Livingston Sq #1.1 — Photo 15
2616 SW Livingston Sq #1.1 — Photo 16
2616 SW Livingston Sq #1.1 — Photo 17
2616 SW Livingston Sq #1.1 — Photo 18
2616 SW Livingston Sq #1.1 — Photo 19
2616 SW Livingston Sq #1.1 — Photo 20
2616 SW Livingston Sq #1.1 — Photo 21
2616 SW Livingston Sq #1.1 — Photo 22
2616 SW Livingston Sq #1.1 — Photo 23
2616 SW Livingston Sq #1.1 — Photo 24
2616 SW Livingston Sq #1.1 — Photo 25
2616 SW Livingston Sq #1.1 — Photo 26
2616 SW Livingston Sq #1.1 — Photo 27
2616 SW Livingston Sq #1.1 — Photo 28
2616 SW Livingston Sq #1.1 — Photo 29
2616 SW Livingston Sq #1.1 — Photo 30

$1,795/ mo
Doesn't include deposits and fees
4 beds2.5 baths2195 sqft townhouse
Available August 30
2616 SW Livingston Sq #1.1
Your booked tour

What you get

Pet-friendlyIn-unit laundryParkingAir conditioning

Costs, fees, and lease terms

Lease terms

$1,795 2yr; $1,895 1yr

Pricing comparison

$506

At $1,795, this listing is priced $506 cheaper than the current market rate for a 4 bedroom home in Bentonville.

Pets

  • Dogs

    Allowed
    Number allowed1
  • Cats

    Allowed
    Number allowed1

The neighborhood

About the building

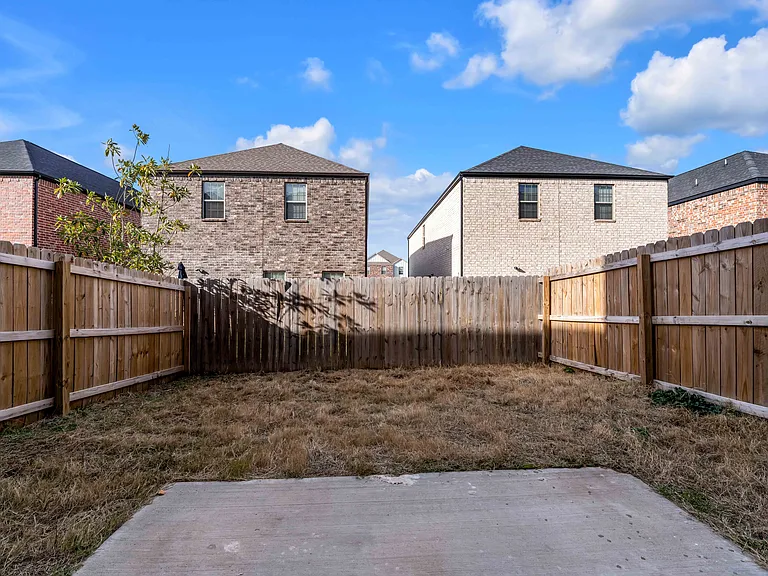
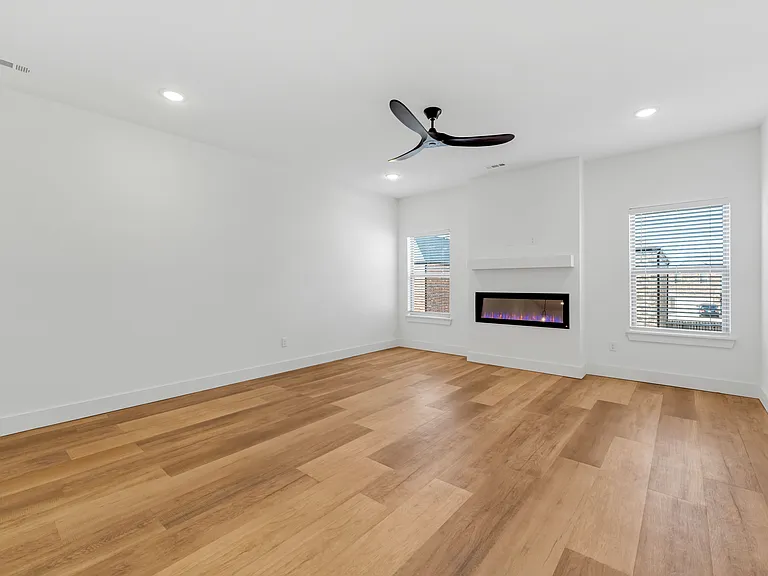
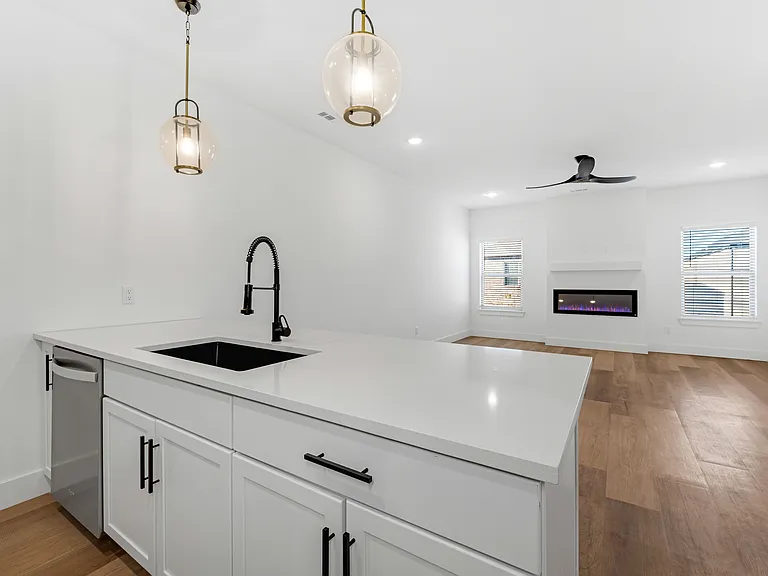
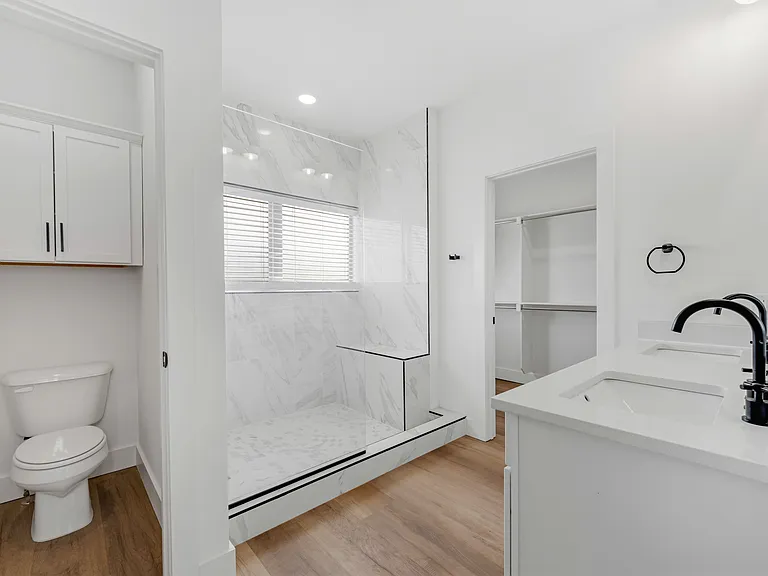
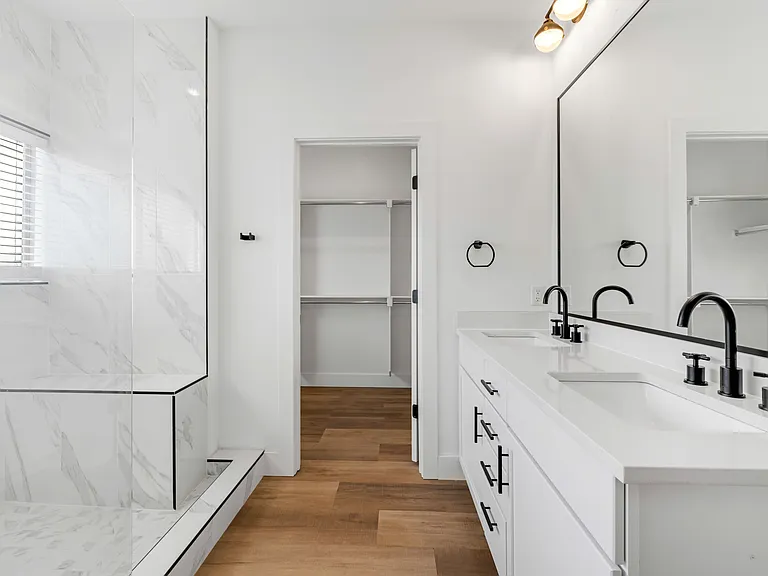
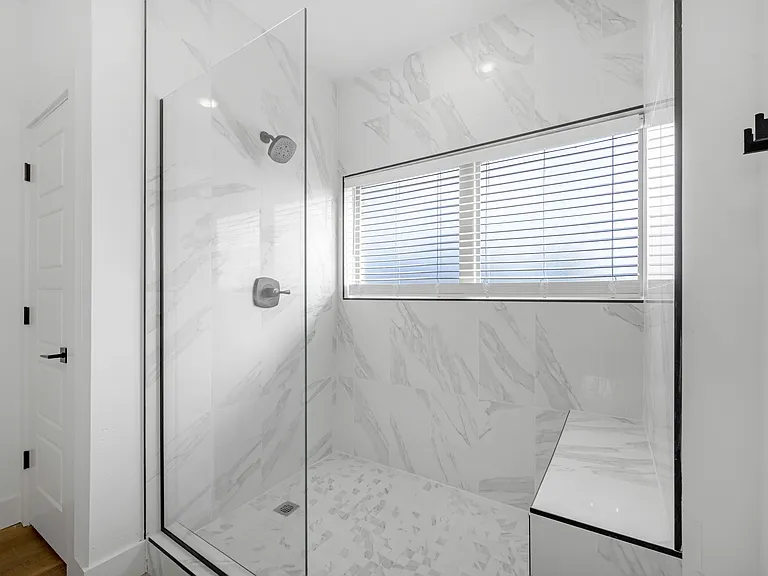
Three story townhouse for rent, Large floor plan, Three bedrooms, Two and a half baths, Study, 9 ft. high ceilings, Quartz Countertops, All brick construction with accent siding, Vinyl Lo E Windows, Luxury Tile, Undermount Kitchen Sinks, Outdoor Patios, Soft Close Cabinetry and Drawers, Walk in closets, Fenced backyards, Front yard cutting, Electricfireplace, Stainless Steel Appliances, Large 5 1/4 in. Trim, High end lighting and hardware, Beautiful high-gloss polished bathroom tile, Two Car Garage, Yale Touchscreen Smart Lock, Smart Fan, Smart Garage Control, Bentonville Schools, Next to Osage Park & Lake Bentonville, Greenway Trails

The property manager

2616 SW Livingston Sq #1.1
Nearby schools

Students who live in 2616 SW Livingston Sq #1.1 attend the following Bentonville School District (Unified School District) public schools:
Showing 4 of 5 schools.

GreatSchools ratings are based on test scores and additional metrics when available.

2616 SW Livingston Sq #1.1
By contacting this property, you agree to our Terms of Use. Visit our Privacy Portal for more information. When you click “Send message”, we’ll send your inquiry to the property manager so they can reach out and answer your questions.

Find similar homes

Spot something off?Good catch. Flag it and help keep listings legit.