2612 Haywood Rd

2612 Haywood Rd — Photo 1
2612 Haywood Rd — Photo 2
2612 Haywood Rd — Photo 3
2612 Haywood Rd — Photo 4
2612 Haywood Rd — Photo 5
2612 Haywood Rd — Photo 6
2612 Haywood Rd — Photo 7
2612 Haywood Rd — Photo 8
2612 Haywood Rd — Photo 9
2612 Haywood Rd — Photo 10
2612 Haywood Rd — Photo 11
2612 Haywood Rd — Photo 12
2612 Haywood Rd — Photo 13
2612 Haywood Rd — Photo 14
2612 Haywood Rd — Photo 15
2612 Haywood Rd — Photo 16
2612 Haywood Rd — Photo 17
2612 Haywood Rd — Photo 18
2612 Haywood Rd — Photo 19
2612 Haywood Rd — Photo 20

$2,300/ mo
Doesn't include deposits and fees
3 beds2 baths2549 sqft house
2612 Haywood Rd

Your booked tour

What you get

No petsLaundryParking

Costs, fees, and lease terms

Pets

  • Dogs

    Not allowed
  • Cats

    Not allowed

The neighborhood

About the building

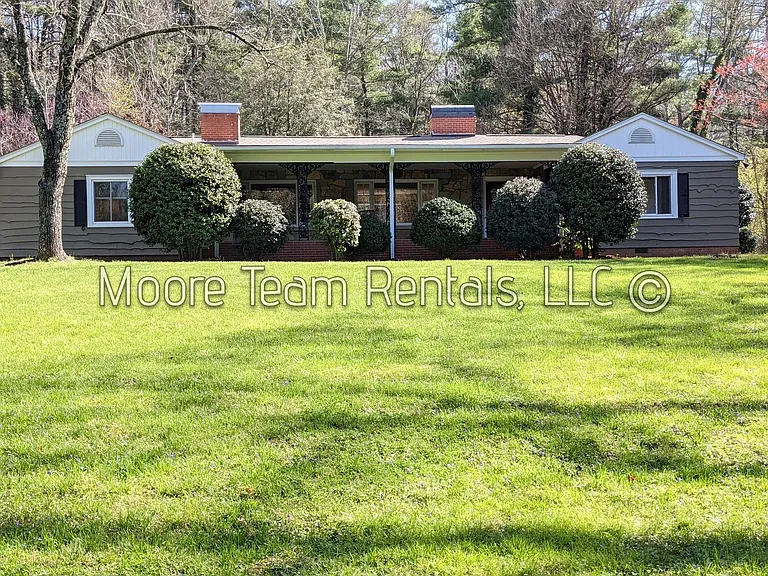
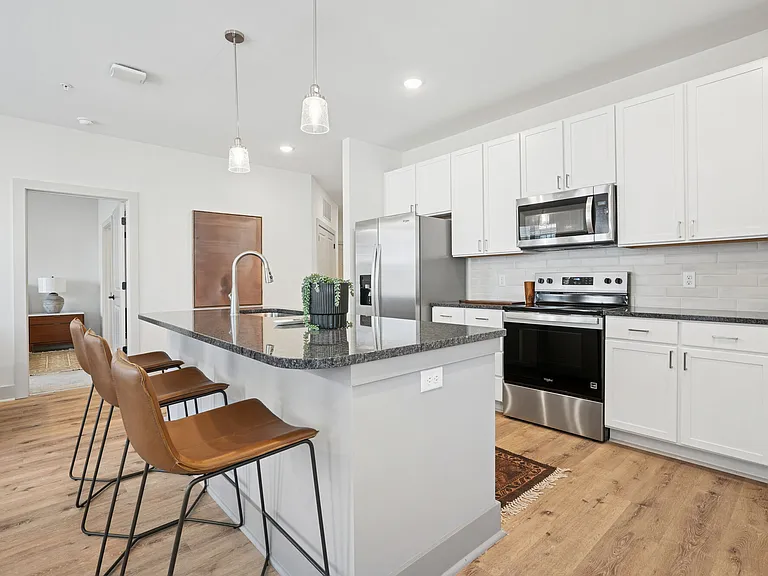
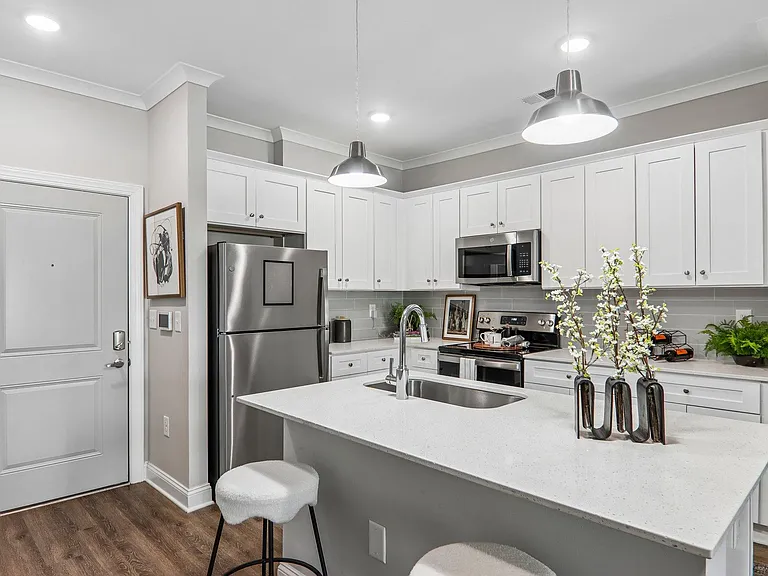
This well-maintained home is located off of Hwy 191 approximately 2.5 miles from Historic Downtown Hendersonville. The location has easy access to Hendersonville, Mills River, Arden and Fletcher. There are abundant opportunities in the area for shopping, dining, entertainment and outdoor activities like hiking, fishing, mountain biking, golfing, paddling, climbing and more. Everything you need for living is located on one level. The main entry is accessed by the 340 sqft lighted front porch with traditional broken tile mosaic decking. The front and rear entryways have classic green slate tile as well as large coat closets. The house floor plan is a split bedroom design with a large master suite that includes two walk-in closets. Centrally located, the kitchen, living room and casual dining areas overlook the backyard and a 333 sqft deck. Enjoy the outdoors in the private fenced back yard that has been nicely landscaped. Laundry hookups are on the main level. The kitchen includes recessed lighting, tray ceiling and stainless appliances. There is a five-burner gas oven/range. Plenty of storage space can be found in the solid wood front cabinets. A wet bar island is positioned between the kitchen, den and casual dining areas. There is additional over/under storage in the island General Lease Terms: -12-Month Lease -Security Deposit or SD Alternative -Resident Benefits Package -No Smoking Inside -Max Vehicles is 2 -Renters Liability Insurance -Unfurnished Resident Pays: Electric, Natural Gas, Water, Lawn Care, Snow, Trash Owner Pays: Internet Pet Policy: No Pets Resident Benefits Package: This property participates in our Resident Benefits Package which includes pest control, air filter delivery, utility concierge service, credit-building opportunities, and additional resident support services. More details will be provided during the application process. Notice: -The detached garage apartment not included. -Fireplace is cosmetic only. -Camera in use for common area in basement.

The property manager

Nearby schools

Students who live in 2612 Haywood Rd attend the following Henderson County School District (Unified School District) public schools:

Showing 3 of 5 schools.

GreatSchools ratings are based on test scores and additional metrics when available.

2612 Haywood Rd

By contacting this property, you agree to our Terms of Use. Visit our Privacy Portal for more information. When you click “Send message”, we’ll send your inquiry to the property manager so they can reach out and answer your questions.

Find similar homes

Spot something off?Good catch. Flag it and help keep listings legit.