2611 Oliver Rd

2611 Oliver Rd — Photo 1
2611 Oliver Rd — Photo 2
2611 Oliver Rd — Photo 3
2611 Oliver Rd — Photo 4
2611 Oliver Rd — Photo 5
2611 Oliver Rd — Photo 6
2611 Oliver Rd — Photo 7
2611 Oliver Rd — Photo 8
2611 Oliver Rd — Photo 9
2611 Oliver Rd — Photo 10
2611 Oliver Rd — Photo 11
2611 Oliver Rd — Photo 12
2611 Oliver Rd — Photo 13
2611 Oliver Rd — Photo 14
2611 Oliver Rd — Photo 15
2611 Oliver Rd — Photo 16
2611 Oliver Rd — Photo 17
2611 Oliver Rd — Photo 18
2611 Oliver Rd — Photo 19
2611 Oliver Rd — Photo 20
2611 Oliver Rd — Photo 21
  • Furnished

$2,395/ mo
Doesn't include deposits and fees
2 beds1 bath1200 sqft townhouse
2611 Oliver Rd

Your booked tour

What you get

Pet-friendlyIn-unit laundryParkingAir conditioning

Costs, fees, and lease terms

Lease terms

One year minimum lease term, though longer can be accomodated as well. This is a pet friendly property with no breed restrictions. Driveway parking. Renter is resposible for all utilities including Gas through Consumer's Energy, Electricity through DTE, and water and sewage through the City of Royal Oak. Internet is also the tenant's responsibility, the property is already set up for Comcast, but other providers service the area as well. The property owner is responsible for maintaining the townhome condo. Basic lawncare is provided by the HOA. Currently set up as furnished, but there is some flexbility to remove the furnishings and negotiate rental amount.

Pricing comparison

$399

At $2,395, this listing is priced $399 more than the current market rate for a 2 bedroom home in Royal Oak.

Pets

  • Dogs

    Allowed
    Number allowed4
  • Cats

    Allowed
    Number allowed4

The neighborhood

About the building

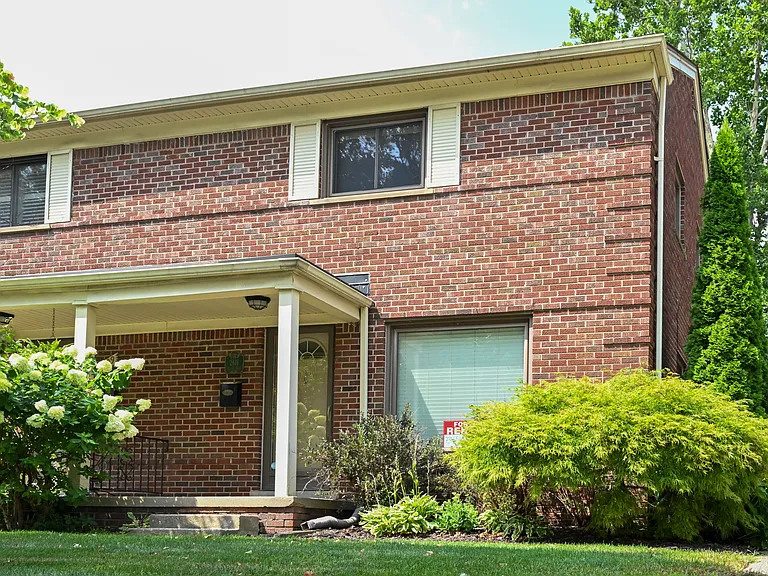
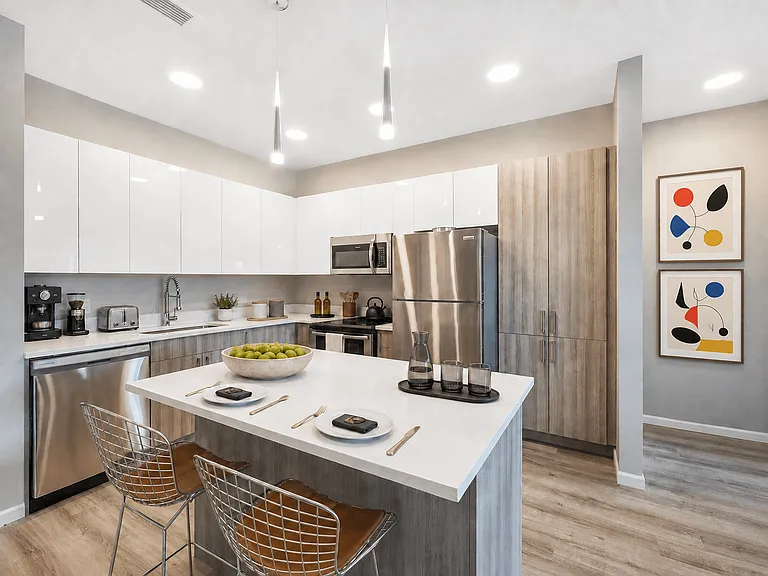
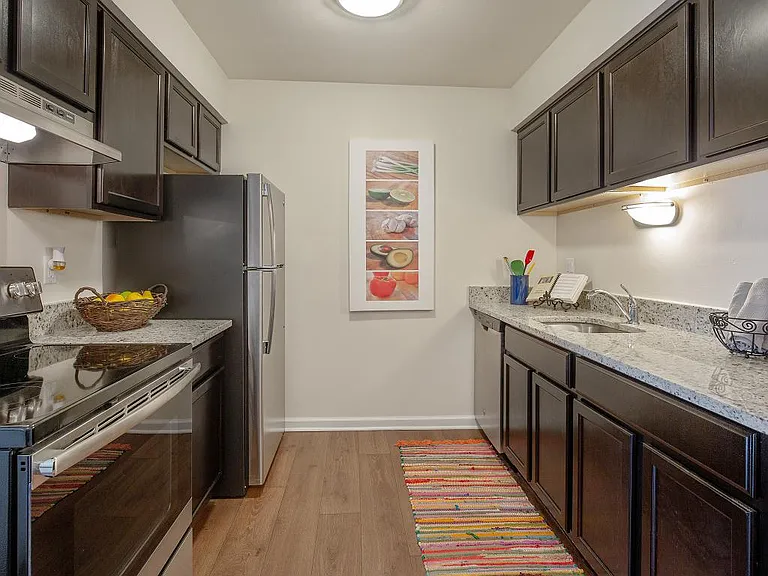
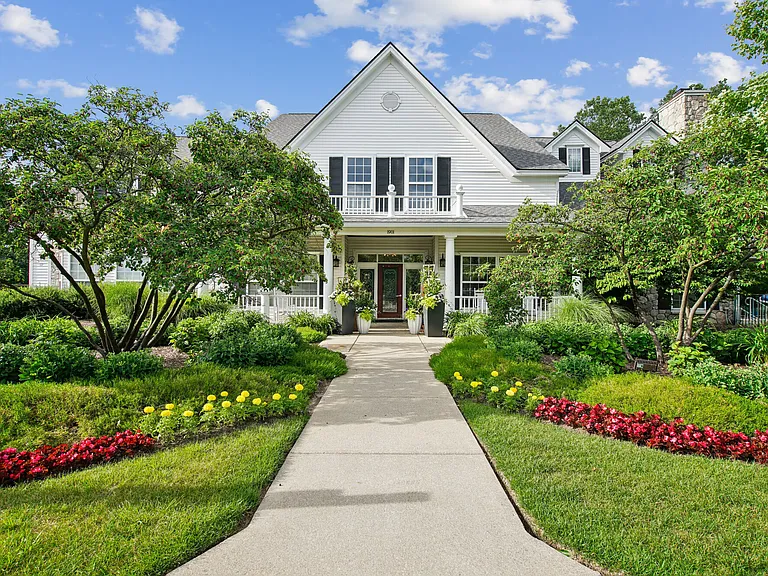
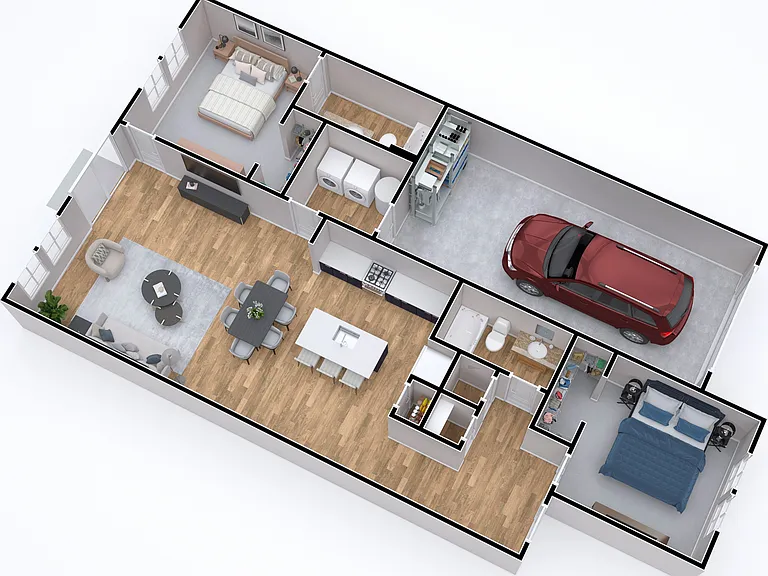
Private-entry Royal Oak townhouse with hardwood floors, basement laundry, backyard access and flexible furnished option. Located in a quiet residential area of Royal Oak, this bright 2-bedroom, 1-bath townhouse offers 1,200 sq. ft. of comfortable living space just minutes from downtown Royal Oak, parks and Corewell Health William Beaumont University Hospital. The main floor features hardwood floors, a large picture window, a spacious living room and a dedicated dining area. The kitchen offers generous cabinet storage, updated appliances, and direct access to the backyard. A full basement provides in-unit washer/dryer, storage space and added flexibility. Upstairs are two well-sized bedrooms and an updated bathroom with a spacious shower and good storage. Additional features include central air, forced-air heat, private entrance, driveway/off-street parking, backyard access, hardwood flooring, dishwasher, microwave, washer/dryer and HOA-provided basic lawn care. Available furnished or unfurnished. Current furnishings may include living room seating, TV/console, dining table and select accent pieces. Ask for details. Pet-friendly property with no breed restrictions, subject to lease terms. One-year minimum lease; longer lease term may be considered. Tenant is responsible for gas, electric, water/sewer and internet. Property maintenance is handled by the owner; basic lawn care is provided by the HOA.

The property manager

Nearby schools

Students who live in 2611 Oliver Rd attend the following Royal Oak Schools (Unified School District) public schools:

GreatSchools ratings are based on test scores and additional metrics when available.

2611 Oliver Rd

By contacting this property, you agree to our Terms of Use. Visit our Privacy Portal for more information. When you click “Send message”, we’ll send your inquiry to the property manager so they can reach out and answer your questions.

Find similar homes

Spot something off?Good catch. Flag it and help keep listings legit.