2610 Ravencliff Dr

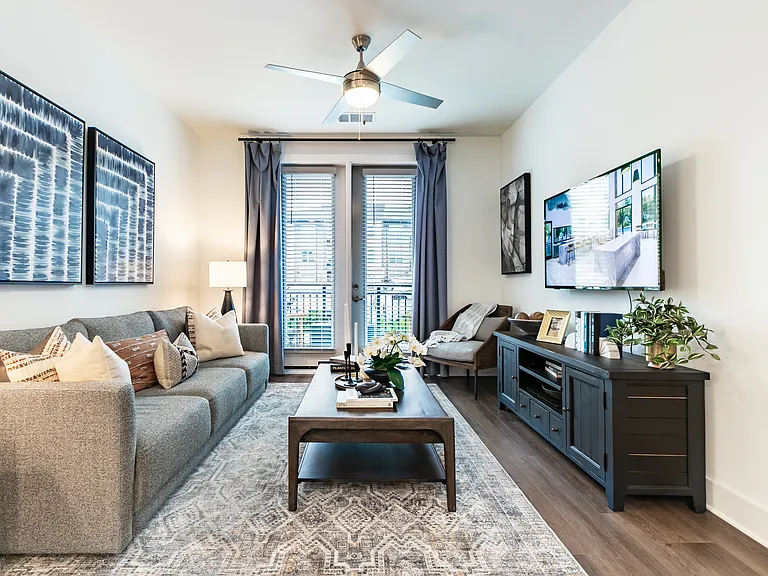
2610 Ravencliff Dr — Photo 1
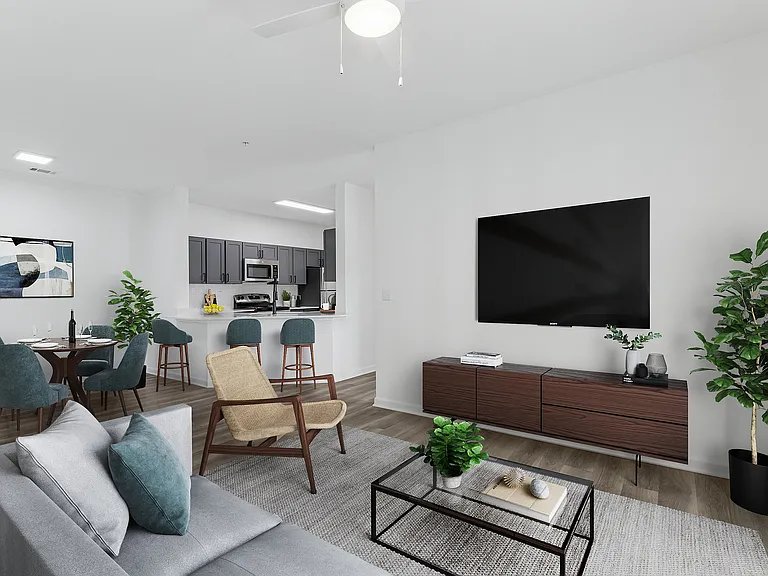
2610 Ravencliff Dr — Photo 2
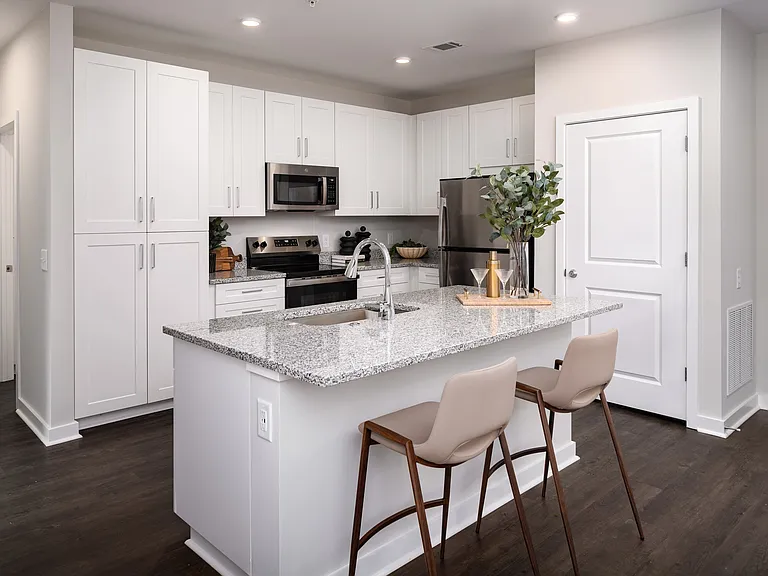
2610 Ravencliff Dr — Photo 3
2610 Ravencliff Dr — Photo 4
2610 Ravencliff Dr — Photo 5
2610 Ravencliff Dr — Photo 6
2610 Ravencliff Dr — Photo 7
2610 Ravencliff Dr — Photo 8
2610 Ravencliff Dr — Photo 9
2610 Ravencliff Dr — Photo 10
2610 Ravencliff Dr — Photo 11
2610 Ravencliff Dr — Photo 12
2610 Ravencliff Dr — Photo 13
2610 Ravencliff Dr — Photo 14
2610 Ravencliff Dr — Photo 15
2610 Ravencliff Dr — Photo 16
2610 Ravencliff Dr — Photo 17
2610 Ravencliff Dr — Photo 18
2610 Ravencliff Dr — Photo 19
2610 Ravencliff Dr — Photo 20
2610 Ravencliff Dr — Photo 21
2610 Ravencliff Dr — Photo 22
2610 Ravencliff Dr — Photo 23
2610 Ravencliff Dr — Photo 24
2610 Ravencliff Dr — Photo 25
2610 Ravencliff Dr — Photo 26
2610 Ravencliff Dr — Photo 27
2610 Ravencliff Dr — Photo 28
2610 Ravencliff Dr — Photo 29
2610 Ravencliff Dr — Photo 30
2610 Ravencliff Dr — Photo 31
2610 Ravencliff Dr — Photo 32
2610 Ravencliff Dr — Photo 33
2610 Ravencliff Dr — Photo 34
2610 Ravencliff Dr — Photo 35
2610 Ravencliff Dr — Photo 36
2610 Ravencliff Dr — Photo 37

$2,760/ mo
Doesn't include deposits and fees
3 beds2.5 baths1959 sqft townhouse
2610 Ravencliff Dr

Your booked tour

What you get

In-unit laundryParkingAir conditioningPool

Costs, fees, and lease terms

Lease terms

12 Months

Pricing comparison

$870

At $2,760, this listing is priced $870 more than the current market rate for a 3 bedroom home in Austell.

The neighborhood

About the building

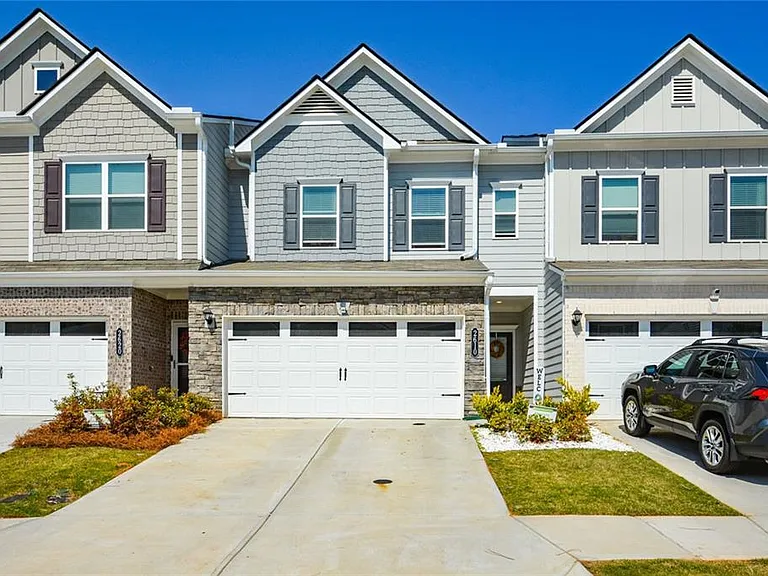
Wow! Take a look at this conveniently located, recently constructed (2024) townhome! This 3 bed 2.5 bath dream home boasts 1,959 square foot embodying contemporary design and superior craftsmanship. The heart of the home features an foyer with wood tone floors leading to the open-plan kitchen / living / dining area, seamlessly integrated with the living room with built in shelving and cozy fireplace. This chef's dream kitchen is appointed with stainless steel appliances and quartz countertops, complemented by a functional peninsula with ample seating, fostering an ideal environment for entertaining and daily living.The primary suite with attached full bath is thoughtfully designed featuring tray ceiling, walk in closet, a double vanity for enhanced convenience, and a walk-in custom-tile shower shower, providing a refined bathing experience. Further enhancing the property's appeal is its distinguished Craftsman exterior architectural style and attached 2 car garage, offering both aesthetic charm and practical utility. You will enjoy the back patio with privacy panels perfect for entertaining, relaxing, or play.

The property manager

Nearby schools

Students who live in 2610 Ravencliff Dr attend the following Cobb County School District (Unified School District) public schools:

GreatSchools ratings are based on test scores and additional metrics when available.

2610 Ravencliff Dr

By contacting this property, you agree to our Terms of Use. Visit our Privacy Portal for more information. When you click “Send message”, we’ll send your inquiry to the property manager so they can reach out and answer your questions.

Find similar homes

Spot something off?Good catch. Flag it and help keep listings legit.