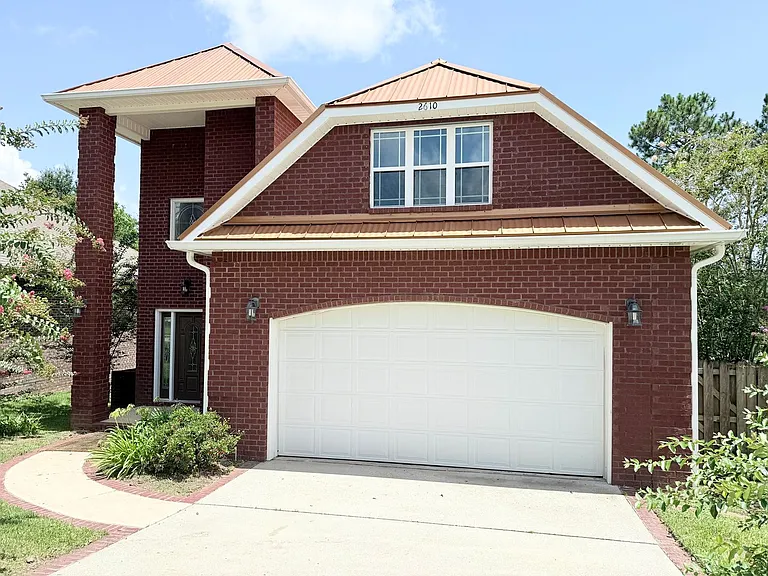
2610 Caldwell Cir

2610 Caldwell Cir — Photo 1
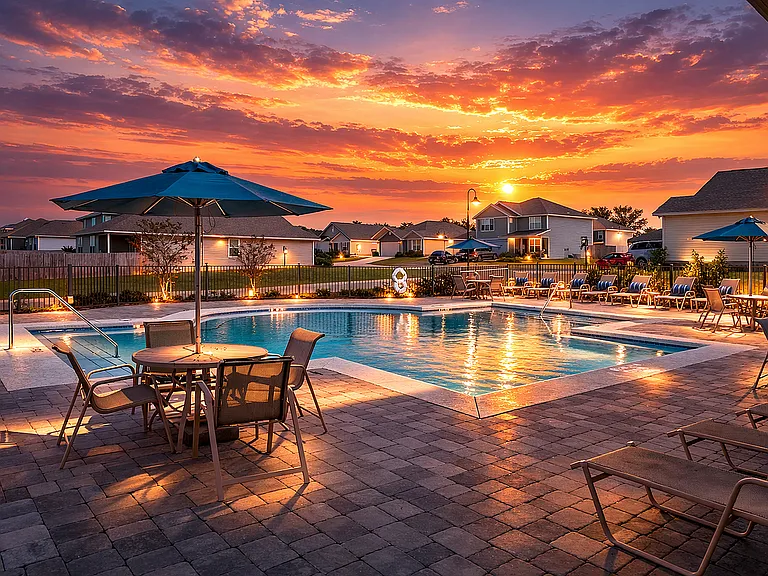
2610 Caldwell Cir — Photo 2
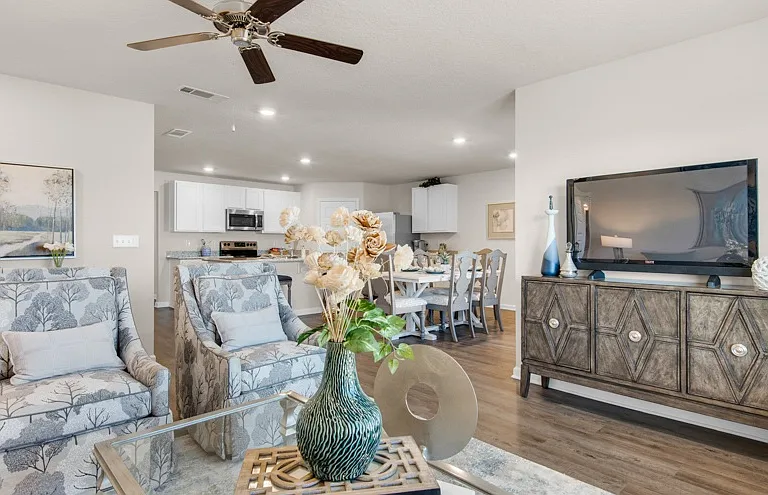
2610 Caldwell Cir — Photo 3
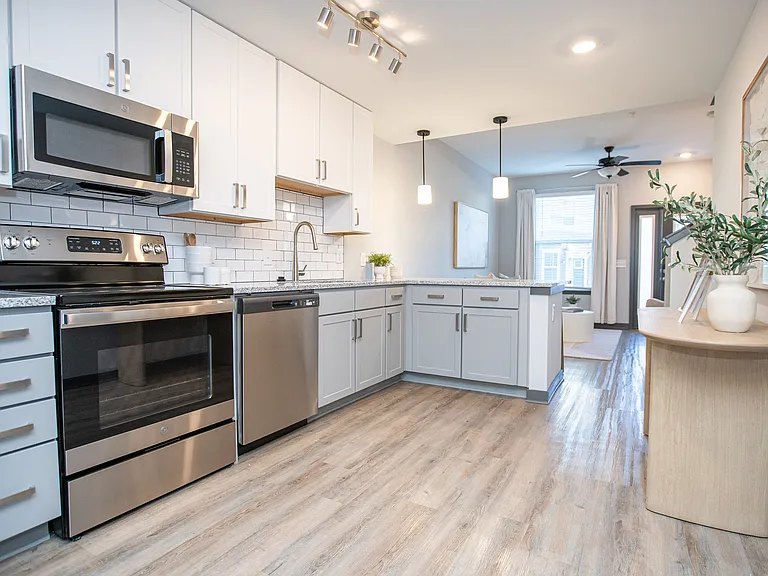
2610 Caldwell Cir — Photo 4
2610 Caldwell Cir — Photo 5
2610 Caldwell Cir — Photo 6
2610 Caldwell Cir — Photo 7
2610 Caldwell Cir — Photo 8
2610 Caldwell Cir — Photo 9
2610 Caldwell Cir — Photo 10
2610 Caldwell Cir — Photo 11
2610 Caldwell Cir — Photo 12
2610 Caldwell Cir — Photo 13
2610 Caldwell Cir — Photo 14
2610 Caldwell Cir — Photo 15
2610 Caldwell Cir — Photo 16
2610 Caldwell Cir — Photo 17
2610 Caldwell Cir — Photo 18
2610 Caldwell Cir — Photo 19

$2,950/ mo
Doesn't include deposits and fees
4 beds3.5 baths3017 sqft house
2610 Caldwell Cir

Your booked tour

What you get

Pet-friendly

Costs, fees, and lease terms

Pricing comparison

$749

At $2,950, this listing is priced $749 more than the current market rate for a 4 bedroom home in Pace.

Pets

  • Dogs

    Allowed
  • Cats

    Allowed

The neighborhood

About the building

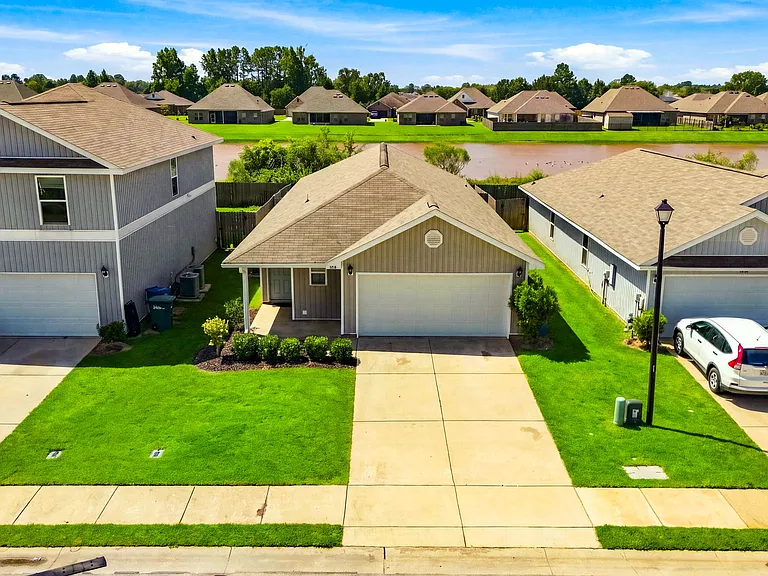
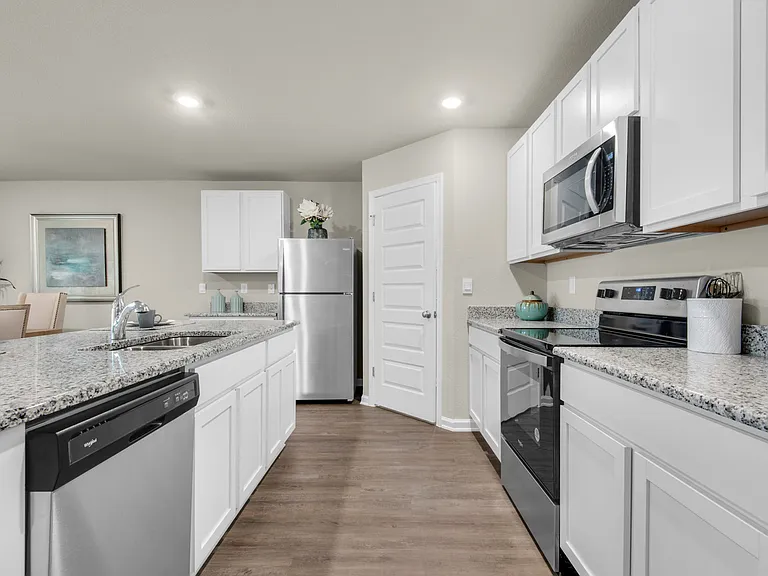
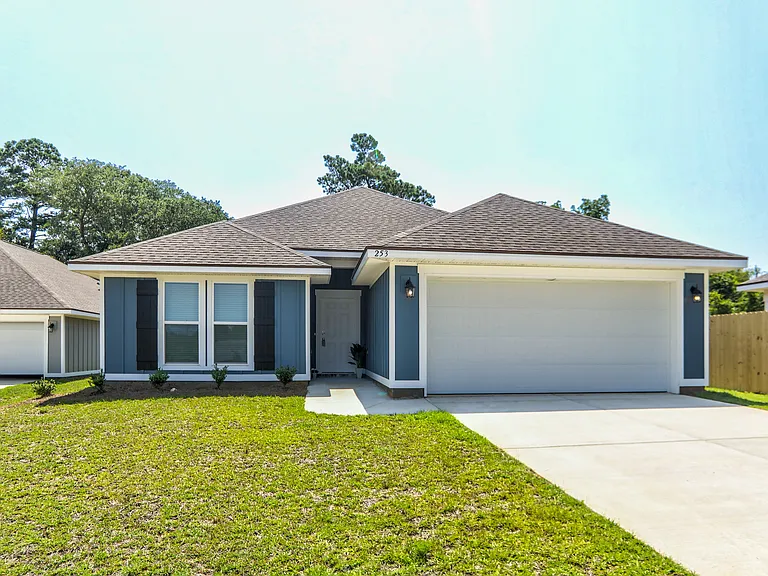
This impressive home offers 4 bedrooms, 3.5-bathrooms, and 3,017 square feet of beautifully designed living space with a thoughtfully designed floor plan and wood floors throughout. The spacious living room features a double tray ceiling with crown molding, a gas fireplace, French doors leading to the rear balcony, and an open layout flowing seamlessly into the kitchen. The chef-inspired kitchen boasts granite countertops, a center island with a hop-up bar, decorative tile backsplash, a spacious pantry, and a dual-basin undermount sink. Stainless steel appliances include a gas range, French door refrigerator with a bottom freezer drawer, and a dishwasher. The adjacent dining area provides the perfect space for family meals and gatherings. The primary suite showcases a tray ceiling with decorative wood slat detailing, an extra-large walk-in closet with multiple storage options, and a luxurious ensuite bathroom featuring dual vanities, a garden tub, a spacious glass-enclosed shower, and a private water closet. Three additional bedrooms provide ample space, including a second primary suite complete with its own spa-like ensuite bathroom offering dual vanities, a corner soaking tub, a large glass-enclosed shower, a linen closet, private water closet, and a built-in seating area. The third full bathroom features a single vanity, private water closet, and a spacious, glass-enclosed shower. Additional highlights include a convenient half bath on the main level, a laundry room with a full-size washer and dryer, a 2-car garage, a large open courtyard, and multiple balconies.

The property manager

Nearby schools

Students who live in 2610 Caldwell Cir attend the following Santa Rosa (Unified School District) public schools:

  • 9

    Pace K-8

    Public, Grades PK - 8

    0.2 mi

GreatSchools ratings are based on test scores and additional metrics when available.

2610 Caldwell Cir

By contacting this property, you agree to our Terms of Use. Visit our Privacy Portal for more information. When you click “Send message”, we’ll send your inquiry to the property manager so they can reach out and answer your questions.

Find similar homes

Spot something off?Good catch. Flag it and help keep listings legit.