2608 Manton St

2608 Manton St — Photo 1
2608 Manton St — Photo 2
2608 Manton St — Photo 3
2608 Manton St — Photo 4
2608 Manton St — Photo 5
2608 Manton St — Photo 6
2608 Manton St — Photo 7
2608 Manton St — Photo 8
2608 Manton St — Photo 9
2608 Manton St — Photo 10
2608 Manton St — Photo 11
2608 Manton St — Photo 12
2608 Manton St — Photo 13
2608 Manton St — Photo 14
2608 Manton St — Photo 15
2608 Manton St — Photo 16
2608 Manton St — Photo 17
2608 Manton St — Photo 18
2608 Manton St — Photo 19
2608 Manton St — Photo 20
2608 Manton St — Photo 21
2608 Manton St — Photo 22
2608 Manton St — Photo 23
2608 Manton St — Photo 24
2608 Manton St — Photo 25
2608 Manton St — Photo 26
2608 Manton St — Photo 27
2608 Manton St — Photo 28
2608 Manton St — Photo 29
2608 Manton St — Photo 30
2608 Manton St — Photo 31
2608 Manton St — Photo 32
2608 Manton St — Photo 33
2608 Manton St — Photo 34
2608 Manton St — Photo 35
2608 Manton St — Photo 36
2608 Manton St — Photo 37
2608 Manton St — Photo 38
2608 Manton St — Photo 39
2608 Manton St — Photo 40
  • Furnished

$3,350/ mo
Doesn't include deposits and fees
3 beds3 baths2263 sqft townhouse
Available October 1
2608 Manton St

Your booked tour

What you get

Pet-friendlyIn-unit laundryParkingAir conditioning

Costs, fees, and lease terms

Lease terms

Move-in costs include the first month, last month, and a security deposit. This is a strictly non-smoking property. Applicants must pass a background check with no criminal history and provide verifiable income. Dogs and cats are considered on a conditional basis subject to landlord approval, and may require an additional fee.

Pets

  • Dogs

    Allowed
    Number allowed2
  • Cats

    Allowed
    Number allowed2

The neighborhood

About the building

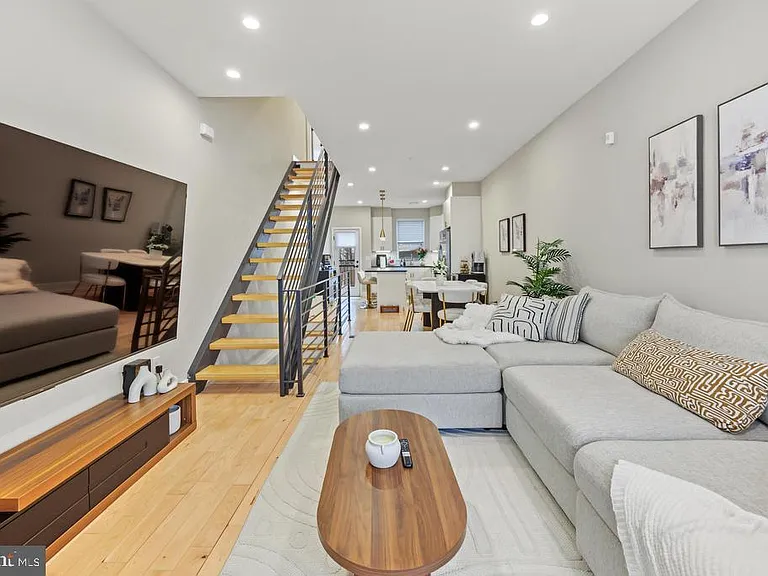
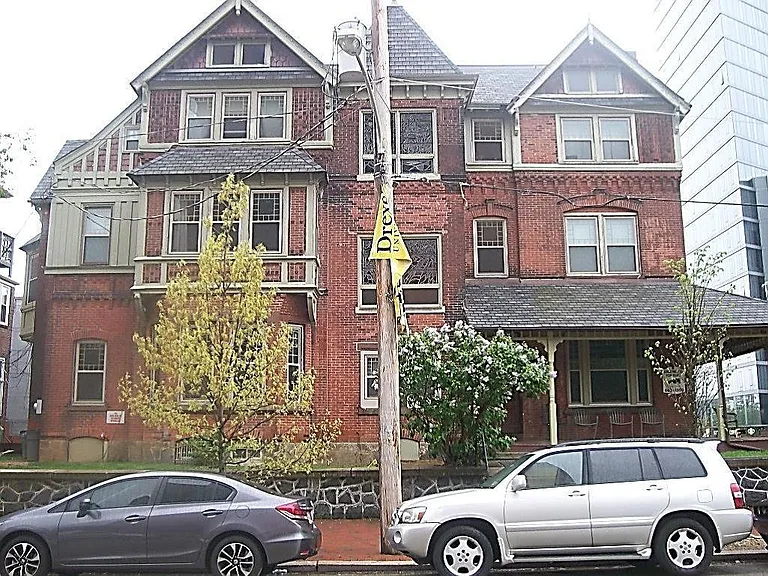
Welcome to 2608 Manton Street! This is a beautifully maintained, modern 3-bedroom, 2.5-bath home offering over 2,200 square feet of thoughtfully designed living space with luxury finishes, custom upgrades, and exceptional indoor and outdoor living. (The home is also available fully furnished upon request. Please inquire for furnished rental pricing and additional details.) Step inside to an open, light-filled floor plan featuring natural solid oak hardwood floors, soaring ceilings, and a striking custom steel floating staircase that creates a sophisticated, contemporary feel. The spacious living room is enhanced by a custom-built entertainment wall with integrated LED accent lighting, creating a stunning focal point that's perfect for relaxing or hosting guests. The living and dining areas flow seamlessly into a designer kitchen featuring white shaker cabinetry, a large center island, honed black granite countertops, stainless steel appliances, and abundant storage. Just beyond the kitchen, a private fenced backyard offers a rare outdoor retreat, which is ideal for grilling, entertaining, or simply unwinding after a long day. The second floor offers two generously sized bedrooms with ample closet space, a full bathroom, and a conveniently located laundry room. The entire third floor is dedicated to the private owner's suite, featuring a spacious bedroom, a boutique-style walk-in closet with custom built-ins, integrated LED lighting, and abundant storage, along with a spa-inspired ensuite bathroom boasting an oversized walk-in shower, double vanity, contemporary porcelain tile, and sleek matte black fixtures. At the top of the home, the expansive rooftop deck offers breathtaking panoramic views of the Center City skyline. Whether you're enjoying your morning coffee, hosting friends, or watching the sunset, this rooftop oasis provides the perfect setting to relax or entertain. The fully finished basement with a half bath provides exceptional flexibility and can easily be used as a home office, fitness room, media room, playroom, or additional living space. Ideally located just minutes from Center City, CHOP, Penn, Drexel University, the Schuylkill River Trail, and Philadelphia's Sports Complex, this home offers quick access to I-76, public transportation, neighborhood parks, restaurants, coffee shops, and everyday conveniences. The monthly rent is $3,350, with availability beginning October 1st. Move-in costs include the first month's rent, last month's rent, and a security deposit. Tenants are responsible for all utilities, including water. Applicants must provide verifiable income, pass a background check, and have a satisfactory rental history. Pets are considered on a conditional basis and require prior landlord approval. Additional pet fees may apply depending on the type and number of pets. Available for lease. Schedule your private showing today!

The property manager

Nearby schools

Students who live in 2608 Manton St attend the following The School District Of Philadelphia (Unified School District) public schools:

GreatSchools ratings are based on test scores and additional metrics when available.

2608 Manton St

By contacting this property, you agree to our Terms of Use. Visit our Privacy Portal for more information. When you click “Send message”, we’ll send your inquiry to the property manager so they can reach out and answer your questions.

Find similar homes

Spot something off?Good catch. Flag it and help keep listings legit.