2608 Emerson Trl

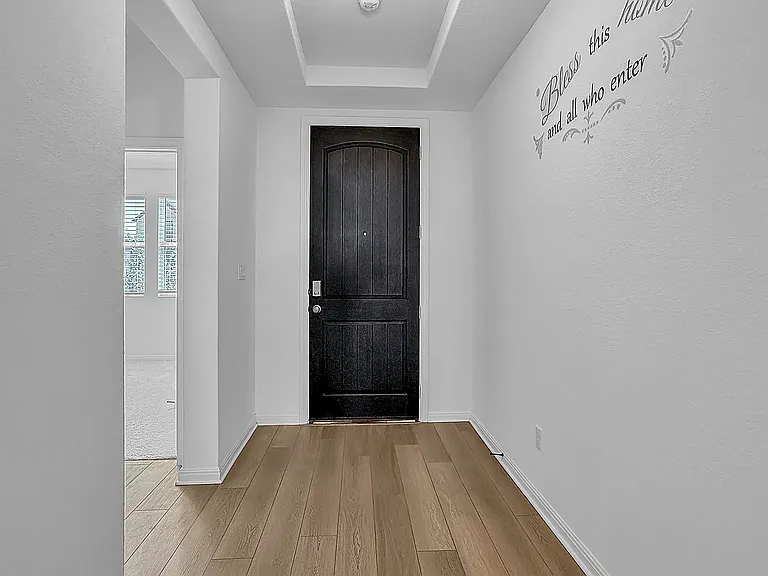
2608 Emerson Trl — Photo 1
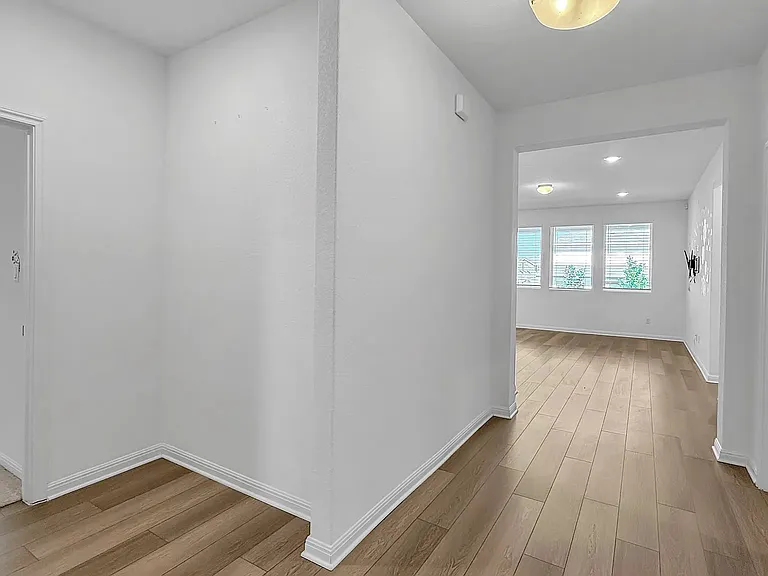
2608 Emerson Trl — Photo 2
2608 Emerson Trl — Photo 3
2608 Emerson Trl — Photo 4
2608 Emerson Trl — Photo 5
2608 Emerson Trl — Photo 6
2608 Emerson Trl — Photo 7
2608 Emerson Trl — Photo 8
2608 Emerson Trl — Photo 9
2608 Emerson Trl — Photo 10
2608 Emerson Trl — Photo 11
2608 Emerson Trl — Photo 12
2608 Emerson Trl — Photo 13
2608 Emerson Trl — Photo 14
2608 Emerson Trl — Photo 15
2608 Emerson Trl — Photo 16
2608 Emerson Trl — Photo 17
2608 Emerson Trl — Photo 18
2608 Emerson Trl — Photo 19
2608 Emerson Trl — Photo 20
2608 Emerson Trl — Photo 21
2608 Emerson Trl — Photo 22
2608 Emerson Trl — Photo 23
2608 Emerson Trl — Photo 24
2608 Emerson Trl — Photo 25
2608 Emerson Trl — Photo 26
2608 Emerson Trl — Photo 27
2608 Emerson Trl — Photo 28
2608 Emerson Trl — Photo 29
2608 Emerson Trl — Photo 30

$2,350/ mo
Doesn't include deposits and fees
4 beds3 baths1916 sqft house
Available July 1
2608 Emerson Trl
Your booked tour

What you get

No petsIn-unit laundryParkingAir conditioning

Costs, fees, and lease terms

Lease terms

Tenant takes care of all utilities.

Pricing comparison

$150

At $2,350, this listing is priced $150 cheaper than the current market rate for a 4 bedroom home in Leander.

Pets

  • Dogs

    Not allowed
  • Cats

    Not allowed

The neighborhood

About the building

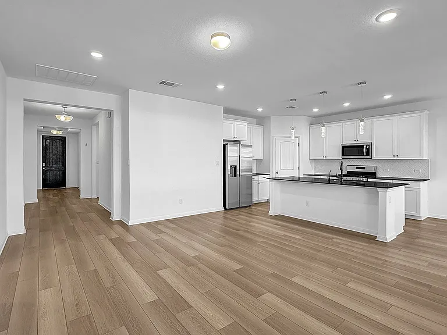
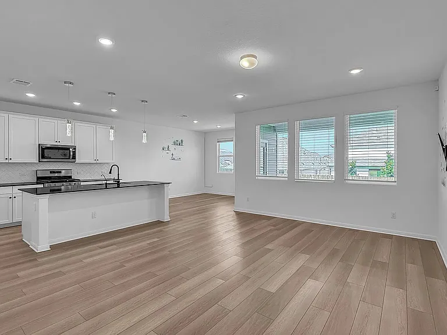
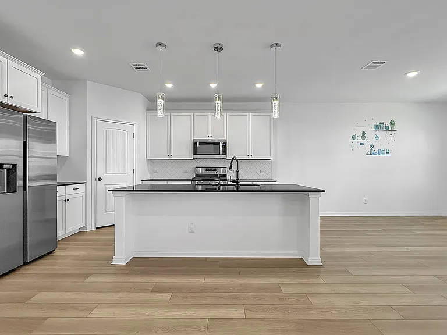
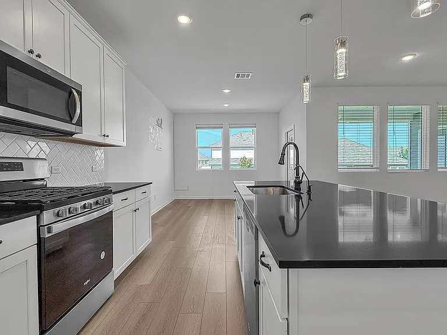
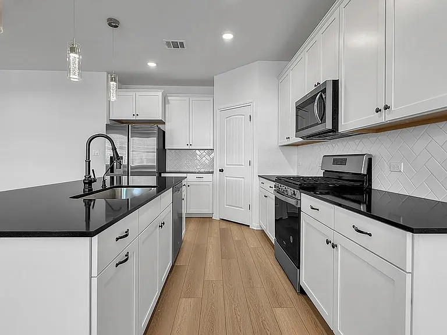
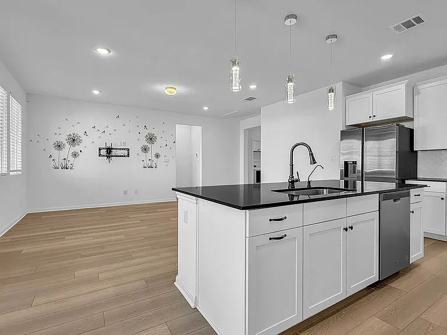
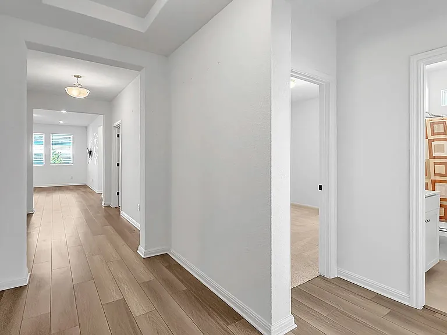
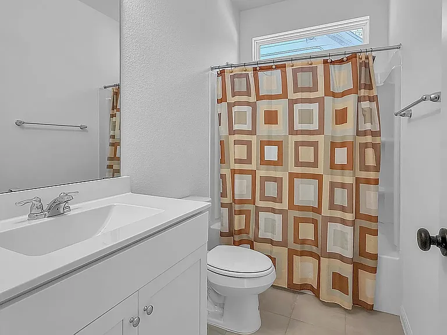
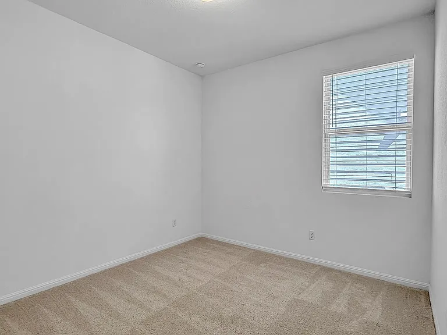
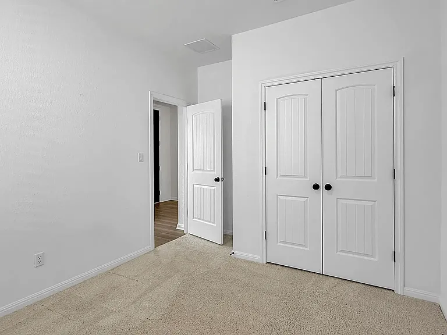
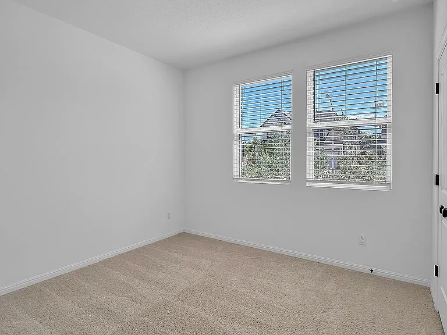
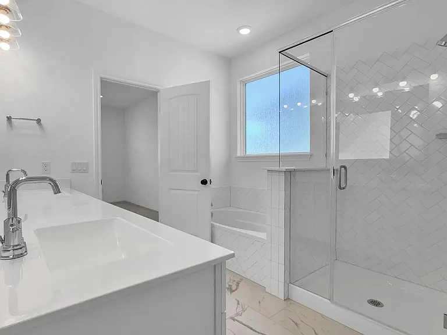
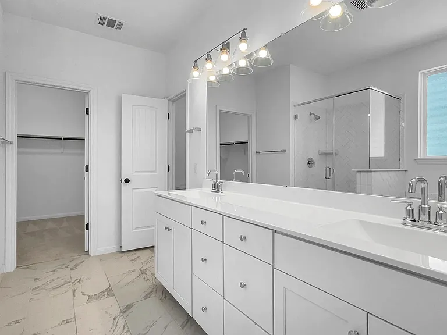
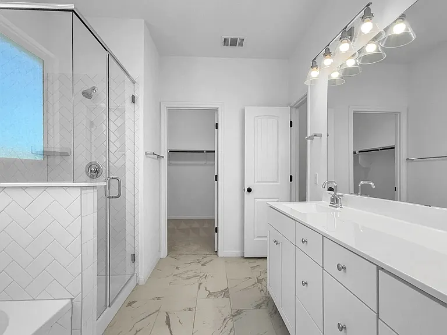
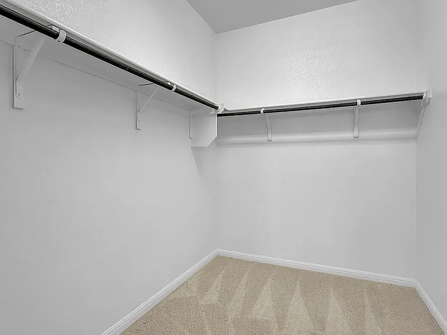
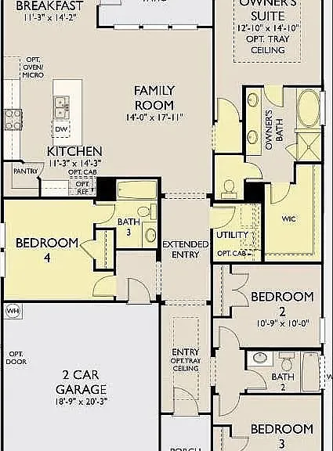
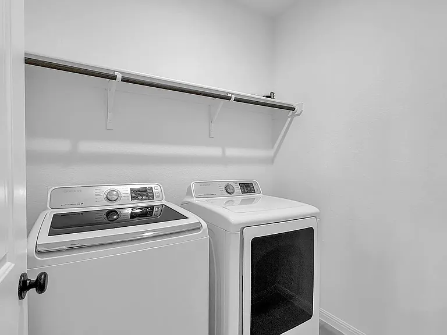
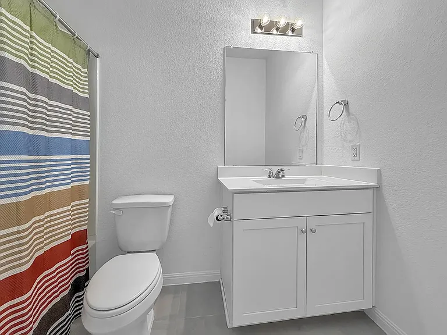
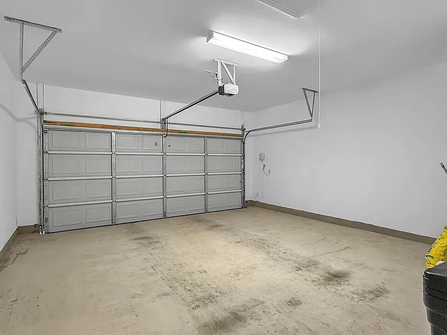
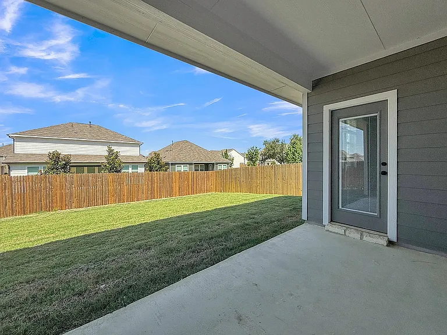
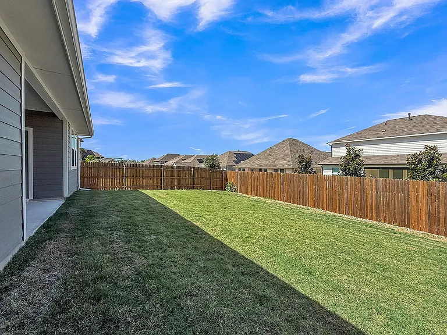
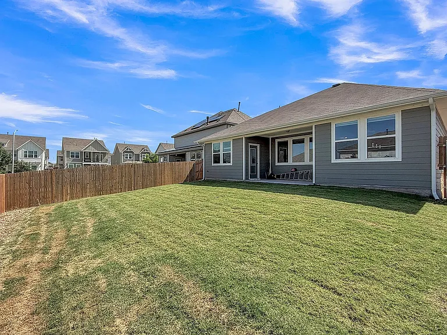
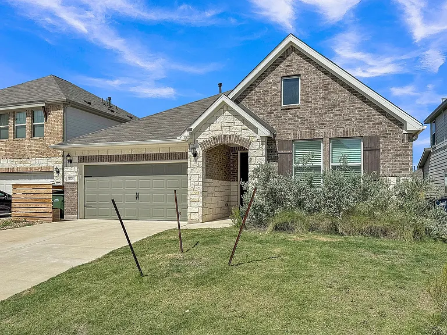
4 Bedrooms | 3 Full Bathrooms | Single-Story Ashton Woods Lancaster Floor Plan | Washer & Dryer Included | Private Guest Suite | Covered Patio | Leander ISD Welcome to this beautifully designed Ashton Woods home in the highly sought-after Mockingbird Park community of Leander. This stunning single-story Lancaster floor plan combines modern style, functionality, and privacy with 4 spacious bedrooms, 3 full bathrooms, and an open-concept layout filled with natural light throughout. The designer kitchen serves as the centerpiece of the home, featuring crisp white cabinetry, sleek subway tile backsplash, stainless steel appliances, and an oversized island perfect for entertaining, meal prep, or gathering with family and friends. The spacious primary suite offers a relaxing retreat with dual vanities, a soaking tub, separate walk-in shower, and a generous walk-in closet. A separate guest suite with its own private bathroom creates the ideal setup for visitors, multi-generational living, or a home office. The layout offers exceptional privacy throughout the home, with separated rooms. Enjoy outdoor living on the covered back patio, along with additional features including a full sprinkler system and attached 2-car garage. Located in the desirable Mockingbird Park neighborhood, residents enjoy scenic walking trails, playgrounds, green spaces, and convenient access to shopping, dining, and major commuter routes. Zoned to highly acclaimed Leander ISD schools including Hisle Elementary, Danielson Middle School, and Glenn High School. Ideally situated near Cedar Park and North Austin while still offering the charm and comfort of a peaceful community.

The property manager

2608 Emerson Trl
By contacting this property, you agree to our Terms of Use. Visit our Privacy Portal for more information. When you click “Send message”, we’ll send your inquiry to the property manager so they can reach out and answer your questions.

Find similar homes

Spot something off?Good catch. Flag it and help keep listings legit.