Estimated completion is near the end of June, with anticipated availability for touring and move-in in early July.
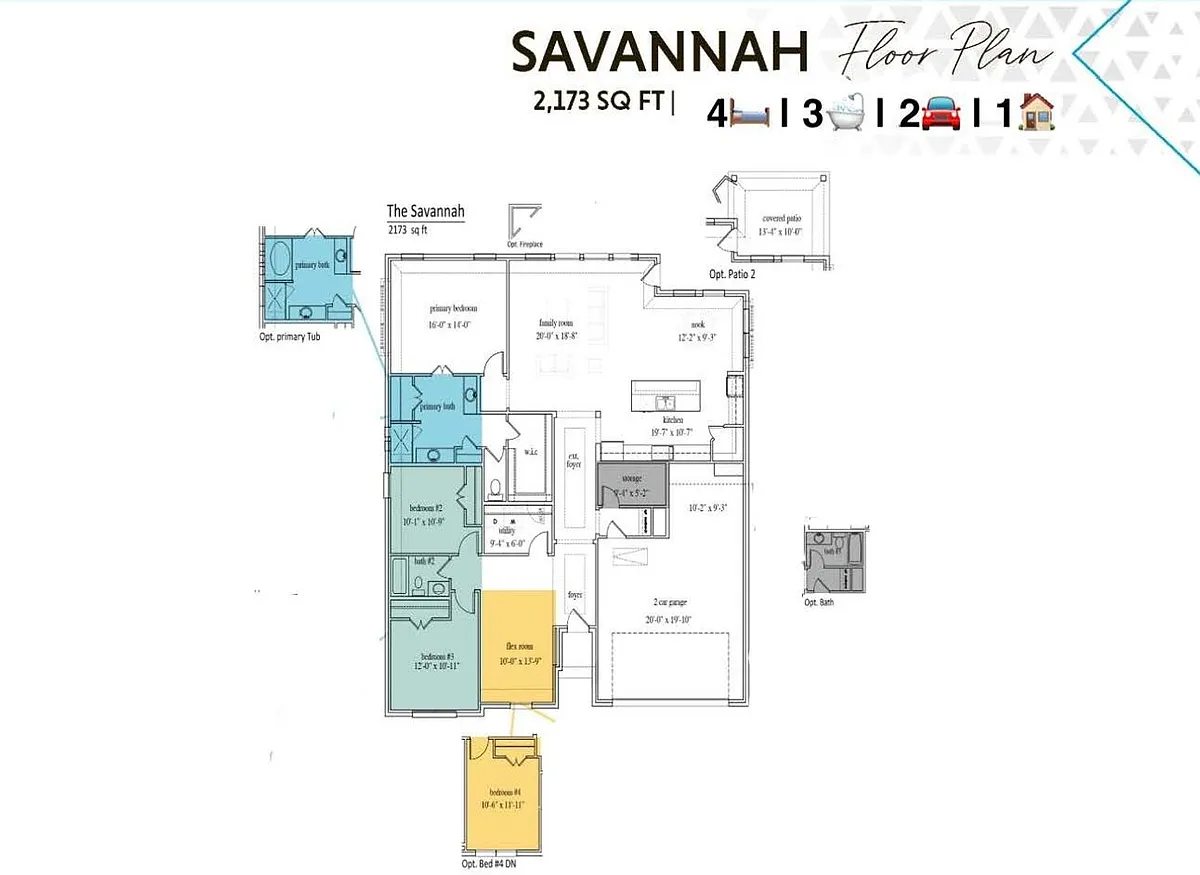
Brand-new executive-style rental home in South Temple with access to Belton ISD. Currently under construction by John Houston Homes, this Savannah floor plan offers approximately 2,173 square feet, 4 bedrooms, 3 full bathrooms, upgraded materials and finishes, and a polished new-construction feel that is rarely available in the local rental market.
The main living areas offer an open-concept feel, with the kitchen, dining area, and family room connected for easy everyday living and entertaining. The home also features large windows, a spacious kitchen with island and new refrigerator, generous dining space, and a comfortable living area with an electric fireplace. The primary suite includes a separate tub and shower, and the home offers large bedrooms, walk-in closets, and thoughtful storage throughout.
Enjoy exterior masonry, modern curb appeal, and an extended covered patio. Located in Legacy Ranch in South Temple, this home offers the rare combination of being in Temple while still having access to Belton ISD. The location is convenient to Baylor Scott & White Medical Center, I-35, shopping, dining, medical campuses, and major Temple employers. The community is also expected to include a pool coming soon.
Pets are welcome with approval and a $750 deposit per pet. Security deposit is equal to one month's rent and is due within 48 hours of application approval. Lease must start within two weeks of the home's availability date or application approval, whichever is later. Tenants are responsible for all utilities and routine pest control unless optional pest control is selected.
Resident Benefits Package required, ranging from $38$64.95/mo. depending on renter selections. Base package of $49.95/mo. is reduced to $38/mo. if resident provides approved renter's insurance. Optional on-demand pest control may be added for $15/mo.
Photorealistic renderings are for marketing purposes only and are estimations of the home's final features. Final finishes, colors, landscaping, and details may vary. Floor plan images reflect selected options but may not be exact.
Fraud Alert: ODP will never request payments outside of our official website. All property tours are self-guided and must be scheduled exclusively through our official website.
Apartment amenities
Property amenities
Belton ISD
Building Deposit Fee Maximum: 2595
Building Deposit Fee Minimum: 2595
Executive-Style Home
Extended Foyer
Exterior Masonry
Fireplace
Large Bedrooms
Large Dining Room
Large Kitchen Island
Large Windows
New Construction Home
No Utilities included in rent
Patio
Patio Balcony
Refrigerator
Separate tub and shower
Swimming Pool
Utilities fee required
Walk-in Closet
Pet policy
Cats allowed
Dogs allowed
Pricing comparison
$502
At $2,595, this listing is priced $502 more than the current market rate for a 4 bedroom home in Temple.
GreatSchools ratings are based on test scores and additional metrics when available.
By contacting this property, you agree to our Terms of Use. Visit our Privacy Portal for more information. When you click "Send message", we'll send your inquiry to the property manager so they can reach out and answer your questions.
 Cats and dogs allowed
 Patio
Patio Pool
Pool Refrigerator
 Listed 5 hours ago
 Updated 5 hours ago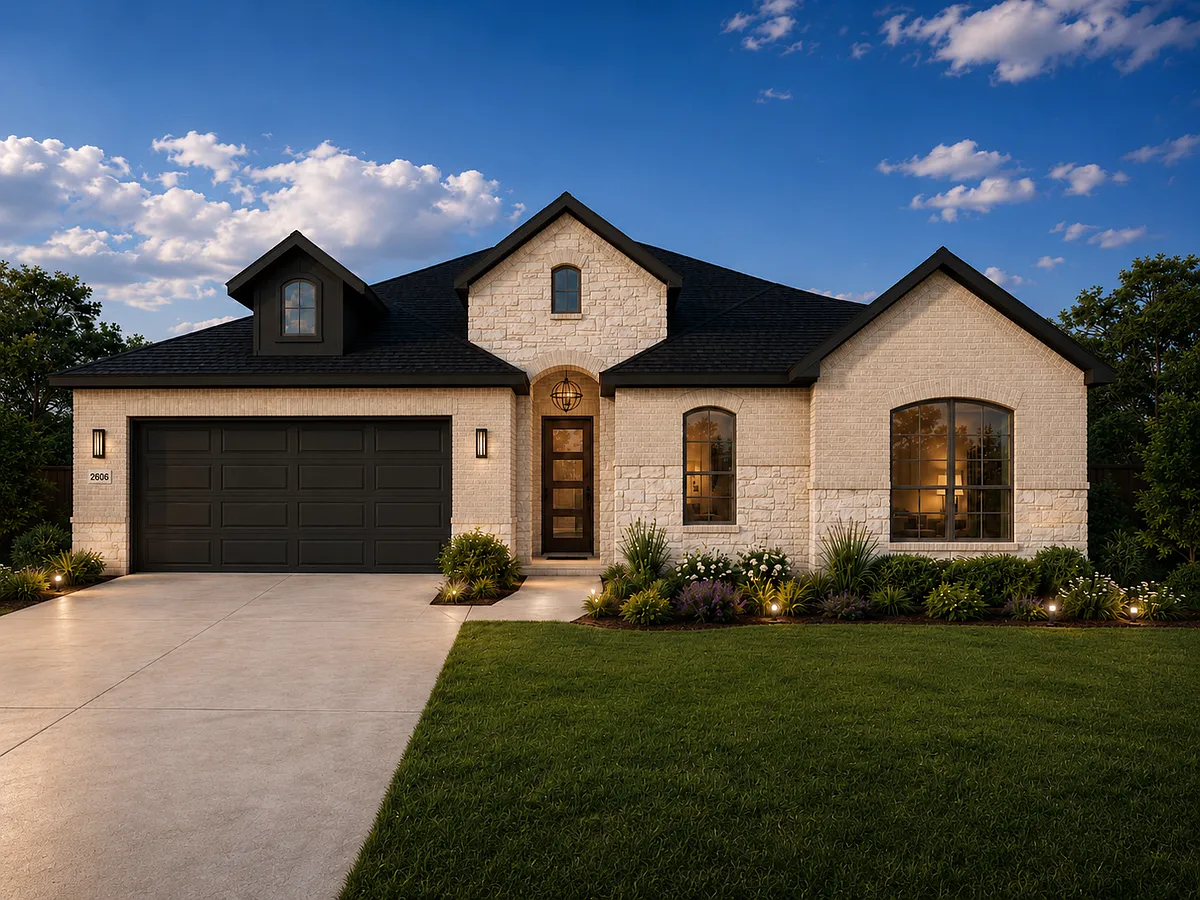


 $502
$502