2605 W Sudbury St

2605 W Sudbury St — Photo 1
2605 W Sudbury St — Photo 2
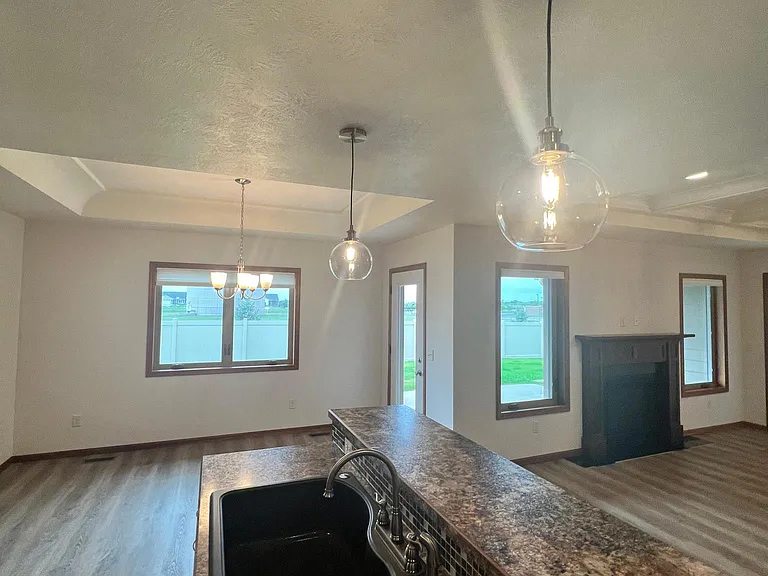
pre-renovation
before new flooring
2605 W Sudbury St — Photo 5
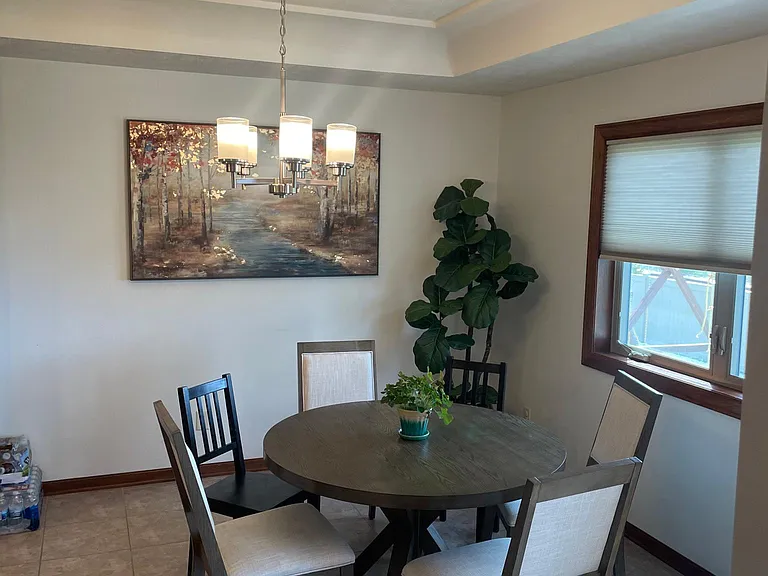
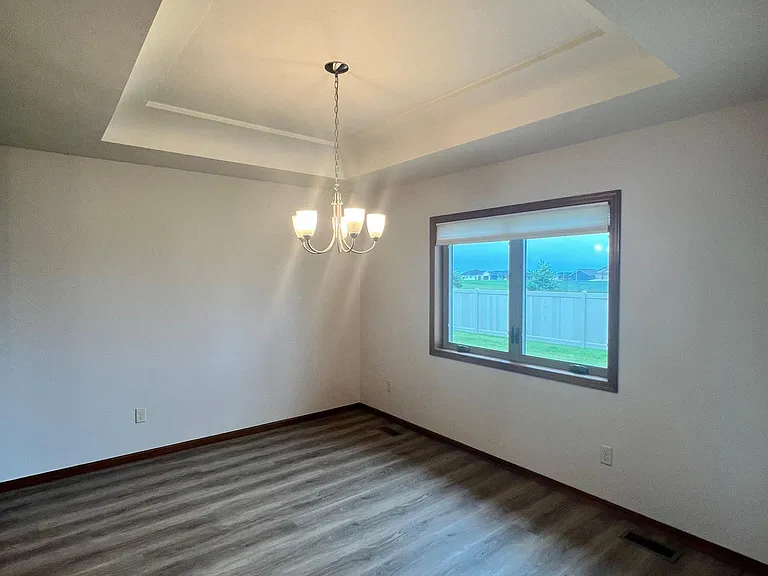
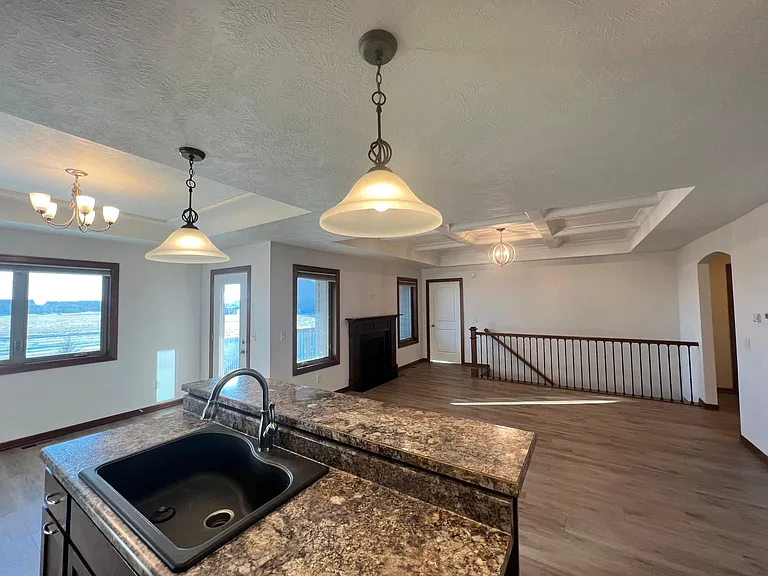
pre-renovation dining room
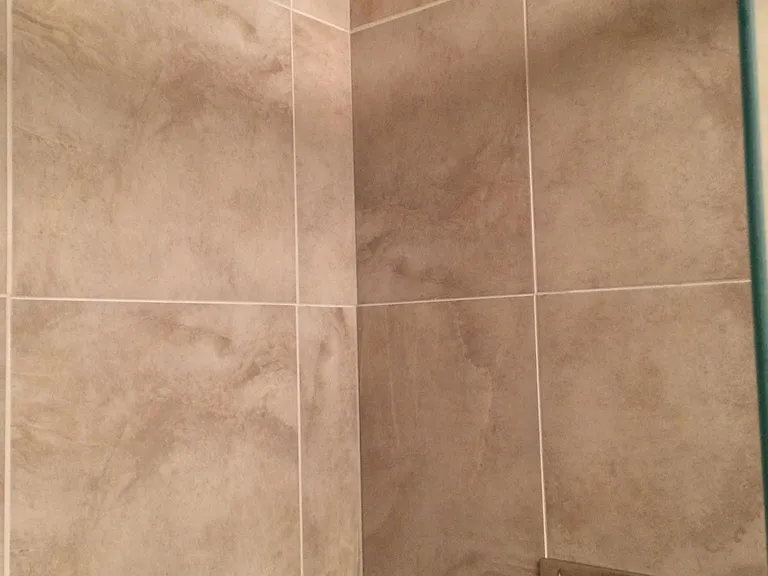
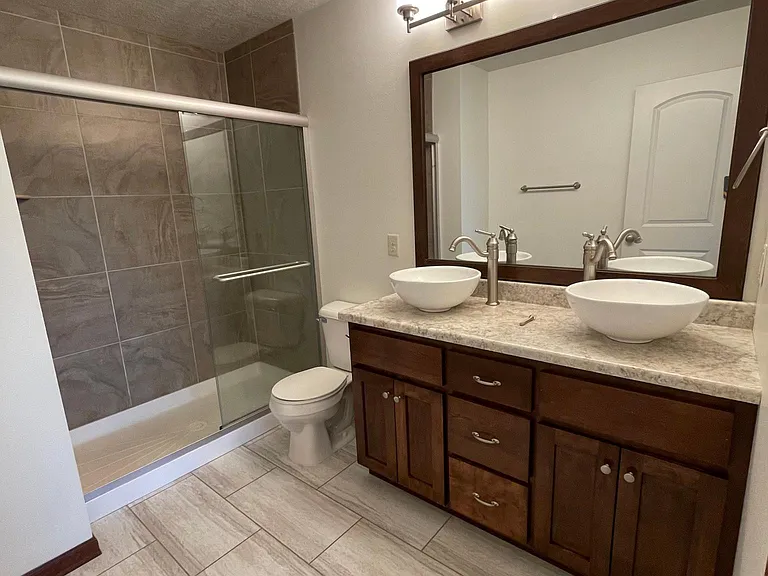
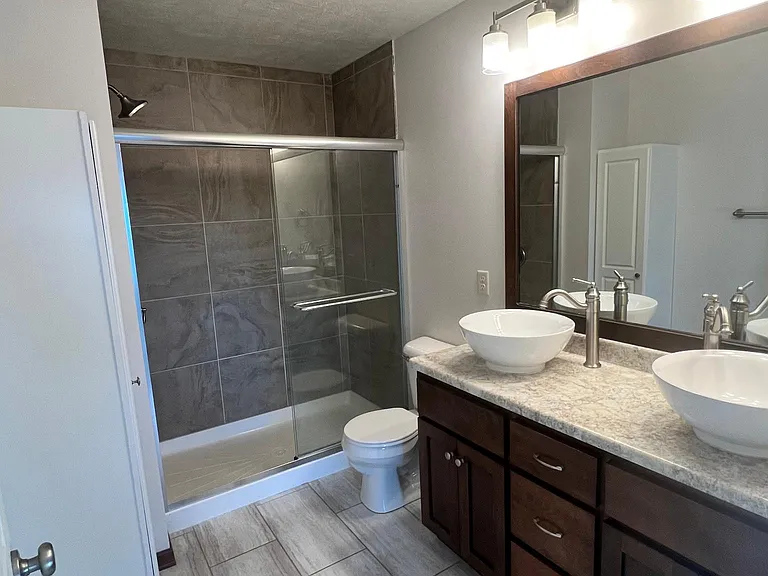
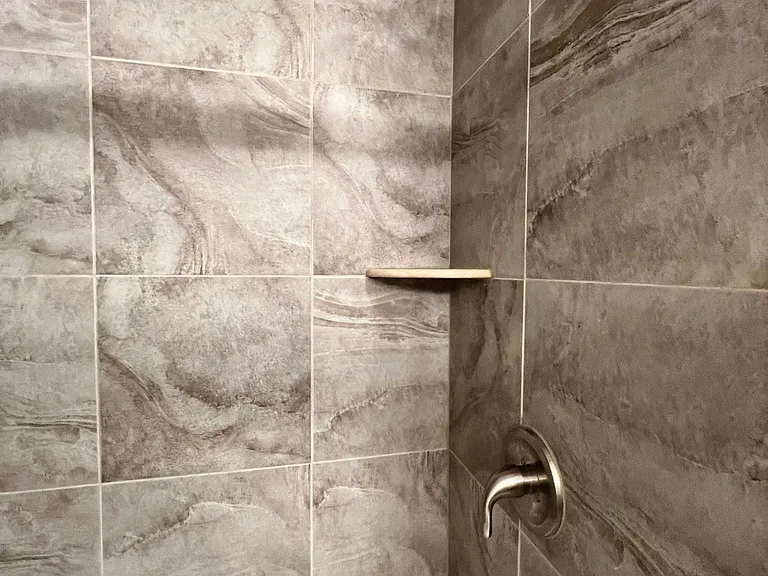
tiled shower in master bath
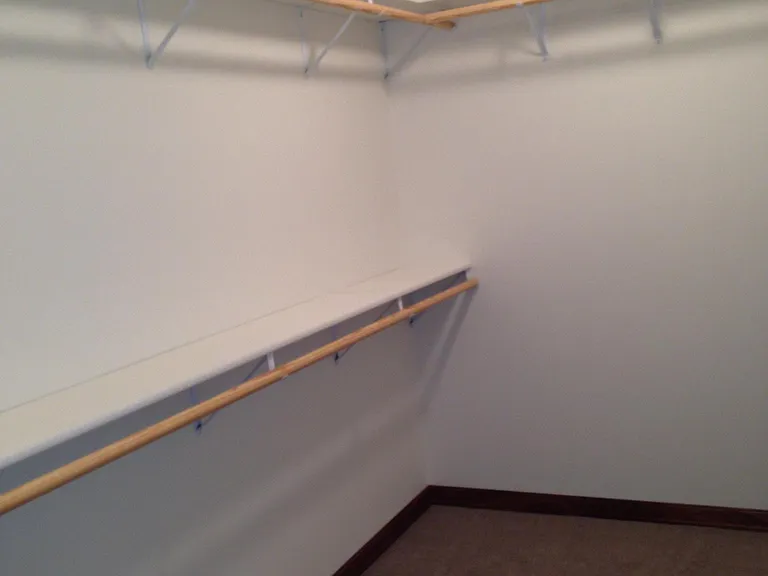
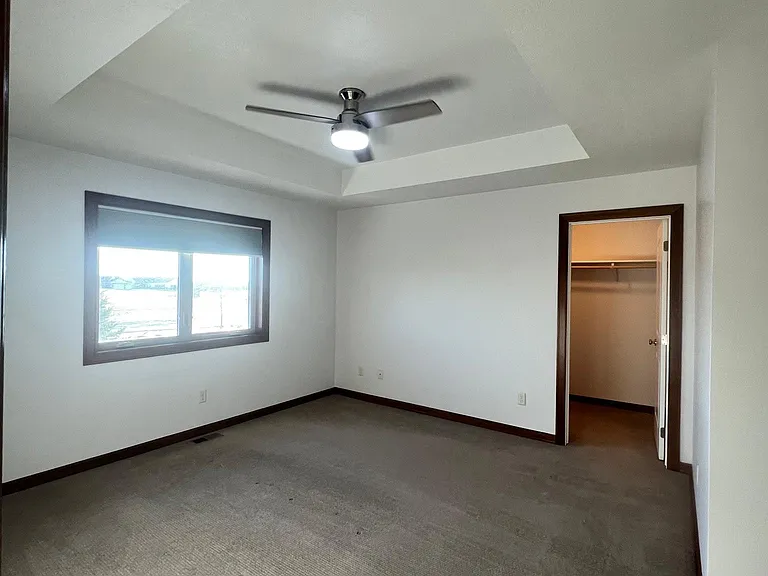
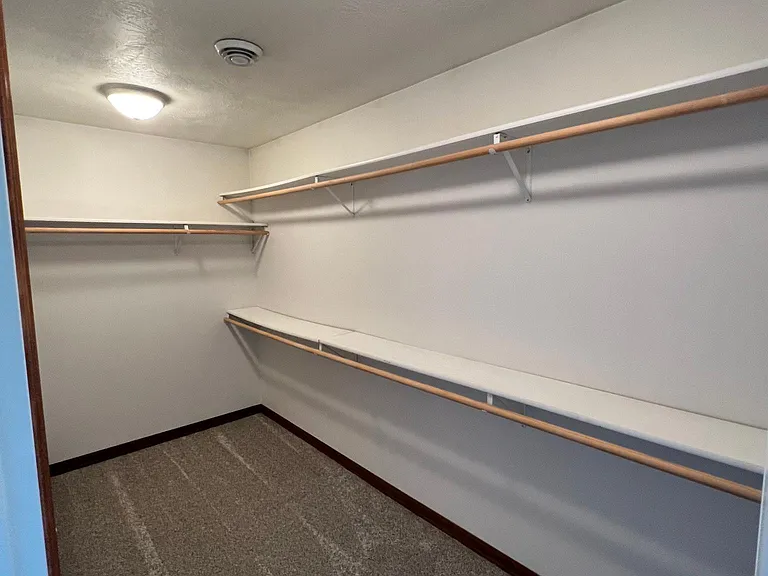
walk in closets
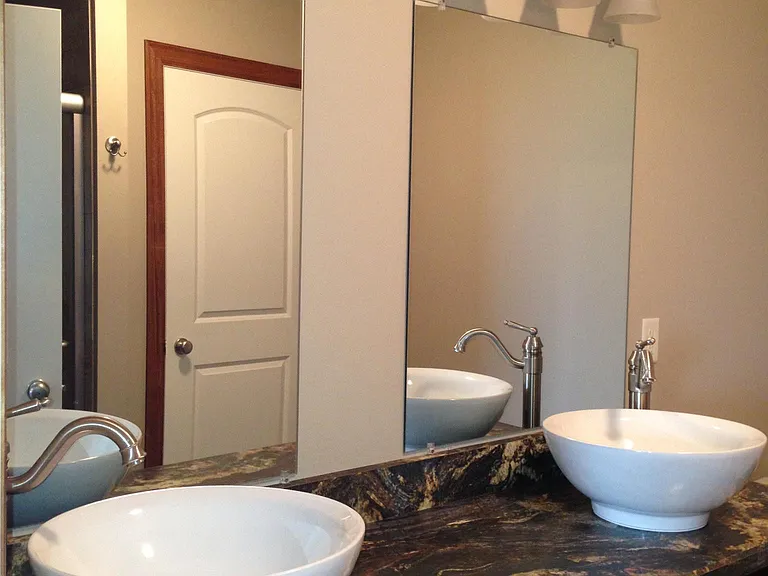
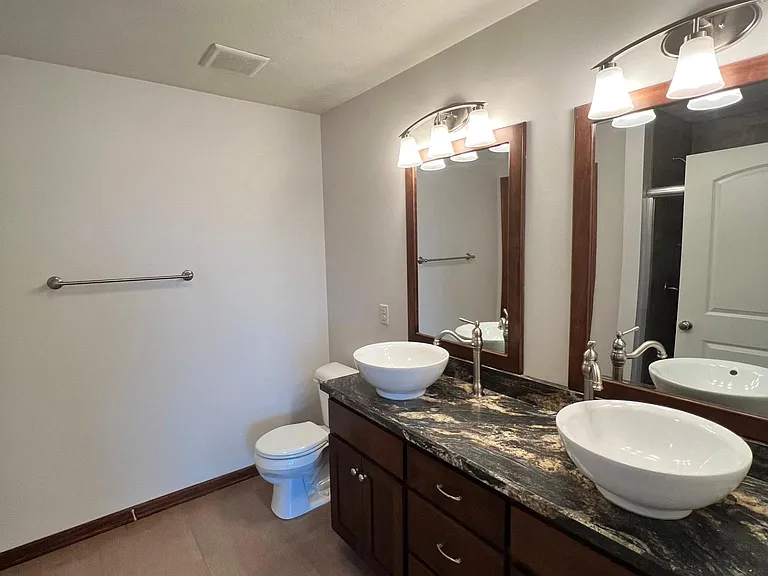
master bath vanity
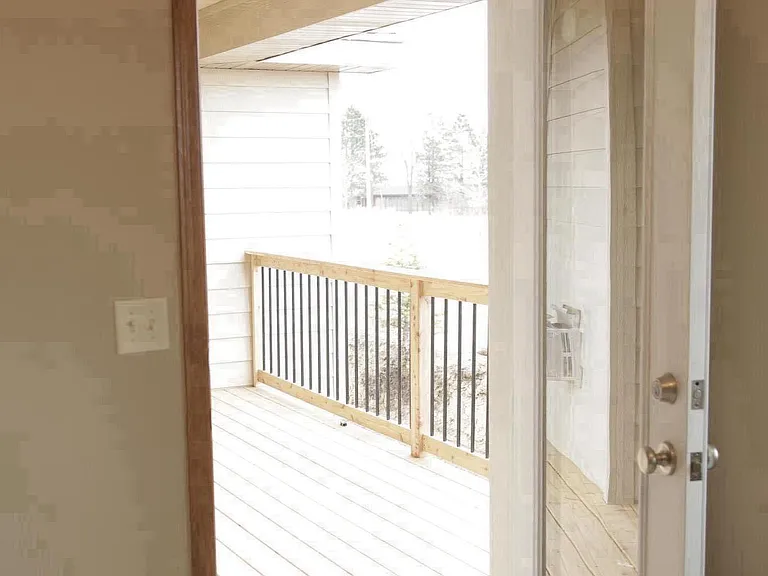
door out to covered deck off of kitchen and dining room
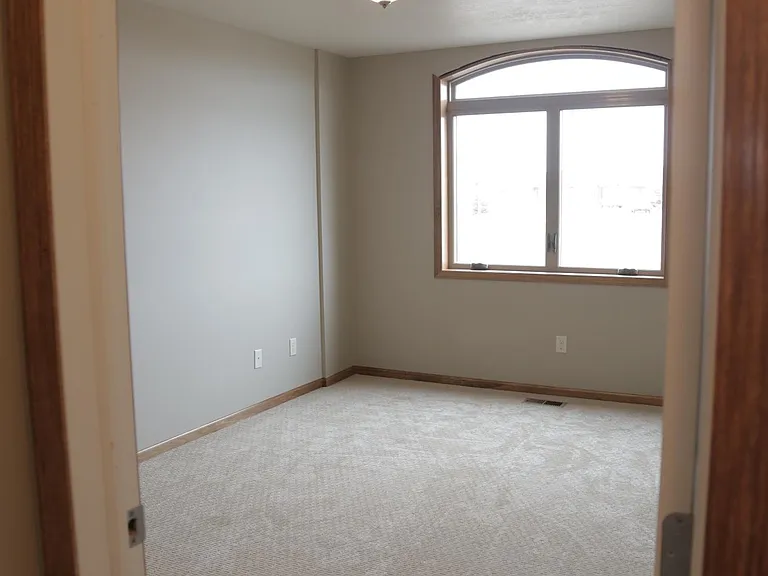
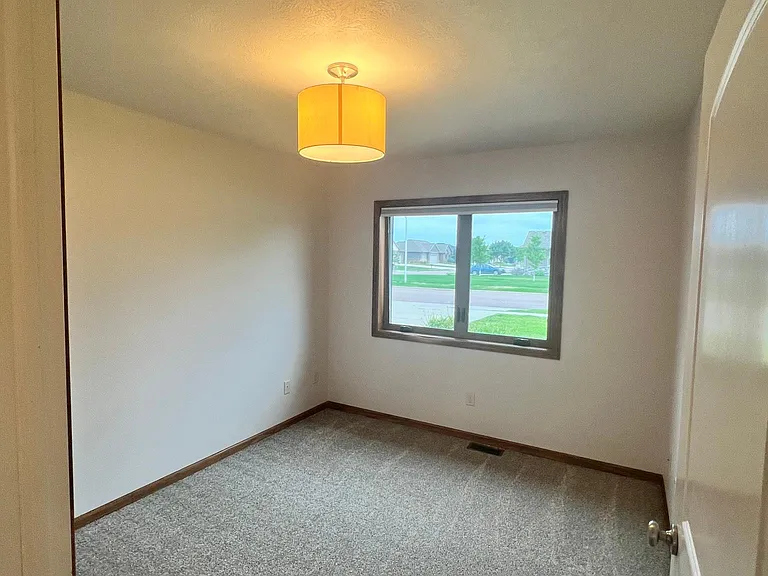
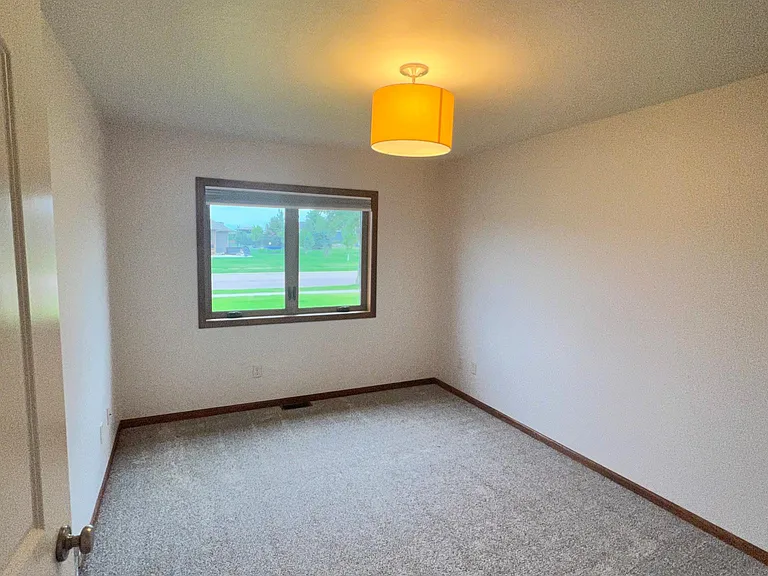
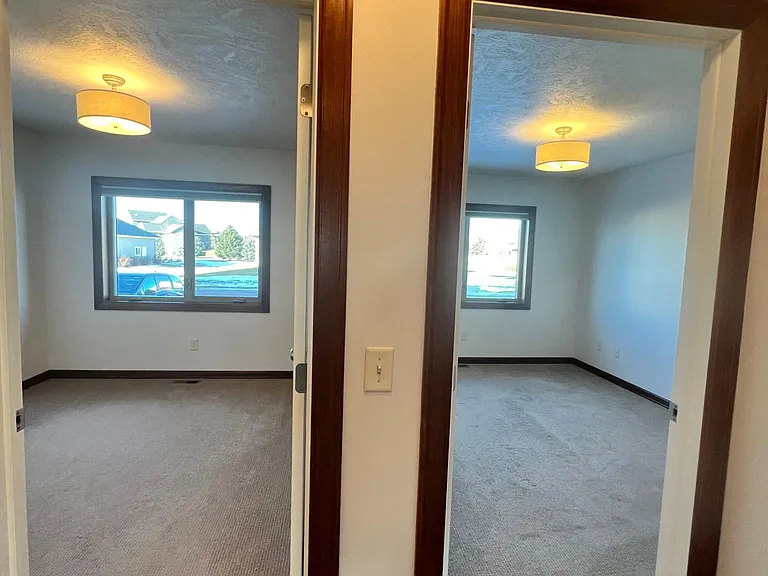
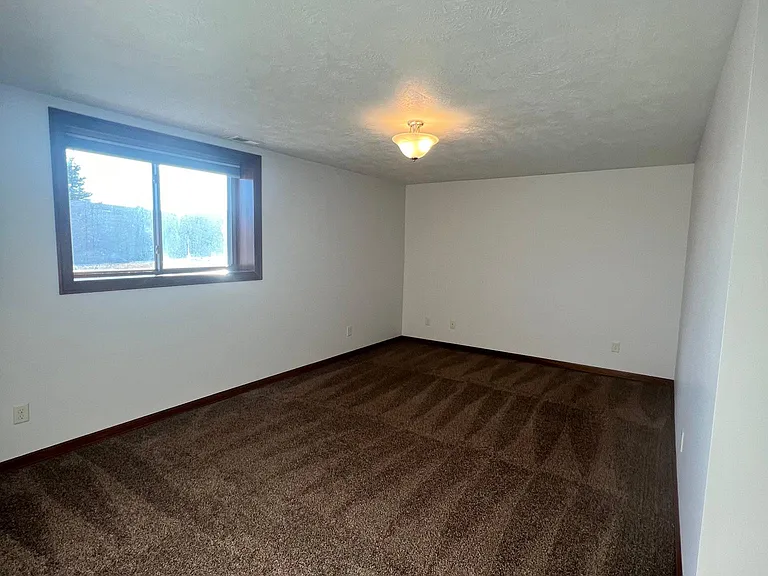
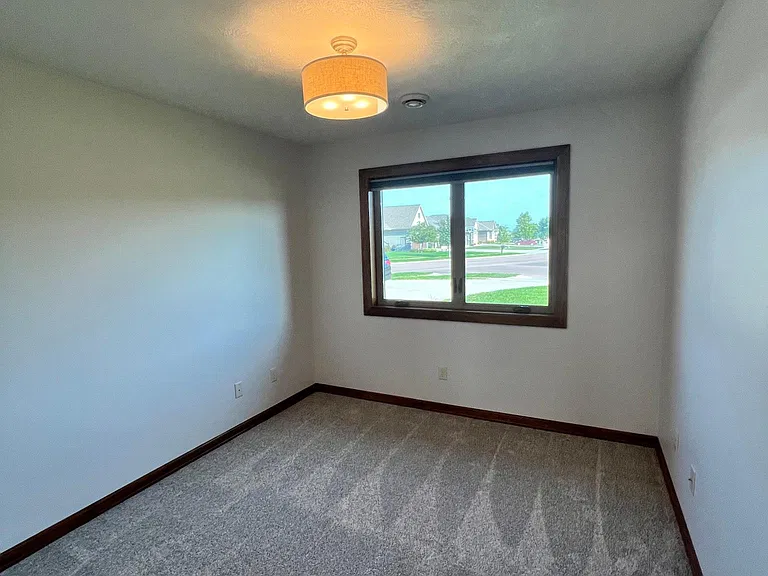
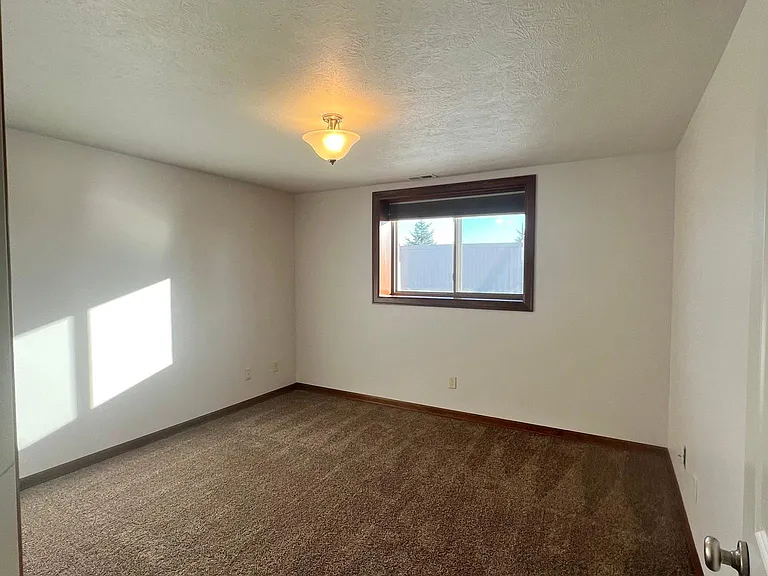
guest bedroom #3
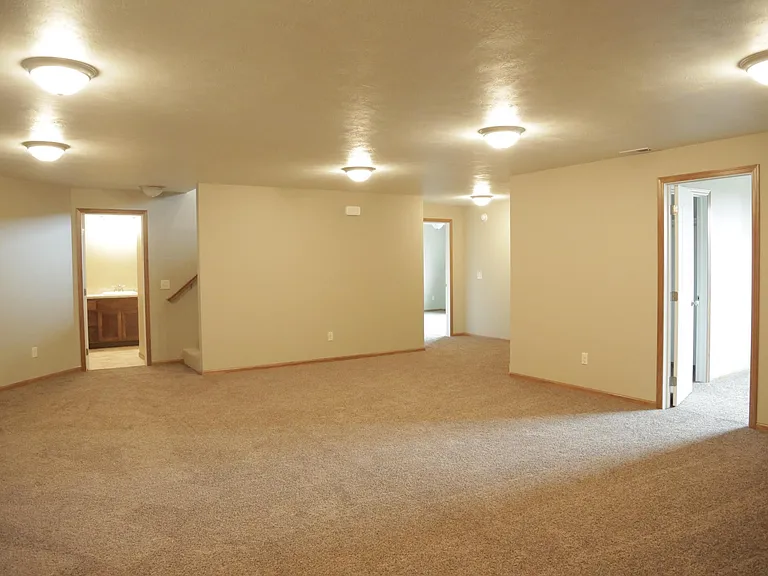
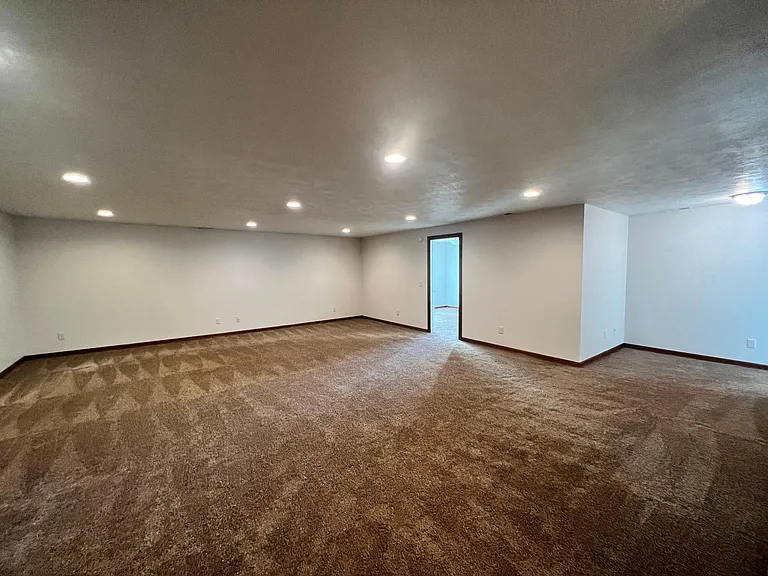
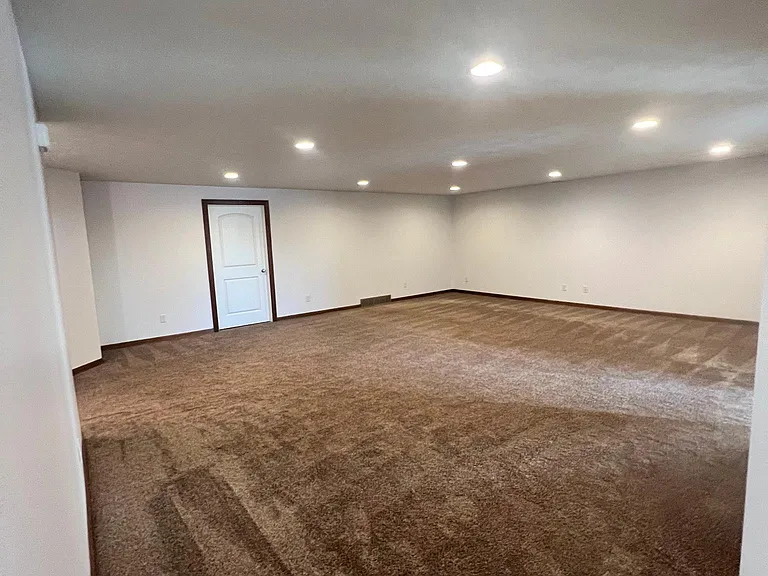
bonus family/rec room
2605 W Sudbury St — Photo 13
2605 W Sudbury St — Photo 14
2605 W Sudbury St — Photo 15
2605 W Sudbury St — Photo 16
2605 W Sudbury St — Photo 17
2605 W Sudbury St — Photo 18
2605 W Sudbury St — Photo 19
2605 W Sudbury St — Photo 20
2605 W Sudbury St — Photo 21
2605 W Sudbury St — Photo 22
2605 W Sudbury St — Photo 23
2605 W Sudbury St — Photo 24
2605 W Sudbury St — Photo 25
2605 W Sudbury St — Photo 26
2605 W Sudbury St — Photo 27
2605 W Sudbury St — Photo 28
2605 W Sudbury St — Photo 29
2605 W Sudbury St — Photo 30
2605 W Sudbury St — Photo 31
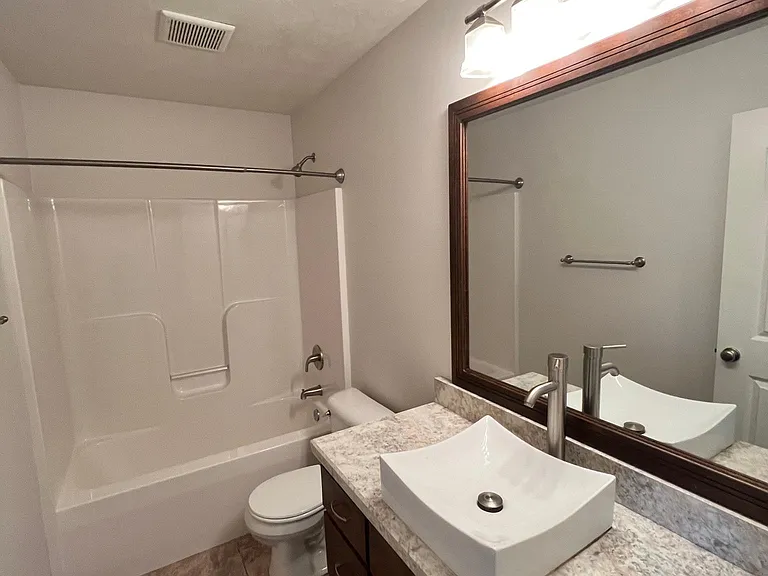
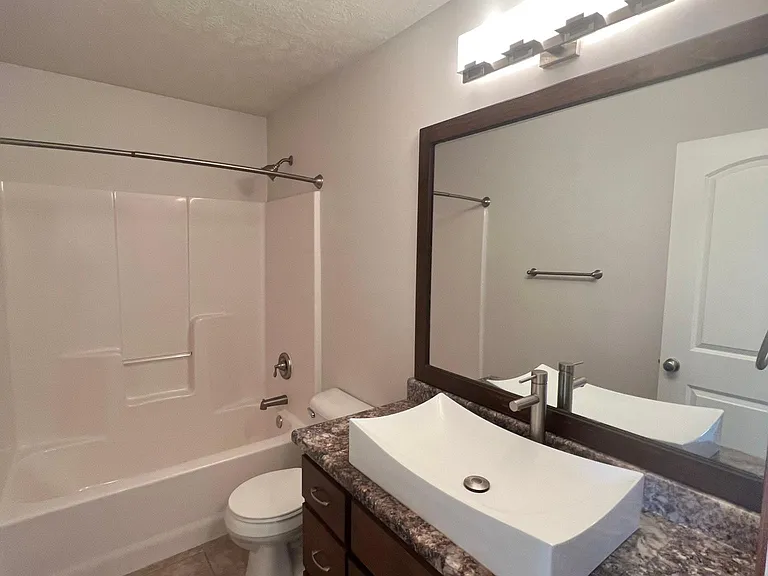
bathroom 3 lower level
2605 W Sudbury St — Photo 33
2605 W Sudbury St — Photo 34
2605 W Sudbury St — Photo 35
bedroom 4
family room lower level
bedroom 5
2605 W Sudbury St — Photo 40
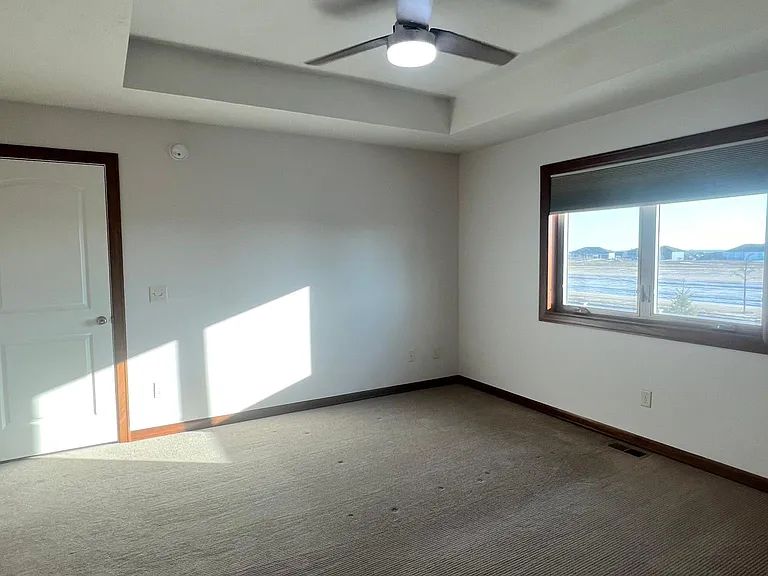
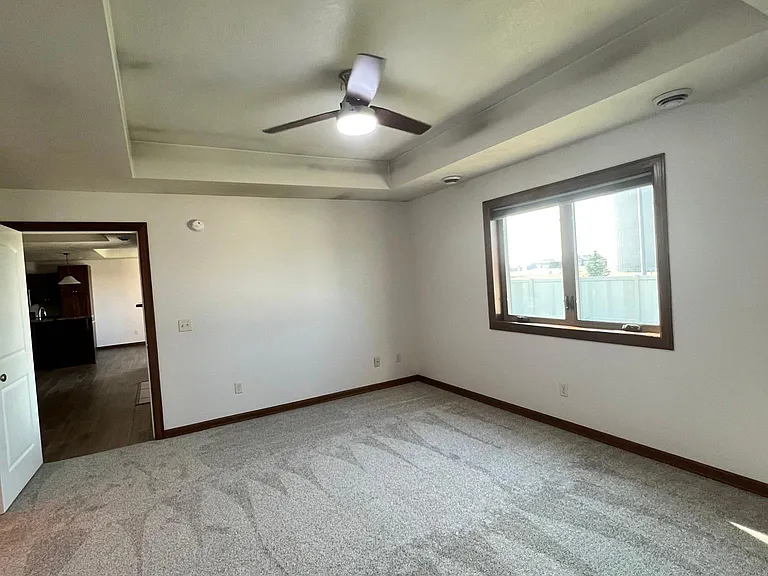
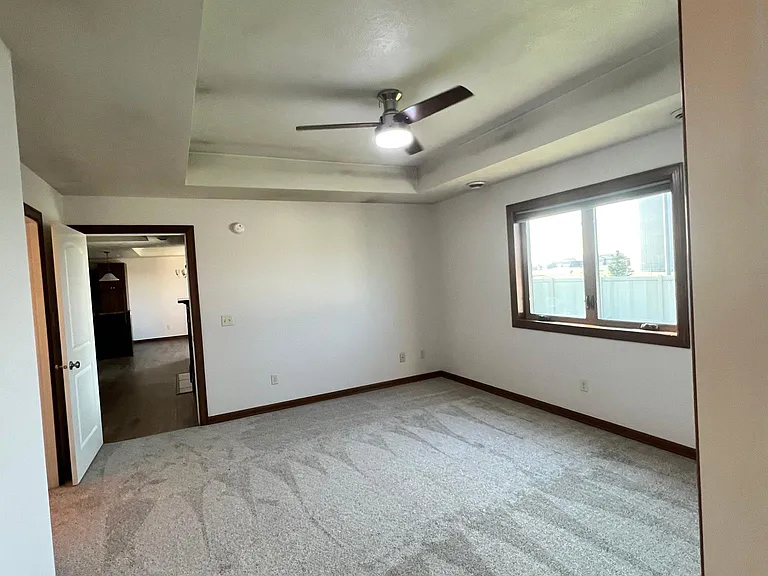
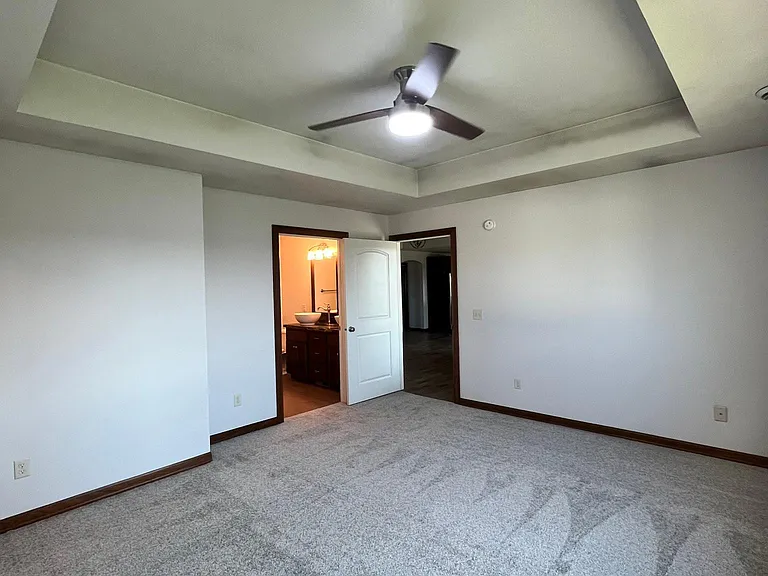
master bedroom
2605 W Sudbury St — Photo 42
2605 W Sudbury St — Photo 43
2605 W Sudbury St — Photo 44
bedroom 2
2605 W Sudbury St — Photo 46
2605 W Sudbury St — Photo 47
2605 W Sudbury St — Photo 48
master shower
2605 W Sudbury St — Photo 50
2605 W Sudbury St — Photo 51
2605 W Sudbury St — Photo 52
2605 W Sudbury St — Photo 53
2605 W Sudbury St — Photo 54

$3,045/ mo
Doesn't include deposits and fees
5 beds3 baths3000 sqft house
Available September 1
2605 W Sudbury St
Your booked tour

What you get

Dog-friendlyIn-unit laundryParking

Costs, fees, and lease terms

Lease terms

See a video walk through on YouTube: text property manager for a link. 12 month lease minimum no cats small dog (up to 2) allowed with a pet deposit and pet rent lawn and snow care available

Pricing comparison

$350

At $3,045, this listing is priced $350 more than the current market rate for a 5 bedroom home in Sioux Falls.

Pets

  • Dogs

    Allowed
  • Cats

    Not allowed

The neighborhood

About the building

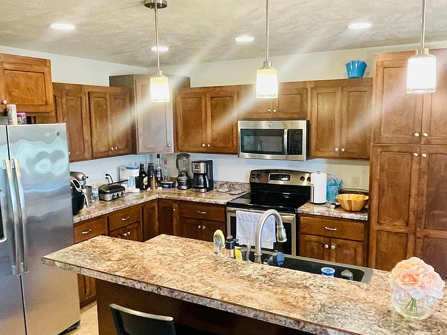
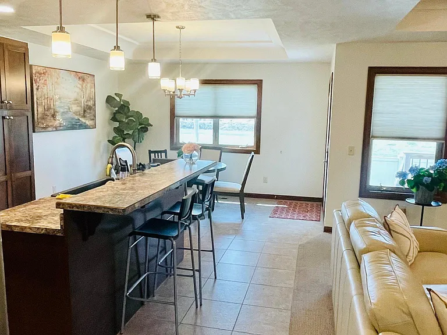
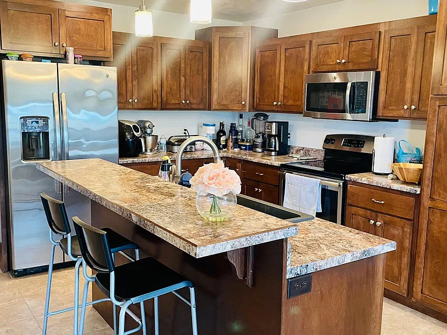
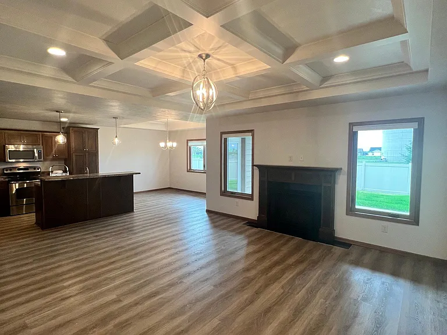
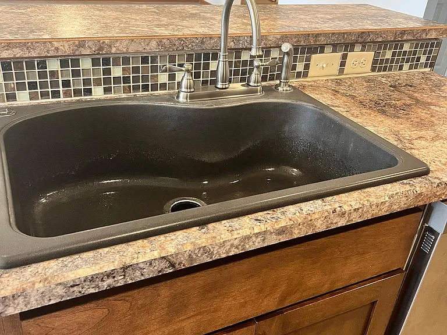
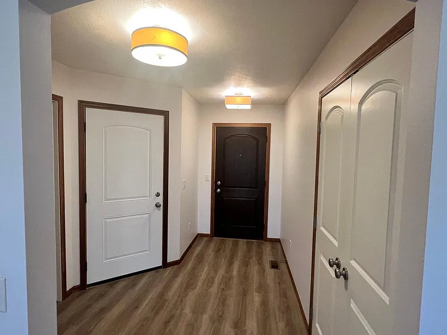
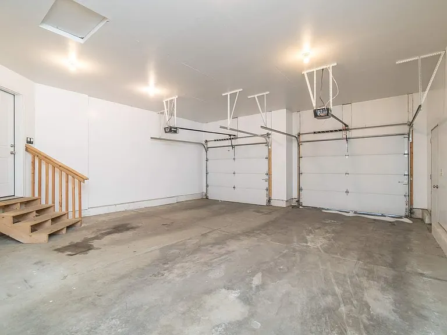
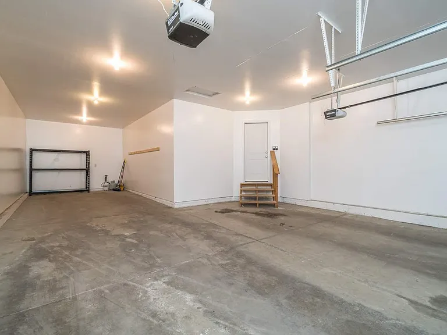
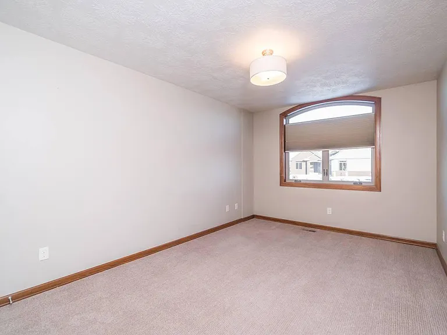
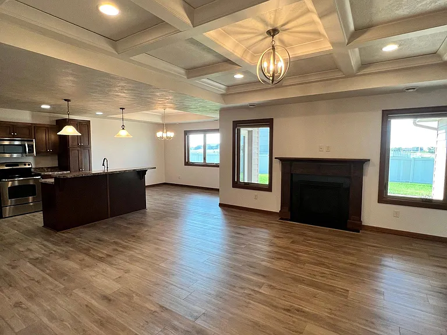
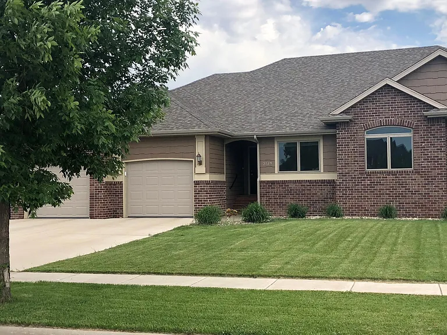
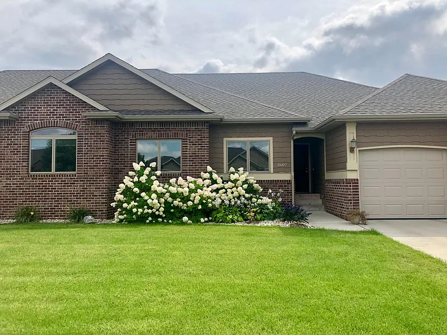
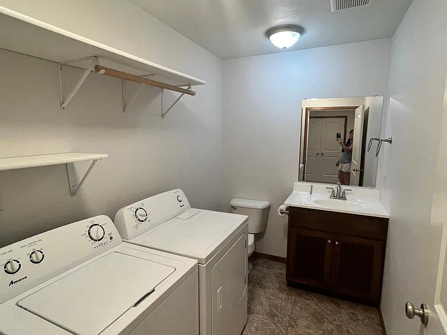
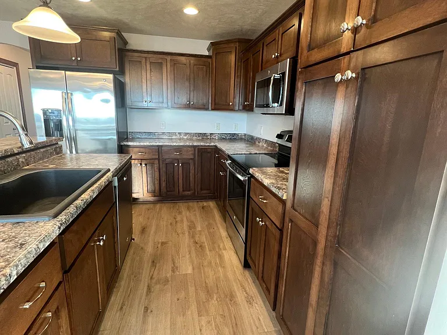
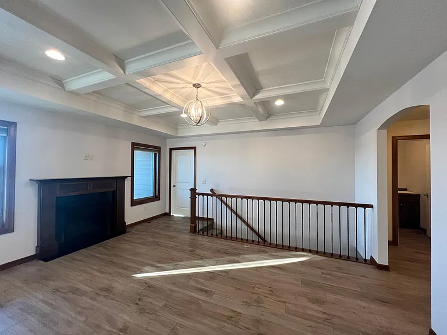
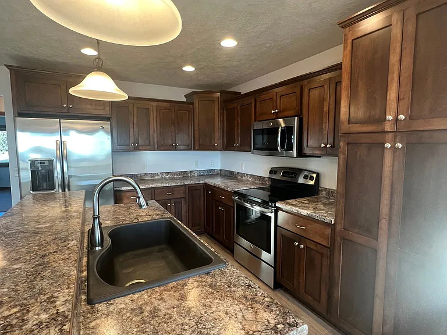
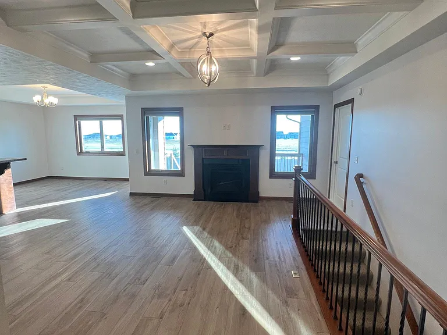
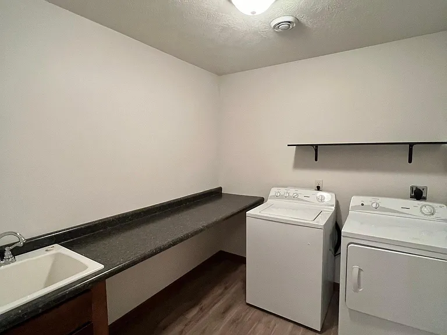
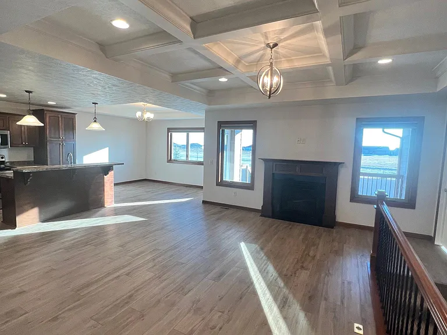
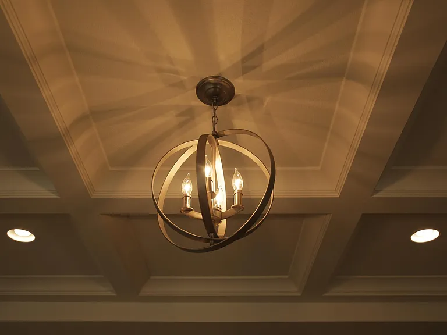
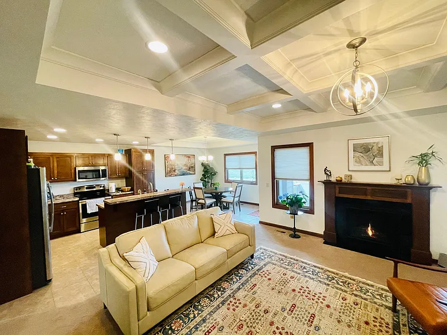
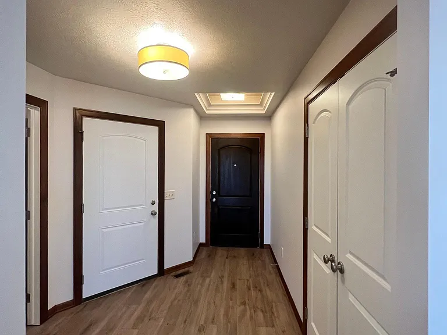
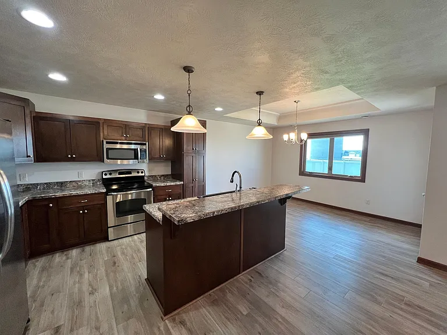
Available September 1st! Please text for a link to a YouTube video tour! Executive custom home in beautiful Prairie Hills! Off of Meredith and Sudbury, next to Heather Ridge. Renovated in 2024 with new flooring, appliances, lighting. Will get new paint and fixtures before September move-in. Spacious, LOTS of storage, open floor plan with eat in kitchen, gas fireplace, covered deck to backyard off of dining room. - Harrisburg school district! - THREE CAR GARAGE! Insulated and finished garage with electric remote doors - 5 bedrooms, 3 full baths - 3 bedrooms have large, walk in closets - Garden view, finished basement with a large, 2nd family room and lots of storage - 6ft Privacy fence in backyard - 3,000 sq. ft + storage - Coffered and trayed ceilings throughout, arched doorways, coved dining room ceiling, attention to details - Covered deck off of kitchen with stairs to the backyard - Gas fireplace with custom mantle - Custom birch wood cabinetry throughout - Tiled kitchen, baths, entry, laundry, and dining area - Interior finishes done by Lee Douglas Interior Design. - All stainless steel appliances: double fridge with ice maker, dishwasher, microwave, double granite sink with disposal. Eat-in kitchen island/bar. - Master suite - Walk in tiled shower in master bath, double vanity vessel sinks, huge master walk in closet - Laundry room / mud room on main floor with washer and dryer - *pets considered with a pet rental fee of $55/mo and extra non refundable deposit - *no-maintenance lawn and snow option available 1 month security deposit, background and credit check as part of the application process. 12 month lease. See a video walk through on YouTube: text property manager for a link.

The property manager

Nearby schools

Students who live in 2605 W Sudbury St attend the following Harrisburg School District 41-2 (Unified School District) public schools:
GreatSchools ratings are based on test scores and additional metrics when available.

2605 W Sudbury St
By contacting this property, you agree to our Terms of Use. Visit our Privacy Portal for more information. When you click “Send message”, we’ll send your inquiry to the property manager so they can reach out and answer your questions.
Find similar homes

Spot something off?Good catch. Flag it and help keep listings legit.