2604 Ardwick Dr

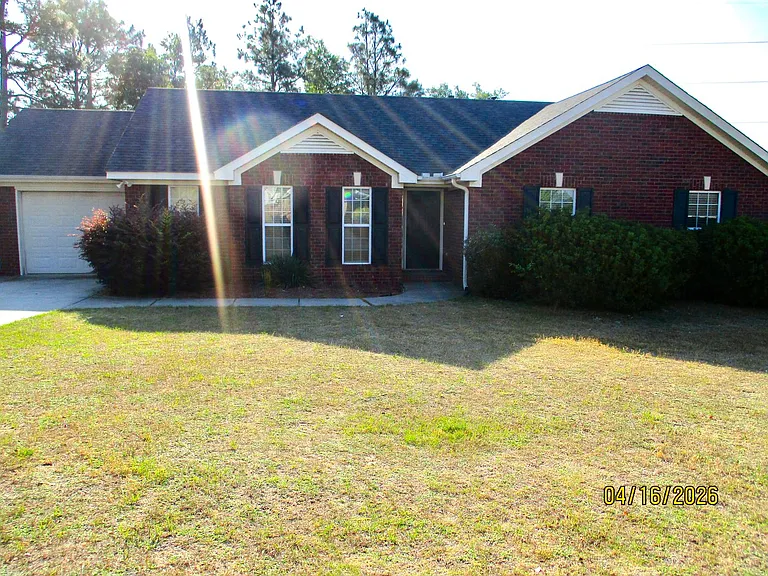
2604 Ardwick Dr — Photo 1
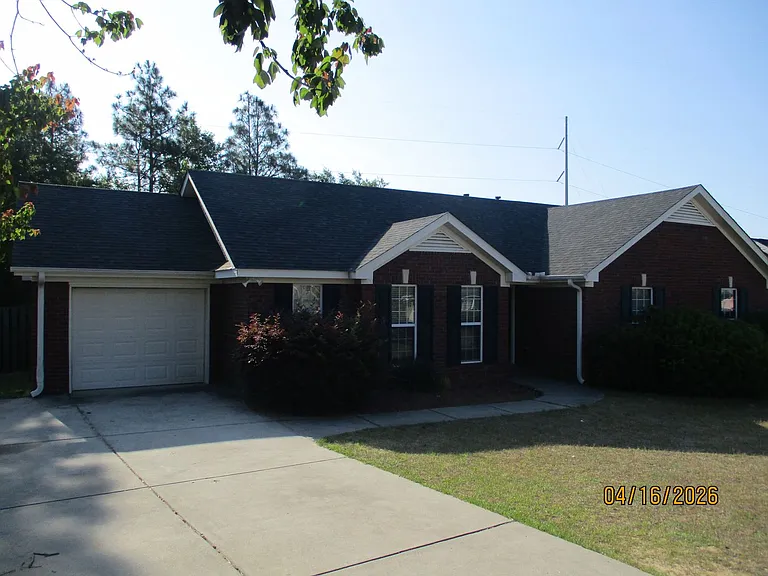
2604 Ardwick Dr — Photo 2
2604 Ardwick Dr — Photo 3
2604 Ardwick Dr — Photo 4
2604 Ardwick Dr — Photo 5
2604 Ardwick Dr — Photo 6
2604 Ardwick Dr — Photo 7
2604 Ardwick Dr — Photo 8
2604 Ardwick Dr — Photo 9
2604 Ardwick Dr — Photo 10
2604 Ardwick Dr — Photo 11
2604 Ardwick Dr — Photo 12
2604 Ardwick Dr — Photo 13
2604 Ardwick Dr — Photo 14
2604 Ardwick Dr — Photo 15
2604 Ardwick Dr — Photo 16
2604 Ardwick Dr — Photo 17
2604 Ardwick Dr — Photo 18
2604 Ardwick Dr — Photo 19
2604 Ardwick Dr — Photo 20
2604 Ardwick Dr — Photo 21
2604 Ardwick Dr — Photo 22

$1,600/ mo
Doesn't include deposits and fees
3 beds2 baths1573 sqft house
Available August 19
2604 Ardwick Dr
Your booked tour

What you get

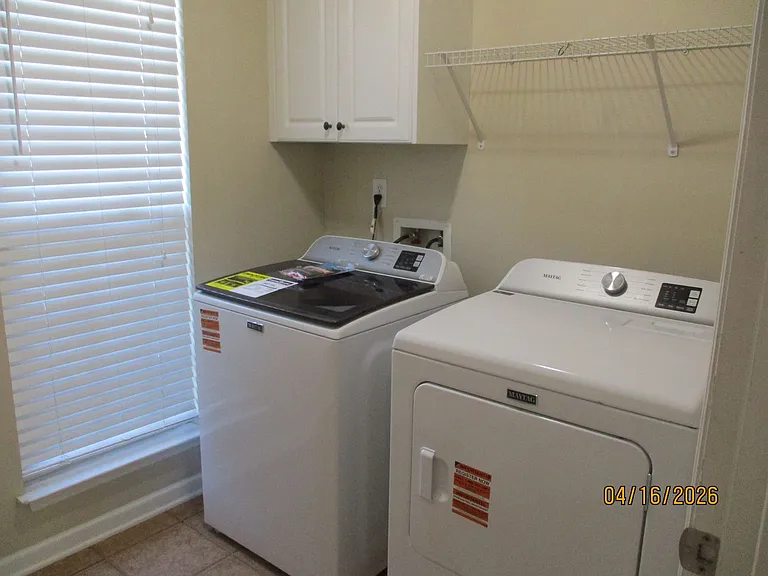
Pet-friendlyIn-unit laundry

Costs, fees, and lease terms

Pets

  • Dogs

    Allowed
  • Cats

    Allowed

The neighborhood

About the building

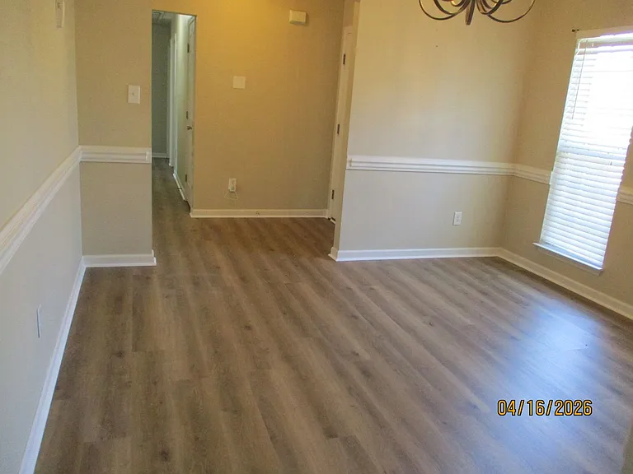
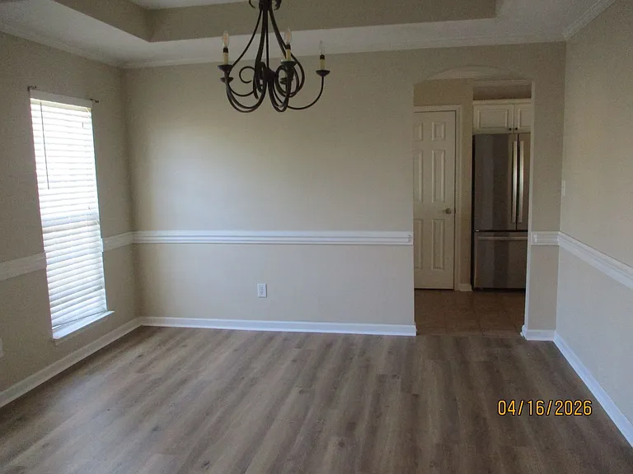
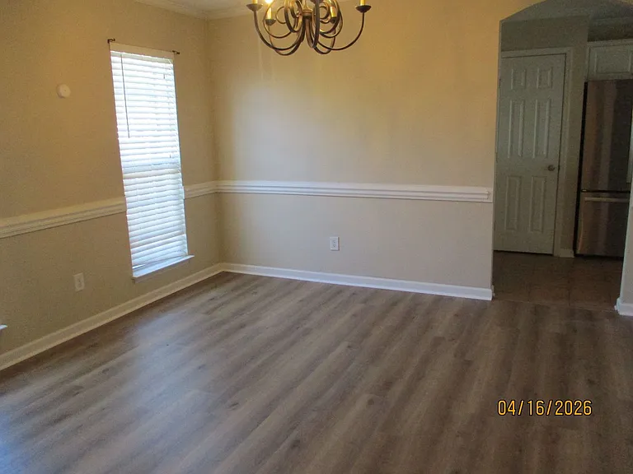
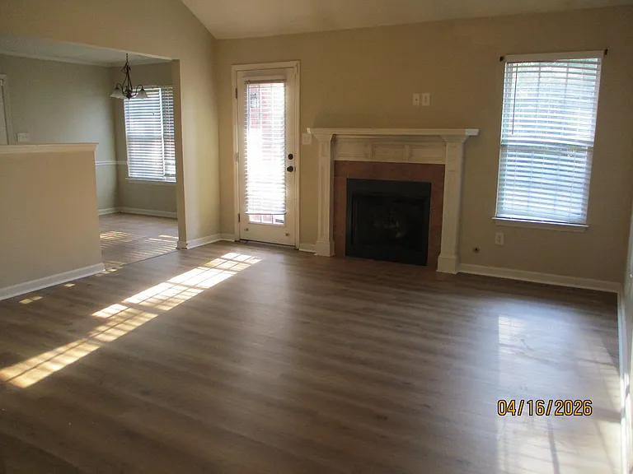
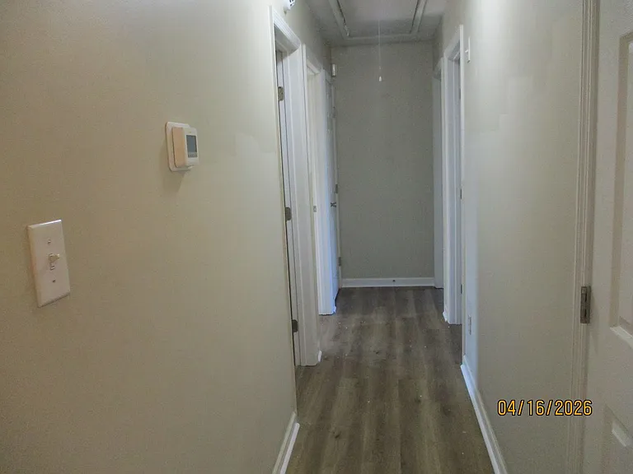
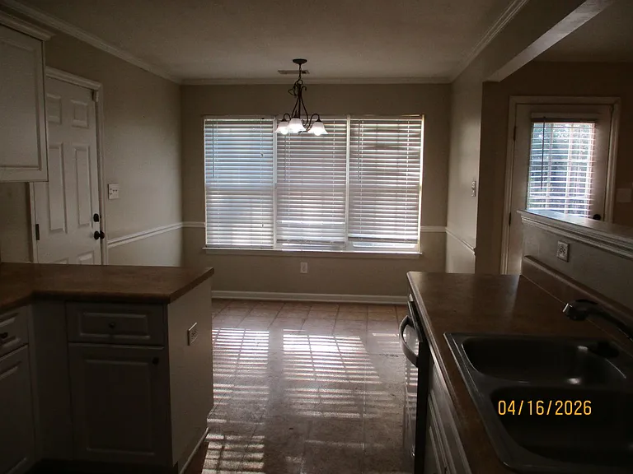
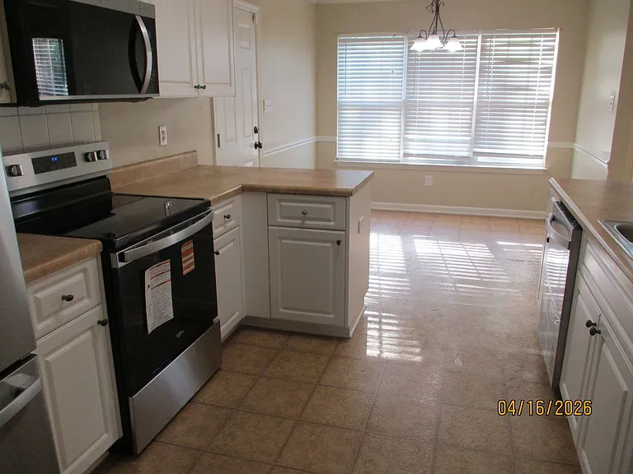
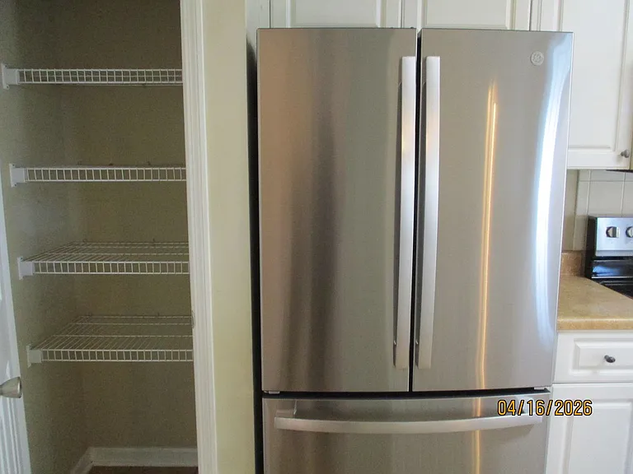
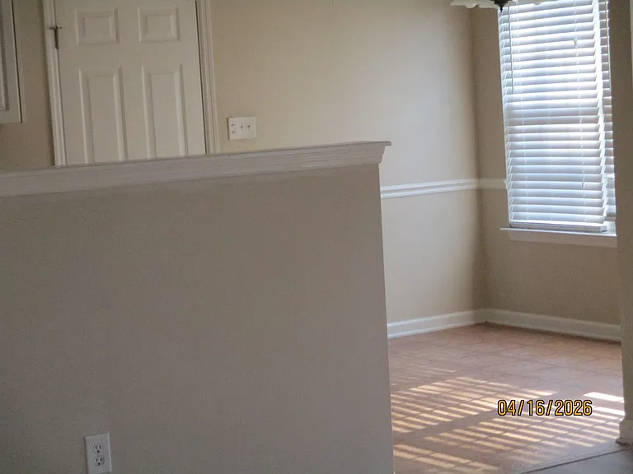
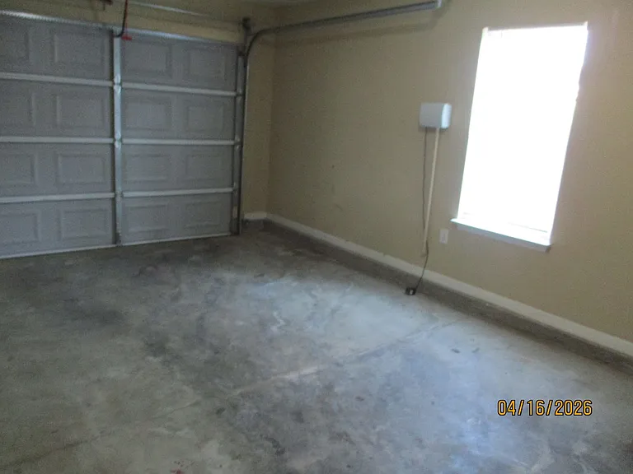
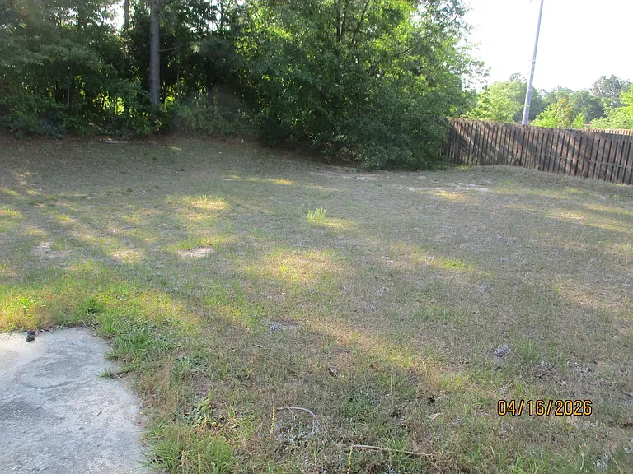
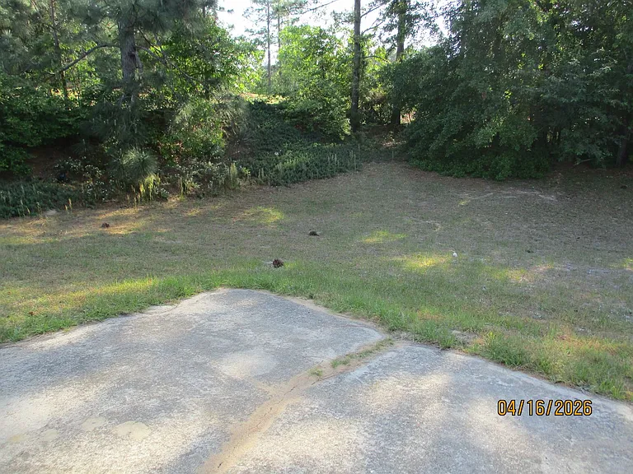
This beautifully 3-bedroom, 2-bath home offers modern living in a quiet, desirable subdivision. Featuring all-new kitchen appliances, ceiling fans throughout, and an attached garage, this home is designed for comfort and convenience. Enjoy a spacious master suite, generous closet space in every bedroom, and a cozy gas fireplace. The private backyard is perfect for relaxing, entertaining, or accommodating pets and kids. Additional highlights include a formal dining room and a separate breakfast nook. Tenant is responsible for all utilities.

The property manager

Nearby schools

Students who live in 2604 Ardwick Dr attend the following Richmond County School District (Unified School District) public schools:

GreatSchools ratings are based on test scores and additional metrics when available.

2604 Ardwick Dr

By contacting this property, you agree to our Terms of Use. Visit our Privacy Portal for more information. When you click “Send message”, we’ll send your inquiry to the property manager so they can reach out and answer your questions.

Find similar homes

Spot something off?Good catch. Flag it and help keep listings legit.