26032 Dundee Dr

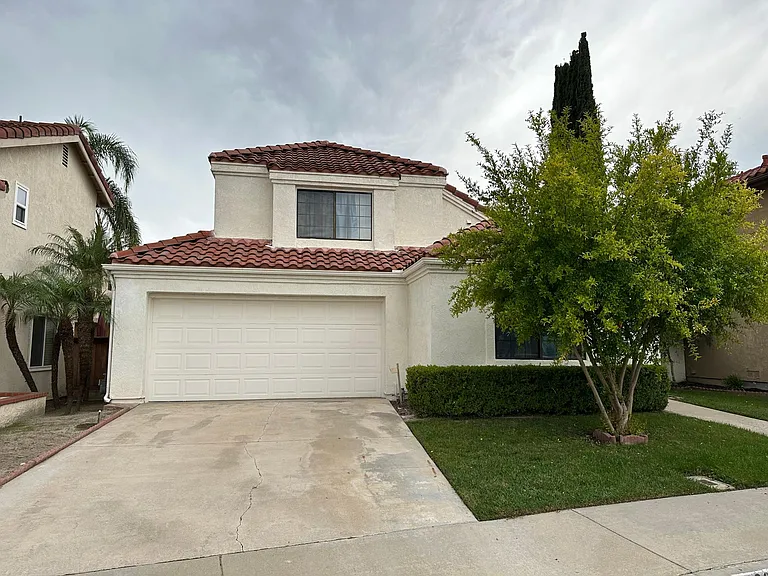
26032 Dundee Dr — Photo 1
26032 Dundee Dr — Photo 2
26032 Dundee Dr — Photo 3
26032 Dundee Dr — Photo 4
26032 Dundee Dr — Photo 5
26032 Dundee Dr — Photo 6
26032 Dundee Dr — Photo 7
26032 Dundee Dr — Photo 8
26032 Dundee Dr — Photo 9
26032 Dundee Dr — Photo 10
26032 Dundee Dr — Photo 11
26032 Dundee Dr — Photo 12
26032 Dundee Dr — Photo 13
26032 Dundee Dr — Photo 14
26032 Dundee Dr — Photo 15
26032 Dundee Dr — Photo 16
26032 Dundee Dr — Photo 17
26032 Dundee Dr — Photo 18
26032 Dundee Dr — Photo 19
26032 Dundee Dr — Photo 20
26032 Dundee Dr — Photo 21
26032 Dundee Dr — Photo 22
26032 Dundee Dr — Photo 23
26032 Dundee Dr — Photo 24
26032 Dundee Dr — Photo 25
26032 Dundee Dr — Photo 26
26032 Dundee Dr — Photo 27
26032 Dundee Dr — Photo 28

$3,500/ mo
Doesn't include deposits and fees
2 beds2 baths1187 sqft house
Available September 1
26032 Dundee Dr

Your booked tour

What you get

Pet-friendlyLaundryParkingAir conditioning

Costs, fees, and lease terms

Lease terms

Renters shall pay utilities including: gas, water, electricity, acquired and maintain renter's insurance and absolutely no smoking. One-year minimum lease and long term renters preferred. Only serious applications will be considered for property previews and applicants must apply on Zillow for credit/background verification. Must have good credit, good rental history and proof of income verification will be needed (pay stubs). Security Deposit: $3500 O.A.C Application Fee: $35.00 Each Applicant (non-refundable application fee). Requirements: Credit screening, Proof of Income and Renter's insurance, no evictions and bankruptcy.

Pricing comparison

$375

At $3,500, this listing is priced $375 more than the current market rate for a 2 bedroom home in Lake Forest.

Pets

  • Dogs

    Allowed
  • Cats

    Allowed

The neighborhood

About the building

Lovely 2 bedrooms + 2 baths in desirable Sterling Heights. This charming home offers a terrific floor plan with 1 bedroom & a full bath on the main floor. A master suite & a very versatile loft is located on the second floor. A large living room with a high vaulted ceiling features a cozy fireplace. A spacious master suite w/ ceiling fan & walk-in closet offers a fantastic mountain view. The great quiet & private backyard is ideal for entertainment. A delightful bright kitchen has tile flooring, breakfast bars & a garden window. Only minutes from I-5 freeway, 241 corridor, Irvine Spectrum, schools, parks, shops, fine dining & much more.

The property manager

Nearby schools

Students who live in 26032 Dundee Dr attend the following Saddleback Valley Unified School District public schools:

GreatSchools ratings are based on test scores and additional metrics when available.
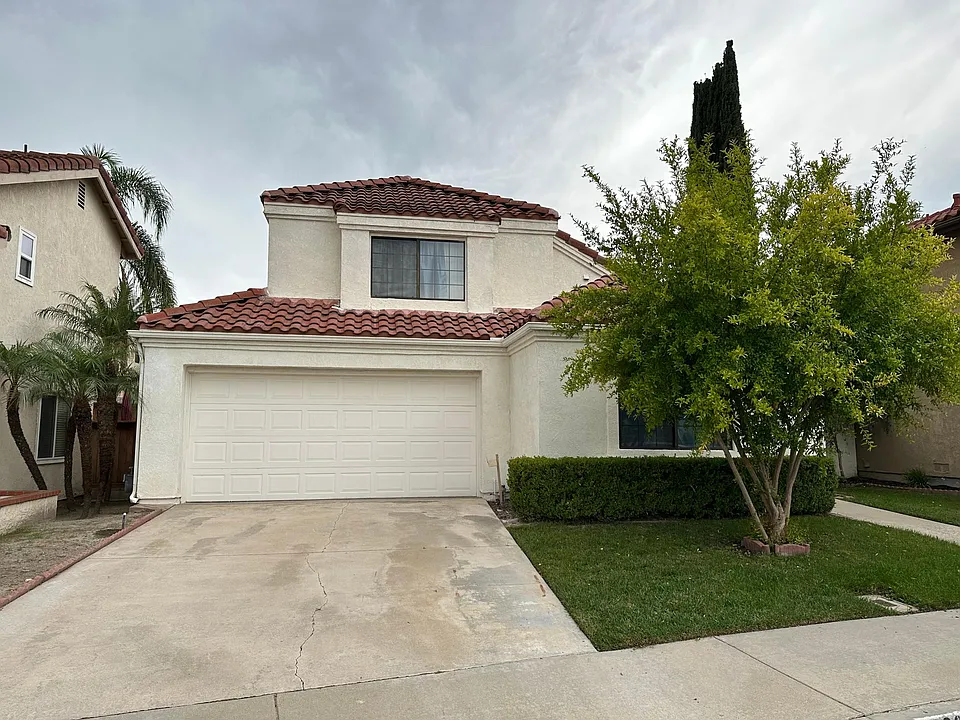
26032 Dundee Dr

By contacting this property, you agree to our Terms of Use. Visit our Privacy Portal for more information. When you click “Send message”, we’ll send your inquiry to the property manager so they can reach out and answer your questions.

Find similar homes

Spot something off?Good catch. Flag it and help keep listings legit.