2603 Rockledge Ct

2603 Rockledge Ct — Photo 1
2603 Rockledge Ct — Photo 2
2603 Rockledge Ct — Photo 3
2603 Rockledge Ct — Photo 4
2603 Rockledge Ct — Photo 5
2603 Rockledge Ct — Photo 6
2603 Rockledge Ct — Photo 7
2603 Rockledge Ct — Photo 8
2603 Rockledge Ct — Photo 9
2603 Rockledge Ct — Photo 10
2603 Rockledge Ct — Photo 11
2603 Rockledge Ct — Photo 12
2603 Rockledge Ct — Photo 13
2603 Rockledge Ct — Photo 14
2603 Rockledge Ct — Photo 15
2603 Rockledge Ct — Photo 16
2603 Rockledge Ct — Photo 17
2603 Rockledge Ct — Photo 18
2603 Rockledge Ct — Photo 19
2603 Rockledge Ct — Photo 20
2603 Rockledge Ct — Photo 21
2603 Rockledge Ct — Photo 22
2603 Rockledge Ct — Photo 23
2603 Rockledge Ct — Photo 24
2603 Rockledge Ct — Photo 25
2603 Rockledge Ct — Photo 26
2603 Rockledge Ct — Photo 27
2603 Rockledge Ct — Photo 28
2603 Rockledge Ct — Photo 29
2603 Rockledge Ct — Photo 30
2603 Rockledge Ct — Photo 31
2603 Rockledge Ct — Photo 32
2603 Rockledge Ct — Photo 33
2603 Rockledge Ct — Photo 34

$3,600/ mo
Doesn't include deposits and fees
3 beds2.5 baths3021 sqft townhouse
2603 Rockledge Ct

Your booked tour

What you get

Pet-friendlyIn-unit laundryParkingAir conditioning

Costs, fees, and lease terms

Lease terms

Owner pays for lawn maintenance, snow removal, basic Comcast cable & internet. Tenant is responsible for water, sewer, trash, electric, and heat. Owner is allowing up to two pets and no more than 4 people living at the home. Owner is looking for a 1 year lease starting September 1st and could go longer than a year if owner and tenant believe it's a good fit after the year lease.

Pets

  • Dogs

    Allowed
    Number allowed2
  • Cats

    Allowed
    Number allowed2

The neighborhood

About the building

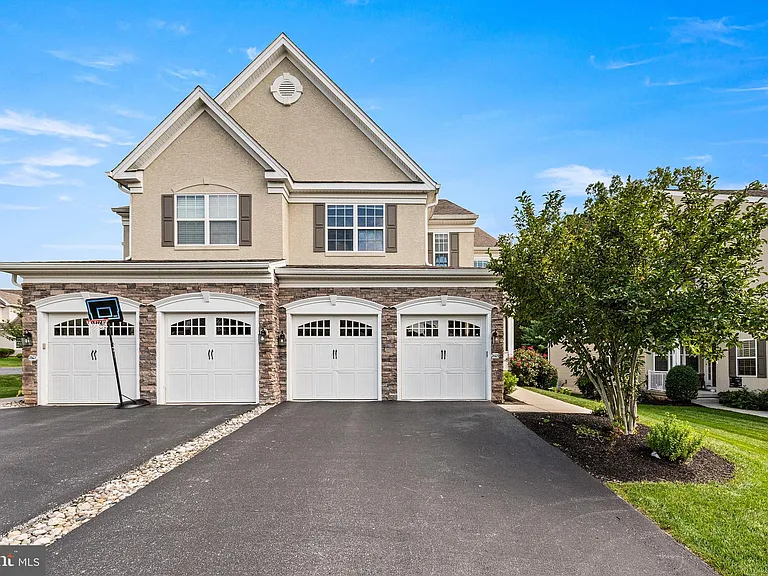
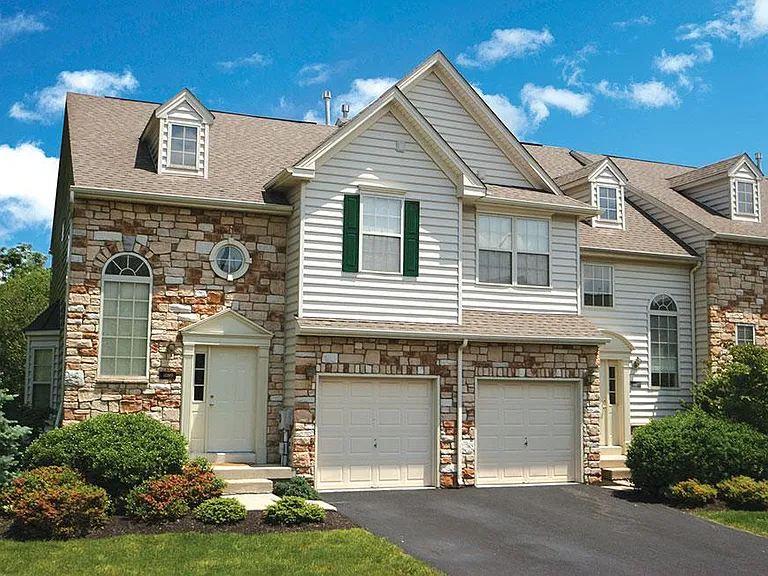
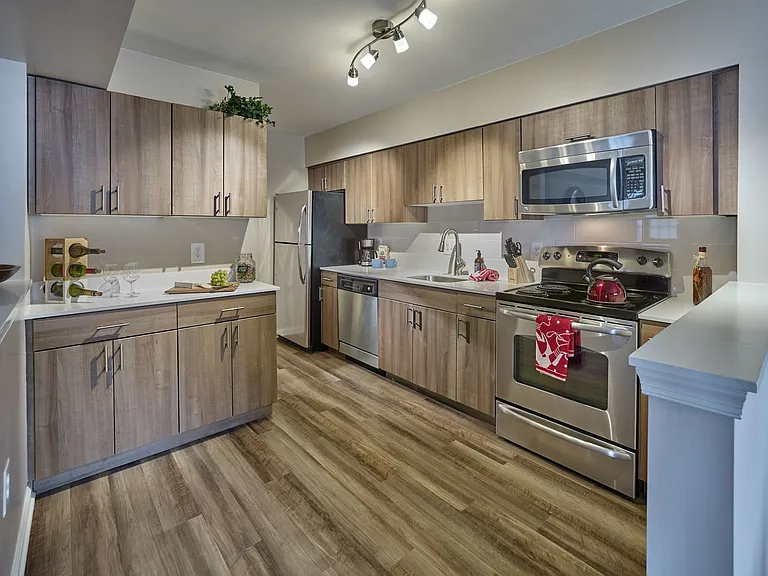
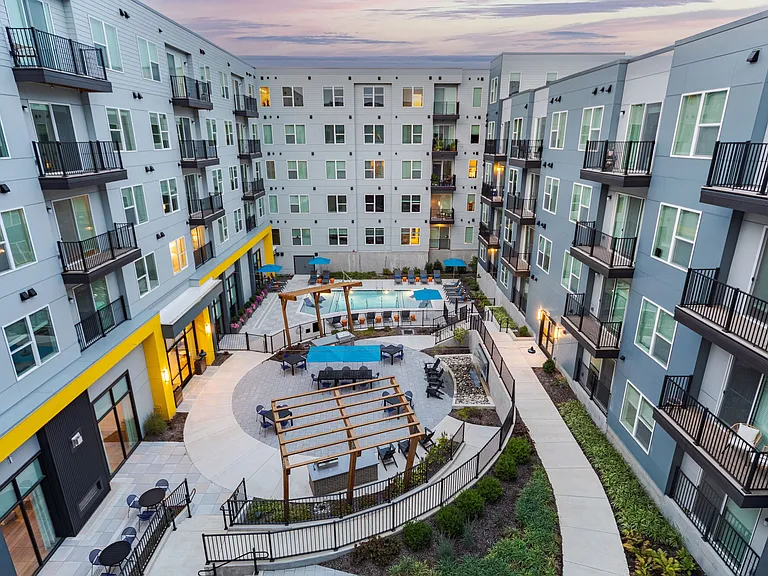
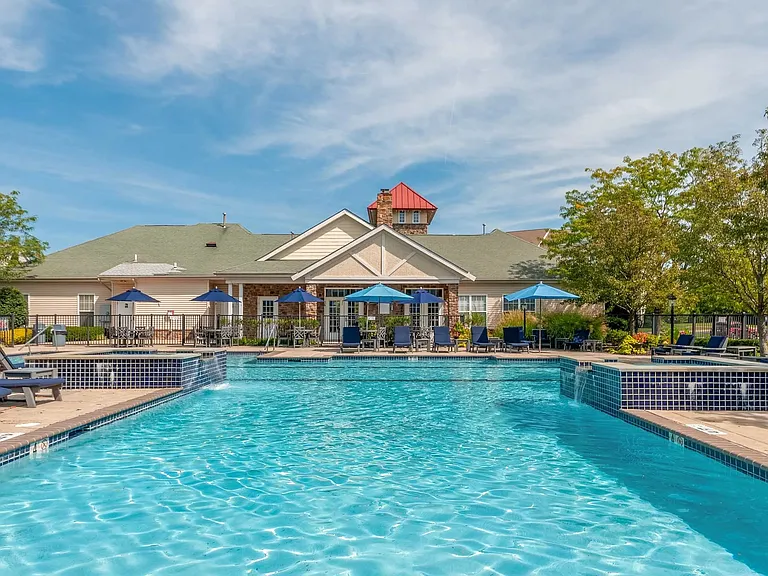
Welcome to this lovely twin home in the sought after Byers Station community. Stroll in from the welcoming covered front porch to an open floor layout with hardwood flooring throughout the main floor except for the powder room. The living room offers plenty of space for welcoming guests to sit around and chat as well as a dining area for those special event dinners. The eat-in kitchen boasts all granite countertops, double sink, stainless steel appliances, lots of cabinetry, double oven, tile backsplash, and pantry. Just off the kitchen is a spacious family room with lots of natural sunlight flowing in and cathedral ceilings to a gas fireplace with mantel for those cold winters. Upstairs is a large primary suite with dual walk-in closets and a primary bathroom that offers a walk-in shower, dual sinks, and a soaking bathtub. Just down the hall are two other bedrooms both with ceiling fans and ample closet space. A separate laundry area with included washer and dryer that offers shelving and utility sink. The full hall bathroom also features a walk-in shower. Downstairs to a spacious partially finished basement with walkout steps along with an unfinished separate room offering much space for your storage needs. Outside is a large maintenance free composite deck to sit and relax along with inside access to a 2 car garage with attached shelving. This community you will not have to worry about lawn maintenance and offers two clubhouses with two outdoor swimming pools, playgrounds, fitness centers along with walking trails to get your steps in. Close distance to shops, restaurants, PA Turnpike, Rt 100, and Marsh Creek State Park.

The property manager

Nearby schools

Students who live in 2603 Rockledge Ct attend the following Downingtown Area School District (Unified School District) public schools:

GreatSchools ratings are based on test scores and additional metrics when available.

2603 Rockledge Ct

By contacting this property, you agree to our Terms of Use. Visit our Privacy Portal for more information. When you click “Send message”, we’ll send your inquiry to the property manager so they can reach out and answer your questions.

Find similar homes

Spot something off?Good catch. Flag it and help keep listings legit.