26028 Carroll Ln

26028 Carroll Ln — Photo 1
26028 Carroll Ln — Photo 2
26028 Carroll Ln — Photo 3
26028 Carroll Ln — Photo 4
26028 Carroll Ln — Photo 5
26028 Carroll Ln — Photo 6
26028 Carroll Ln — Photo 7
26028 Carroll Ln — Photo 8
26028 Carroll Ln — Photo 9
26028 Carroll Ln — Photo 10
26028 Carroll Ln — Photo 11
26028 Carroll Ln — Photo 12
26028 Carroll Ln — Photo 13
26028 Carroll Ln — Photo 14
26028 Carroll Ln — Photo 15
26028 Carroll Ln — Photo 16
26028 Carroll Ln — Photo 17
26028 Carroll Ln — Photo 18
26028 Carroll Ln — Photo 19
26028 Carroll Ln — Photo 20
26028 Carroll Ln — Photo 21
26028 Carroll Ln — Photo 22
26028 Carroll Ln — Photo 23
26028 Carroll Ln — Photo 24
26028 Carroll Ln — Photo 25
26028 Carroll Ln — Photo 26
26028 Carroll Ln — Photo 27
26028 Carroll Ln — Photo 28
26028 Carroll Ln — Photo 29
26028 Carroll Ln — Photo 30
26028 Carroll Ln — Photo 31
26028 Carroll Ln — Photo 32
26028 Carroll Ln — Photo 33
26028 Carroll Ln — Photo 34
26028 Carroll Ln — Photo 35
26028 Carroll Ln — Photo 36
26028 Carroll Ln — Photo 37
26028 Carroll Ln — Photo 38
26028 Carroll Ln — Photo 39
26028 Carroll Ln — Photo 40
26028 Carroll Ln — Photo 41
26028 Carroll Ln — Photo 42
26028 Carroll Ln — Photo 43
26028 Carroll Ln — Photo 44

$5,445/ mo
Doesn't include deposits and fees
4 beds3 baths3015 sqft house
26028 Carroll Ln

Your booked tour

What you get

Pet-friendlyIn-unit laundryParkingAir conditioningPool

Costs, fees, and lease terms

Lease terms

12 Months,24 Months,Negotiable

Pets

  • Dogs

    Allowed
  • Cats

    Allowed

The neighborhood

About the building

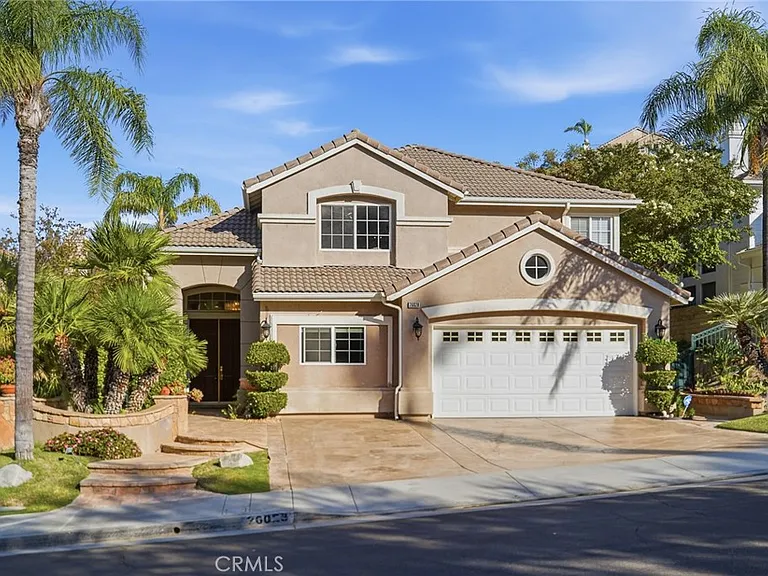
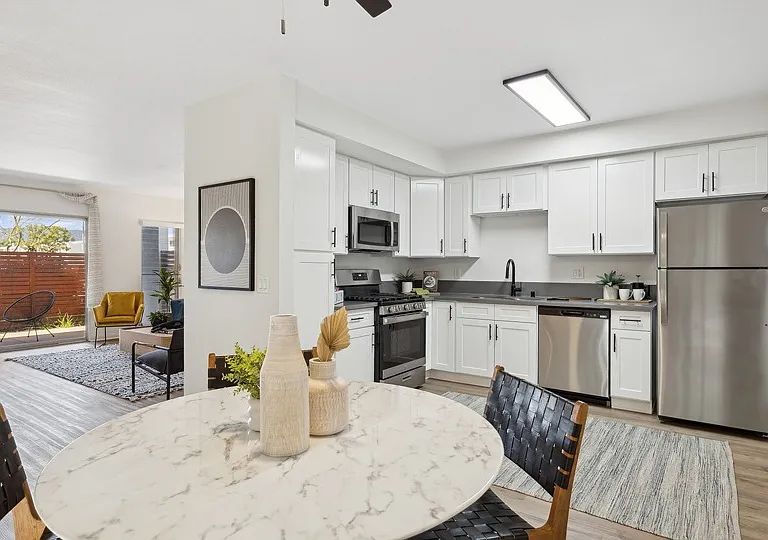
WELCOME TO YOUR NEW DREAM HOME! This beautifully upgraded sanctuary is tucked away on a quiet lane in highly desirable Stevenson Ranch. Designed for luxury and modern living, the home offers space, elegance, privacy, and resort-style outdoor entertaining, conveniently located near local schools, parks, shopping centers, and the I-5 freeway. The versatile floor plan features four spacious bedrooms, three full bathrooms, and a dedicated downstairs office with separate split-system air conditioning ideal for working from home or as a private study. The expansive primary suite is a relaxing retreat with custom wardrobe closets and organized storage. The gourmet chef's kitchen features premium JennAir stainless-steel appliances, a built-in wine refrigerator, and custom cabinetry. Additional upgrades include brand-new air-conditioning and HVAC systems, seamless hardwood flooring throughout, custom built-in cabinetry in every closet, and sophisticated contemporary finishes. The garage features wall-to-wall built-in cabinets for abundant storage, along with a Tesla EV charger. Step outside into your own private resort-style backyard with no rear neighbors. Designed for year-round relaxation and entertaining, the outdoor space includes a covered patio, extendable awning, large built-in BBQ area, and an inviting outdoor fireplace. Beautiful palm trees and mature fruit trees create a lush, tranquil atmosphere, while the sparkling oversized "spool" a spa and pool combination features a cascading waterfall and provides the perfect setting for evening relaxation or weekend gatherings. Solar panels can help reduce monthly electricity costs, while the dedicated EV charging station offers convenient at-home vehicle charging. This exceptional residence provides convenient access to local schools, community parks, shopping centers, and the I-5 freeway for an effortless commute throughout Santa Clarita and Greater Los Angeles. Weekly gardening and pool services are included in the rent and paid for by the owner. CALL TODAY, THIS WILL NOT LAST! Information provided is deemed reliable but is not guaranteed. Prospective tenants and their representatives are advised to independently verify all property details, including square footage, features, amenities, parking, school information, availability, and lease terms.Listing information is subject to change, withdrawal, or prior rental without notice. Equal Housing Opportunity.

The property manager

Nearby schools

Students who live in 26028 Carroll Ln attend the following Newhall School District (Unified School District) and William S. Hart Union High School District (Unified School District) public schools:

GreatSchools ratings are based on test scores and additional metrics when available.

26028 Carroll Ln

By contacting this property, you agree to our Terms of Use. Visit our Privacy Portal for more information. When you click “Send message”, we’ll send your inquiry to the property manager so they can reach out and answer your questions.

Find similar homes

Spot something off?Good catch. Flag it and help keep listings legit.