2602 10th Ave S

2602 10th Ave S — Photo 1
2602 10th Ave S — Photo 2
2602 10th Ave S — Photo 3
2602 10th Ave S — Photo 4
2602 10th Ave S — Photo 5
2602 10th Ave S — Photo 6
2602 10th Ave S — Photo 7
2602 10th Ave S — Photo 8
2602 10th Ave S — Photo 9
2602 10th Ave S — Photo 10
2602 10th Ave S — Photo 11
2602 10th Ave S — Photo 12
2602 10th Ave S — Photo 13
2602 10th Ave S — Photo 14
2602 10th Ave S — Photo 15
2602 10th Ave S — Photo 16
2602 10th Ave S — Photo 17
2602 10th Ave S — Photo 18
2602 10th Ave S — Photo 19
2602 10th Ave S — Photo 20
2602 10th Ave S — Photo 21
2602 10th Ave S — Photo 22
2602 10th Ave S — Photo 23
2602 10th Ave S — Photo 24
2602 10th Ave S — Photo 25
2602 10th Ave S — Photo 26
2602 10th Ave S — Photo 27
2602 10th Ave S — Photo 28
2602 10th Ave S — Photo 29
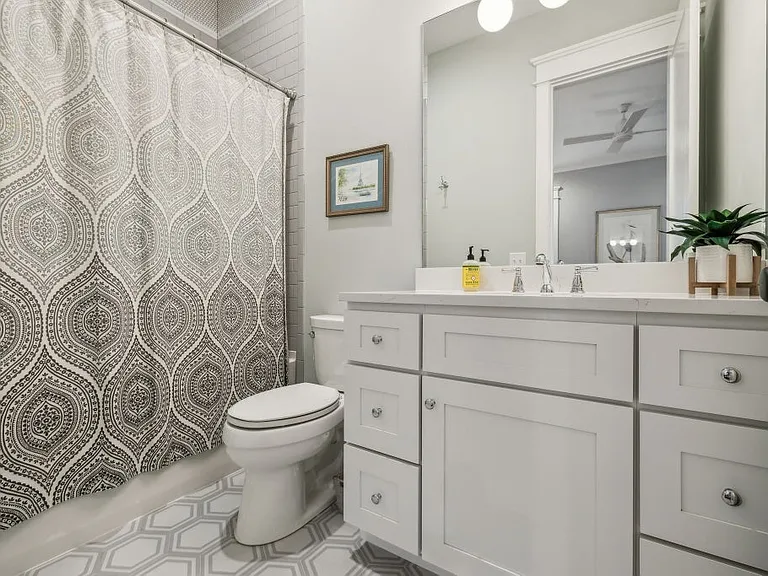
2602 10th Ave S — Photo 30
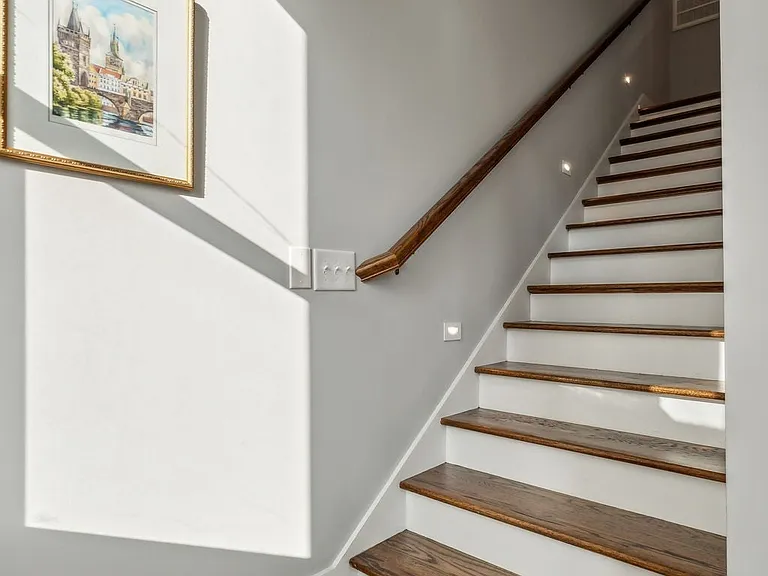
2602 10th Ave S — Photo 31
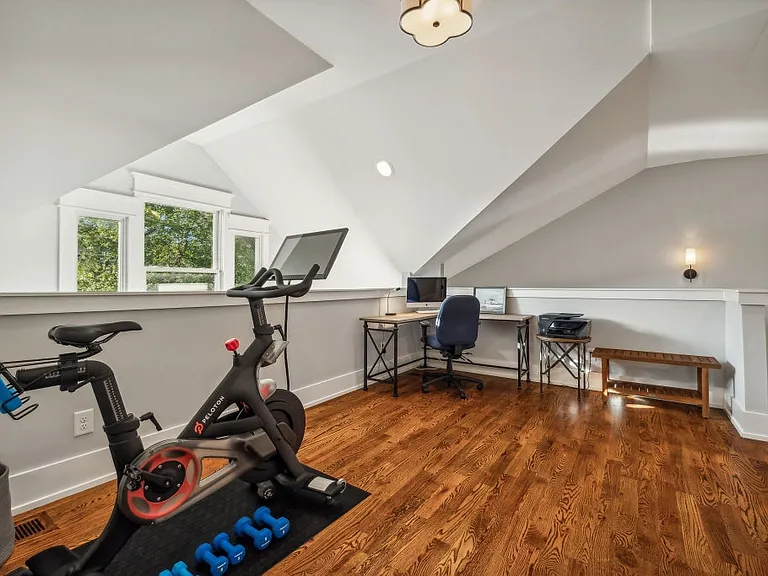
2602 10th Ave S — Photo 32
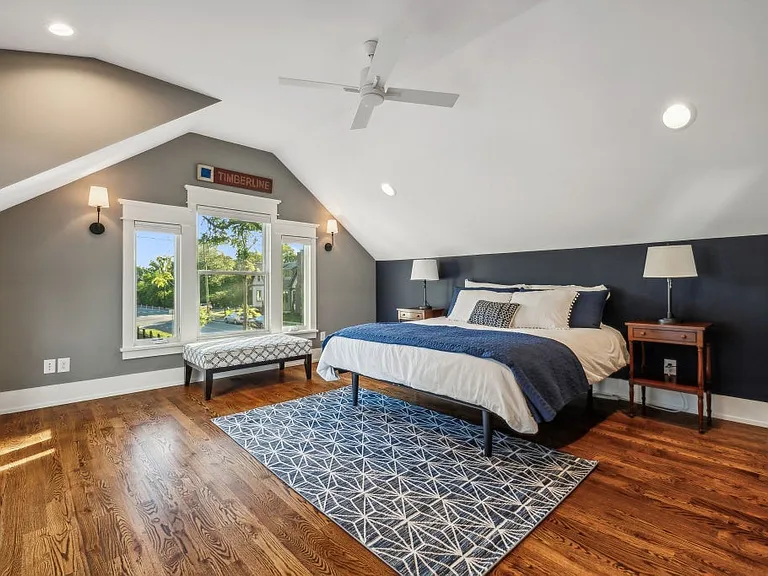
2602 10th Ave S — Photo 33
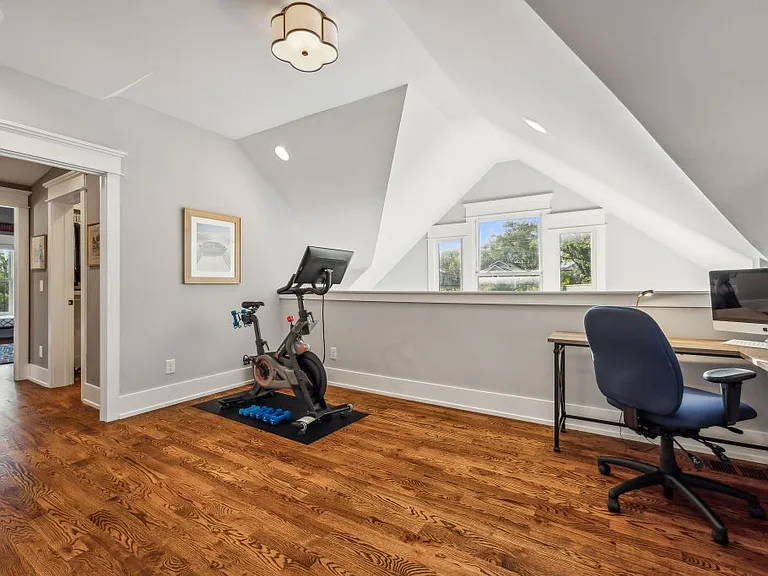
2602 10th Ave S — Photo 34
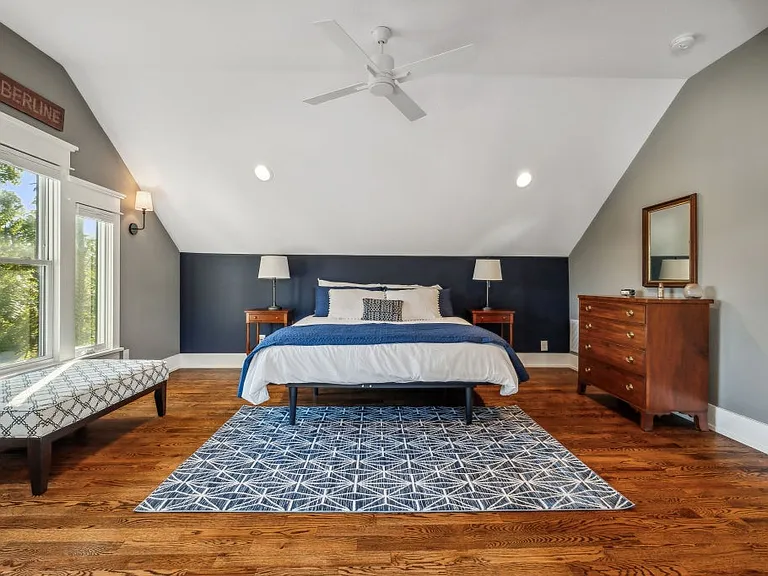
2602 10th Ave S — Photo 35
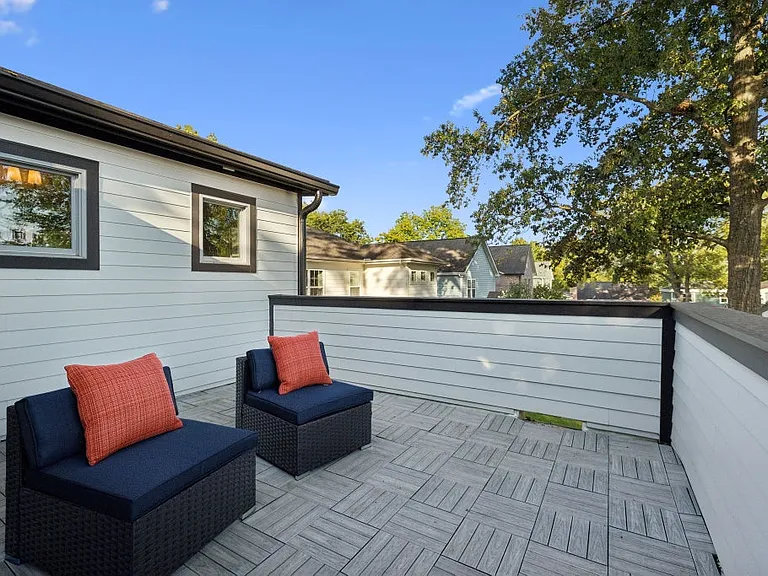
2602 10th Ave S — Photo 36
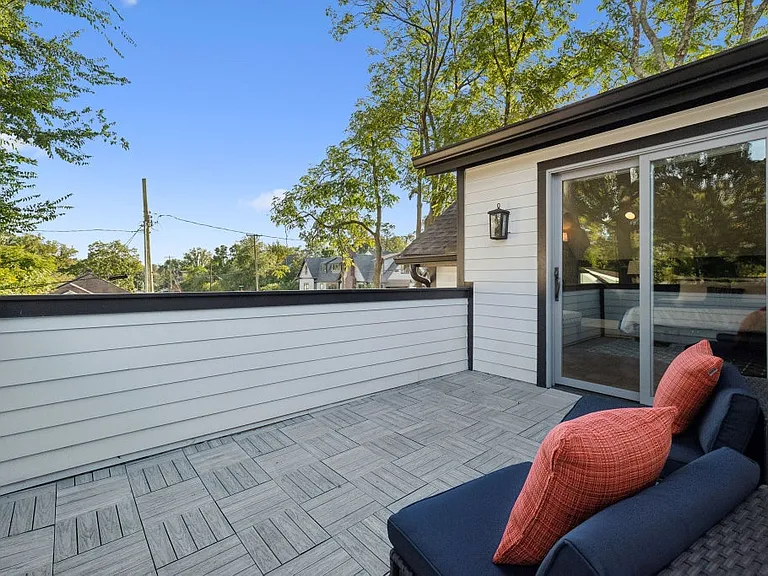
2602 10th Ave S — Photo 37
2602 10th Ave S — Photo 38
2602 10th Ave S — Photo 39
2602 10th Ave S — Photo 40
2602 10th Ave S — Photo 41
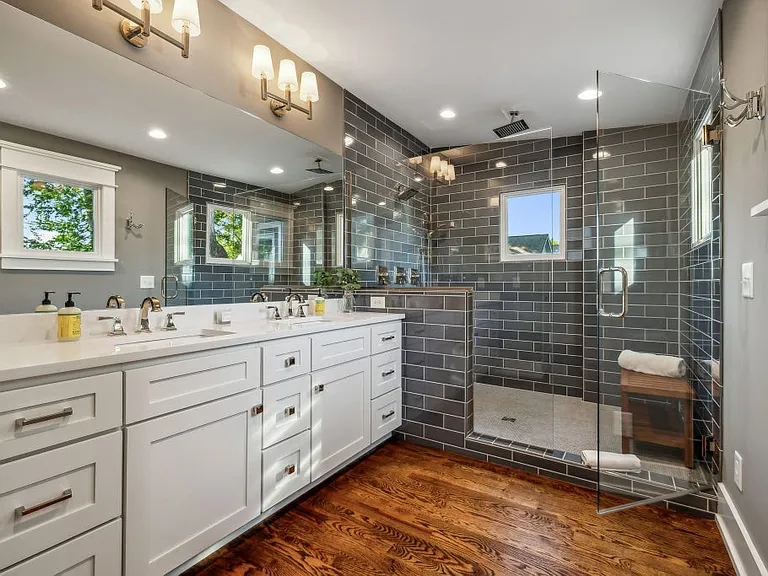
2602 10th Ave S — Photo 42
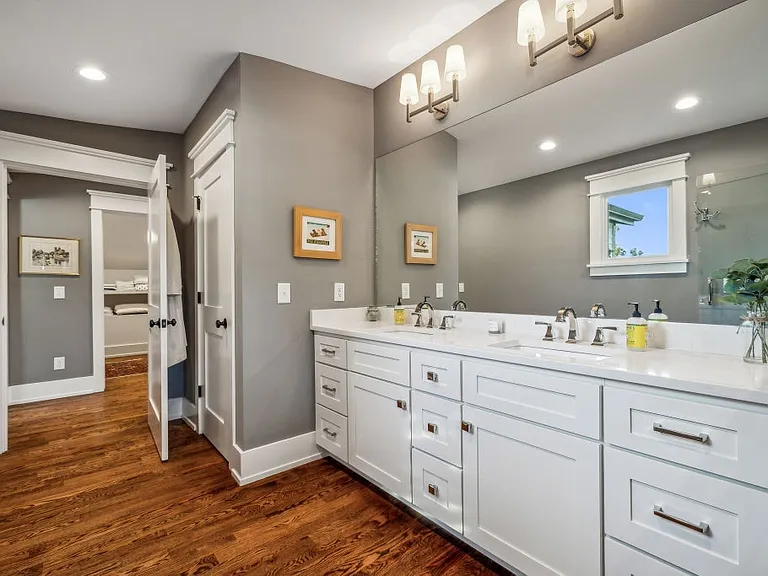
2602 10th Ave S — Photo 43
2602 10th Ave S — Photo 44
2602 10th Ave S — Photo 45
2602 10th Ave S — Photo 46
2602 10th Ave S — Photo 47
2602 10th Ave S — Photo 48
2602 10th Ave S — Photo 49
2602 10th Ave S — Photo 50
2602 10th Ave S — Photo 51
2602 10th Ave S — Photo 52
2602 10th Ave S — Photo 53
2602 10th Ave S — Photo 54
2602 10th Ave S — Photo 55
2602 10th Ave S — Photo 56
2602 10th Ave S — Photo 57
2602 10th Ave S — Photo 58

$6,700/ mo
Doesn't include deposits and fees
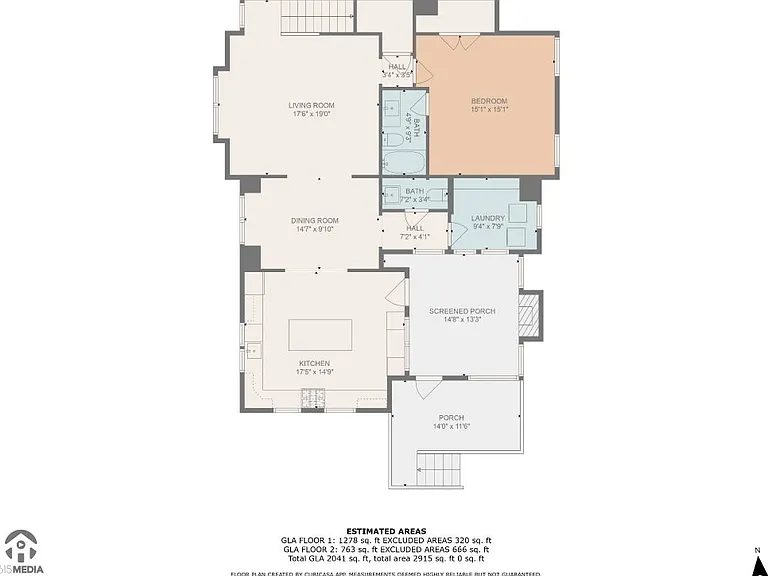
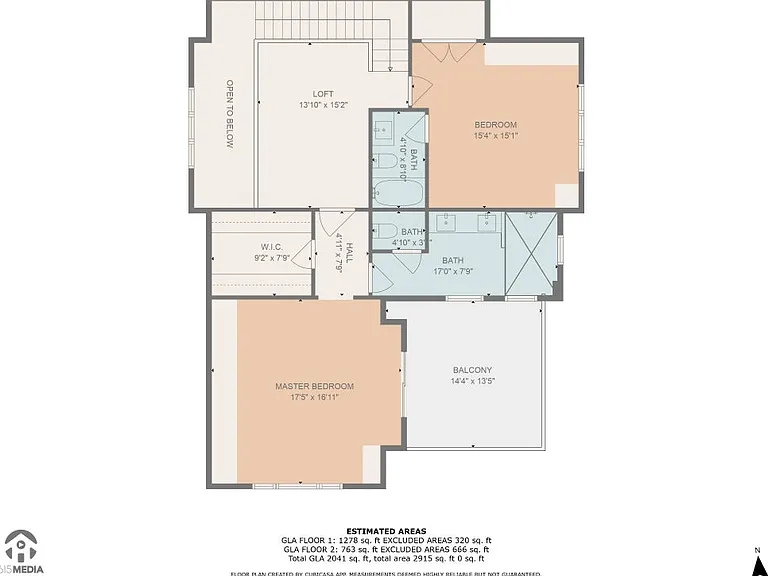
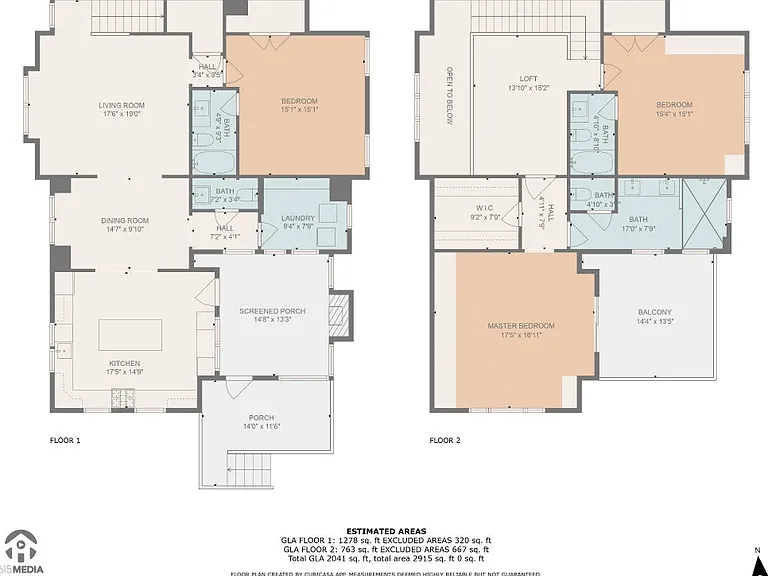
3 beds4 baths2322 sqft house
Available August 1
2602 10th Ave S

Your booked tour

What you get

Pet-friendlyIn-unit laundryParkingAir conditioning

Costs, fees, and lease terms

Lease terms

12 month or longer lease Renter Responsible For: All utilities including electric, gas, water, internet etc. Owner Responsible For: Pest control, yard maintenance & seasonal HVAC tune ups No Smoking Pets negotiable on case by case basis First / Last / Security Due at Signing

Pricing comparison

$1700

At $6,700, this listing is priced $1700 more than the current market rate for a 3 bedroom home in Melrose.

Pets

  • Dogs

    Allowed
    Number allowed1
  • Cats

    Allowed
    Number allowed1

The neighborhood

About the building

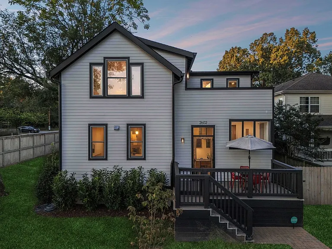
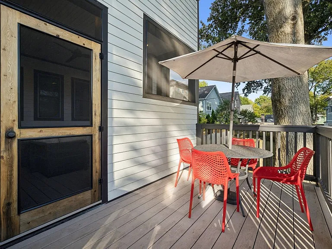
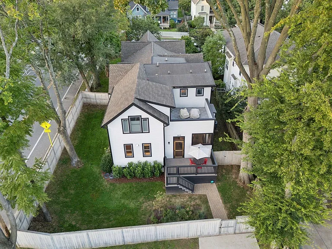
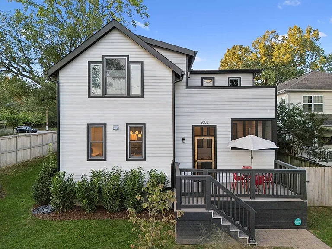
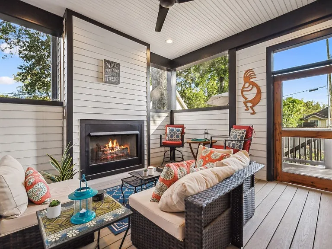
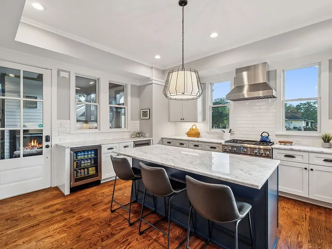
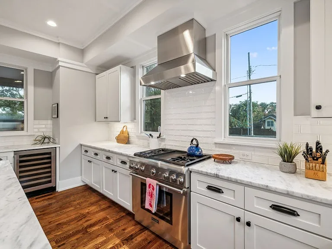
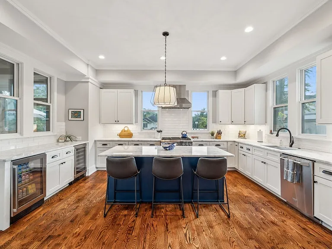
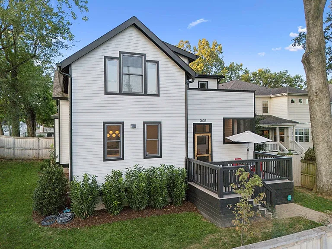
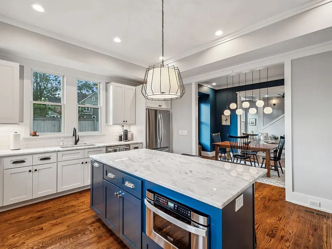
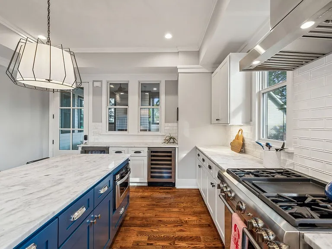
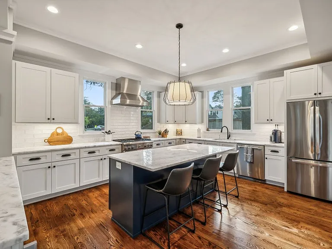
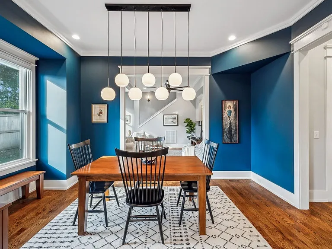
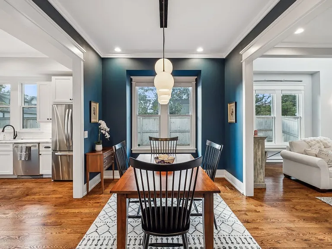
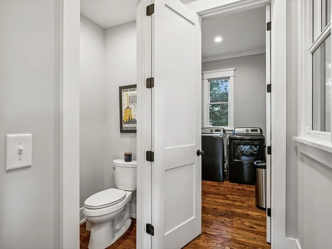
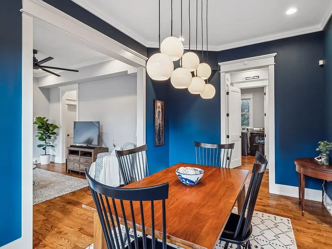
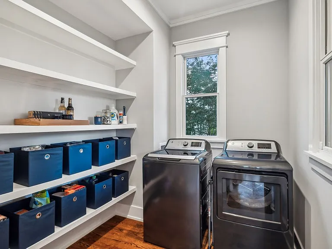
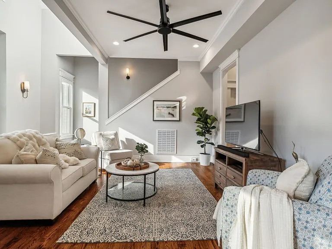
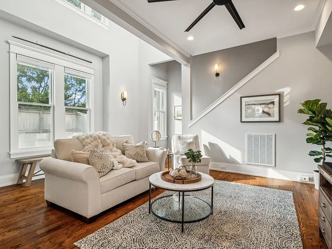
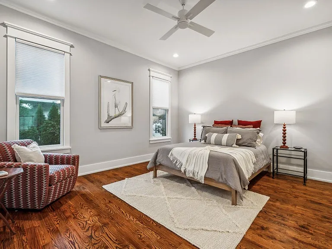
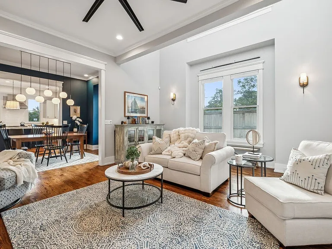
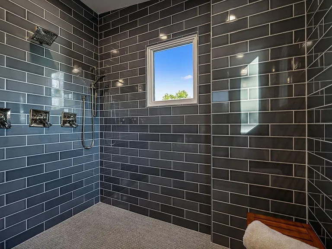
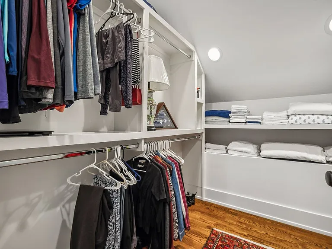
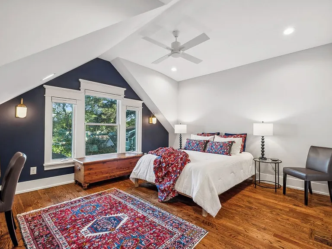
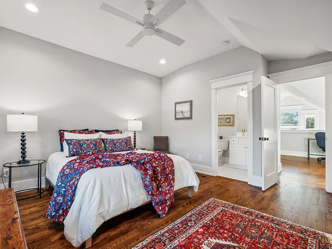
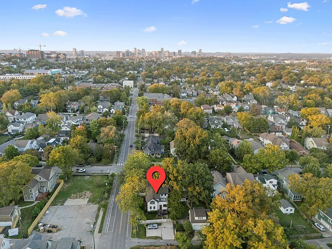
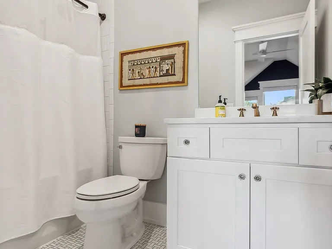
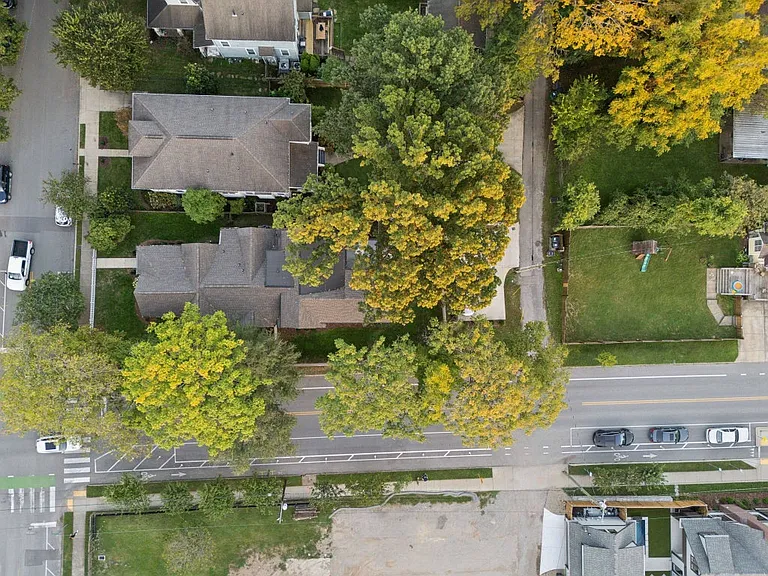
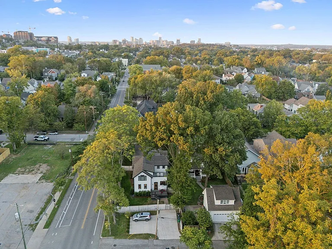
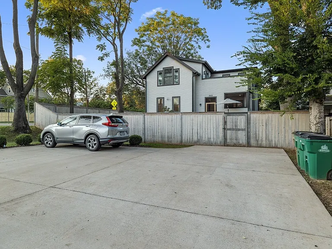
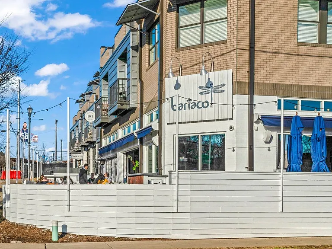
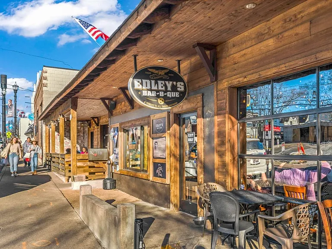
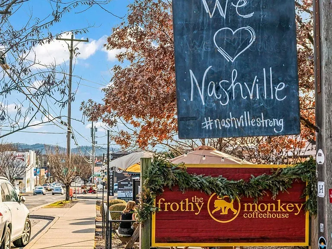
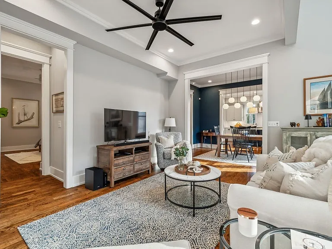
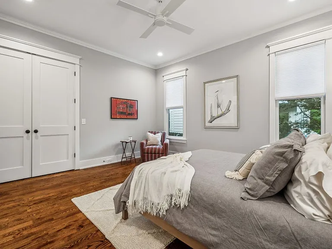
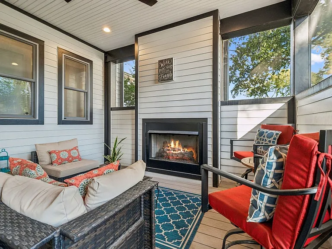
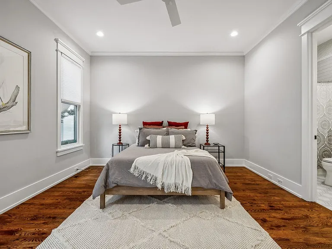
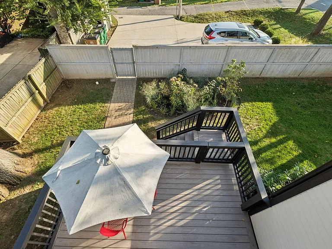
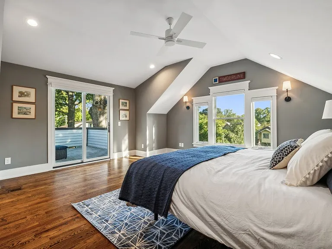
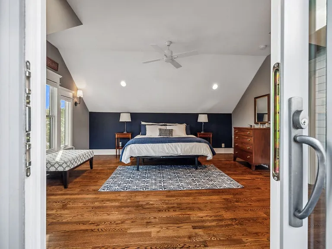
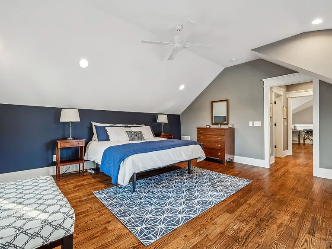
*Property tours available after June 7th, 2026* The Perfect Location! Situated in the heart of 12 South, just a stone's throw from world famous 12th Ave. South, this newly built, 3 bed / 3.5 bath luxury, modern home provides an ideal live/work/play floorplan and location for the perfect Nashville living experience. 2,322 sq. ft of superb design featuring 10' ceilings, beautiful woodwork, large windows, hardwood floors, & timeless finishes. The striking chef-inspired kitchen features marble tops, shaker cabinets, Thermador range, multiple built in beverage coolers & designer lighting. Entertain friends in the beautiful kitchen or flow into the adjacent screened in porch space complete with gas fireplace. The primary suite & additional bedrooms are all ensuite w/ luxurious bathrooms, large walk-in closets and great natural lighting. A rare 1st floor bedroom with ensuite is perfect for guests, office space or flex room. Bonus spaces include separate recreation/flex area, roof top deck, screened porch, a huge laundry room/pantry (with new Washer/Dryer included) & WIC's. + Large securely fenced grass yard w/ irrigation and private off-street parking for up to 3 vehicles. Carefree living in the perfect location a short walk to the heart of 12 South shops & restaurants (Bar Taco, The Henry, Frothy Monkey, Edley's) Sevier Park, Belmont University, 8th Ave. AND less than a 7 min drive to Downtown Nashville, Vanderbilt, Lipscomb, Greenhill's Mall & 12 min drive to Nashville International Airport. Truly 1 of kind! Available on a 12 month or longer lease term, unfurnished. Small dogs and cats welcome on a case by case basis with deposit. What Should Renters know about the lease terms? Renter Responsible For: All utilities including electric, gas, water, internet etc. Owner Responsible For: Pest control, seasonal HVAC tune ups & yard maintenance Small Dogs & Cats reviewed on a case by case basis with pet deposit No Smoking First / Last / Security Due at signing

The property manager

Nearby schools

Students who live in 2602 10th Ave S attend the following Davidson County (Unified School District) public schools:

GreatSchools ratings are based on test scores and additional metrics when available.

2602 10th Ave S

By contacting this property, you agree to our Terms of Use. Visit our Privacy Portal for more information. When you click “Send message”, we’ll send your inquiry to the property manager so they can reach out and answer your questions.

Find similar homes

Spot something off?Good catch. Flag it and help keep listings legit.