2601 Cranston Dr #712

2601 Cranston Dr #712 — Photo 1
2601 Cranston Dr #712 — Photo 2
2601 Cranston Dr #712 — Photo 3
2601 Cranston Dr #712 — Photo 4
2601 Cranston Dr #712 — Photo 5
2601 Cranston Dr #712 — Photo 6
2601 Cranston Dr #712 — Photo 7
2601 Cranston Dr #712 — Photo 8
2601 Cranston Dr #712 — Photo 9
2601 Cranston Dr #712 — Photo 10
2601 Cranston Dr #712 — Photo 11
2601 Cranston Dr #712 — Photo 12
2601 Cranston Dr #712 — Photo 13
2601 Cranston Dr #712 — Photo 14
2601 Cranston Dr #712 — Photo 15
2601 Cranston Dr #712 — Photo 16
2601 Cranston Dr #712 — Photo 17
2601 Cranston Dr #712 — Photo 18
2601 Cranston Dr #712 — Photo 19
2601 Cranston Dr #712 — Photo 20
2601 Cranston Dr #712 — Photo 21
2601 Cranston Dr #712 — Photo 22
2601 Cranston Dr #712 — Photo 23
2601 Cranston Dr #712 — Photo 24
2601 Cranston Dr #712 — Photo 25
2601 Cranston Dr #712 — Photo 26
2601 Cranston Dr #712 — Photo 27
2601 Cranston Dr #712 — Photo 28
2601 Cranston Dr #712 — Photo 29
2601 Cranston Dr #712 — Photo 30
2601 Cranston Dr #712 — Photo 31
2601 Cranston Dr #712 — Photo 32
2601 Cranston Dr #712 — Photo 33
2601 Cranston Dr #712 — Photo 34
2601 Cranston Dr #712 — Photo 35
2601 Cranston Dr #712 — Photo 36
2601 Cranston Dr #712 — Photo 37

$3,350/ mo
Doesn't include deposits and fees
2 beds2.5 baths1155 sqft townhouse
Available September 1
2601 Cranston Dr #712

Your booked tour

What you get

Pet-friendlyIn-unit laundryParkingAir conditioning

Costs, fees, and lease terms

Lease terms

Owner pays HOA dues. Tenant is responsible for all electricity and water utilities. Pets are welcome, subject to approval and any applicable pet deposit or monthly pet rent.

Pricing comparison

$850

At $3,350, this listing is priced $850 more than the current market rate for a 2 bedroom home in Escondido.

Pets

  • Dogs

    Allowed
  • Cats

    Allowed

The neighborhood

About the building

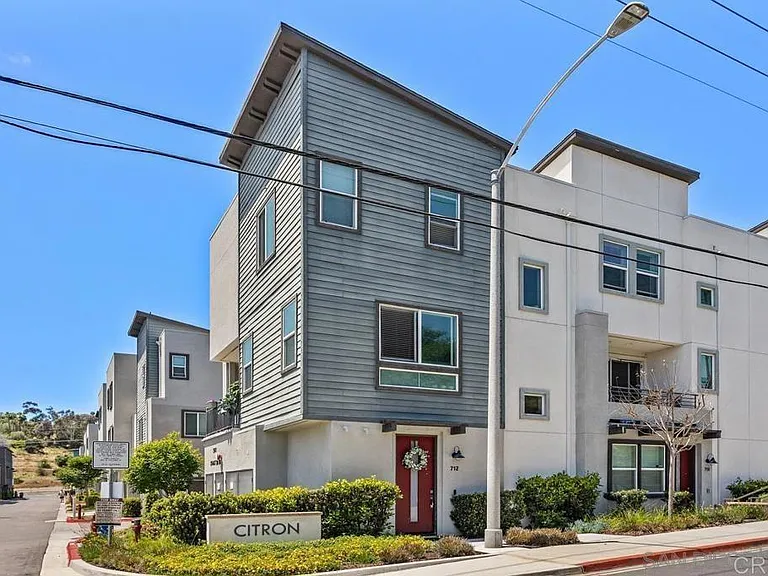
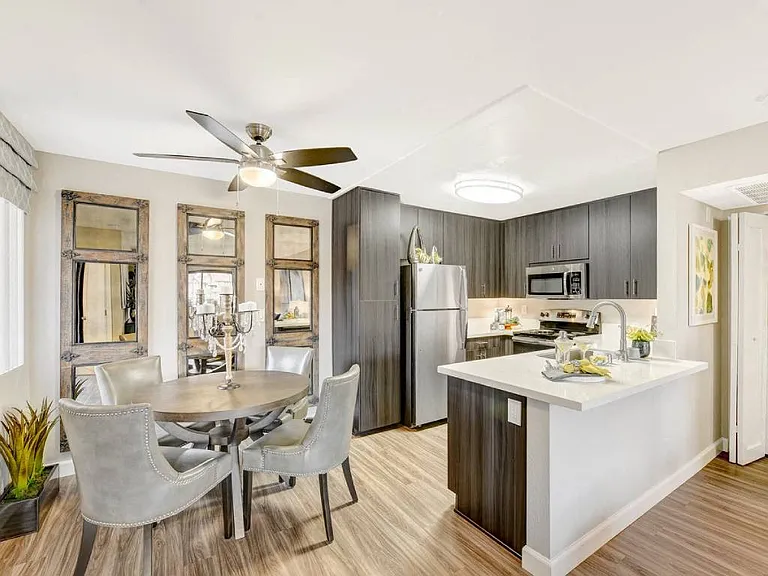
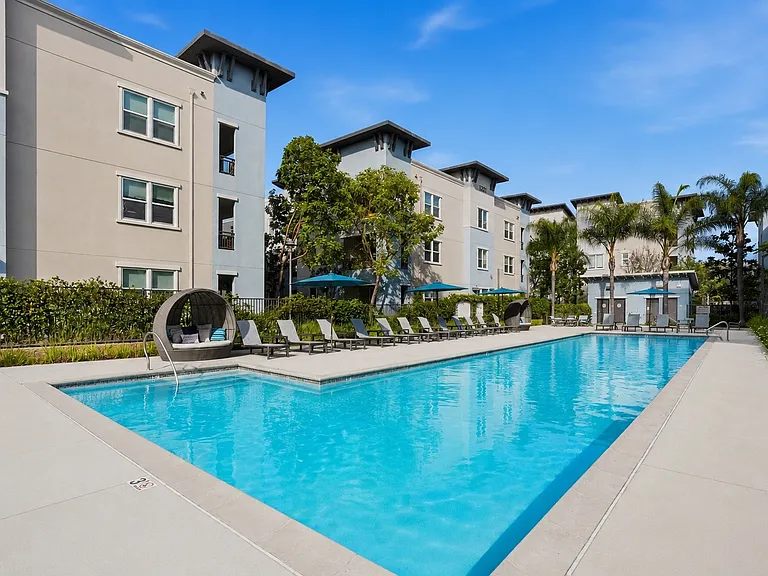
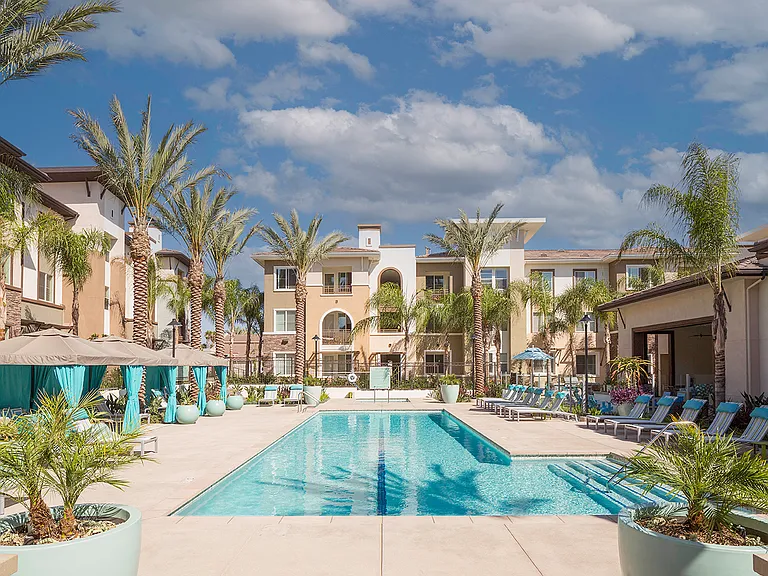
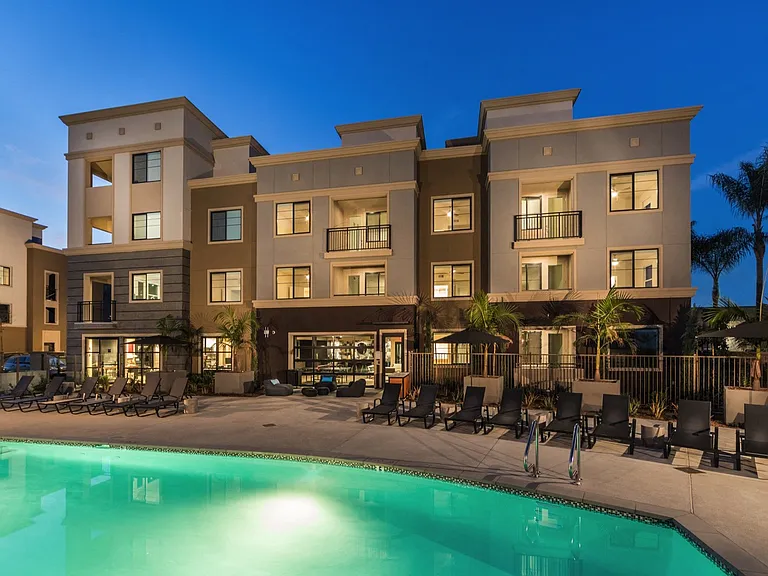
Welcome to this beautifully designed 2-bedroom, 2.5-bath townhome offering modern living space in the desirable Citron community. The open-concept floor plan features contemporary architecture, recessed LED lighting, luxury vinyl plank flooring throughout the entryway, kitchen, and bathrooms, and plush carpeting in the living room and bedrooms for added comfort. The stylish kitchen is equipped with stainless steel appliances, bright white cabinetry with brushed nickel hardware, quartz countertops, and a designer tile backsplash perfect for everyday living and entertaining. Step out onto the private balcony, conveniently located off the main living area, and enjoy your morning coffee or unwind in the evening. The spacious primary suite features a walk-in closet and an en-suite bathroom with white cabinetry and a cultured marble vanity. The second bedroom includes its own private bathroom, making it ideal for guests, children, or a home office. Additional features include: Attached 2-car garage with direct access In-unit laundry Central heating and air conditioning Residents enjoy access to wonderful community amenities, including a dog run, playground, BBQ areas, and community gathering spaces. Conveniently located in South Escondido, this home offers easy access to I-15, shopping, dining, parks, and everyday conveniences. Pets are welcome (subject to approval and applicable pet policies).

The property manager

2601 Cranston Dr #712

Nearby schools

Students who live in 2601 Cranston Dr #712 attend the following Escondido Union High School District (Unified School District) and Escondido Union School District (Unified School District) public schools:

GreatSchools ratings are based on test scores and additional metrics when available.

2601 Cranston Dr #712

By contacting this property, you agree to our Terms of Use. Visit our Privacy Portal for more information. When you click “Send message”, we’ll send your inquiry to the property manager so they can reach out and answer your questions.

Find similar homes

Similar listings comparison

This listing

2601 Cranston Dr #712

Studio$2,579+
1 bed$2,594$2,504$2,648+$2,294+$2,603+$2,610+$2,352+
2 beds$3,350$3,199$3,279+$3,323+$2,725+$2,795$2,924+$3,182+$2,425+
3 beds$4,028+$3,914+$3,796+
Total monthly price
Total price
Total price
Total price
Total price
Total price
Distance2.3 miles away2.7 miles away2.5 miles away2.3 miles away11.7 miles away7.8 miles away14.0 miles away0.8 miles away
PetsCats and Dogs AllowedCats and Dogs AllowedCats and Dogs AllowedCats and Dogs AllowedCats and Dogs AllowedCats and Dogs AllowedCats and Dogs AllowedCats and Dogs AllowedCats and Dogs Allowed
LaundryIn UnitIn UnitIn UnitIn UnitShared
SecurityIntercomGated Entry, Controlled AccessNight Patrol, Gated EntryGated Entry
A/CYesYesYesYesYesYesYesYesYes
DishwasherYesYesYes
ParkingYesYesYesYesYesYes
GymYesYesYesYesYesYesYes
PoolYesYesYesYesYesYesYesYes
Spot something off?Good catch. Flag it and help keep listings legit.