
2601 16th St S #620

2601 16th St S #620 — Photo 1
2601 16th St S #620 — Photo 2
2601 16th St S #620 — Photo 3
2601 16th St S #620 — Photo 4
2601 16th St S #620 — Photo 5
2601 16th St S #620 — Photo 6
2601 16th St S #620 — Photo 7
2601 16th St S #620 — Photo 8
2601 16th St S #620 — Photo 9
2601 16th St S #620 — Photo 10
2601 16th St S #620 — Photo 11
2601 16th St S #620 — Photo 12
2601 16th St S #620 — Photo 13
2601 16th St S #620 — Photo 14
2601 16th St S #620 — Photo 15
2601 16th St S #620 — Photo 16
2601 16th St S #620 — Photo 17
2601 16th St S #620 — Photo 18
2601 16th St S #620 — Photo 19
2601 16th St S #620 — Photo 20
2601 16th St S #620 — Photo 21
2601 16th St S #620 — Photo 22
2601 16th St S #620 — Photo 23
2601 16th St S #620 — Photo 24
2601 16th St S #620 — Photo 25
2601 16th St S #620 — Photo 26
2601 16th St S #620 — Photo 27
2601 16th St S #620 — Photo 28
2601 16th St S #620 — Photo 29
2601 16th St S #620 — Photo 30
2601 16th St S #620 — Photo 31
2601 16th St S #620 — Photo 32
2601 16th St S #620 — Photo 33
2601 16th St S #620 — Photo 34
2601 16th St S #620 — Photo 35
2601 16th St S #620 — Photo 36
2601 16th St S #620 — Photo 37
2601 16th St S #620 — Photo 38
Verified

$2,200/ mo
Doesn't include deposits and fees
2 beds1 bath844 sqft townhouse
Available July 21
2601 16th St S #620
Your booked tour

What you get

Pet-friendly

Costs, fees, and lease terms

Special offer!
There is no application fee for this process.

Pets

  • Dogs

    Allowed
  • Cats

    Allowed

The neighborhood

About the building

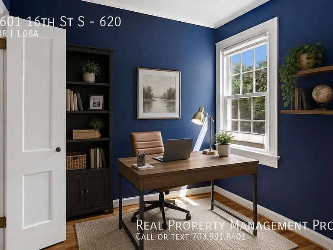
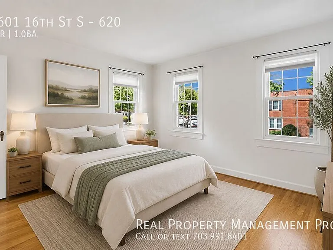
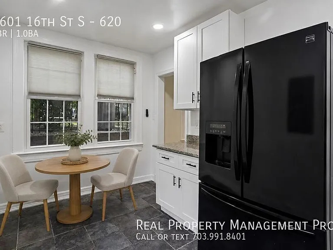
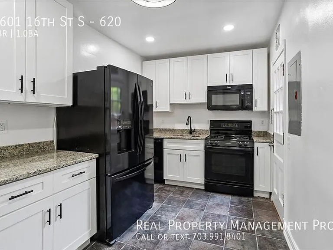
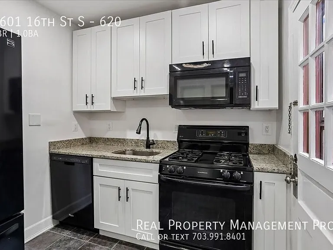
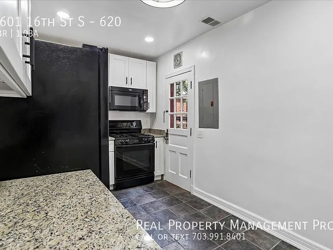
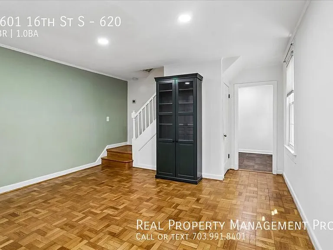
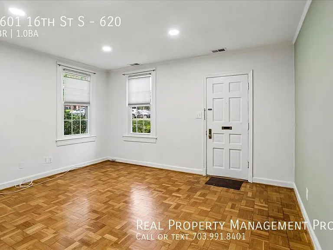
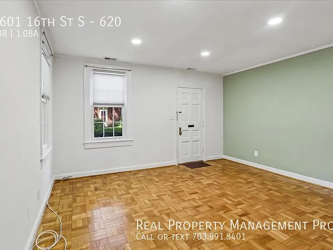
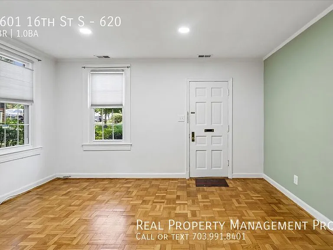
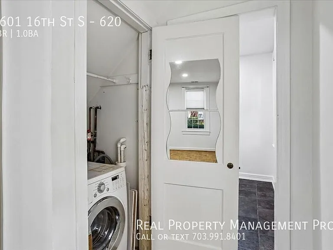
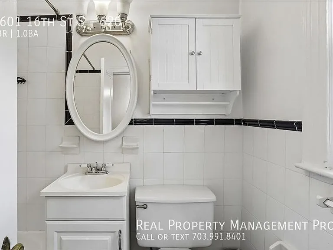
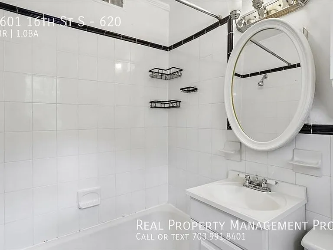
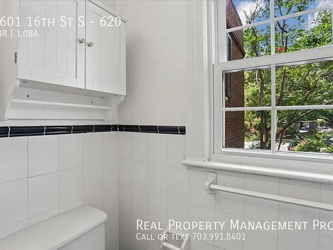
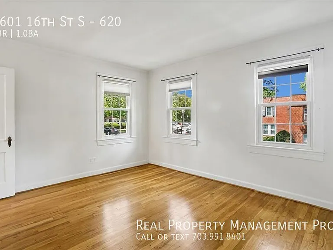
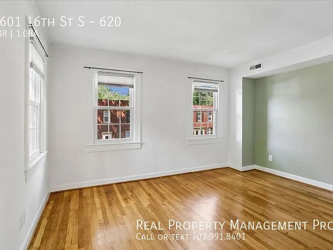
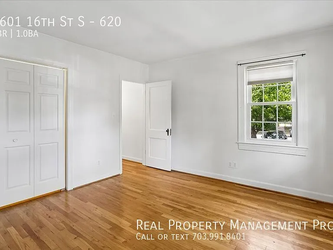
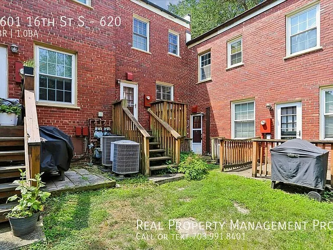
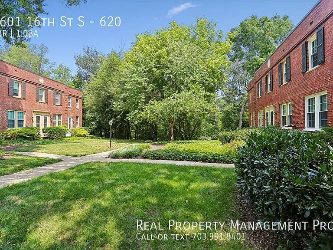
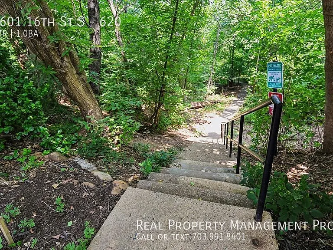
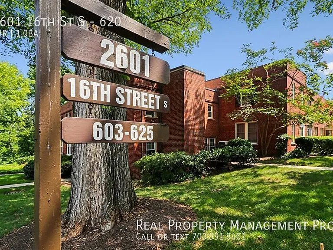
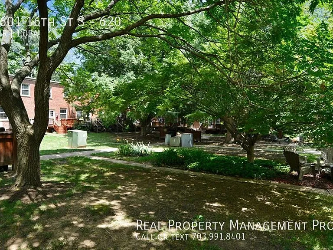
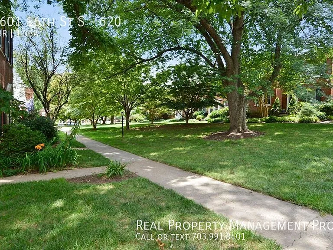
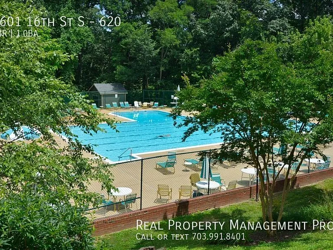
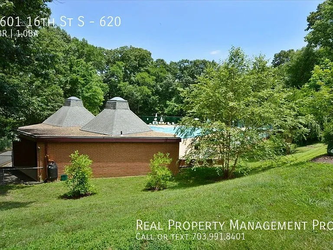
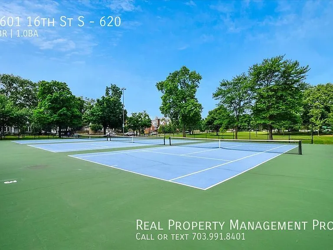
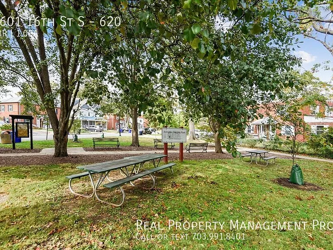
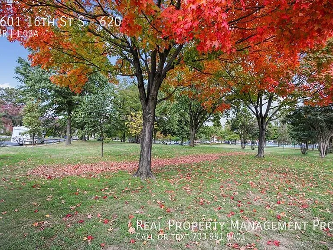
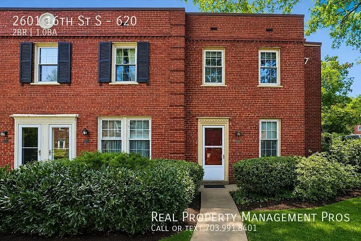
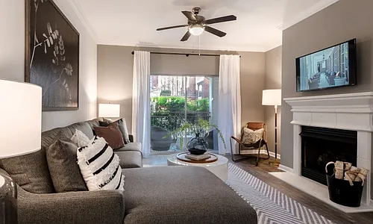
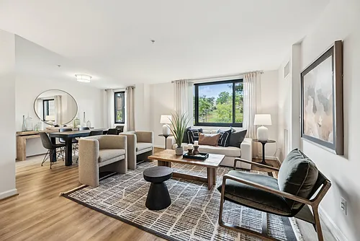
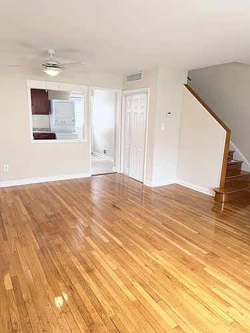
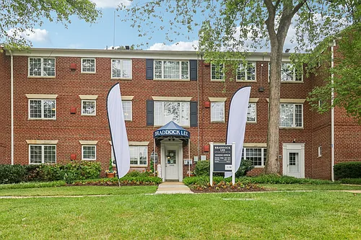

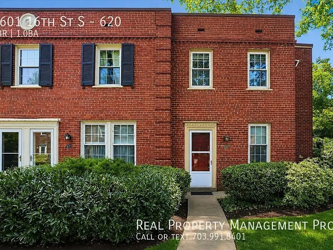
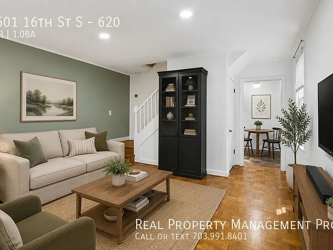
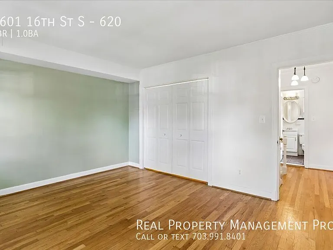
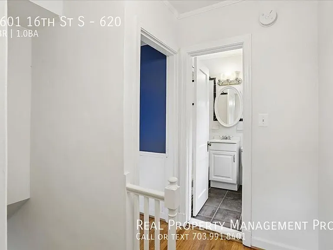
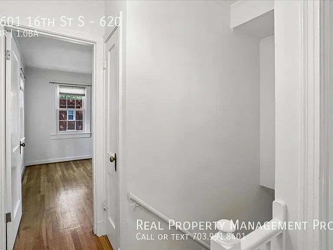
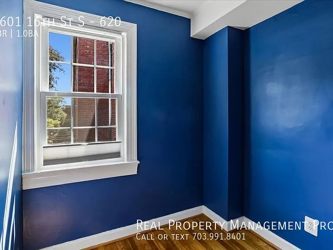
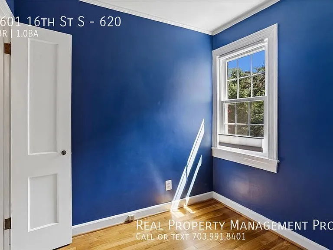
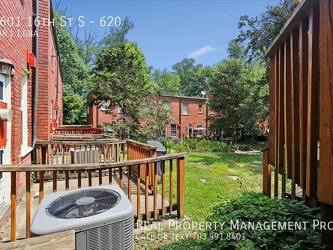
Welcome to 2601 16th St S #620, a beautifully maintained two-level, 2-bedroom, 1-bath home offering 844 square feet of comfortable living in the highly sought-after Arlington Village community. Surrounded by mature trees and beautifully landscaped courtyards, this charming home blends timeless character with modern updates in one of Arlington's most desirable neighborhoods. The completely renovated kitchen is truly the heart of the home and a dream for the chef in you, featuring modern finishes, abundant cabinetry, and plenty of prep space. The open and spacious main level creates the perfect setting for entertaining, whether you're hosting holiday dinners, game nights, or happy hour with friends. Natural light pours throughout the home, creating a warm and inviting atmosphere you'll love coming home to. Upstairs, you'll find two generously sized bedrooms with a versatile layout. The second bedroom is ideal as a guest room, nursery, or home office, giving you the flexibility to fit your lifestyle. And if blue isn't your favorite color, no worries! The walls can easily be painted to match your own style and vision. You'll also appreciate the convenience of having a full-size, in-unit washer and dryer, making laundry day quick and hassle-free. Step outside to enjoy the spacious shared backyard and lush green space, perfect for relaxing with a morning coffee, enjoying the outdoors, or gathering with friends and neighbors in the peaceful, park-like setting. You will also LOVE having two parking spots PLUS a visitor pass. Plenty of parking for all! Residents enjoy outstanding community amenities, including a swimming pool, tennis courts, pickleball courts, scenic walking paths, and meticulously maintained green spaces. Commuters will love the unbeatable location with easy access to Pentagon City and Crystal City Metro Stations, multiple Metrobus routes along Columbia Pike, and quick connections to I-395, providing effortless travel to Washington, D.C., Amazon HQ2, Reagan National Airport, Old Town Alexandria, and National Landing. Military personnel will appreciate the short commute to The Pentagon, Joint Base Myer-Henderson Hall, Joint Base Anacostia-Bolling, Fort Belvoir, and Coast Guard Headquarters. Just minutes away, you'll enjoy some of Arlington's best shopping, dining, and entertainment, including Village at Shirlington, Pentagon City Mall, Fashion Centre at Pentagon City, Ballston Quarter, and the Columbia Pike corridor. Local favorites include Carlyle, Copperwood Tavern, Ruthie's All-Day, Palette 22, Lost Dog Cafe, and Bob & Edith's Diner, with nearby grocery options including Harris Teeter, Giant, Safeway, Whole Foods, and Trader Joe's. Outdoor enthusiasts will love the proximity to Four Mile Run Trail, the W&OD Trail, Long Bridge Park, and the Arlington Village green spaces, offering endless opportunities for walking, biking, and recreation. This is an exceptional opportunity to own a beautifully updated home in one of Arlington's most charming communities, offering the perfect blend of character, convenience, and an unbeatable location. $0 Security Deposit Option for Qualified Residents! See resident brochure or property manager website for more details. Resident Benefits Package is Required with ALL lease agreements managed by Real Property Management Pros. The Real Property Management Pros Resident Benefits Package (RBP) delivers savings and convenient, professional services that make taking care of your home second nature. By applying, Applicant(s) agree to be enrolled and to pay the applicable monthly TOTAL cost of $45.95 per household. Your RBP may include, subject to property mechanicals or other limitations: - Renters Insurance that meets all lease requirements from an A-rated carrier - HVAC air filter delivery directly to your door approximately every 90 days. - Move-in concierge service: one call set up your utility services, cable, and internet services - A resident rewards program that helps you earn rewards for paying your rent on time. - Credit building to help boost your credit score with timely rent payments. - $1M Identity Protection for all adult leaseholders - 24/7 online maintenance reporting - Home buying assistance for when the time is right to buy your "forever" home. - Online portal: Access to your account, documents, communication and payment options. - Vetted vendor network: we find the technicians who are reputable, licensed, and insured. NOTE: The total monthly cost of the Resident Benefits Package is all-inclusive, and no discounts will be given if any element of the package is unavailable due to a lack of HVAC or another limitation at a specific property. See resident brochure or property manager website for more details. Pet-Friendly Pet Policy This home is pet-friendly and will accept a maximum of 2 pets that are at least 1-year old. You will need to complete an online pet profile and pay a non-refundable pet application fee of $20 per pet if paid by ACH (or $25 if paid by credit card). If your pet is approved, you will need to pay a non-refundable pet fee of $350 per pet plus a monthly pet administration fee of $30 per pet. Real Property Management Pros does accept assistant animals per state and federal guidelines. If you have an assistance animal, you must still complete an online animal profile. There is no application fee for this process. photos may be virtually staged. Townhouse Water/Sewer Trash Removal

The property manager

2601 16th St S #620
Verified listing

Nearby schools

Students who live in 2601 16th St S #620 attend the following Arlington County Public Schools (Unified School District) public schools:
GreatSchools ratings are based on test scores and additional metrics when available.

2601 16th St S #620
Verified listing

By contacting this property, you agree to our Terms of Use. Visit our Privacy Portal for more information. When you click “Send message”, we’ll send your inquiry to the property manager so they can reach out and answer your questions.

Find similar homes

Similar listings comparison

This listing

2601 16th St S #620
Studio$1,925+$1,609$1,699
1 bed$1,992+$1,995+$1,999+$1,644+$1,875+$1,748+$1,702
2 beds$2,200$2,577+$2,595+$2,400+$2,538+$1,904+$2,220+$2,499+$2,008
3 beds$3,095$3,182
Total monthly price
Total price
Distance1.8 miles away2.0 miles away3.4 miles away2.7 miles away2.0 miles away0.6 miles away3.6 miles away1.9 miles away
PetsCats and Dogs AllowedCats and Dogs AllowedCats and Dogs AllowedCats and Dogs AllowedCats and Dogs AllowedCats and Dogs AllowedCats and Dogs Allowed
LaundryIn UnitIn UnitIn UnitIn UnitSharedIn Unit
SecurityControlled AccessControlled AccessControlled AccessControlled Access
A/CYesYesYesYesYes
DishwasherYesYesYes
ParkingYesYesYesYesYesYes
GymYesYesYesYes
PoolYesYesYesYes

Frequently asked questions

How many apartment units are available and what are their rents?
  • There is 1 two-bedroom apartment available for $2,200
What is the apartment building's pet policy?

There are cats and dogs allowed at 2601 16th St S #620. Please contact the property manager for up to date pet policy and fee information.

Is there laundry in the building?

Please contact 2601 16th St S #620 for information regarding laundry amenities.
Does the building offer parking?

For up to date tenant parking information, please contact 2601 16th St S #620.

What Arlington neighborhood is 2601 16th St S #620 in?
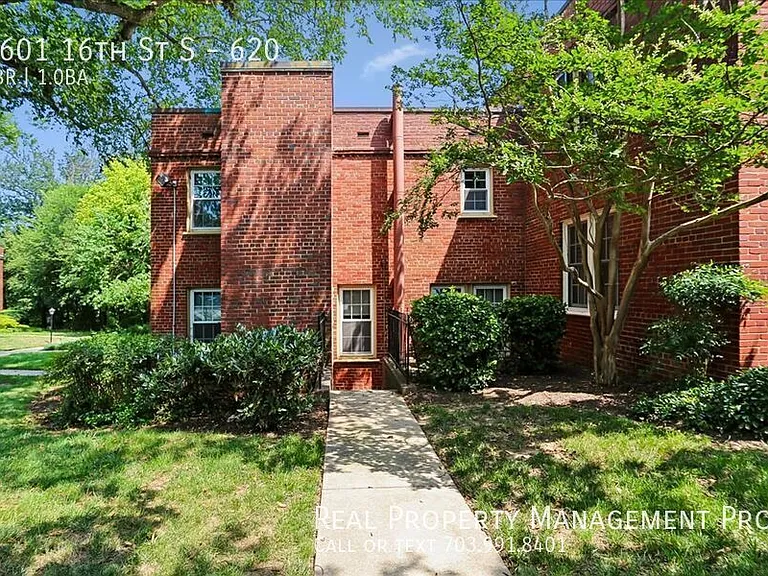
Your new apartment would be located in the Columbia Heights neighborhood.

What school district is this building in?

2601 16th St S #620 is within the Arlington County Public Schools. Check out the additional Nearby Schools for more boundary details.
When was this listing last updated?

The property manager updated this rental listing 1 hour, 28 minutes ago.

Spot something off?Good catch. Flag it and help keep listings legit.