26 Steeplechase Cir

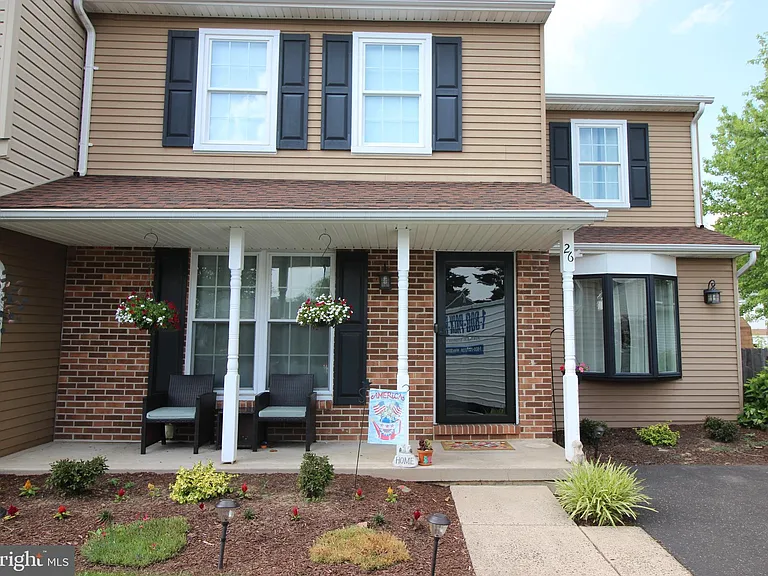
26 Steeplechase Cir — Photo 1
26 Steeplechase Cir — Photo 2
26 Steeplechase Cir — Photo 3
26 Steeplechase Cir — Photo 4
26 Steeplechase Cir — Photo 5
26 Steeplechase Cir — Photo 6
26 Steeplechase Cir — Photo 7
26 Steeplechase Cir — Photo 8
26 Steeplechase Cir — Photo 9
26 Steeplechase Cir — Photo 10
26 Steeplechase Cir — Photo 11
26 Steeplechase Cir — Photo 12
26 Steeplechase Cir — Photo 13
26 Steeplechase Cir — Photo 14
26 Steeplechase Cir — Photo 15
26 Steeplechase Cir — Photo 16
26 Steeplechase Cir — Photo 17
26 Steeplechase Cir — Photo 18
26 Steeplechase Cir — Photo 19
26 Steeplechase Cir — Photo 20
26 Steeplechase Cir — Photo 21
26 Steeplechase Cir — Photo 22
26 Steeplechase Cir — Photo 23
26 Steeplechase Cir — Photo 24
26 Steeplechase Cir — Photo 25
26 Steeplechase Cir — Photo 26
26 Steeplechase Cir — Photo 27
26 Steeplechase Cir — Photo 28
26 Steeplechase Cir — Photo 29
26 Steeplechase Cir — Photo 30
26 Steeplechase Cir — Photo 31
26 Steeplechase Cir — Photo 32
26 Steeplechase Cir — Photo 33
26 Steeplechase Cir — Photo 34
26 Steeplechase Cir — Photo 35
26 Steeplechase Cir — Photo 36
26 Steeplechase Cir — Photo 37

$2,950/ mo
Doesn't include deposits and fees
3 beds1.5 baths1547 sqft house
Available September 15
26 Steeplechase Cir

Your booked tour

What you get

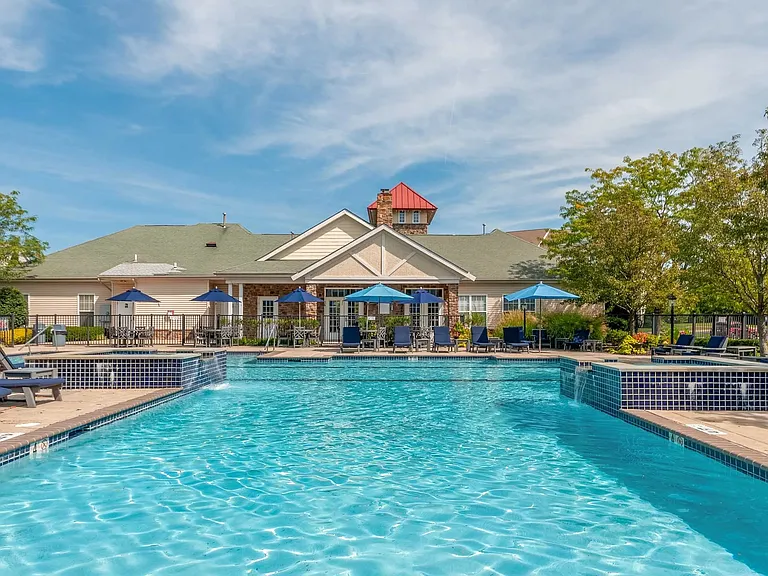
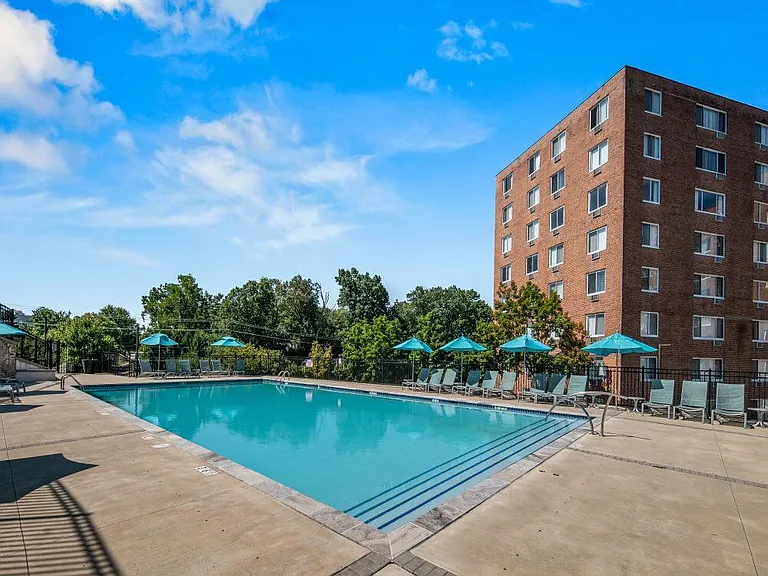
Pet-friendlyIn-unit laundryParkingAir conditioningPool

Costs, fees, and lease terms

Pets

  • Dogs

    Allowed
  • Cats

    Allowed

The neighborhood

About the building

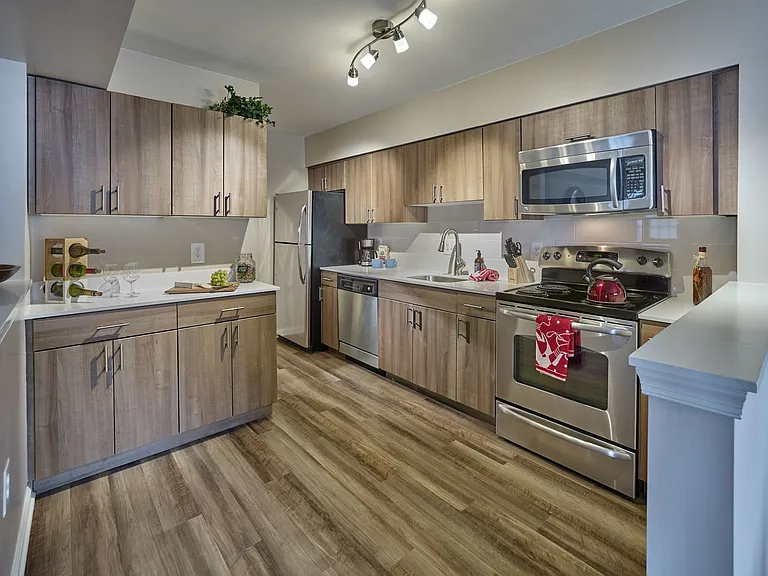
Meticulously maintained and move-in ready twin home located in the friendly Wynmere Hunt neighborhood of Horsham Township. Located on Cul de sac with driveway parking for 3 cars. Fully upgraded kitchen with stainless steel appliances, gourmet gas stove, Kraftmaid cabinets with 2 end-raised 36" corner units, granite countertops, porcelain flooring and tile backsplash. Bright and open living room and dining room area with hard wood floors and ceiling fans. Also, Huge family room boasting a brick hearth with wood stove, great for those chilly nights. Upstairs we have Three generous bedrooms. Main bedroom features cathedral ceiling with fan and 2 full wall closets. Exit Family room to the rear deck, great for entertaining or just watching TV. Off the deck is a 16' x 19' concrete patio, rear yard is fenced, beautiful landscaping and well maintained. Updated (2024) full bathroom with board and batten walls, full designer tile, and granite vanity. Bruce brand hardwood floors in living room & dining room, updated powder room, ceiling fans throughout, recessed lighting. Generator friendly electric system, new gas heater 11/2024). Front door has Andersen storm door with hideaway screen and more storage in rear shed. Close to walking trail & multiple parks. Hatboro-Horsham School District. Don't miss this charming home in a great location. It won't last long!

The property manager

Nearby schools

Students who live in 26 Steeplechase Cir attend the following Hatboro-horsham School District (Unified School District) public schools:

GreatSchools ratings are based on test scores and additional metrics when available.

26 Steeplechase Cir

By contacting this property, you agree to our Terms of Use. Visit our Privacy Portal for more information. When you click “Send message”, we’ll send your inquiry to the property manager so they can reach out and answer your questions.

Find similar homes

Spot something off?Good catch. Flag it and help keep listings legit.