26 Louise Cres

26 Louise Cres — Photo 1
26 Louise Cres — Photo 2
26 Louise Cres — Photo 3
26 Louise Cres — Photo 4
26 Louise Cres — Photo 5
26 Louise Cres — Photo 6
26 Louise Cres — Photo 7
26 Louise Cres — Photo 8
26 Louise Cres — Photo 9
26 Louise Cres — Photo 10
26 Louise Cres — Photo 11
26 Louise Cres — Photo 12
26 Louise Cres — Photo 13
26 Louise Cres — Photo 14
26 Louise Cres — Photo 15
26 Louise Cres — Photo 16
26 Louise Cres — Photo 17
26 Louise Cres — Photo 18
26 Louise Cres — Photo 19
26 Louise Cres — Photo 20

$3,200/ mo
Doesn't include deposits and fees
3 beds3 bathstownhouse
26 Louise Cres
Your booked tour

What you get

In-unit laundryAir conditioningPool

Costs, fees, and lease terms

The neighborhood

About the building

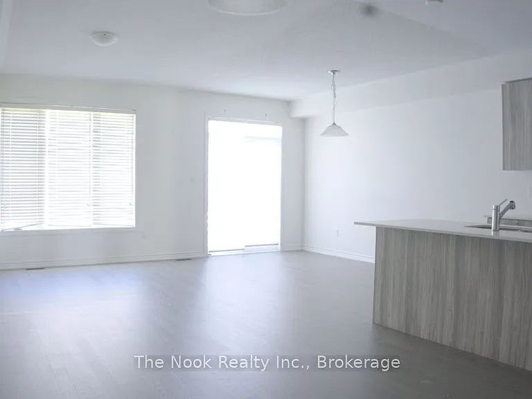
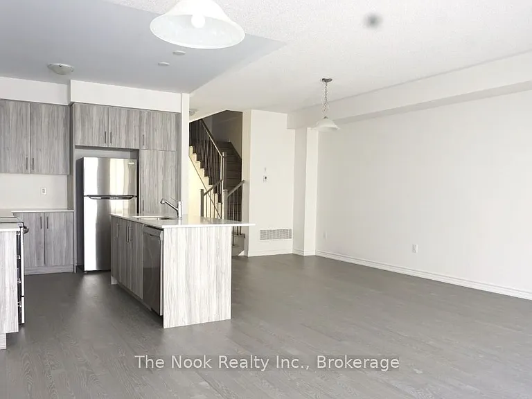
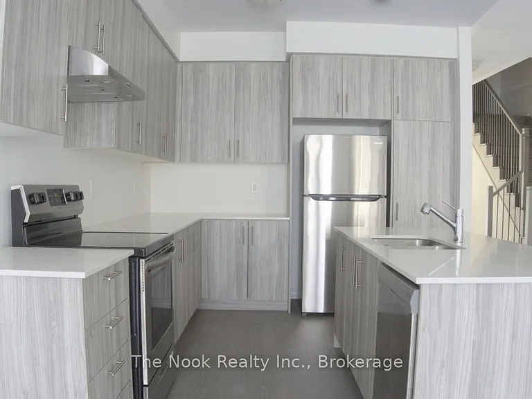
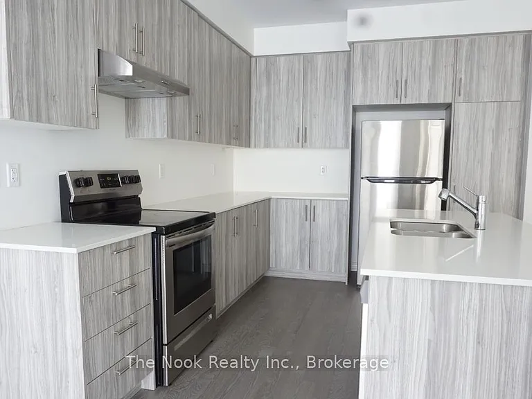
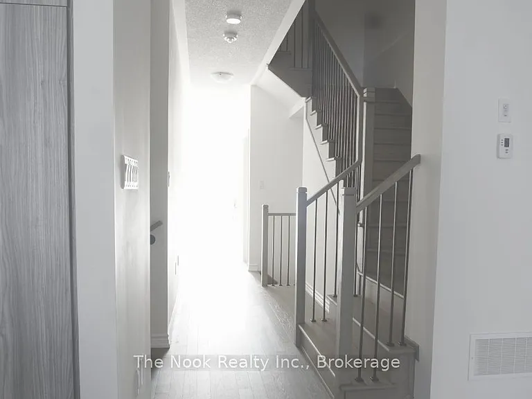
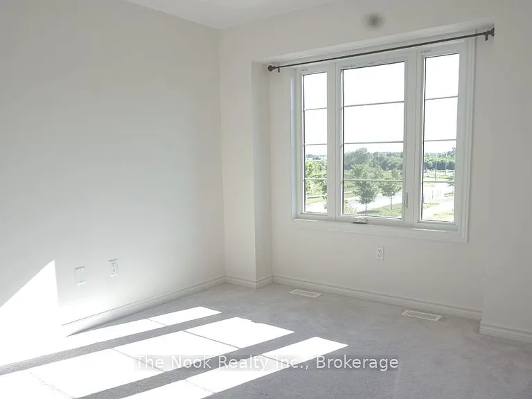
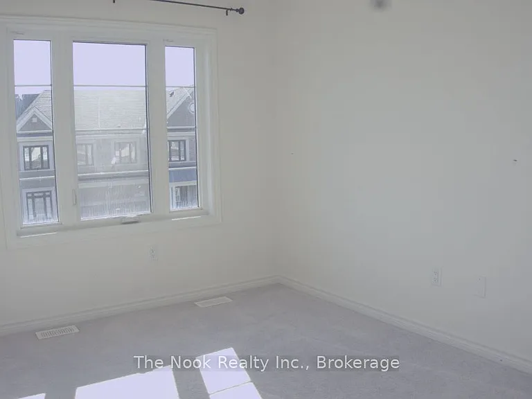
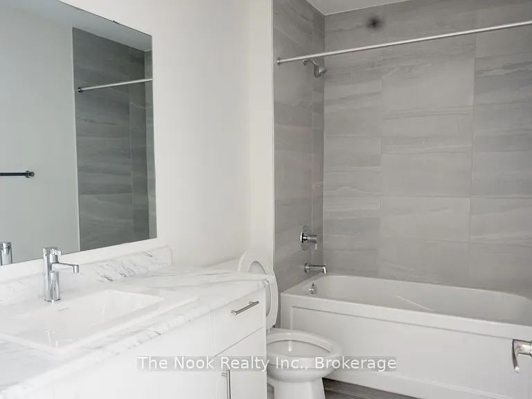
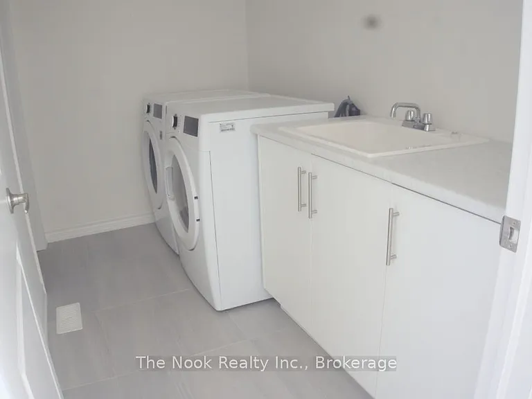
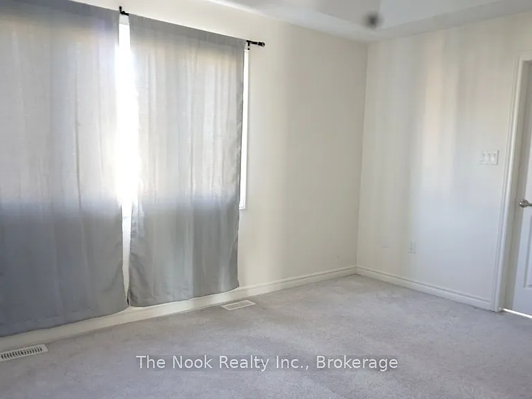
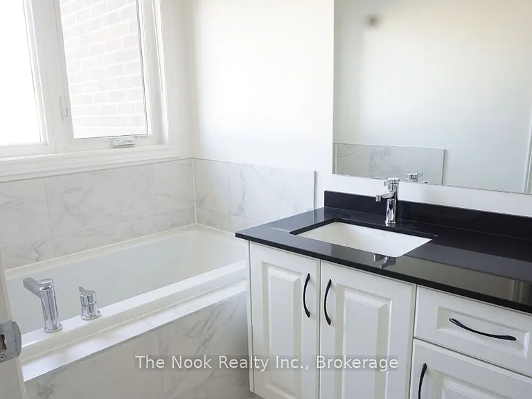
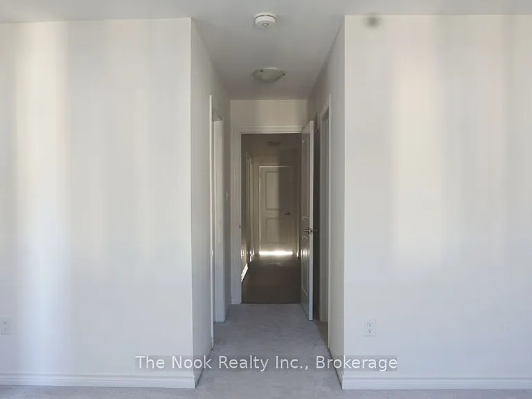
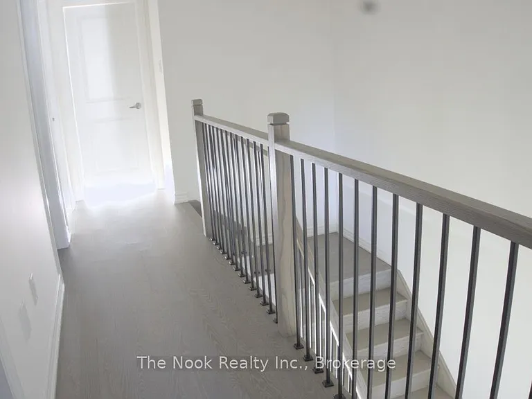
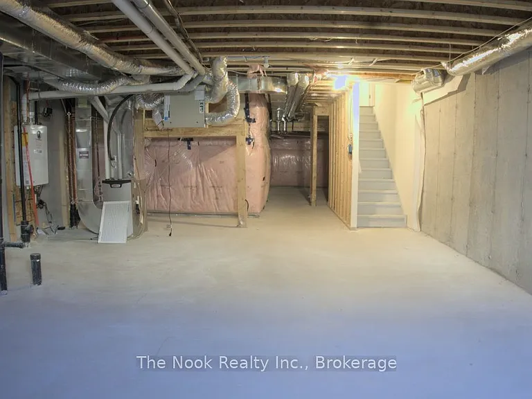
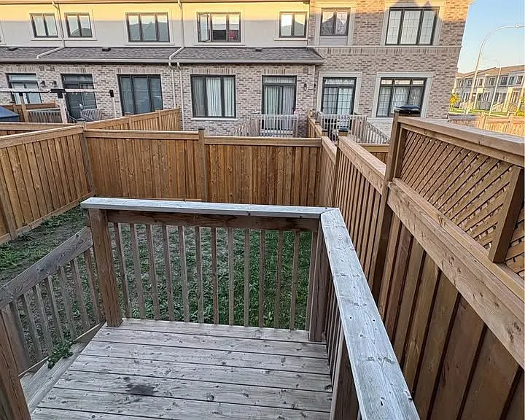
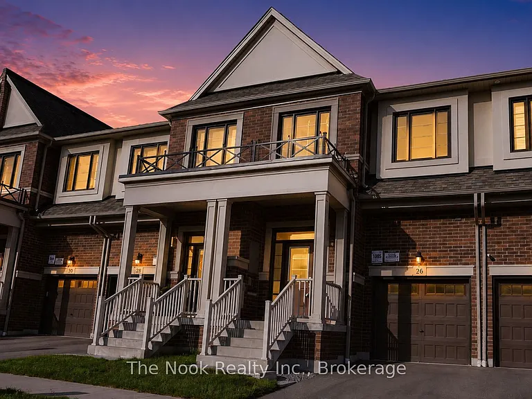
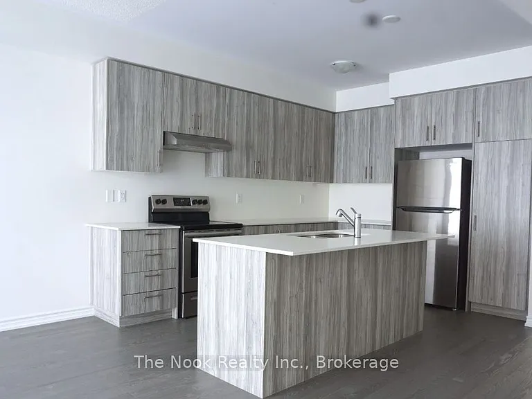
Welcome to 26 Louise Crescent, a bright and spacious 1,850 sq. ft. townhome in Whitby Meadows. The open-concept main floor features 9-foot ceilings, oversized windows and a well-appointed kitchen with quartz countertops, a large centre island and generous cabinet space. A walkout leads to the deck and fully fenced backyard, creating an easy extension of the living space. Upstairs, the primary bedroom offers a raised ceiling, two walk-in closets and a five-piece ensuite with an upgraded extended glass shower. Two additional bedrooms and a spacious second-floor laundry room with its own linen closet complete the upper level. Built in 2020 with an attached garage, private driveway, central air and garage door opener included. Conveniently located near parks, shopping and Highways 401, 407 and 412. A thoughtfully designed home with the space and functionality for comfortable everyday living.

The property manager

Nearby schools

26 Louise Cres

By contacting this property, you agree to our Terms of Use. Visit our Privacy Portal for more information. When you click “Send message”, we’ll send your inquiry to the property manager so they can reach out and answer your questions.

Find similar homes

Spot something off?Good catch. Flag it and help keep listings legit.