26 Killick Rd

26 Killick Rd — Photo 1
26 Killick Rd — Photo 2
26 Killick Rd — Photo 3
26 Killick Rd — Photo 4
26 Killick Rd — Photo 5
26 Killick Rd — Photo 6
26 Killick Rd — Photo 7
26 Killick Rd — Photo 8
26 Killick Rd — Photo 9
26 Killick Rd — Photo 10
26 Killick Rd — Photo 11
26 Killick Rd — Photo 12
26 Killick Rd — Photo 13
26 Killick Rd — Photo 14
26 Killick Rd — Photo 15
26 Killick Rd — Photo 16
26 Killick Rd — Photo 17
26 Killick Rd — Photo 18
26 Killick Rd — Photo 19
26 Killick Rd — Photo 20
26 Killick Rd — Photo 21
26 Killick Rd — Photo 22
26 Killick Rd — Photo 23
26 Killick Rd — Photo 24
26 Killick Rd — Photo 25
26 Killick Rd — Photo 26
26 Killick Rd — Photo 27
26 Killick Rd — Photo 28
26 Killick Rd — Photo 29
26 Killick Rd — Photo 30
26 Killick Rd — Photo 31
26 Killick Rd — Photo 32
26 Killick Rd — Photo 33
26 Killick Rd — Photo 34
26 Killick Rd — Photo 35
26 Killick Rd — Photo 36
26 Killick Rd — Photo 37
26 Killick Rd — Photo 38
26 Killick Rd — Photo 39
26 Killick Rd — Photo 40
26 Killick Rd — Photo 41
26 Killick Rd — Photo 42
26 Killick Rd — Photo 43
26 Killick Rd — Photo 44
26 Killick Rd — Photo 45
26 Killick Rd — Photo 46
26 Killick Rd — Photo 47
26 Killick Rd — Photo 48
26 Killick Rd — Photo 49
26 Killick Rd — Photo 50

$2,850/ mo
Doesn't include deposits and fees
4 beds3 bathshouse
26 Killick Rd
Your booked tour

What you get

In-unit laundryParkingAir conditioningPool

Costs, fees, and lease terms

The neighborhood

About the building

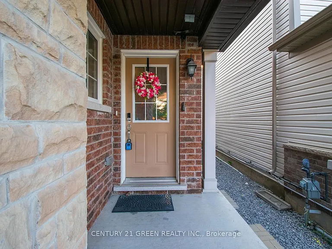
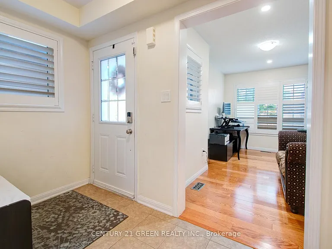
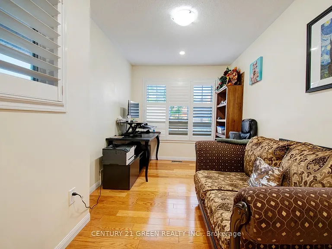
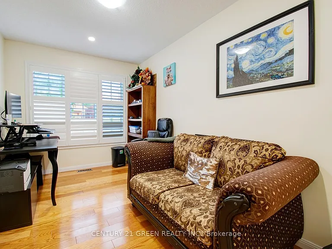
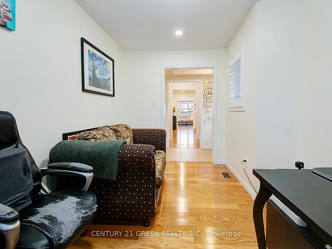
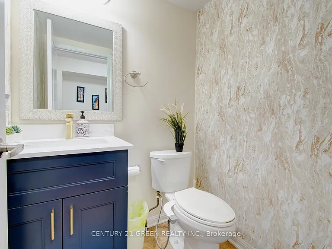
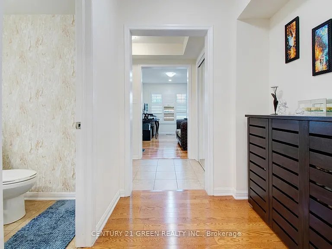
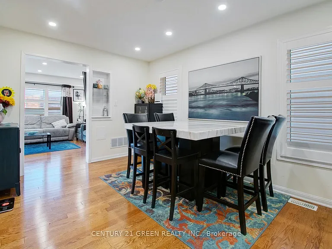
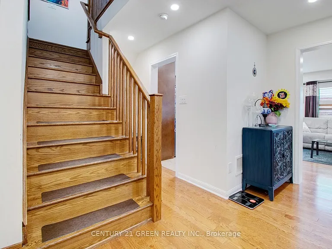
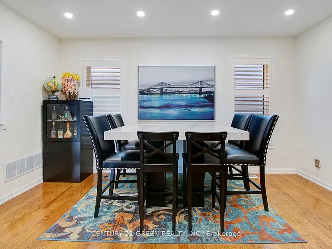
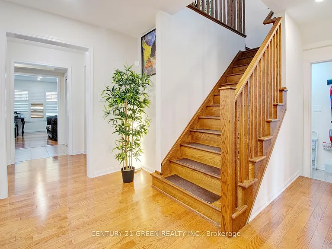
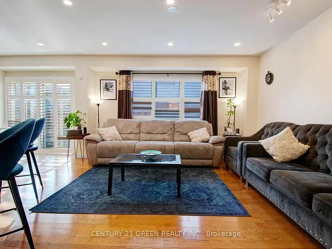
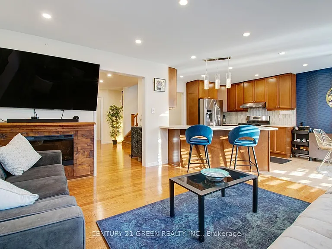
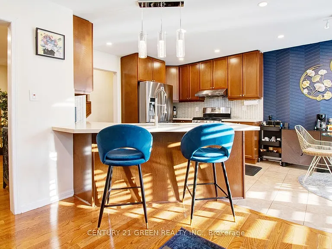
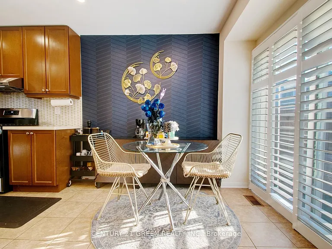
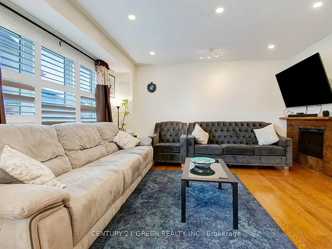
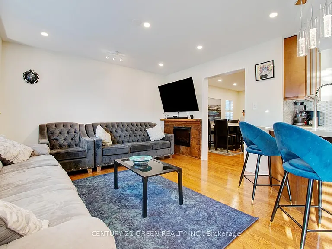
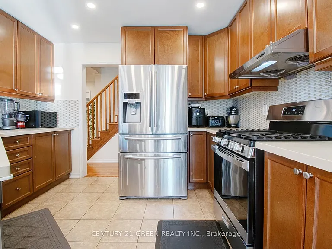
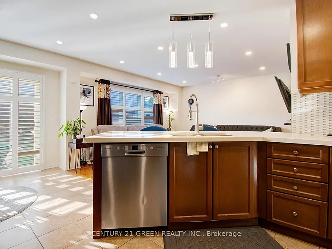
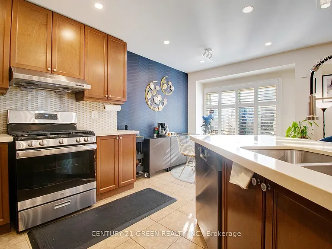
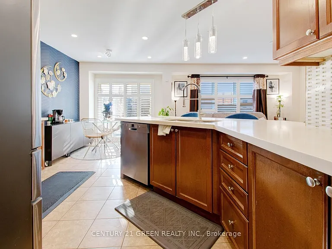
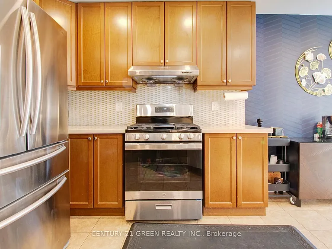
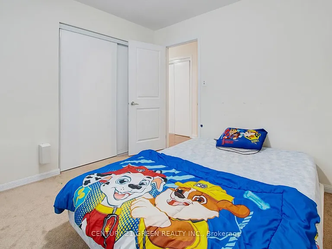
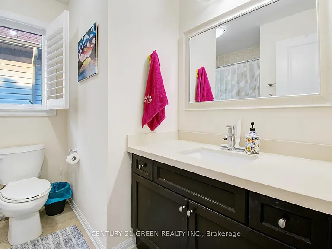
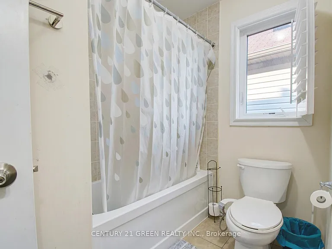
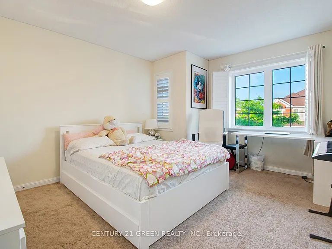
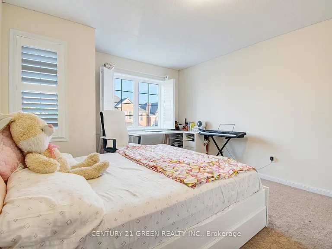
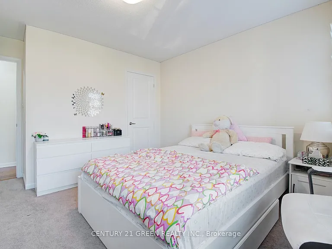
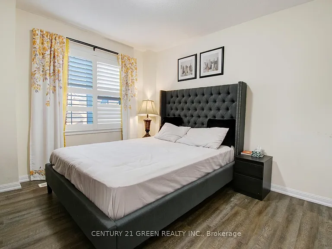
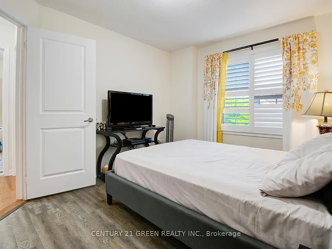
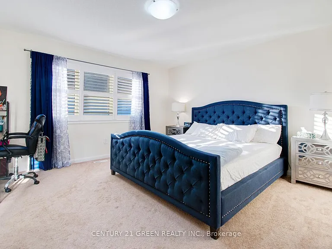
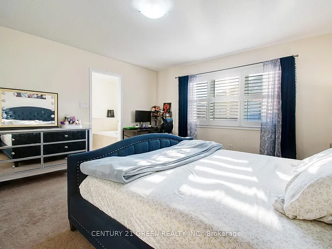
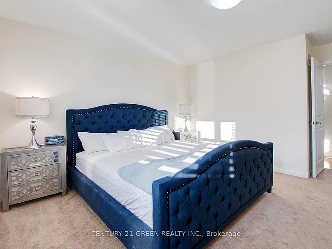
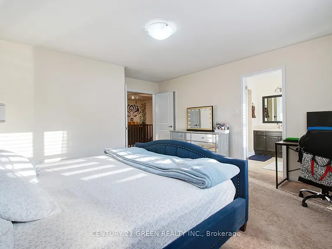
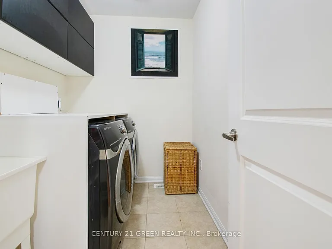
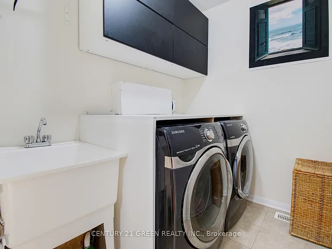
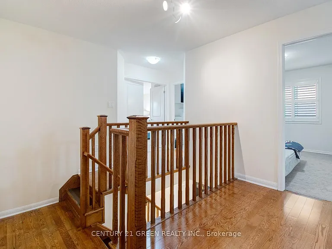
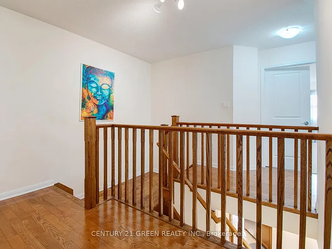
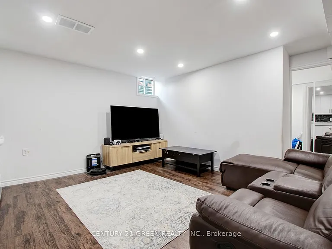
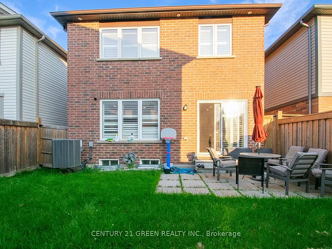
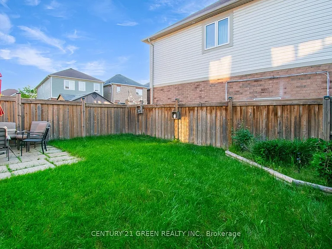
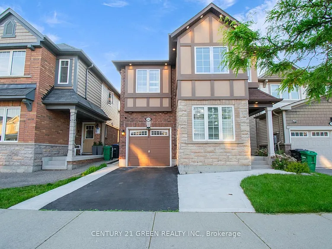
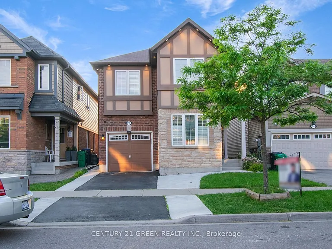
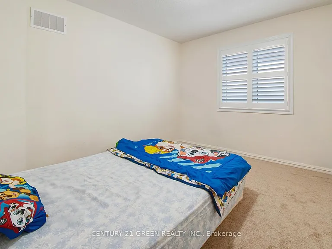
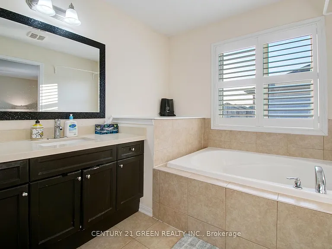
Beautiful Upgraded Home for Lease in Prime Location! Welcome to this beautifully upgraded, move-in ready home featuring 4 spacious bedrooms and 3 bathrooms above grade. The thoughtfully designed layout offers exceptional comfort with separate living and dining rooms, a warm family room with hardwood floors, and a modern upgraded kitchen featuring stainless steel appliances, stylish backsplash, breakfast bar, and ample cabinetry. Elegant California shutters add style, privacy, and sophistication throughout. Freshly painted in designer neutral tones, this home features an oak staircase leading to a spacious second floor with a private primary suite offering a 4-piece ensuite and walk-in closet. The additional bedrooms are generously sized and well-separated for maximum comfort. Enjoy the convenience of a second-floor laundry, quartz countertops, and Nest thermostat for smart energy efficiency. Brand-new Costco appliances(2025) including gas range and upgraded kitchen appliances, ESA-certified pot lights (2021)professionally installed on main floor and exterior, Professionally landscaped front and backyard with fresh sod and flower beds (2021), Concrete front yard upgrade (2023) for durable, low-maintenance curb appeal, Professionally designed laundry room cabinets (2022), Renovated powder room (2022) with modern vanity and elegant finishes. Located within walking distance toa highly rated JK-Grade 8 school (no transitions required) and close to Mt Pleasant GO Station, public transit, library, shopping, and the beautiful Creditview Sandalwood Park featuring trails, splash pad, and recreational amenities. A perfect opportunity to lease a stylish, spacious, and well-maintained family home in a highly desirable neighbourhood!

The property manager

Nearby schools

26 Killick Rd
By contacting this property, you agree to our Terms of Use. Visit our Privacy Portal for more information. When you click “Send message”, we’ll send your inquiry to the property manager so they can reach out and answer your questions.
Find similar homes

Spot something off?Good catch. Flag it and help keep listings legit.