26 Indian Trl #LOWER

26 Indian Trl #LOWER — Photo 1
26 Indian Trl #LOWER — Photo 2
26 Indian Trl #LOWER — Photo 3
26 Indian Trl #LOWER — Photo 4
26 Indian Trl #LOWER — Photo 5
26 Indian Trl #LOWER — Photo 6
26 Indian Trl #LOWER — Photo 7
26 Indian Trl #LOWER — Photo 8
26 Indian Trl #LOWER — Photo 9
26 Indian Trl #LOWER — Photo 10
26 Indian Trl #LOWER — Photo 11
26 Indian Trl #LOWER — Photo 12
26 Indian Trl #LOWER — Photo 13
26 Indian Trl #LOWER — Photo 14
26 Indian Trl #LOWER — Photo 15
26 Indian Trl #LOWER — Photo 16
26 Indian Trl #LOWER — Photo 17
26 Indian Trl #LOWER — Photo 18
26 Indian Trl #LOWER — Photo 19
26 Indian Trl #LOWER — Photo 20
26 Indian Trl #LOWER — Photo 21
26 Indian Trl #LOWER — Photo 22
26 Indian Trl #LOWER — Photo 23
26 Indian Trl #LOWER — Photo 24
26 Indian Trl #LOWER — Photo 25
26 Indian Trl #LOWER — Photo 26

$2,650/ mo
Doesn't include deposits and fees
2 beds1 bathcondo
26 Indian Trl #LOWER
Your booked tour

What you get

No parkingAir conditioningPool

Costs, fees, and lease terms

The neighborhood

About the building

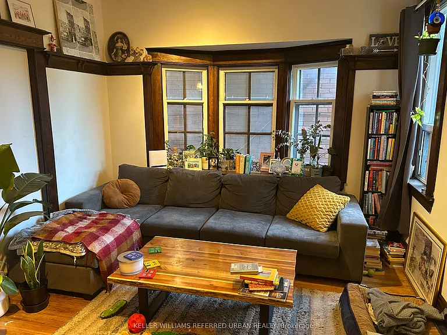
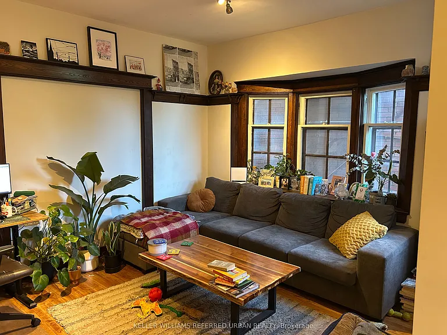
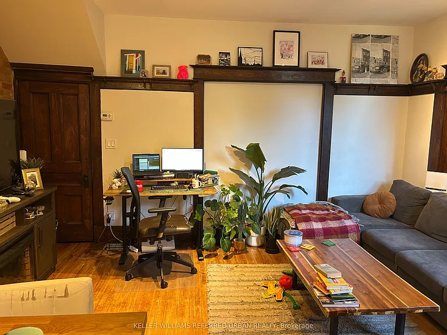
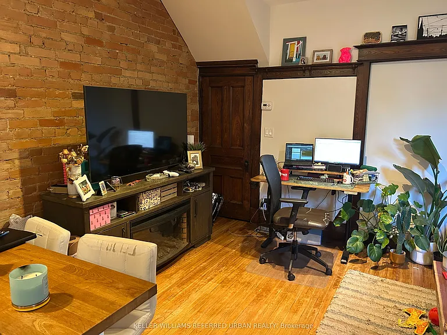
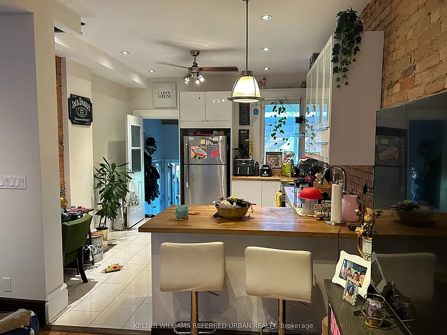
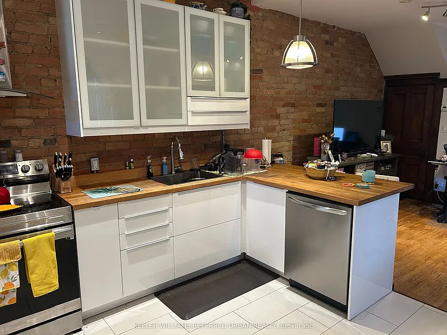
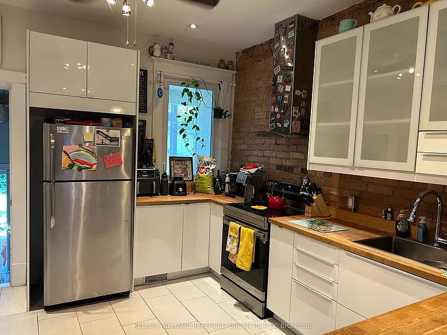
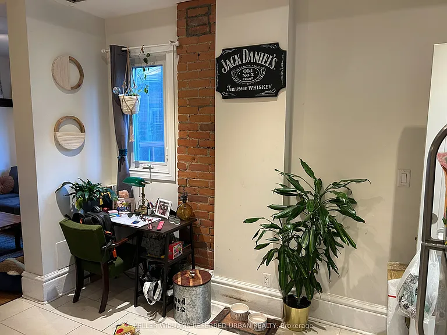
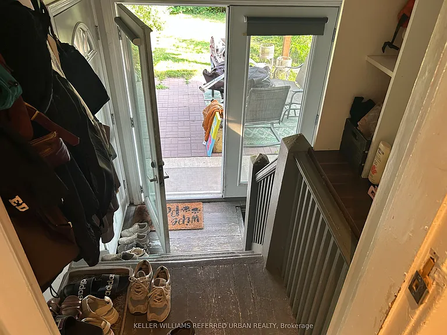
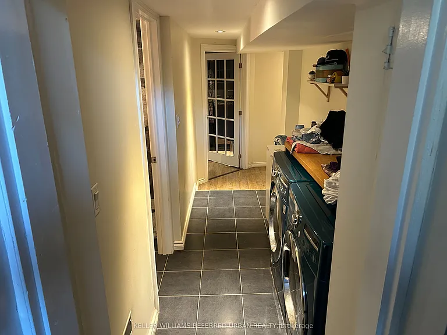
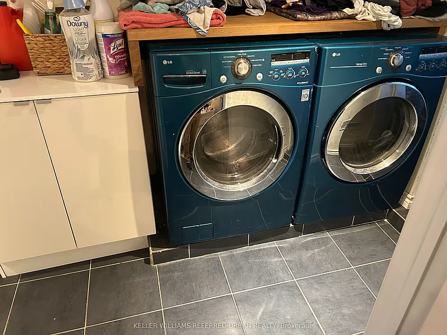
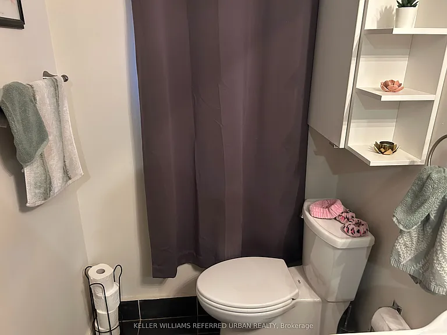
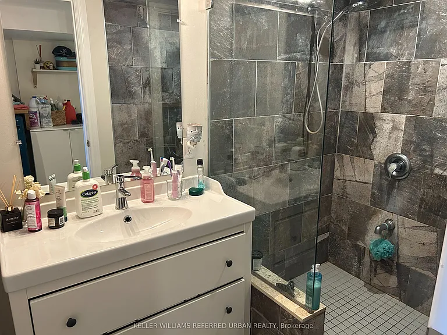
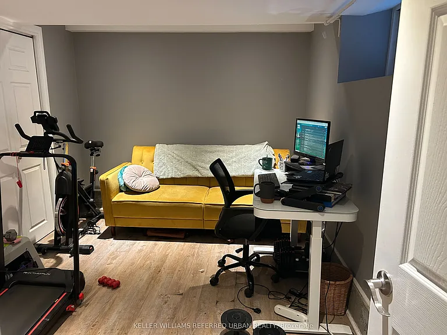
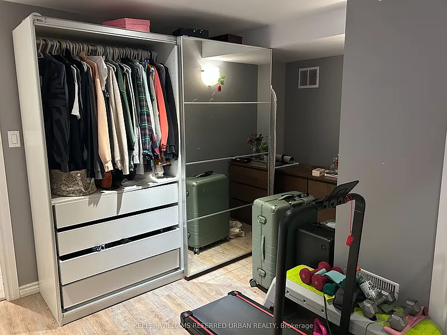
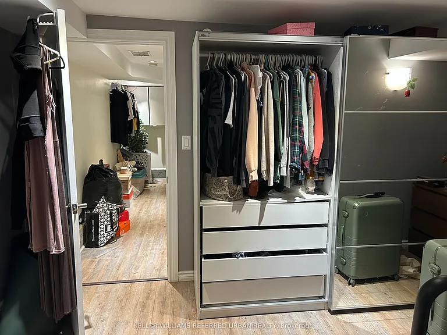
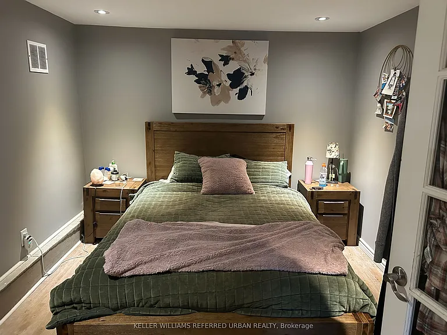
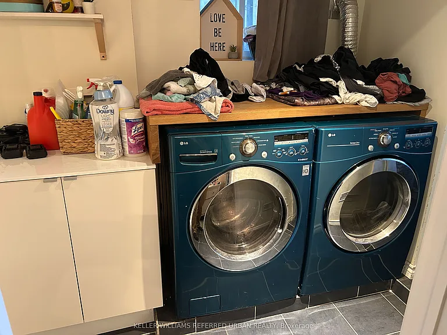
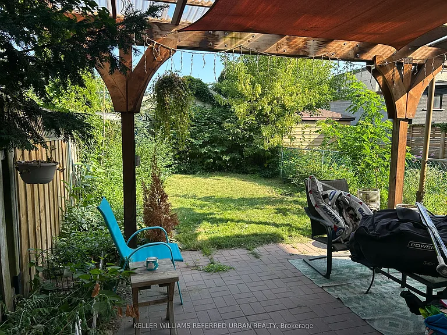
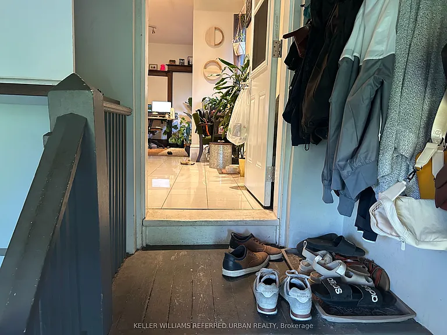
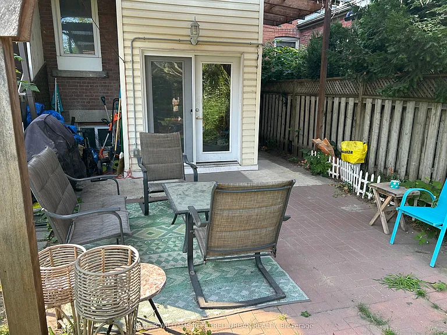
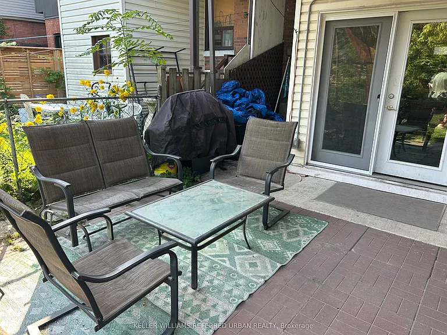
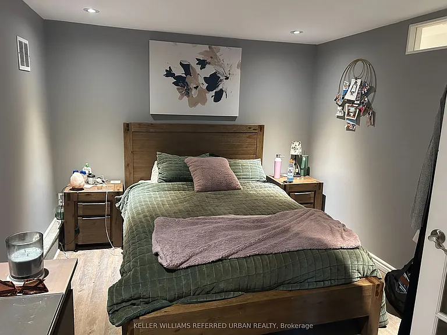
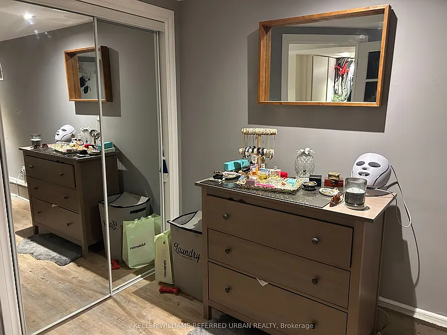
Renovated 2 Bedroom Unit with Main Living Area and kitchen Space On The Main Floor! Located In The Wonderful High Park Neighbourhood, With Everything City Living Has To Offer, Including The Subway! This Home Features An Updated Kitchen And Spa-Like 3 Piece Bathroom, An Open Concept Main Floor, Ensuite Laundry, And 2 Spacious Bedrooms with Shared Enjoyment of Backyard Patio And Yard!

The property manager

26 Indian Trl #LOWER
KELLER WILLIAMS REFERRED URBAN REALTY

Nearby schools

26 Indian Trl #LOWER
By contacting this property, you agree to our Terms of Use. Visit our Privacy Portal for more information. When you click “Send message”, we’ll send your inquiry to the property manager so they can reach out and answer your questions.

Find similar homes

Spot something off?Good catch. Flag it and help keep listings legit.