26 Evans Dr

26 Evans Dr — Photo 1
26 Evans Dr — Photo 2
26 Evans Dr — Photo 3
26 Evans Dr — Photo 4
26 Evans Dr — Photo 5
26 Evans Dr — Photo 6
26 Evans Dr — Photo 7
26 Evans Dr — Photo 8
26 Evans Dr — Photo 9
26 Evans Dr — Photo 10
26 Evans Dr — Photo 11
26 Evans Dr — Photo 12
26 Evans Dr — Photo 13
26 Evans Dr — Photo 14
26 Evans Dr — Photo 15
26 Evans Dr — Photo 16
26 Evans Dr — Photo 17
26 Evans Dr — Photo 18
26 Evans Dr — Photo 19
26 Evans Dr — Photo 20
26 Evans Dr — Photo 21
26 Evans Dr — Photo 22
26 Evans Dr — Photo 23
26 Evans Dr — Photo 24
26 Evans Dr — Photo 25
26 Evans Dr — Photo 26
26 Evans Dr — Photo 27
26 Evans Dr — Photo 28
26 Evans Dr — Photo 29
26 Evans Dr — Photo 30
26 Evans Dr — Photo 31
26 Evans Dr — Photo 32
26 Evans Dr — Photo 33
26 Evans Dr — Photo 34
26 Evans Dr — Photo 35

$4,000/ mo
Doesn't include deposits and fees
5 beds3 bathshouse
26 Evans Dr

Your booked tour

What you get

In-unit laundryAir conditioningPool

Costs, fees, and lease terms

The neighborhood

About the building

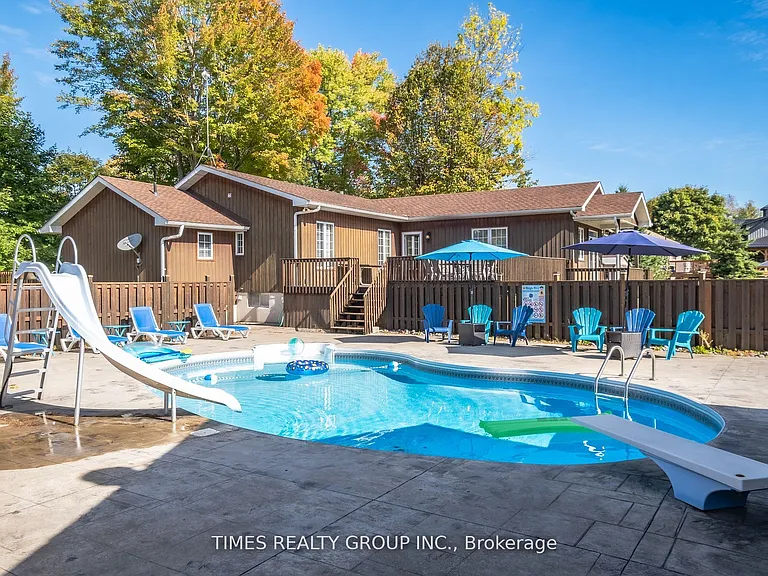
Enjoy the very private, family-oriented community of one of the prestigious neighborhoods of Fenelon Falls. 7 minutes to downtown Fenelon Falls with its Trent System Waterways docks, marina, golf club, sandy beach park and Highland trails; 30 minutes to Lindsay, 20 minutes to Bobcaygeon. The large front deck leads to a private pool lounge with a heated, in-ground saltwater swimming pool. A huge backyard with a large deck and ground-level patio with a hot tub overlooks the Burnt River. This raised bungalow has 2900 ft of finished space between main and ground levels filled with sunlight and fantastic waterfront views. Seamless open-concept living/gourmet kitchen and dining area perfect for daily life and entertaining. The primary Bedroom is a true private suite with a 4-pc ensuite and enclosed large sitting area. The main family room overlooks beautiful river sites and walks out to the oversized deck. Huge finished basement with 2 walk-outs to private hot tub patio. Ground level with high ceilings features a second family room, wet bar, huge recreation room and 2 more finished separate rooms & a 3-pc washroom makes it ideal and versatile for hosting and entertaining family and friends gatherings.

The property manager

Nearby schools

26 Evans Dr

By contacting this property, you agree to our Terms of Use. Visit our Privacy Portal for more information. When you click “Send message”, we’ll send your inquiry to the property manager so they can reach out and answer your questions.

Find similar homes

Spot something off?Good catch. Flag it and help keep listings legit.