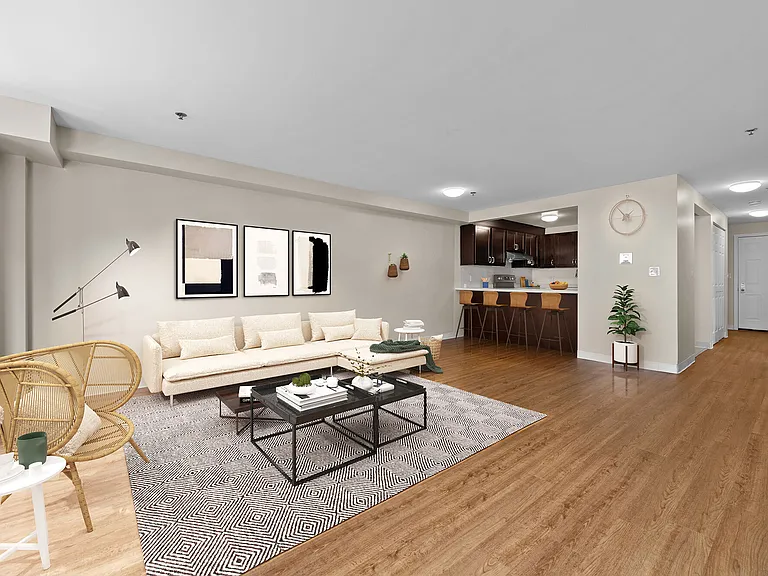
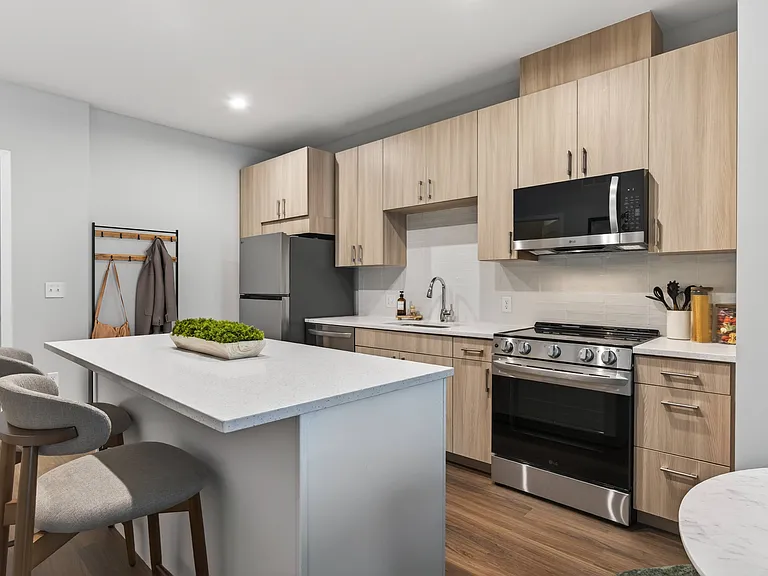
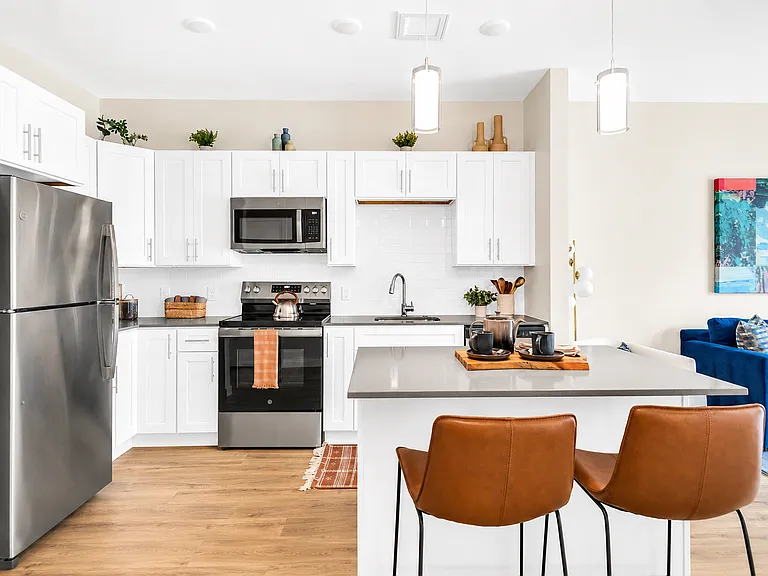
26 Ellingwood St #26

26 Ellingwood St #26 — Photo 1
26 Ellingwood St #26 — Photo 2
26 Ellingwood St #26 — Photo 3
26 Ellingwood St #26 — Photo 4
26 Ellingwood St #26 — Photo 5
26 Ellingwood St #26 — Photo 6
26 Ellingwood St #26 — Photo 7
26 Ellingwood St #26 — Photo 8
26 Ellingwood St #26 — Photo 9
26 Ellingwood St #26 — Photo 10
26 Ellingwood St #26 — Photo 11
26 Ellingwood St #26 — Photo 12
26 Ellingwood St #26 — Photo 13
26 Ellingwood St #26 — Photo 14
26 Ellingwood St #26 — Photo 15
26 Ellingwood St #26 — Photo 16
26 Ellingwood St #26 — Photo 17
26 Ellingwood St #26 — Photo 18
26 Ellingwood St #26 — Photo 19
26 Ellingwood St #26 — Photo 20
26 Ellingwood St #26 — Photo 21
26 Ellingwood St #26 — Photo 22
26 Ellingwood St #26 — Photo 23
26 Ellingwood St #26 — Photo 24
26 Ellingwood St #26 — Photo 25
26 Ellingwood St #26 — Photo 26
26 Ellingwood St #26 — Photo 27
26 Ellingwood St #26 — Photo 28
26 Ellingwood St #26 — Photo 29

$4,200/ mo
Total price
Now includes required monthly fees in total price
3 beds2 baths1607 sqft townhouse
Available September 1
26 Ellingwood St #26

Your booked tour

What you get

No petsIn-unit laundryAir conditioning

Costs, fees, and lease terms

Lease terms

First/security due at signing. Pets negotiable.

Pets

  • Dogs

    Not allowed
  • Cats

    Not allowed

The neighborhood

About the building

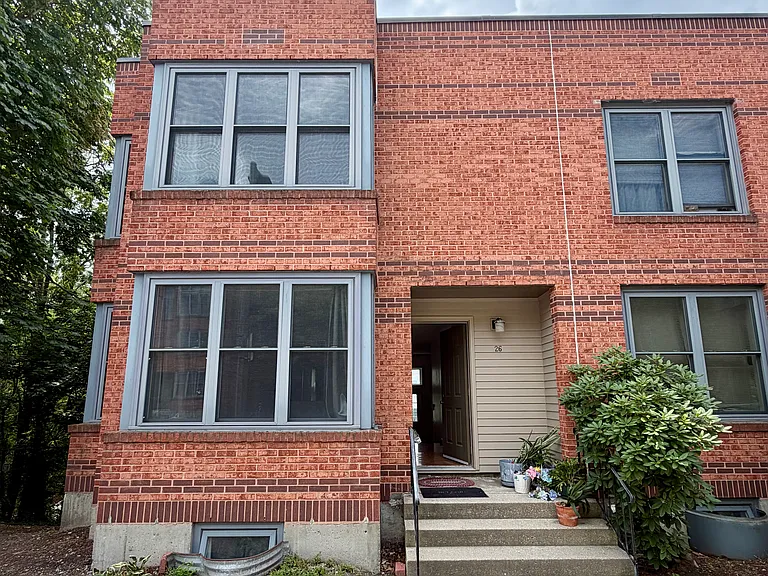
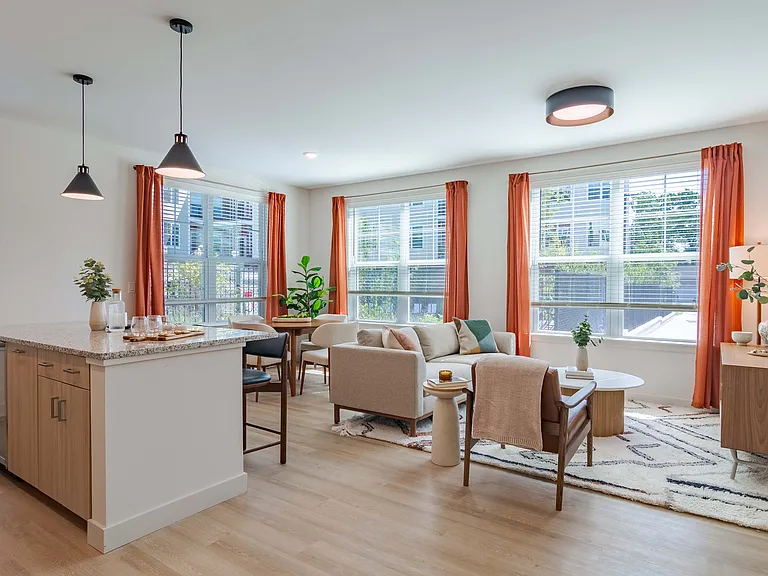
Spacious 3 Bedroom, 2 Bath Townhouse | 1,600+ Sq Ft | Available 9/1 Rare opportunity to rent a true 3-bedroom, 2-bath townhouse offering over 1,600 square feet across three levels just minutes from the Longwood Medical Area. Freshly painted throughout with new hardwood-style flooring being installed before move-in, this home offers an excellent layout with plenty of separation between the living and bedroom spaces. The private entrance opens directly onto the main living level, featuring a spacious living room and an oversized kitchen and dining area with tall ceilings, large windows, and abundant natural light. The upper level includes two generously sized bedrooms and a full bathroom. The lower level offers a third bedroom, a second full bathroom, in-unit laundry, additional storage space, and direct access to a private patio. Conveniently located near the Longwood Medical Area, Roxbury Crossing, the Orange Line, Northeastern University, restaurants, grocery stores, parks, and neighborhood amenities, with easy access to Downtown Boston.

The property manager

26 Ellingwood St #26
Boston City Properties

Nearby schools

Students who live in 26 Ellingwood St #26 attend the following Boston Public Schools (Unified School District) public schools:

Showing 3 of 10 schools.

GreatSchools ratings are based on test scores and additional metrics when available.

26 Ellingwood St #26

By contacting this property, you agree to our Terms of Use. Visit our Privacy Portal for more information. When you click “Send message”, we’ll send your inquiry to the property manager so they can reach out and answer your questions.

Find similar homes

Similar listings comparison

This listing

26 Ellingwood St #26

Studio$2,980
1 bed$3,179+$3,100+$2,194+$3,300+$2,790+$2,807+
2 beds$4,075+$3,795+$3,400+$2,974+$3,880+$3,514+
3 beds$4,200$4,779$4,995+$4,600+$3,761+$4,550+$5,000+$4,700$4,464+
Total monthly price
Total price
Total price
Total price
Fees may apply
Fees may apply
Total price
Total price
Fees may apply
Fees may apply
Distance2.9 miles away0.7 miles away1.4 miles away3.6 miles away1.2 miles away1.9 miles away2.6 miles away2.2 miles away
PetsNo Pets AllowedCats and Dogs AllowedCats and Dogs AllowedCats and Dogs AllowedCats and Dogs AllowedCats and Small Dogs AllowedCats Allowed
LaundryIn Unit, SharedIn UnitIn Unit, SharedSharedIn Unit, SharedSharedIn UnitIn UnitShared
SecurityControlled AccessControlled AccessGated Entry, Controlled Access, IntercomGated EntryIntercom
A/CYesYesYesYesYesYesYes
DishwasherYesYesYesYesYes
ParkingYesYesYesYesYesYes
GymYesYesYesYesYesYes
PoolYes
Spot something off?Good catch. Flag it and help keep listings legit.