26 Devonshire Rd

26 Devonshire Rd — Photo 1
26 Devonshire Rd — Photo 2
26 Devonshire Rd — Photo 3
26 Devonshire Rd — Photo 4
26 Devonshire Rd — Photo 5
26 Devonshire Rd — Photo 6
26 Devonshire Rd — Photo 7
26 Devonshire Rd — Photo 8
26 Devonshire Rd — Photo 9
26 Devonshire Rd — Photo 10
26 Devonshire Rd — Photo 11
26 Devonshire Rd — Photo 12
26 Devonshire Rd — Photo 13
26 Devonshire Rd — Photo 14
26 Devonshire Rd — Photo 15
26 Devonshire Rd — Photo 16
26 Devonshire Rd — Photo 17
26 Devonshire Rd — Photo 18
26 Devonshire Rd — Photo 19
26 Devonshire Rd — Photo 20
26 Devonshire Rd — Photo 21
26 Devonshire Rd — Photo 22
26 Devonshire Rd — Photo 23
26 Devonshire Rd — Photo 24
26 Devonshire Rd — Photo 25
26 Devonshire Rd — Photo 26
26 Devonshire Rd — Photo 27
26 Devonshire Rd — Photo 28
26 Devonshire Rd — Photo 29
26 Devonshire Rd — Photo 30
26 Devonshire Rd — Photo 31
26 Devonshire Rd — Photo 32
26 Devonshire Rd — Photo 33
26 Devonshire Rd — Photo 34
26 Devonshire Rd — Photo 35
26 Devonshire Rd — Photo 36
26 Devonshire Rd — Photo 37
26 Devonshire Rd — Photo 38
26 Devonshire Rd — Photo 39
26 Devonshire Rd — Photo 40
26 Devonshire Rd — Photo 41
26 Devonshire Rd — Photo 42
26 Devonshire Rd — Photo 43
26 Devonshire Rd — Photo 44
26 Devonshire Rd — Photo 45
26 Devonshire Rd — Photo 46

$10k/ mo
Doesn't include deposits and fees
4 beds4 baths3404 sqft house
26 Devonshire Rd
Your booked tour

What you get

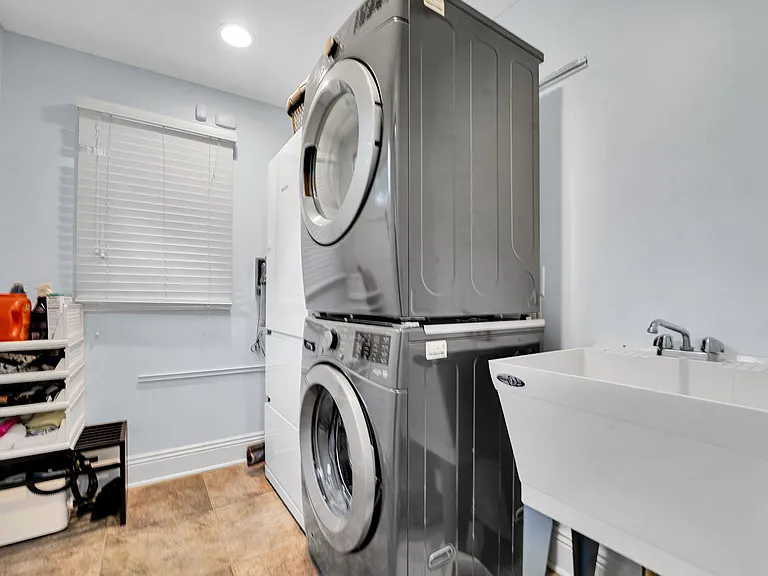
Dog-friendlyIn-unit laundryParkingAir conditioning

Costs, fees, and lease terms

Pricing comparison

$4012

At $10,000, this listing is priced $4012 more than the current market rate for a 4 bedroom home in Cresskill.

Pets

  • Dogs

    Allowed
    Number allowed1
  • Cats

    Not allowed

The neighborhood

About the building

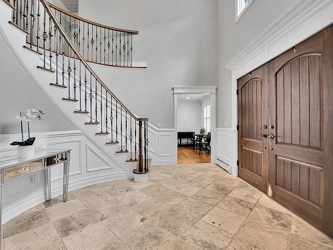
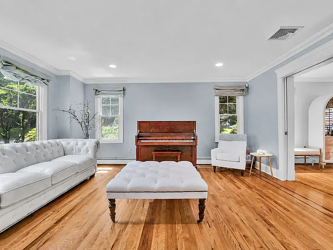
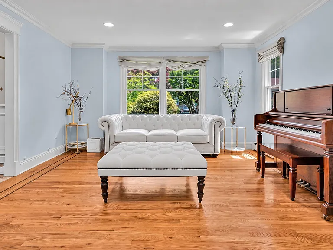
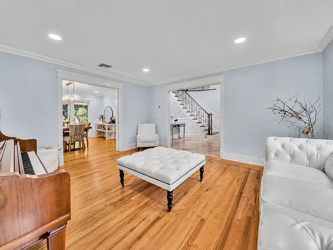
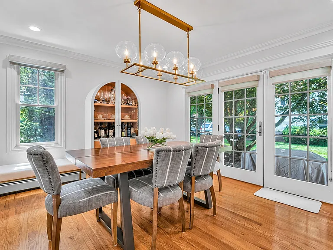
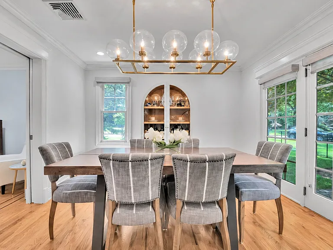
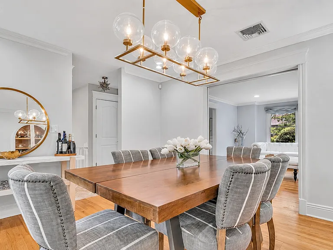
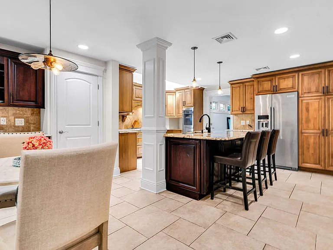
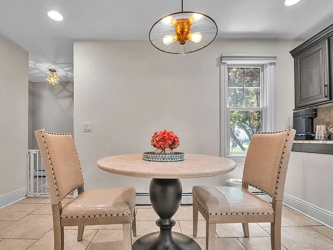
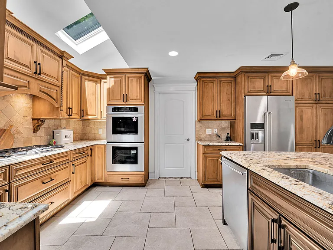
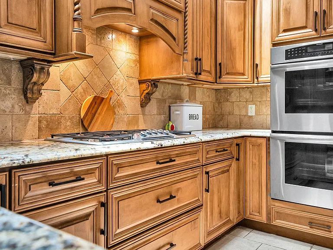
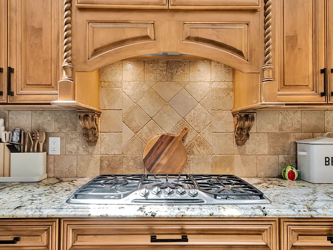
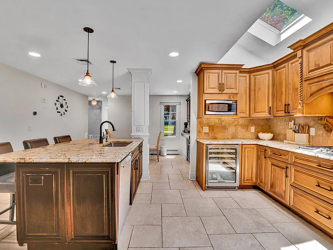
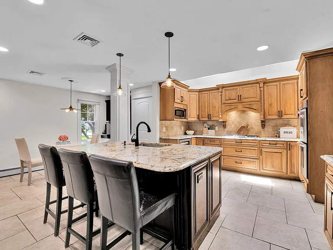
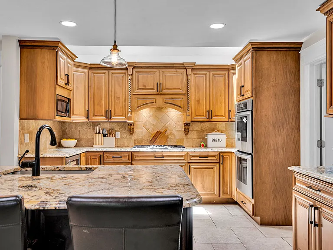
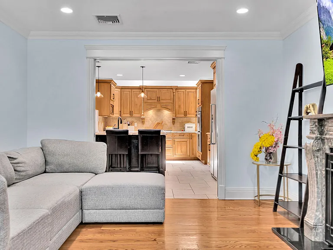
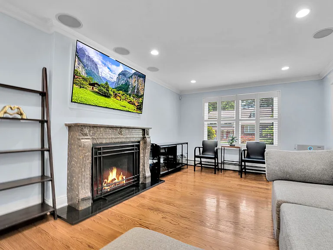
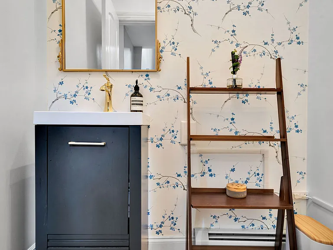
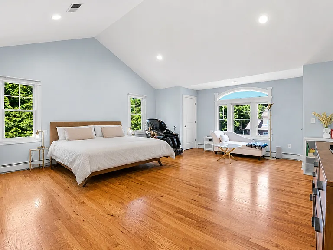
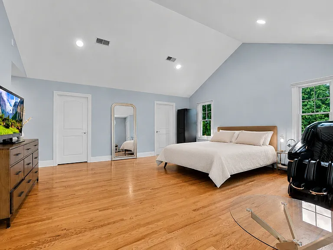
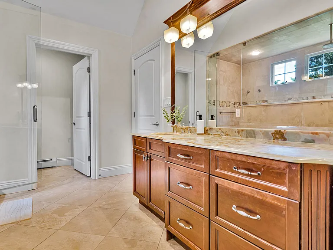
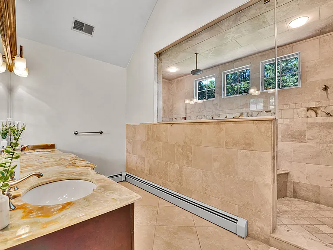
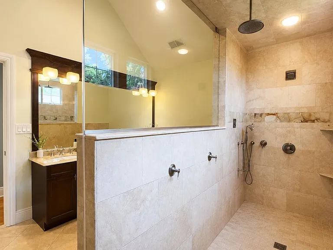
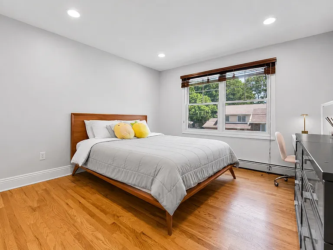
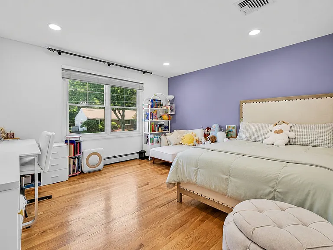
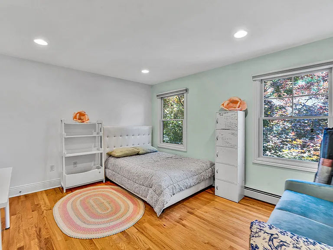
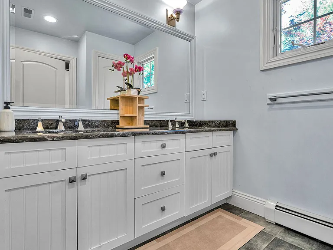
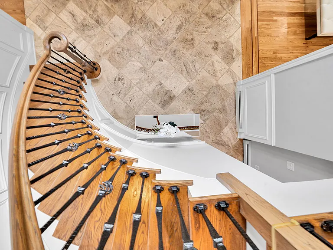
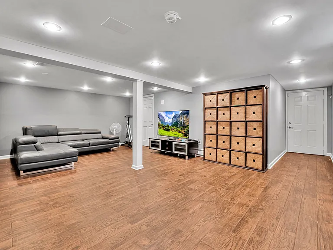
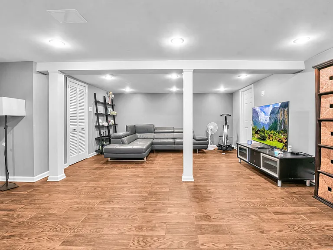
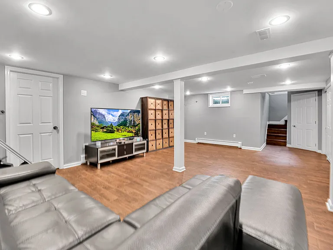
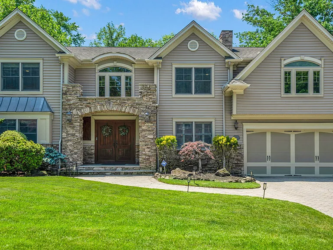
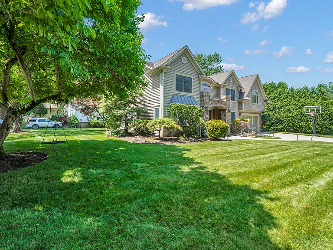
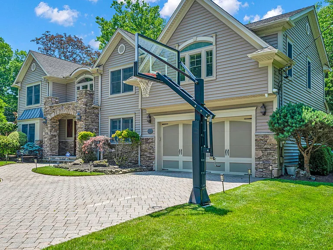
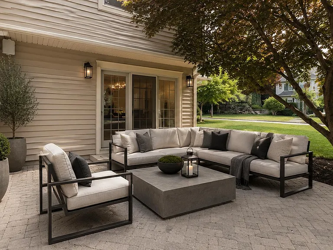
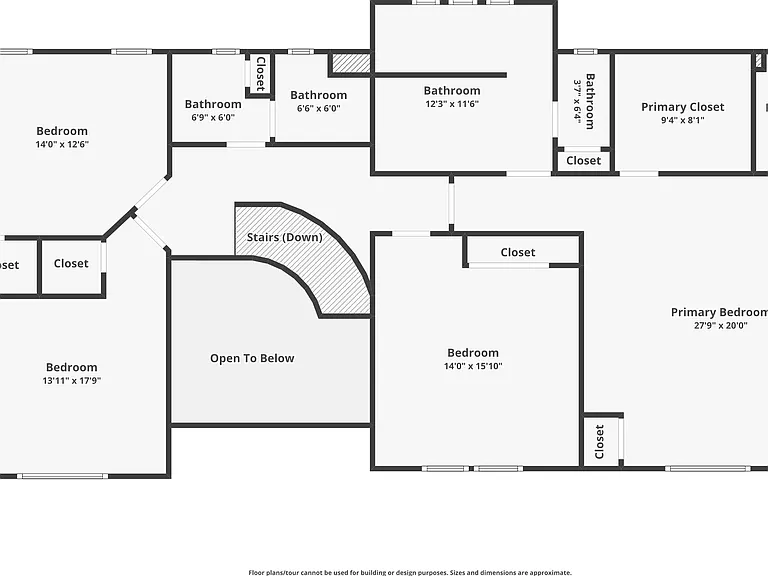
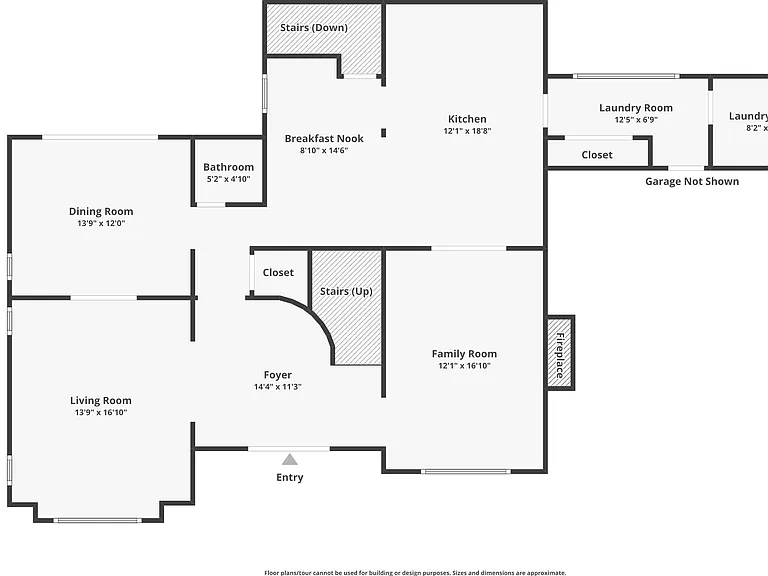
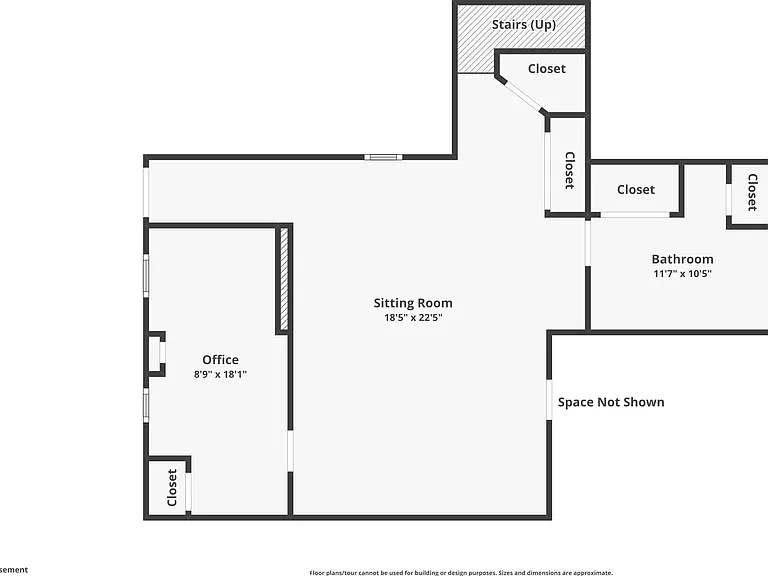
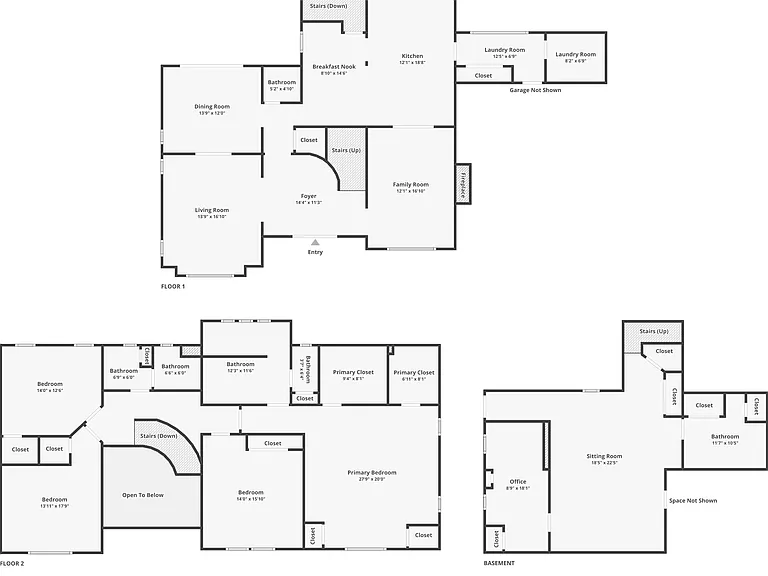
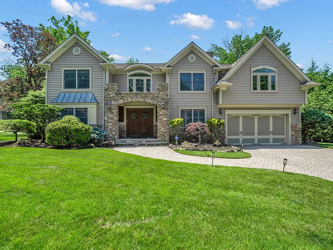
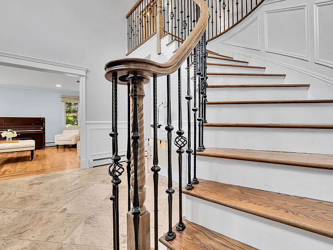
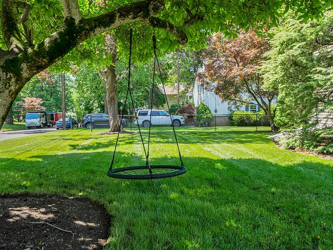
East Hill Opportunity! Beautifully maintained 4 bedroom, 3.5 bath center hall colonial set in one of Cresskill's most sought-after neighborhoods. A grand marble foyer welcomes you into a classic center hall layout featuring formal living and dining rooms, an eat-in kitchen with granite countertops, stainless steel appliances, and custom maple and cherry cabinetry. The spacious family room showcases a marble fireplace and elegant glass pocket doors, creating the perfect setting for everyday living and entertaining. A mudroom, laundry room, and powder room complete the main level. The second level offers a primary suite with walk-in closets and a luxurious bath, plus three additional bedrooms and a full bath. The finished lower level features a recreation room, office, full bath, and flexible living space. Enjoy a private patio with surround sound and professionally landscaped outdoor space. Conveniently located near top-rated schools, parks, downtown shopping and dining, and NYC transportation. An exceptional East Hill offering combining location, space, and value!

The property manager

Nearby schools

Students who live in 26 Devonshire Rd attend the following Cresskill Public School District (Unified School District) public schools:
GreatSchools ratings are based on test scores and additional metrics when available.

26 Devonshire Rd
By contacting this property, you agree to our Terms of Use. Visit our Privacy Portal for more information. When you click “Send message”, we’ll send your inquiry to the property manager so they can reach out and answer your questions.
Find similar homes

Spot something off?Good catch. Flag it and help keep listings legit.