Back to search
Contact
Tour

26 Concord Dr

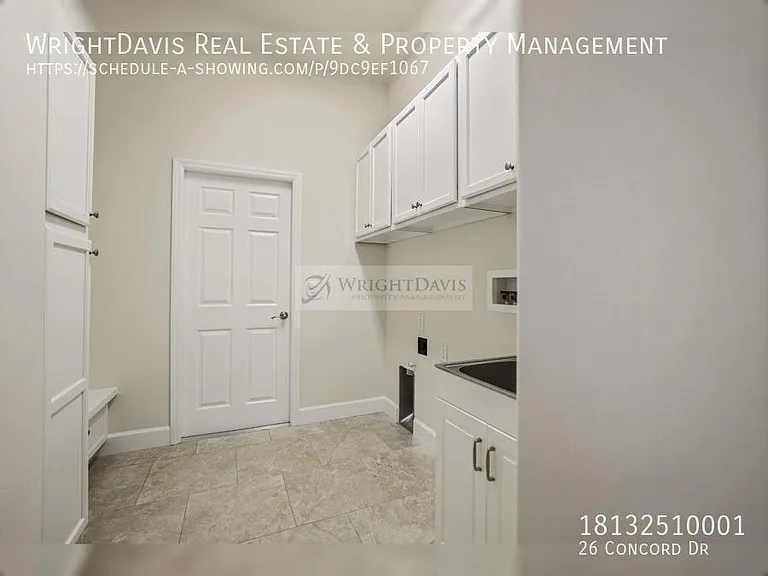
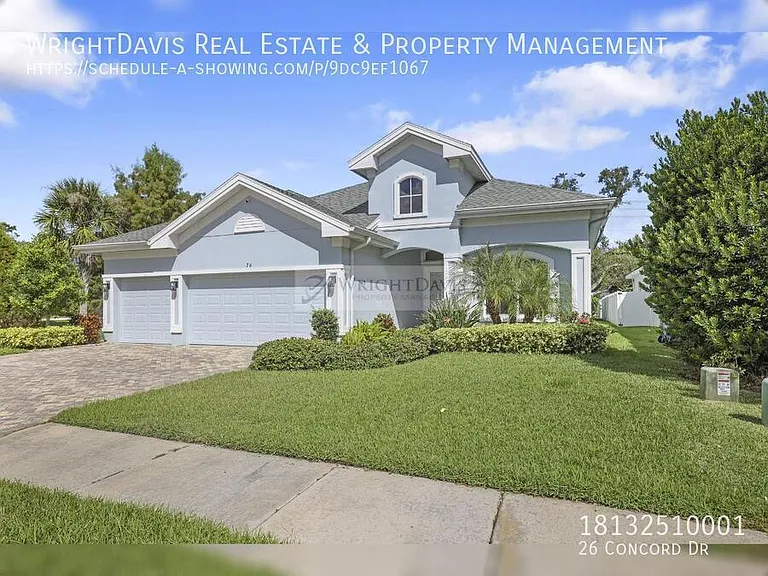
26 Concord Dr — Photo 1
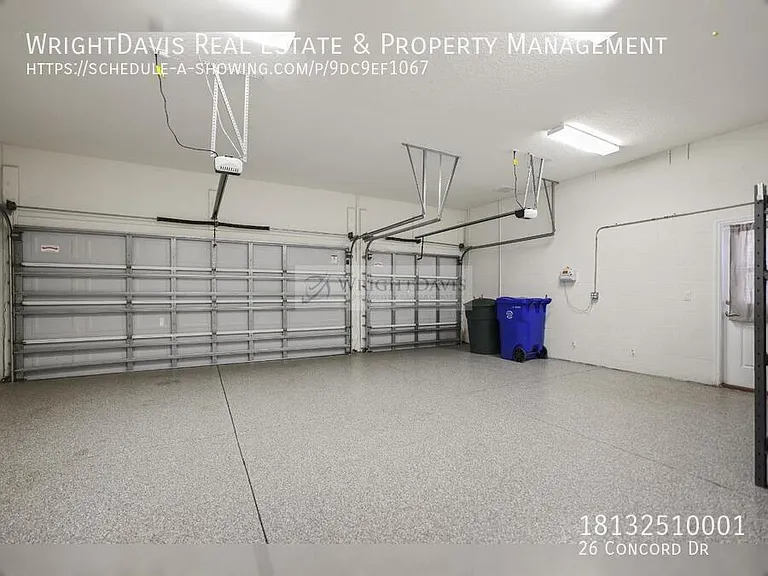
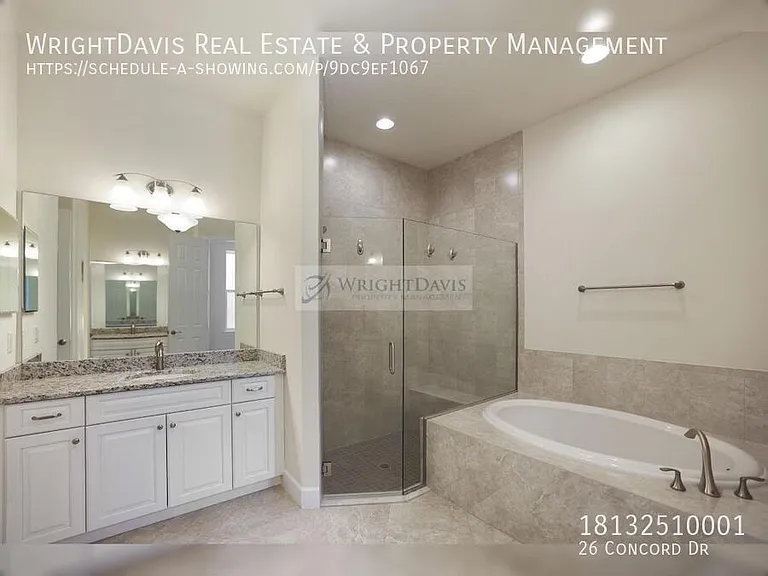
26 Concord Dr — Photo 2
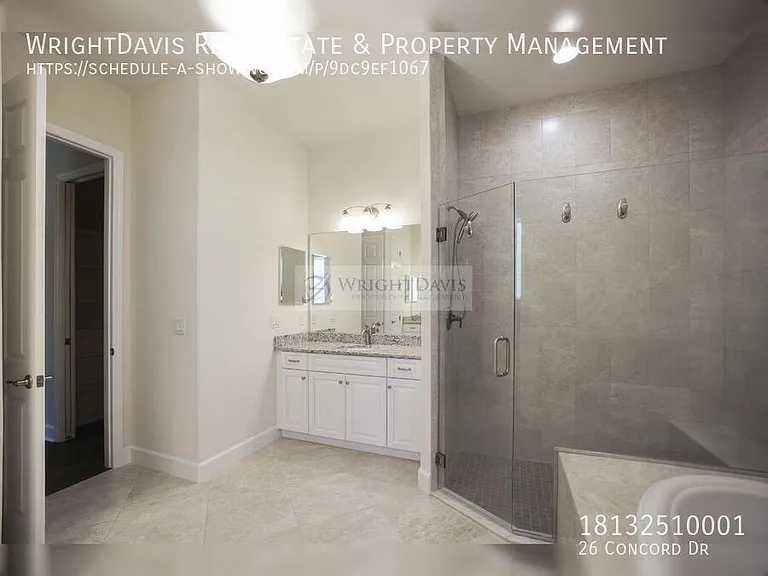
26 Concord Dr — Photo 3
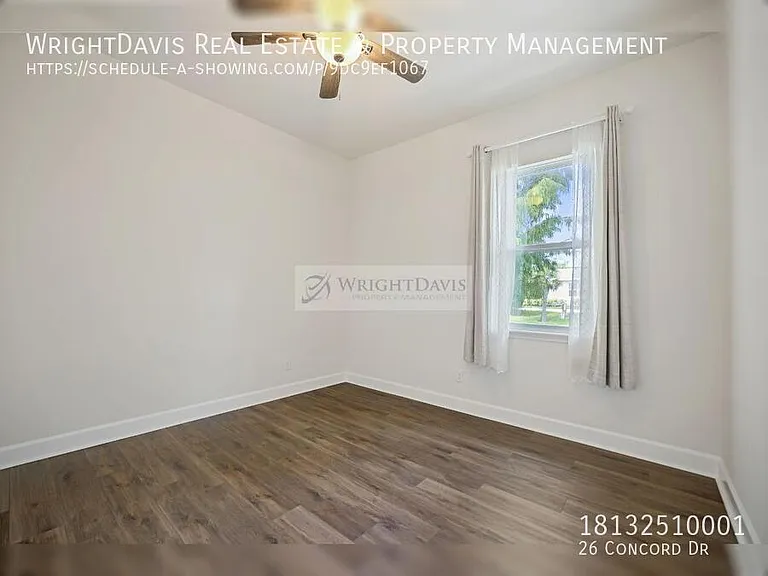
26 Concord Dr — Photo 4
26 Concord Dr — Photo 5
26 Concord Dr — Photo 6
26 Concord Dr — Photo 7
26 Concord Dr — Photo 8
26 Concord Dr — Photo 9
26 Concord Dr — Photo 10
26 Concord Dr — Photo 11
26 Concord Dr — Photo 12
26 Concord Dr — Photo 13
26 Concord Dr — Photo 14
26 Concord Dr — Photo 15
26 Concord Dr — Photo 16
26 Concord Dr — Photo 17
26 Concord Dr — Photo 18
26 Concord Dr — Photo 19
26 Concord Dr — Photo 20
26 Concord Dr — Photo 21
26 Concord Dr — Photo 22
26 Concord Dr — Photo 23
26 Concord Dr — Photo 24
26 Concord Dr — Photo 25
26 Concord Dr — Photo 26
26 Concord Dr — Photo 27
26 Concord Dr — Photo 28
26 Concord Dr — Photo 29
26 Concord Dr — Photo 30
26 Concord Dr — Photo 31
26 Concord Dr — Photo 32
26 Concord Dr — Photo 33
26 Concord Dr — Photo 34
26 Concord Dr — Photo 35
26 Concord Dr — Photo 36
26 Concord Dr — Photo 37
26 Concord Dr — Photo 38
26 Concord Dr — Photo 39
26 Concord Dr — Photo 40
26 Concord Dr — Photo 41
26 Concord Dr — Photo 42
26 Concord Dr — Photo 43
26 Concord Dr — Photo 44
26 Concord Dr — Photo 45
26 Concord Dr — Photo 46
26 Concord Dr — Photo 47
26 Concord Dr — Photo 48
26 Concord Dr — Photo 49
26 Concord Dr — Photo 50
26 Concord Dr — Photo 51
26 Concord Dr — Photo 52
26 Concord Dr — Photo 53
26 Concord Dr — Photo 54
26 Concord Dr — Photo 55
26 Concord Dr — Photo 56

$5,300/ mo
Doesn't include deposits and fees
4 beds3 baths2607 sqft house
26 Concord Dr
Your booked tour

What you get

Pet-friendlyLaundryParkingAir conditioningPool

Costs, fees, and lease terms

Pricing comparison

$1903

At $5,300, this listing is priced $1903 more than the current market rate for a 4 bedroom home in Dunedin.

Pets

  • Dogs

    Allowed
  • Cats

    Allowed

The neighborhood

About the building

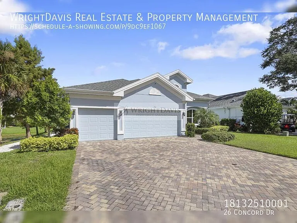
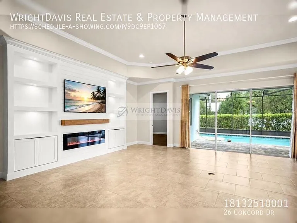
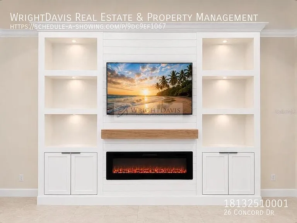
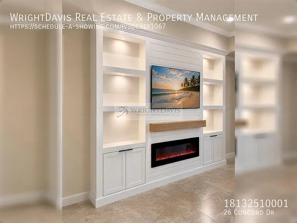
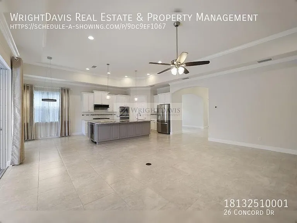
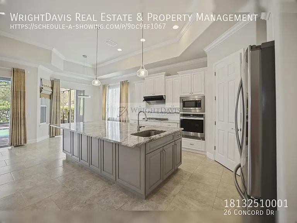
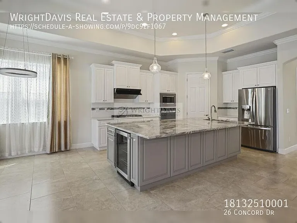
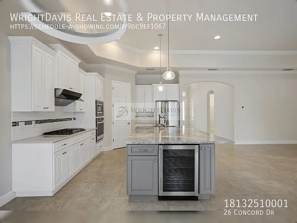
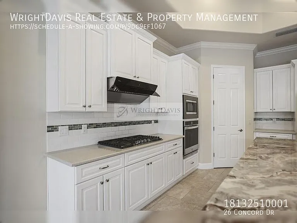
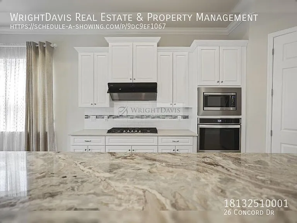
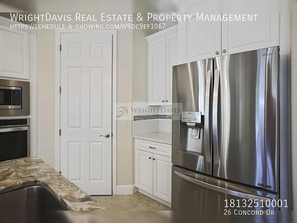
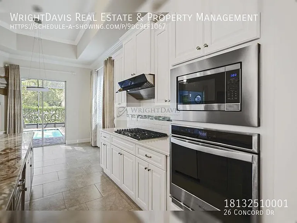
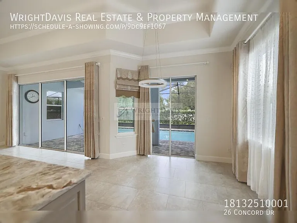
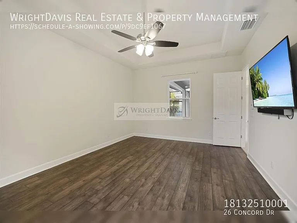
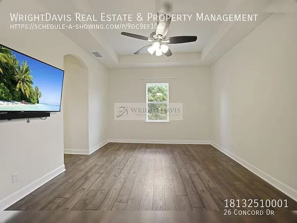
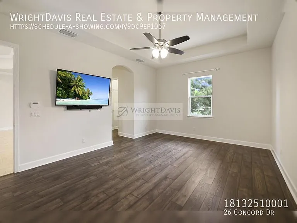
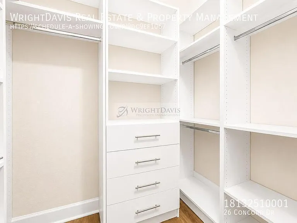
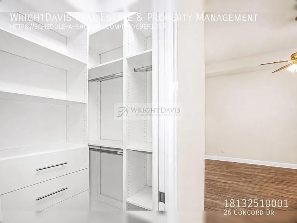
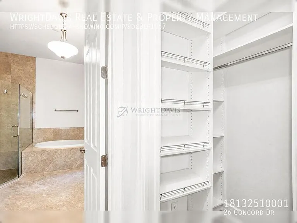
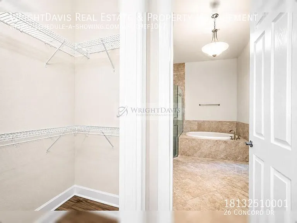
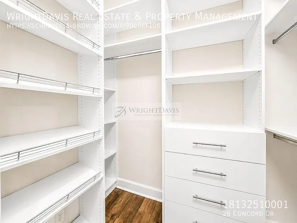
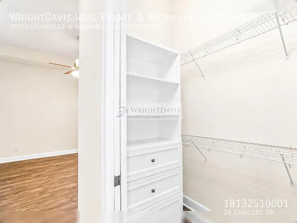
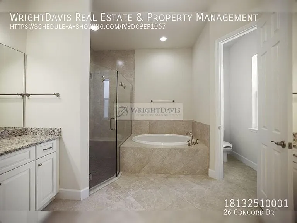
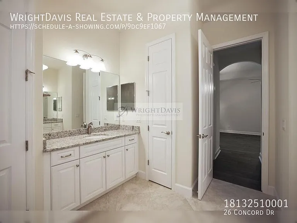
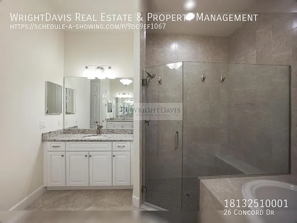
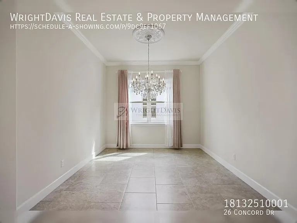
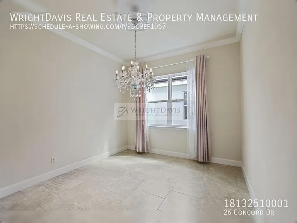
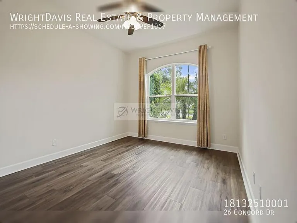
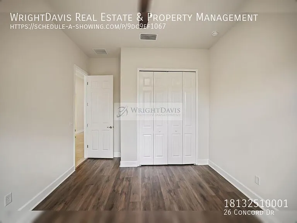
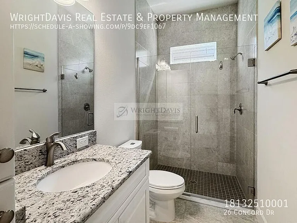
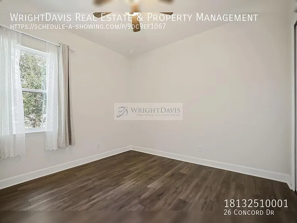
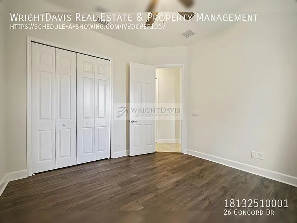
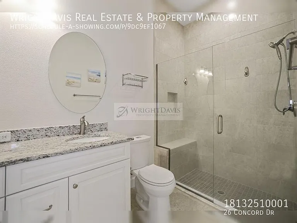
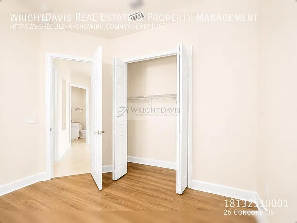
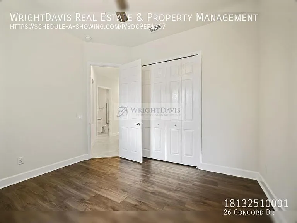
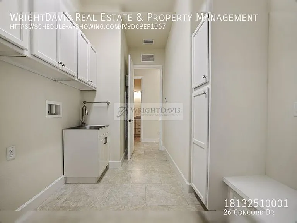
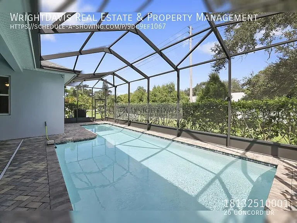
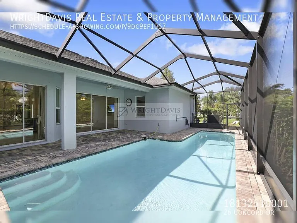
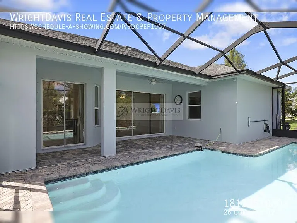
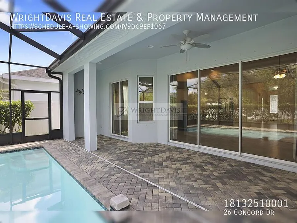
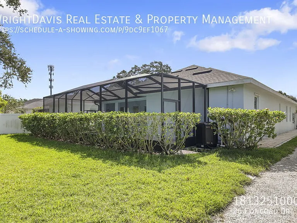
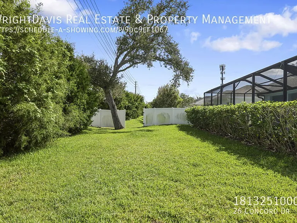
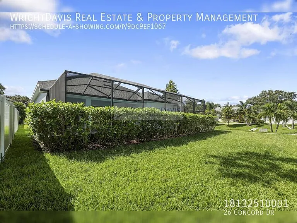
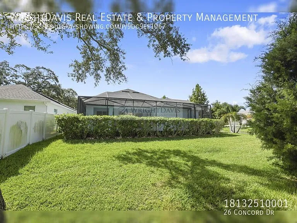
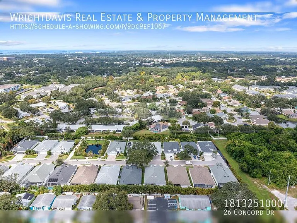
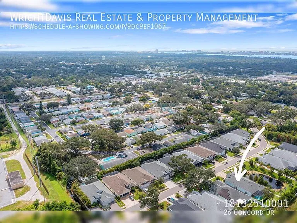
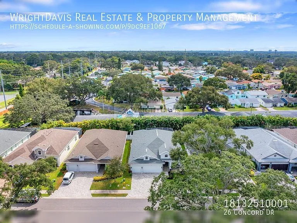
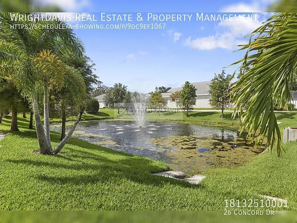
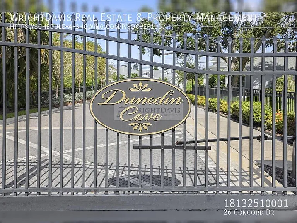
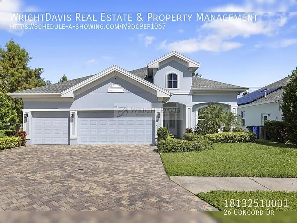
Experience luxury living in this beautifully upgraded single-story home, nestled within the exclusive gated community of Dunedin Cove. Built in 2020, this exceptional residence combines modern design, high-end finishes, and an ideal location just minutes from everything Dunedin has to offer. Designed with both comfort and style in mind, the open split-bedroom floor plan features soaring ceilings, abundant natural light, and spacious living areas perfect for everyday living and entertaining. The inviting living room is highlighted by a stunning custom entertainment feature wall complete with a sleek built-in electric fireplace and designer shelving, creating an elegant focal point. The gourmet kitchen overlooks the main living space and is equipped with rich wood cabinetry, granite countertops, stainless steel appliances, a gas cooktop, and a spacious walk-in pantry offering both functionality and timeless appeal. The expansive primary suite provides a peaceful retreat with custom built-in closet shelving systems for exceptional organization and a spa-inspired en-suite bathroom. Additional bedrooms are thoughtfully situated to provide privacy and flexibility for family members, guests, or a home office. Step outside to your own private backyard oasis featuring a covered lanai, sparkling pool, and lush tropical landscaping. Whether you're enjoying your morning coffee, entertaining friends, or simply relaxing after a long day, this outdoor space offers the perfect Florida lifestyle. Additional features include an oversized driveway, manicured landscaping, and a well-maintained interior with luxury finishes throughout. Ideally located just minutes from downtown Dunedin, waterfront parks, marinas, the Pinellas Trail, shopping, dining, and some of the area's most beautiful Gulf beaches, this home offers the perfect balance of privacy, convenience, and upscale living. In addition to the advertised base rent, all residents are enrolled in the Resident Benefits Package (RBP) for $50.00/month which includes HVAC air filter delivery, credit building to help boost your credit score with timely rent payments, utility concierge service making utility connection a breeze during your move-in, and much more! More details upon application. HOA fees and additional processing and HOA approval time may apply. In addition for convenience, lawn care and pool care is included. Pets welcome! 2 pets, max. 50lbs,max. Vacant and available now! Disposal Hoa Lawn Maintenance Included In Rent Pet Restrictions Pets Allowed Pool Care Included In Rent Screened Patio

The property manager

Nearby schools

Students who live in 26 Concord Dr attend the following Pinellas (Unified School District) public schools:
GreatSchools ratings are based on test scores and additional metrics when available.

26 Concord Dr
By contacting this property, you agree to our Terms of Use. Visit our Privacy Portal for more information. When you click “Send message”, we’ll send your inquiry to the property manager so they can reach out and answer your questions.
Find similar homes

Spot something off?Good catch. Flag it and help keep listings legit.