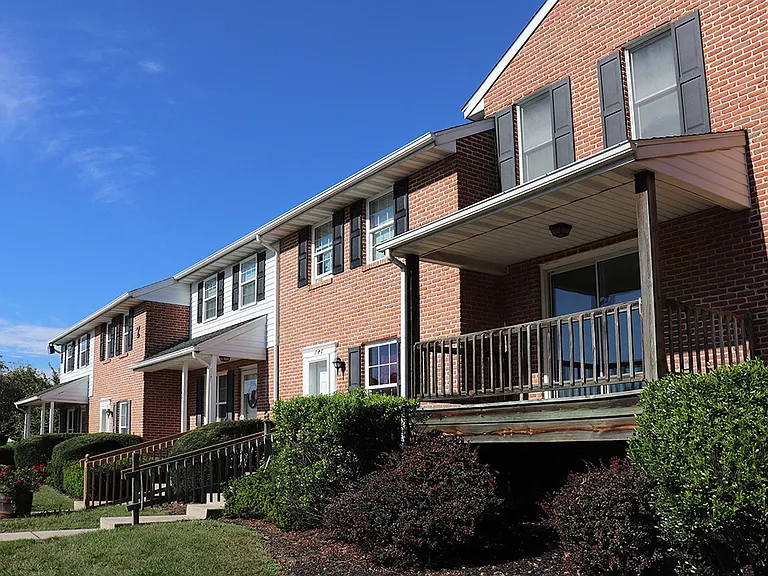
26 Adamson Ct

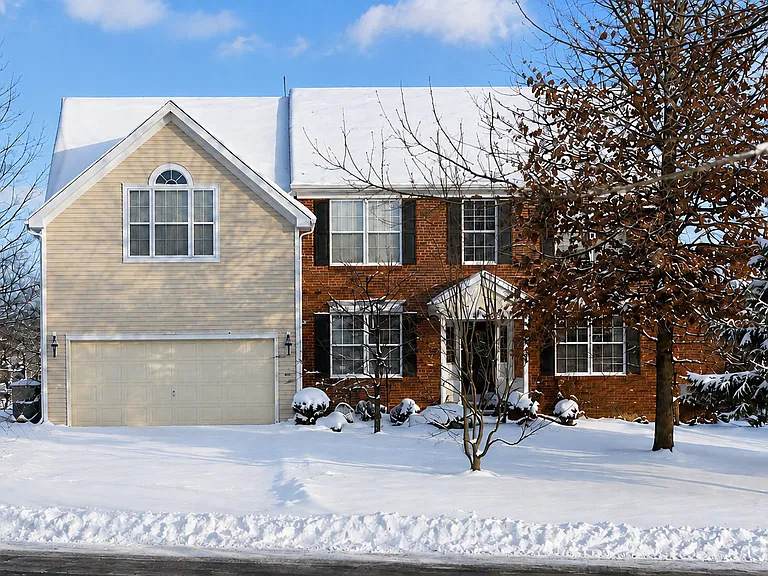
26 Adamson Ct — Photo 1
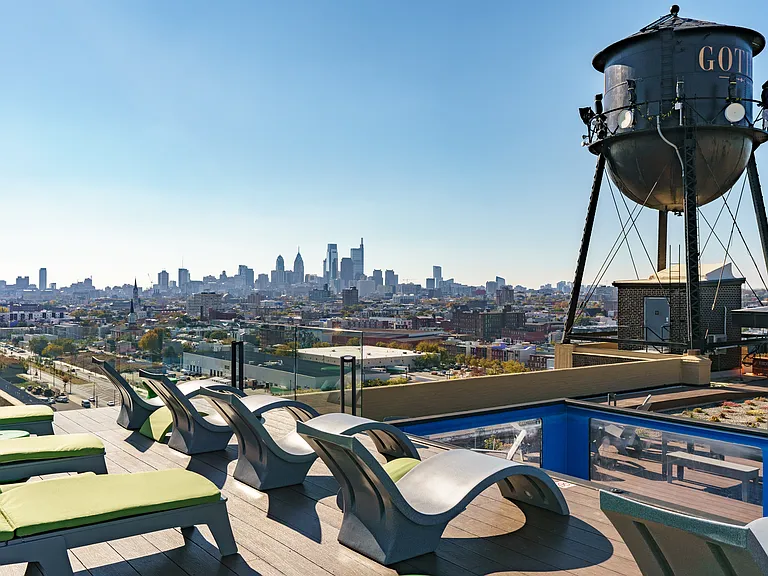
26 Adamson Ct — Photo 2
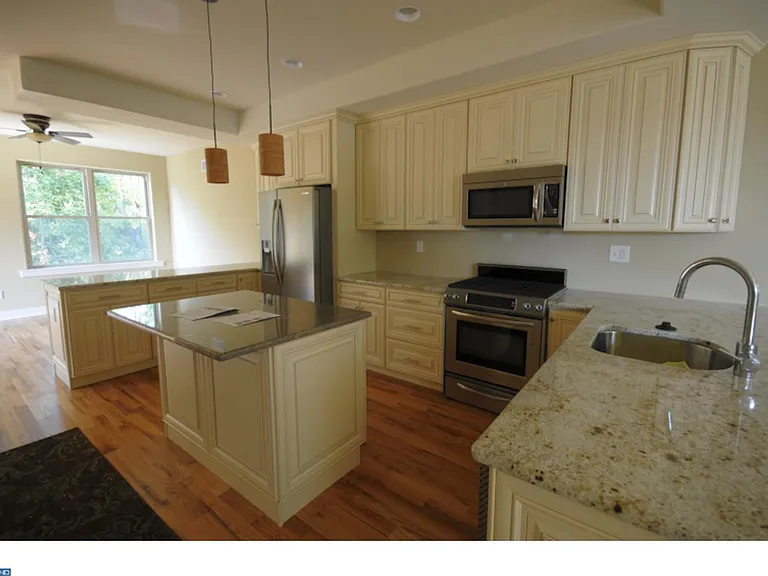
26 Adamson Ct — Photo 3
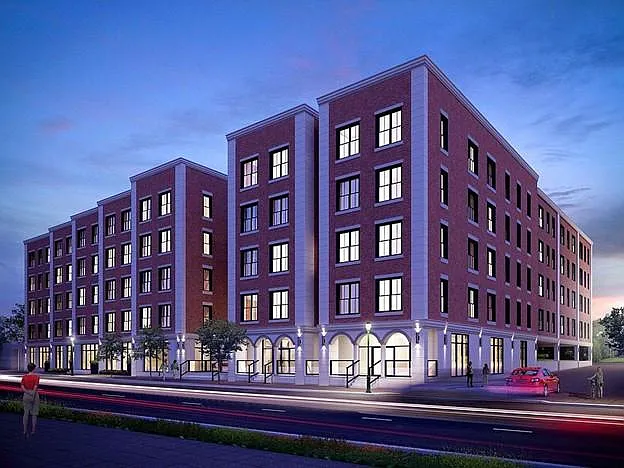
26 Adamson Ct — Photo 4
26 Adamson Ct — Photo 5
26 Adamson Ct — Photo 6
26 Adamson Ct — Photo 7
26 Adamson Ct — Photo 8
26 Adamson Ct — Photo 9
26 Adamson Ct — Photo 10
26 Adamson Ct — Photo 11
26 Adamson Ct — Photo 12
26 Adamson Ct — Photo 13
26 Adamson Ct — Photo 14
26 Adamson Ct — Photo 15
26 Adamson Ct — Photo 16
26 Adamson Ct — Photo 17
26 Adamson Ct — Photo 18
26 Adamson Ct — Photo 19
26 Adamson Ct — Photo 20
26 Adamson Ct — Photo 21
26 Adamson Ct — Photo 22
26 Adamson Ct — Photo 23
26 Adamson Ct — Photo 24
26 Adamson Ct — Photo 25
26 Adamson Ct — Photo 26
26 Adamson Ct — Photo 27
26 Adamson Ct — Photo 28
26 Adamson Ct — Photo 29
26 Adamson Ct — Photo 30

$3,700/ mo
Doesn't include deposits and fees
4 beds3.5 baths2684 sqft house
Available October 1
26 Adamson Ct

Your booked tour

What you get

Dog-friendlyIn-unit laundryParkingAir conditioning

Costs, fees, and lease terms

Lease terms

The landlord maintain all functionalities and tenant responsible for all utility, lawn, snow, garden/yard, AC filter, including all repairs below $100.

Pricing comparison

$209

At $3,700, this listing is priced $209 more than the current market rate for a 4 bedroom home in Phoenixville.

Pets

  • Dogs

    Allowed
  • Cats

    Not allowed

The neighborhood

About the building

Features 9 rooms, 20 feet high ceiling, plus finished basement. You must see this. Exterior: Brick Exterior, Shingle Roof, Sidewalks, Deck, Cul-De-Sac, Level Lot, No Swimming Pool Interior: 9+ Foot Ceiling, Cable TV Wired, Cathedral/Vault Ceiling, Security System, Access Panel Attic, Center Hall Entrance, Main Bedroom Full Bath, Main Bedroom Walk-in Closet, Den/Study/Library, No/Unknown Accessibility Modifications, Main Floor Laundry, One Fireplace, Marble Fireplace, Finished Wood Floors, Tile Floors, Wall to Wall Carpet Kitchen: Full Kitchen, Built In Dishwasher, Built In Range, Double Sink, Island, Pantry, Gas Cooking Basement: Full Basement, finished, Outside Entrance / Walk Out Parking: 2 Car Garage, Attached Built In, Garage Door Opener, Inside Access, 3+Car Parking Utilities: Central Air, Gas Heating, Hot Air, 100-150 Amps , Gas Hot Water, Public Water, Public Sewer Inclusions: Custom Window Treatment Exclusions: Garden Ornaments, Shop Filter & Fluor.Lights, wall speakers in LR Remarks Public: Rouse-Chamberlain "Hawthorne II" In "Community Of The Year"! Upgrades Galore: Center Hall Colonial W/9' Ceilings, 2 Story Fam.Rm W/Extra Windows! 2 Story Brick Facade! Extensive Landscaping! 20 X 30 Low Maintenance Deck! Remote Control Window Candles & Ext.Lights! Vaulted Mbth Ceiling! Recessed Lights! Basement Under Entire House! Upgraded Kitchen Cabinets W/Extra Cabinets Over Desk! Trac Lighting In Library!Extra Hardwood T/O 1St Floor! Pictures illustrate but may not be accurate.

The property manager

Nearby schools

Students who live in 26 Adamson Ct attend the following Phoenixville Area School District (Unified School District) public schools:

GreatSchools ratings are based on test scores and additional metrics when available.

26 Adamson Ct

By contacting this property, you agree to our Terms of Use. Visit our Privacy Portal for more information. When you click “Send message”, we’ll send your inquiry to the property manager so they can reach out and answer your questions.

Find similar homes

Spot something off?Good catch. Flag it and help keep listings legit.