2598 E Decameron Ln

2598 E Decameron Ln — Photo 1
2598 E Decameron Ln — Photo 2
2598 E Decameron Ln — Photo 3
2598 E Decameron Ln — Photo 4
2598 E Decameron Ln — Photo 5
2598 E Decameron Ln — Photo 6
2598 E Decameron Ln — Photo 7
2598 E Decameron Ln — Photo 8
2598 E Decameron Ln — Photo 9
2598 E Decameron Ln — Photo 10
2598 E Decameron Ln — Photo 11
2598 E Decameron Ln — Photo 12
2598 E Decameron Ln — Photo 13
2598 E Decameron Ln — Photo 14
2598 E Decameron Ln — Photo 15
2598 E Decameron Ln — Photo 16
2598 E Decameron Ln — Photo 17
2598 E Decameron Ln — Photo 18
2598 E Decameron Ln — Photo 19
2598 E Decameron Ln — Photo 20
2598 E Decameron Ln — Photo 21
2598 E Decameron Ln — Photo 22
2598 E Decameron Ln — Photo 23
2598 E Decameron Ln — Photo 24
2598 E Decameron Ln — Photo 25
2598 E Decameron Ln — Photo 26
2598 E Decameron Ln — Photo 27
2598 E Decameron Ln — Photo 28
2598 E Decameron Ln — Photo 29
2598 E Decameron Ln — Photo 30
2598 E Decameron Ln — Photo 31
2598 E Decameron Ln — Photo 32
2598 E Decameron Ln — Photo 33
2598 E Decameron Ln — Photo 34
2598 E Decameron Ln — Photo 35
2598 E Decameron Ln — Photo 36
2598 E Decameron Ln — Photo 37
2598 E Decameron Ln — Photo 38
2598 E Decameron Ln — Photo 39
2598 E Decameron Ln — Photo 40
  • Furnished

$7,000/ mo
Doesn't include deposits and fees
4 beds3 baths1935 sqft house
2598 E Decameron Ln
Your booked tour

What you get

Dog-friendlyIn-unit laundryParkingAir conditioningPool

Costs, fees, and lease terms

Pricing comparison

$4287

At $7,000, this listing is priced $4287 more than the current market rate for a 4 bedroom home in Meridian.

Pets

  • Dogs

    Allowed
    Number allowed1
  • Cats

    Not allowed

The neighborhood

About the building

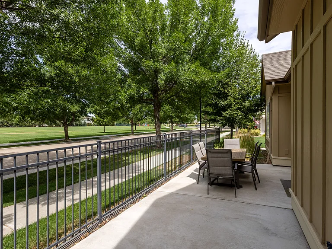
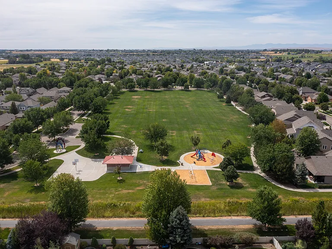
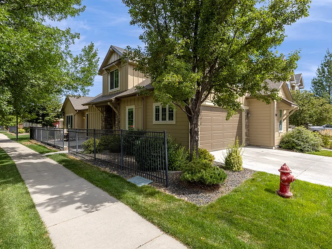
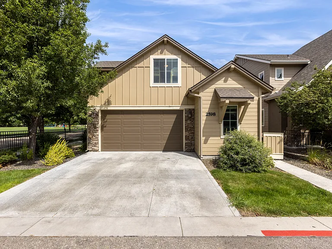
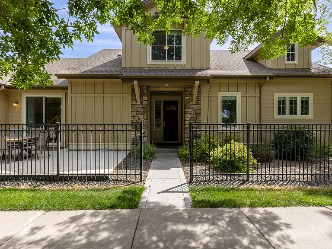
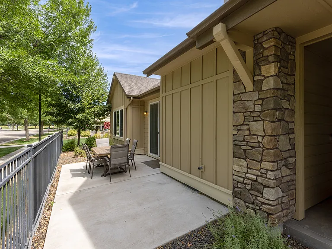
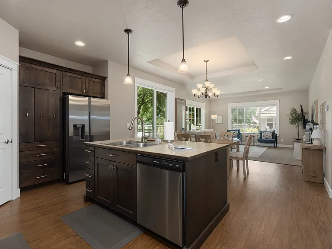
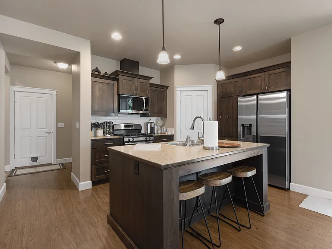
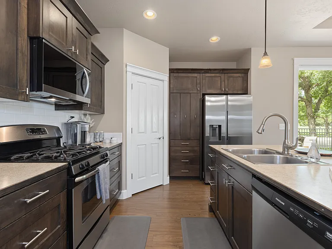
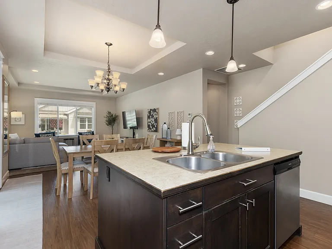
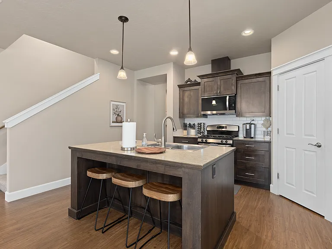
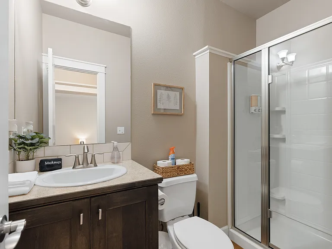
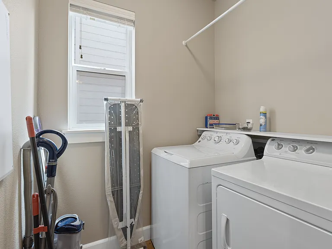
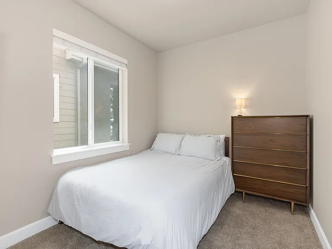
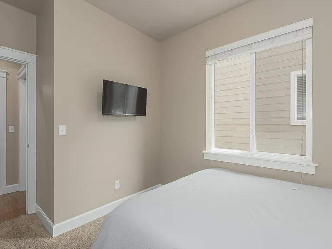
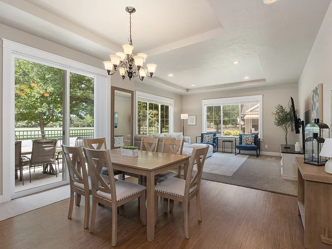
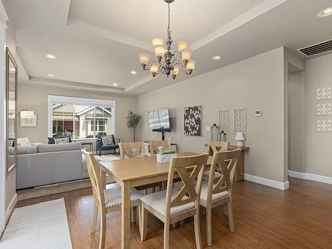
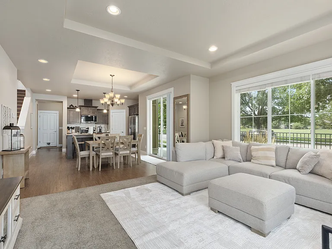
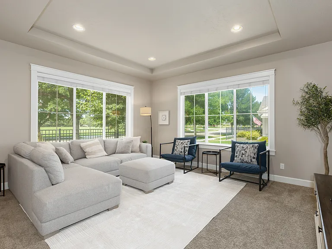
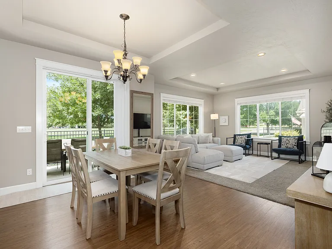
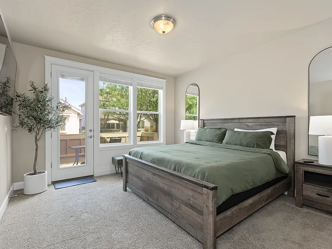
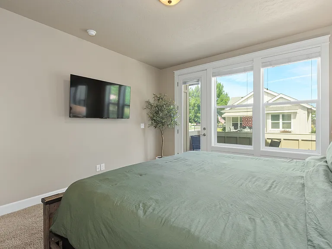
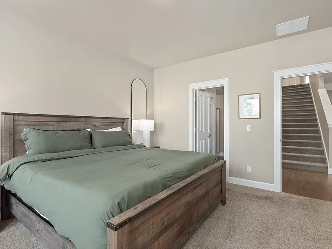
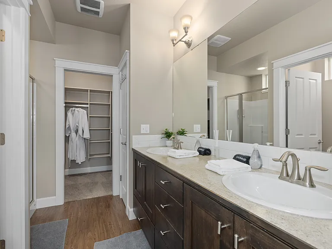
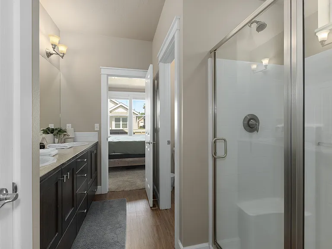
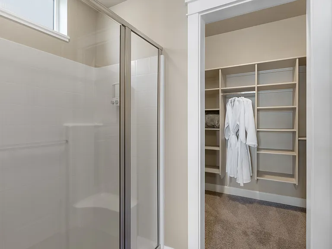
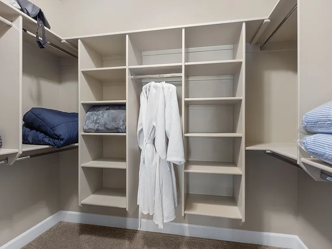
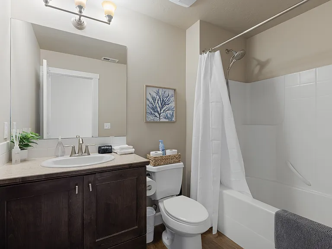
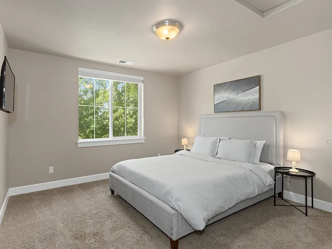
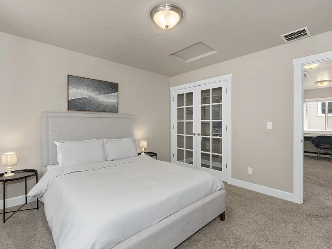
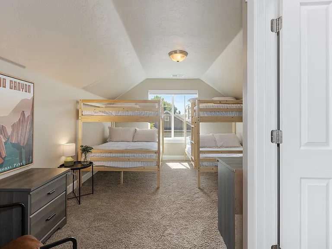
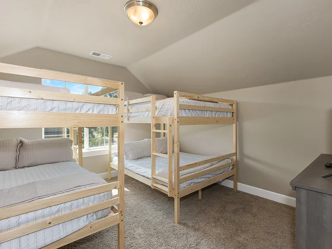
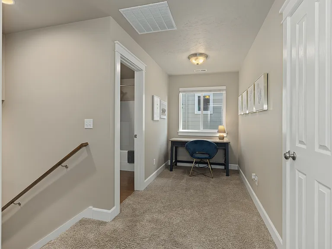
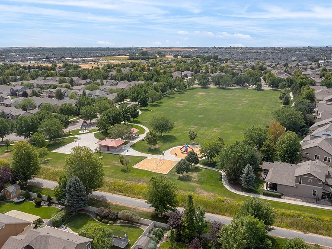
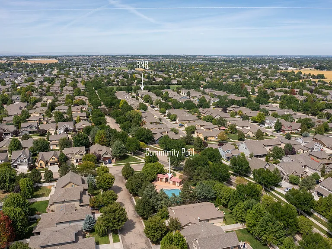
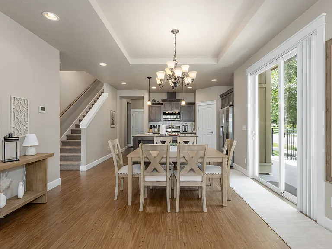
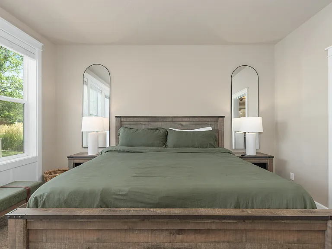
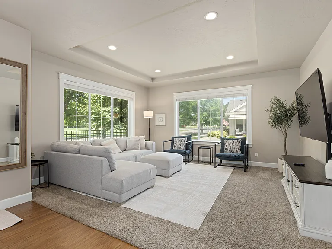
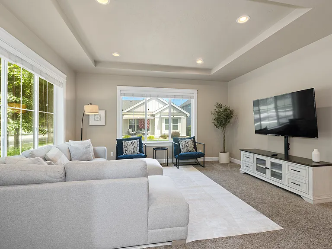
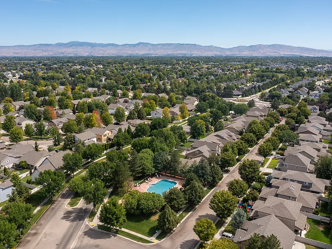
About this space Steps from Renaissance Park, this 4BR/3BA patio home has 2 private patios, a fully stocked kitchen, Roku TVs, fast Wi-Fi, and access to 4 community pools. Sleeps up to 16. The space Welcome to your Meridian home-away-from-home! This bright and spacious 4-bedroom, 3-bath patio home offers comfort, style, and unbeatable location right across from Renaissance Park. With two private patios, a fully stocked kitchen, and access to four community pools, it's perfect for families, friends, or work-and-play getaways. The main level features an open living area with plenty of windows, a Roku TV, and comfortable seating. The kitchen has everything you need to cook and gather, including a Keurig for your morning coffee, and the dining table seats six. Step outside to the main patio for al-fresco dining, or retreat to the private master patio for a quiet evening. Sleeping arrangements: Primary Suite (Main Level): King bed, ensuite bath, private patio Bedroom 2 (Main Level): Queen bed, near full bath Bedroom 3 (Upstairs): Queen bed Bedroom 4 (Upstairs Bonus Room): Two full-over-full bunk beds For work or study, there's a desk in the upstairs loft and blazing-fast 1-gig Wi-Fi throughout the home. Every bedroom and the living room has a Roku TV so everyone can stream their favorites. You'll also enjoy in-home laundry, a 2-car garage with extra street parking, and a quiet, walkable neighborhood close to shopping and dining. Guest access Guests will have full access to the entire home, including all 4 bedrooms, 3 bathrooms, the kitchen, laundry room, fenced backyard, and three-car garage. Please note: There are two locked closets that are not accessible to guests the hall closet near the laundry room and the linen closet in the loft area. That said, there is plenty of space available for storing your belongings. If you need anything or have trouble accessing the home, feel free to reach out anytime. Other things to note 4 bedrooms, 3 full bathrooms sleeps up to 16 guests 2 private patios, including a master suite retreat Fully stocked kitchen with Keurig coffee maker Roku TVs in every bedroom + living room High-speed Wi-Fi (1 gig) + dedicated workspace in loft Across the street from Renaissance Park Access to 4 community pools Washer & dryer in unit Pet-friendly (up to 2 pets with approval) 2-car garage + ample street parking

The property manager

Nearby schools

Students who live in 2598 E Decameron Ln attend the following Joint School District No. 2 (Unified School District) public schools:
Showing 3 of 5 schools.

GreatSchools ratings are based on test scores and additional metrics when available.

2598 E Decameron Ln
By contacting this property, you agree to our Terms of Use. Visit our Privacy Portal for more information. When you click “Send message”, we’ll send your inquiry to the property manager so they can reach out and answer your questions.
Find similar homes

Spot something off?Good catch. Flag it and help keep listings legit.