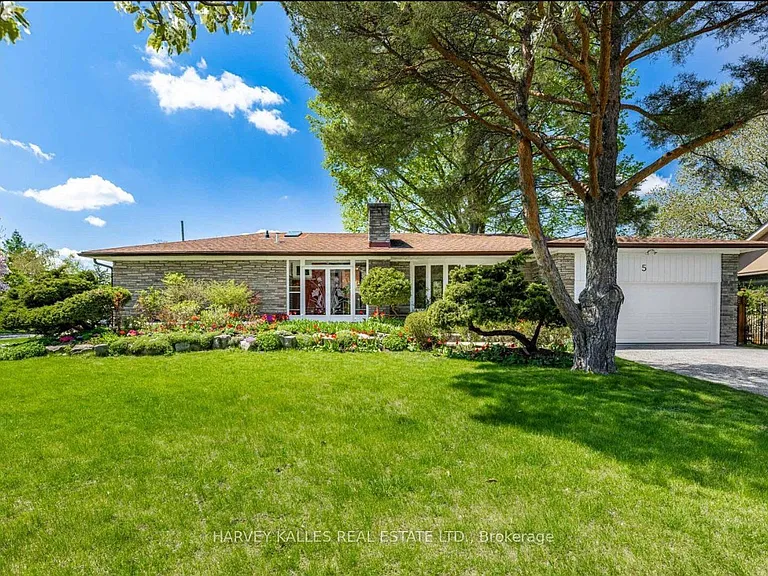
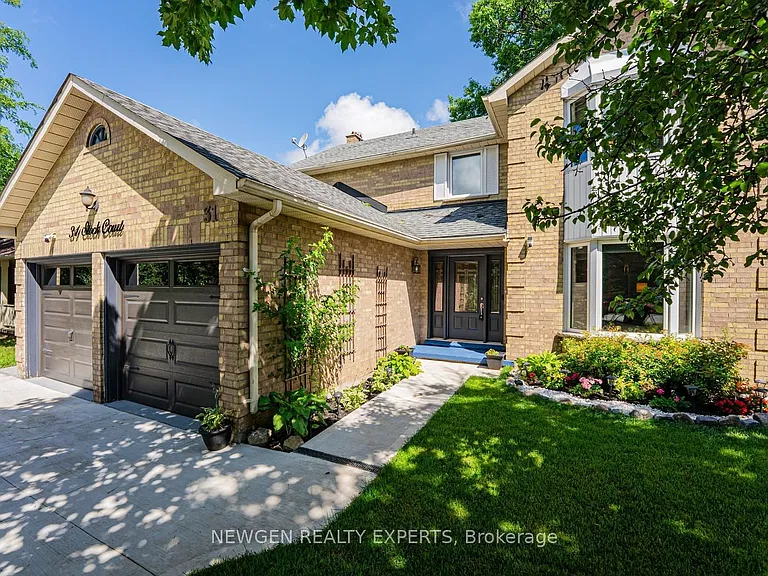
2596 N Ridge Trl

2596 N Ridge Trl — Photo 1
2596 N Ridge Trl — Photo 2
2596 N Ridge Trl — Photo 3
2596 N Ridge Trl — Photo 4
2596 N Ridge Trl — Photo 5
2596 N Ridge Trl — Photo 6
2596 N Ridge Trl — Photo 7
2596 N Ridge Trl — Photo 8
2596 N Ridge Trl — Photo 9
2596 N Ridge Trl — Photo 10
2596 N Ridge Trl — Photo 11
2596 N Ridge Trl — Photo 12
2596 N Ridge Trl — Photo 13
2596 N Ridge Trl — Photo 14
2596 N Ridge Trl — Photo 15
2596 N Ridge Trl — Photo 16
2596 N Ridge Trl — Photo 17
2596 N Ridge Trl — Photo 18
2596 N Ridge Trl — Photo 19
2596 N Ridge Trl — Photo 20
2596 N Ridge Trl — Photo 21
2596 N Ridge Trl — Photo 22
2596 N Ridge Trl — Photo 23
2596 N Ridge Trl — Photo 24
2596 N Ridge Trl — Photo 25
2596 N Ridge Trl — Photo 26
2596 N Ridge Trl — Photo 27
2596 N Ridge Trl — Photo 28
2596 N Ridge Trl — Photo 29
2596 N Ridge Trl — Photo 30
2596 N Ridge Trl — Photo 31
2596 N Ridge Trl — Photo 32
2596 N Ridge Trl — Photo 33
2596 N Ridge Trl — Photo 34
2596 N Ridge Trl — Photo 35
2596 N Ridge Trl — Photo 36
2596 N Ridge Trl — Photo 37
2596 N Ridge Trl — Photo 38
2596 N Ridge Trl — Photo 39
2596 N Ridge Trl — Photo 40
2596 N Ridge Trl — Photo 41
2596 N Ridge Trl — Photo 42
2596 N Ridge Trl — Photo 43
2596 N Ridge Trl — Photo 44
2596 N Ridge Trl — Photo 45
2596 N Ridge Trl — Photo 46
2596 N Ridge Trl — Photo 47
2596 N Ridge Trl — Photo 48
2596 N Ridge Trl — Photo 49

$5,300/ mo
Doesn't include deposits and fees
6 beds4 bathshouse
2596 N Ridge Trl

Your booked tour

What you get

No petsParkingAir conditioningPool

Costs, fees, and lease terms

Pets

  • Dogs

    Not allowed
  • Cats

    Not allowed

The neighborhood

About the building

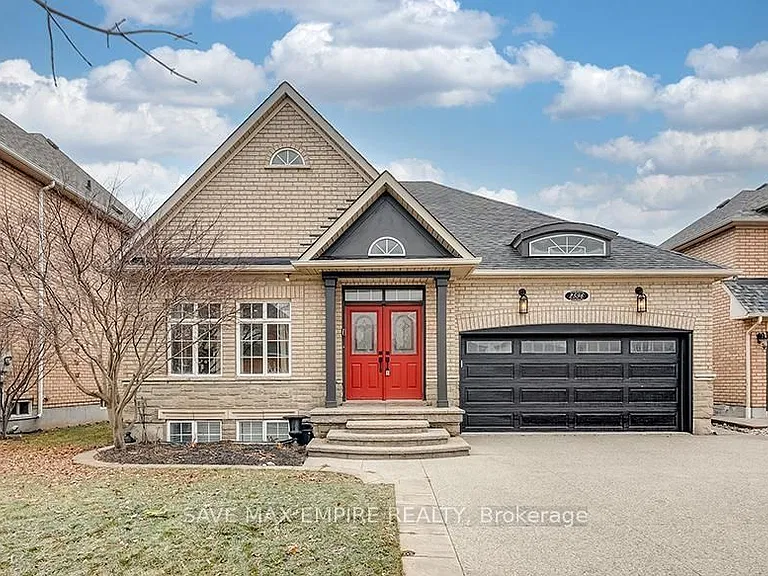
Discover the perfect harmony of modern amenities & classic elegance in this exceptional residence in prime Joshua Creek. Captivating professional landscaping with an extended exposed aggregate driveway and a spacious upper deck overlooking the lower patio in the backyard, provides a perfect setting for outdoor relaxation & there is ample green space for the kids to play. An open-concept main floor plan with a living/dining room, gorgeous kitchen with breakfast room & walkout, & a generous family room & offers an expansive space for hosting social events. Rejuvenate in the primary retreat & luxury 5-piece ensuite bath designed to pamper with a lavish jetted tub & separate shower. The walkout basement offers a chic modern 2nd kitchen, perfect for entertaining guests. An open-concept recreation room beckons with a sleek linear fireplace, creating a focal point for gatherings. Adjacent to the recreation room is a dedicated games area, offering a versatile space for leisure & entertainment. This luxurious home boasts 3 bedrooms conveniently located on the main floor and 3 bedrooms in the basement. The opulent interior is adorned with hardwood floors on the main level, while the lower level boasts wide-plank laminate flooring. Pot lights throughout illuminate the living spaces, creating a warm & inviting ambiance. Great commuter location, close to excellent schools, parks, the Uptown Core. Credit check and references required. No pets and no smokers.

The property manager

Nearby schools

2596 N Ridge Trl

By contacting this property, you agree to our Terms of Use. Visit our Privacy Portal for more information. When you click “Send message”, we’ll send your inquiry to the property manager so they can reach out and answer your questions.

Find similar homes

Spot something off?Good catch. Flag it and help keep listings legit.