259 Rutland Rd #4A

259 Rutland Rd #4A — Photo 1
259 Rutland Rd #4A — Photo 2
259 Rutland Rd #4A — Photo 3
259 Rutland Rd #4A — Photo 4
259 Rutland Rd #4A — Photo 5
259 Rutland Rd #4A — Photo 6
259 Rutland Rd #4A — Photo 7
259 Rutland Rd #4A — Photo 8
259 Rutland Rd #4A — Photo 9
259 Rutland Rd #4A — Photo 10
259 Rutland Rd #4A — Photo 11
259 Rutland Rd #4A — Photo 12
259 Rutland Rd #4A — Photo 13
259 Rutland Rd #4A — Photo 14
259 Rutland Rd #4A — Photo 15
259 Rutland Rd #4A — Photo 16
259 Rutland Rd #4A — Photo 17
259 Rutland Rd #4A — Photo 18
259 Rutland Rd #4A — Photo 19

$5,195/ mo
Doesn't include deposits and fees
3 beds2 baths1049 sqft condo
Available October 1
259 Rutland Rd #4A
Your booked tour

What you get

Pet-friendlyIn-unit laundryParkingAir conditioning

Costs, fees, and lease terms

Pets

  • Dogs

    Allowed
  • Cats

    Allowed

The neighborhood

About the building

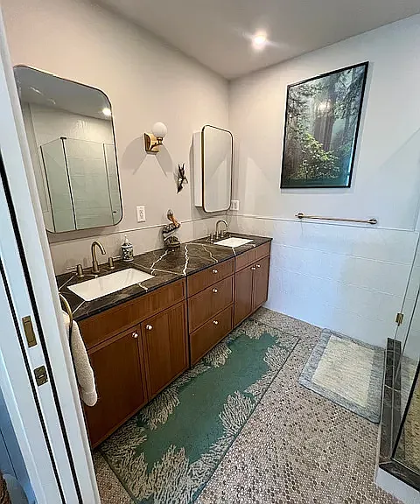
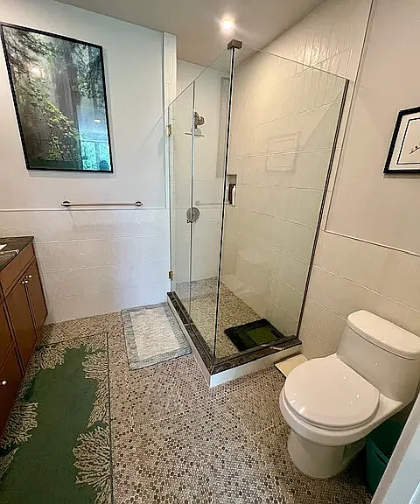
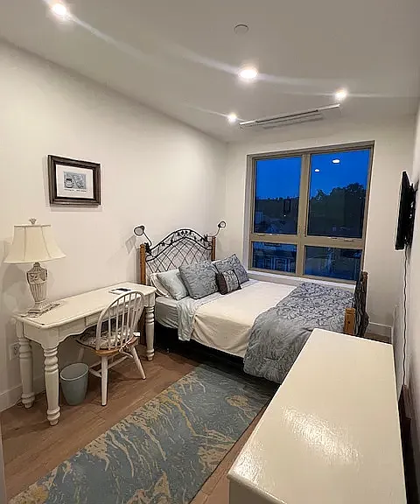
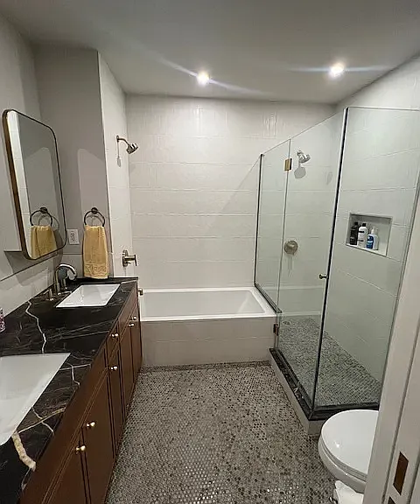
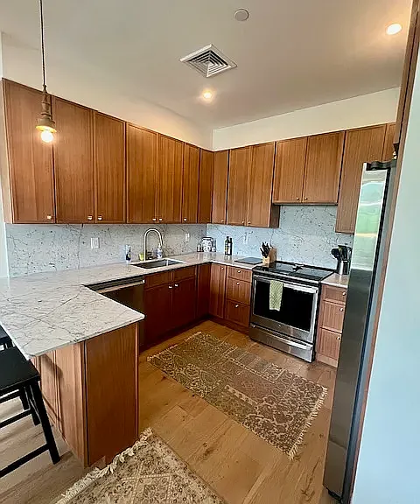
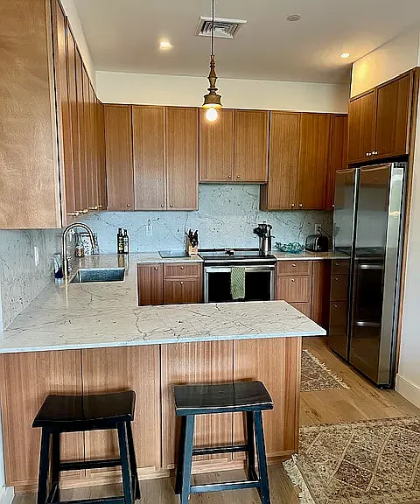
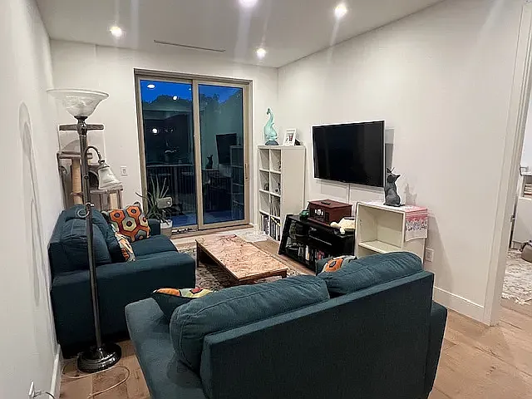
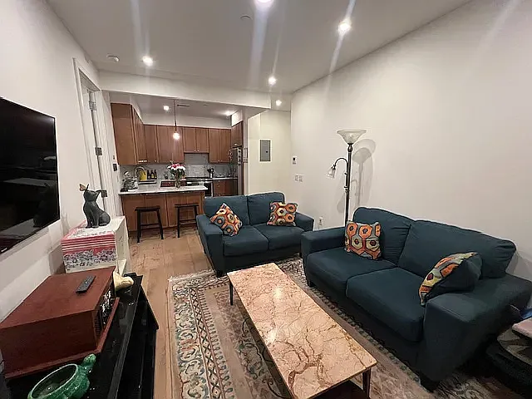
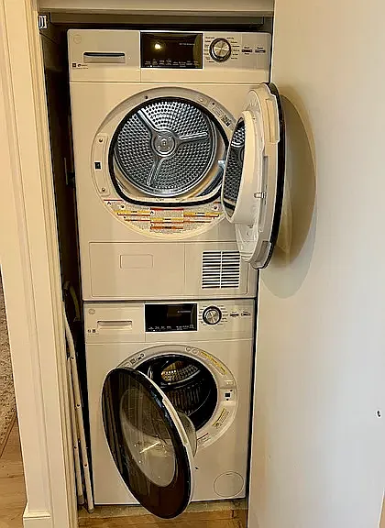
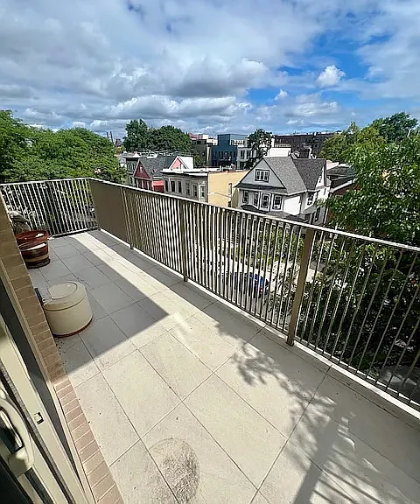
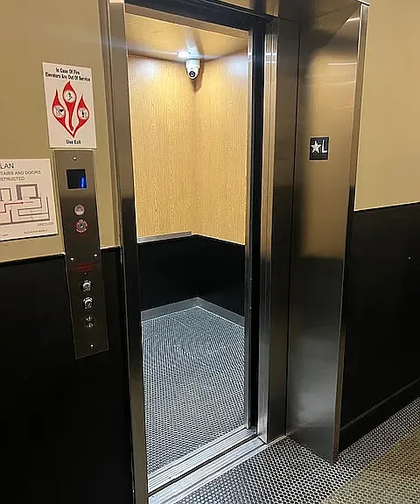
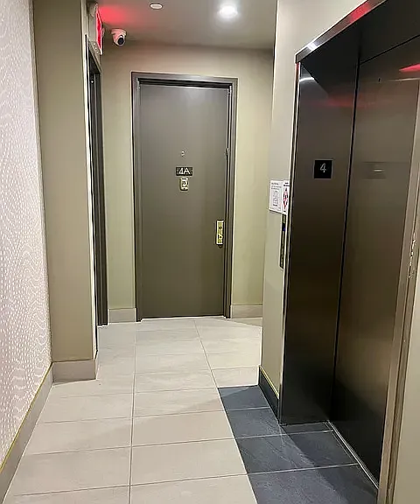
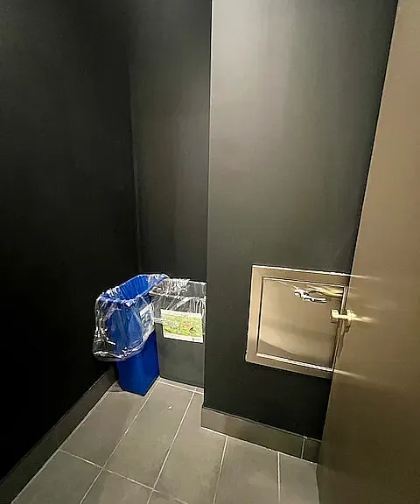

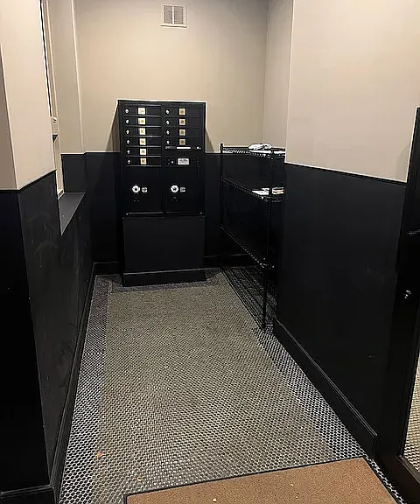
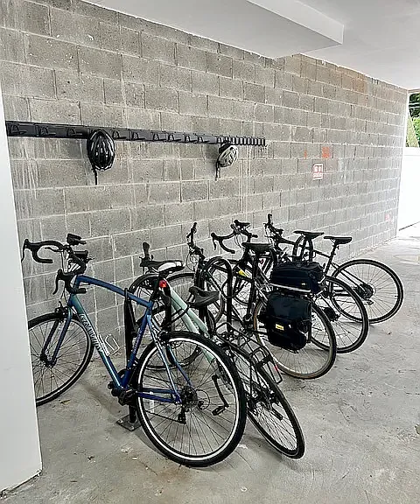
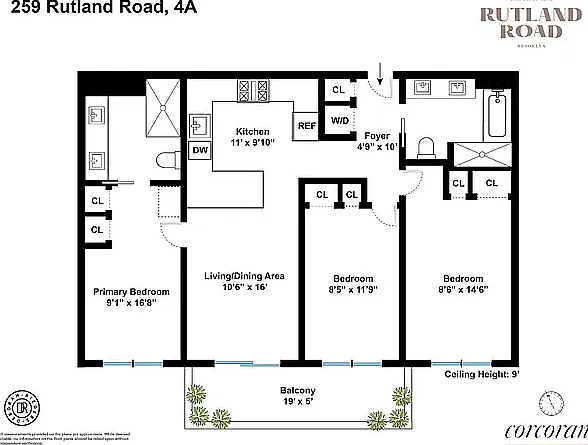
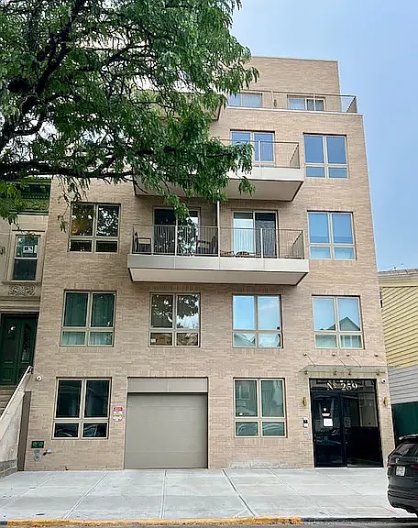
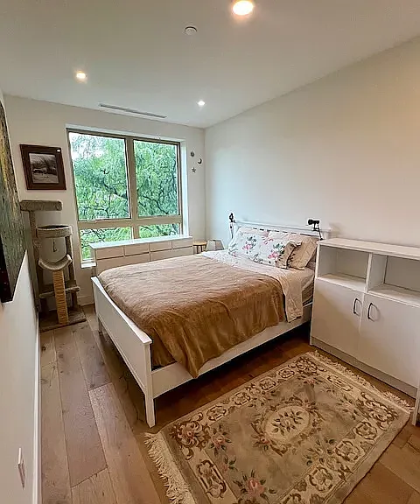
Brand-New 3BR/2BA | Private Balcony | In-Unit W/D | Elevator | Near Prospect Park Be the next resident of this beautifully designed 3-bedroom, 2-bathroom condo in a newly completed boutique building (2025) in the heart of Prospect Lefferts Gardens. Offering over 1,049 square feet of thoughtfully designed living space plus a 100-square-foot private balcony, this home combines modern finishes, abundant natural light, and exceptional comfort. South-facing windows fill the apartment with sunlight throughout the day, while a mature tree outside provides welcome shade during the summer and allows warm winter sunlight to stream inside. With nearly 10-foot ceilings, oversized windows, and an open layout, the apartment feels bright, spacious, and inviting. The modern kitchen features beautiful quartzite countertops, stainless steel appliances, an electric glass-top range, and generous cabinet storage above and below the counters. The open living and dining area flows directly onto the private balcony, creating an ideal space for morning coffee or relaxing after work. The spacious primary suite includes its own private bathroom with a double vanity and shower. Two additional bedrooms each offer generous built-in closet space, making them perfect for family, guests, or a home office. The second bathroom includes a double vanity along with both a shower and bathtub. Additional apartment features include: 3 Bedrooms | 2 Bathrooms 1,049 sq. ft. Private 100 sq. ft. balcony In-unit washer & dryer Central heating and air conditioning with individual room zone controls Luxury vinyl plank flooring Tile bathrooms Ample built-in storage throughout Unfurnished Fourth-floor unit with elevator access Building amenities include: Newly constructed building (completed in 2025) Elevator Secure keyless entry and video intercom Package lockers and indoor mail room Bike storage Trash and recycling room on every floor Shared rooftop terrace Optional parking available for an additional monthly fee Located in vibrant Prospect Lefferts Gardens, you'll enjoy easy access to the 2 and 5 subway lines (Sterling Street and Winthrop Street stations), making commuting throughout Brooklyn and Manhattan convenient. Neighborhood highlights include: Approximately 15-minute walk to Prospect Park and the Brooklyn Botanic Garden Grocery store just five minutes away Produce markets and neighborhood delis throughout the area Excellent restaurants, coffee shops, bars, and local businesses Some of Brooklyn's best Caribbean cuisine just around the corner A walkable neighborhood with an exciting mix of longtime favorites and new local spots Rental Details Rent: $5,195/month - Longer lease terms may qualify for preferred rental rates. Security Deposit: One month's rent Available: October 1, 2026 Minimum Lease: 12 months Water, sewer, and trash included Tenant pays for electricity and internet Cats welcome Small to medium dogs considered Non-smoking building Credit, income, and background verification required If you're looking for a bright, energy-efficient home with modern finishes, generous storage, private outdoor space, and an unbeatable Brooklyn location, we'd love to show you this exceptional apartment. Contact us through the listing platform to schedule a private tour.

The property manager

259 Rutland Rd #4A
Owner

Nearby schools

Students who live in 259 Rutland Rd #4A attend the following New York City Geographic District #17 (Unified School District) public schools:

Showing 3 of 10 schools.

GreatSchools ratings are based on test scores and additional metrics when available.

259 Rutland Rd #4A

By contacting this property, you agree to our Terms of Use. Visit our Privacy Portal for more information. When you click “Send message”, we’ll send your inquiry to the property manager so they can reach out and answer your questions.

Find similar homes

Spot something off?Good catch. Flag it and help keep listings legit.