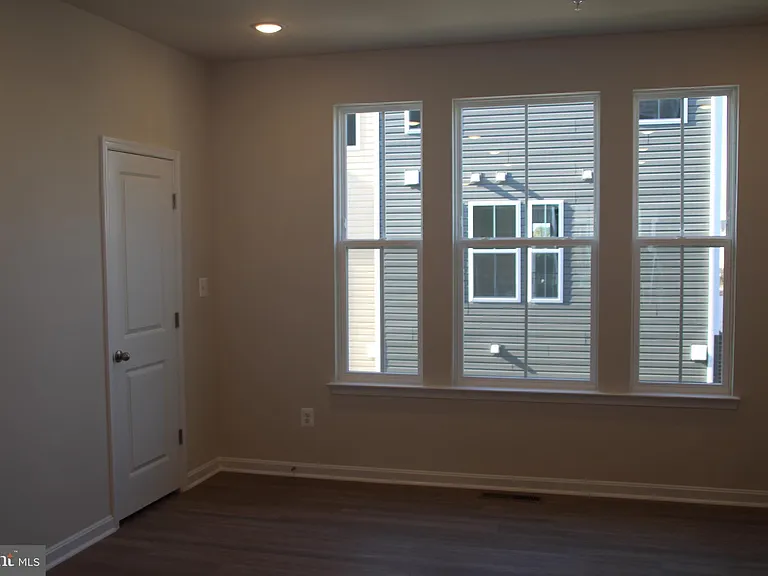
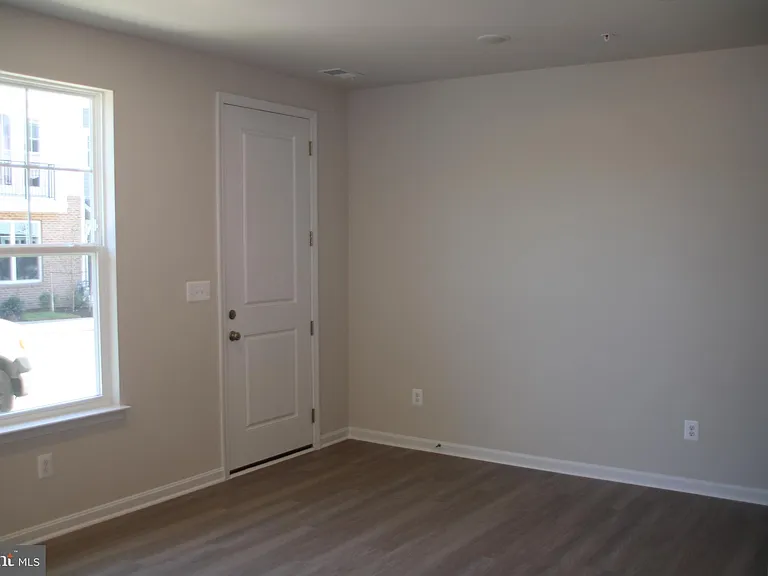
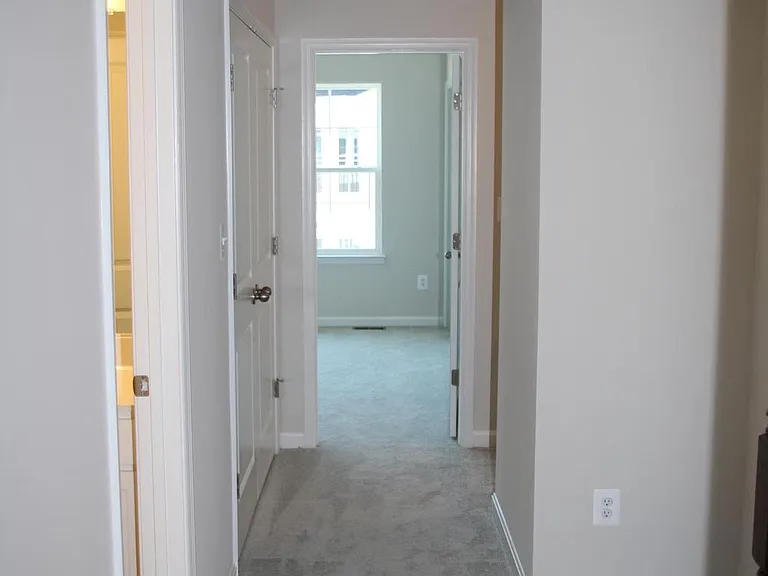
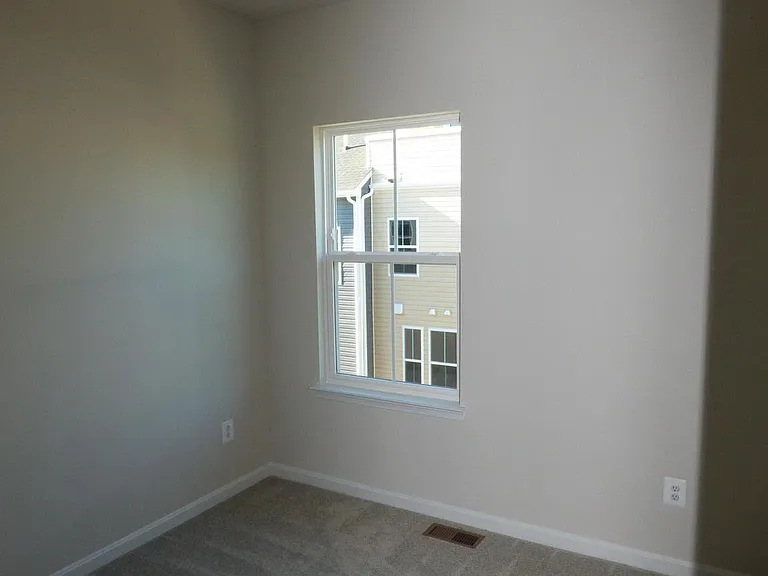
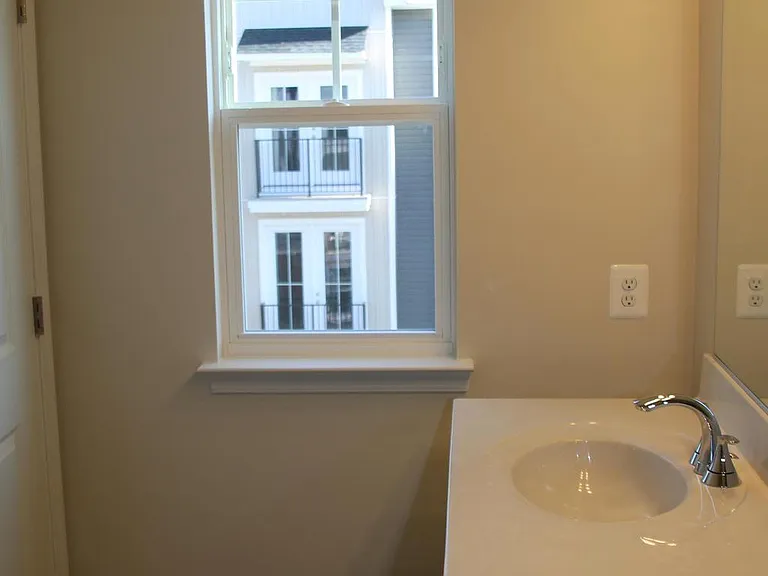
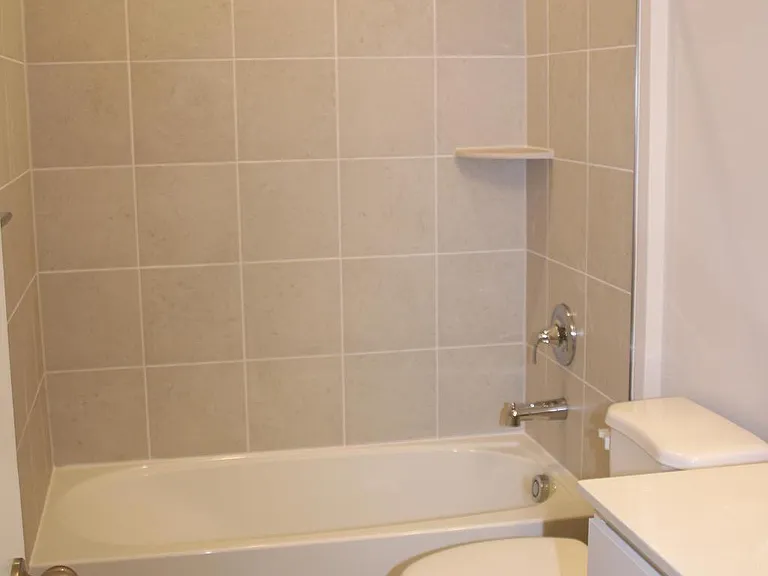
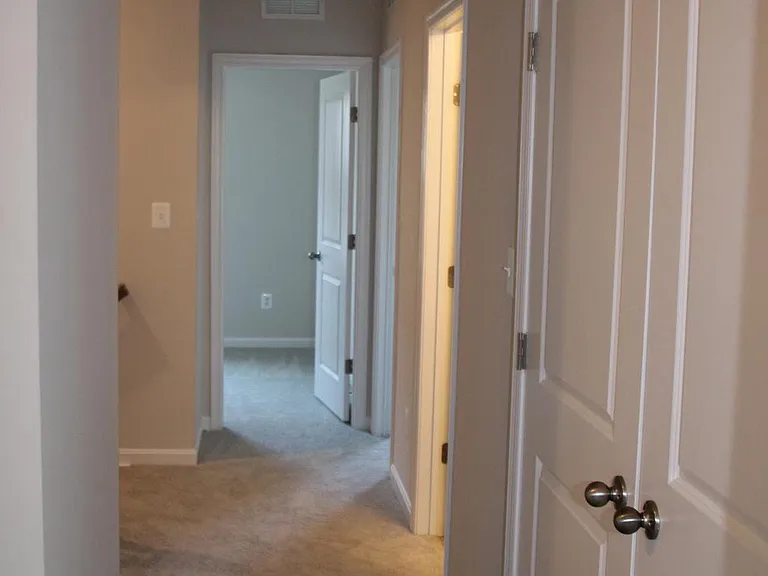
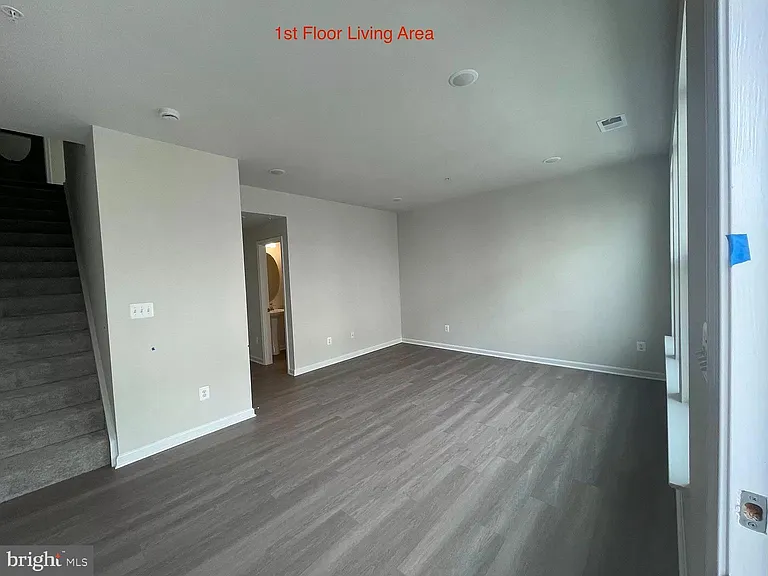
2583 Hopton Ln

2583 Hopton Ln — Photo 1
2583 Hopton Ln — Photo 2
2583 Hopton Ln — Photo 3
2583 Hopton Ln — Photo 4
2583 Hopton Ln — Photo 5
2583 Hopton Ln — Photo 6
2583 Hopton Ln — Photo 7
2583 Hopton Ln — Photo 8
2583 Hopton Ln — Photo 9
2583 Hopton Ln — Photo 10
2583 Hopton Ln — Photo 11
2583 Hopton Ln — Photo 12
2583 Hopton Ln — Photo 13
2583 Hopton Ln — Photo 14
2583 Hopton Ln — Photo 15
2583 Hopton Ln — Photo 16
2583 Hopton Ln — Photo 17
2583 Hopton Ln — Photo 18
2583 Hopton Ln — Photo 19
2583 Hopton Ln — Photo 20
2583 Hopton Ln — Photo 21
2583 Hopton Ln — Photo 22
2583 Hopton Ln — Photo 23
2583 Hopton Ln — Photo 24
2583 Hopton Ln — Photo 25
2583 Hopton Ln — Photo 26
2583 Hopton Ln — Photo 27
2583 Hopton Ln — Photo 28
2583 Hopton Ln — Photo 29
2583 Hopton Ln — Photo 30
2583 Hopton Ln — Photo 31
2583 Hopton Ln — Photo 32
2583 Hopton Ln — Photo 33
2583 Hopton Ln — Photo 34
2583 Hopton Ln — Photo 35
2583 Hopton Ln — Photo 36
2583 Hopton Ln — Photo 37
2583 Hopton Ln — Photo 38
2583 Hopton Ln — Photo 39
2583 Hopton Ln — Photo 40
2583 Hopton Ln — Photo 41

$2,750/ mo
Doesn't include deposits and fees
3 beds2.5 baths2008 sqft townhouse
Available August 1
2583 Hopton Ln
Your booked tour

What you get

Pet-friendlyIn-unit laundryParkingAir conditioningPool

Costs, fees, and lease terms

Pricing comparison

$54

At $2,750, this listing is priced $54 more than the current market rate for a 3 bedroom home in Frederick.

Pets

  • Dogs

    Allowed
  • Cats

    Allowed

The neighborhood

About the building

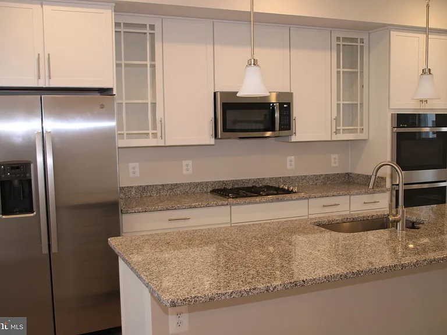
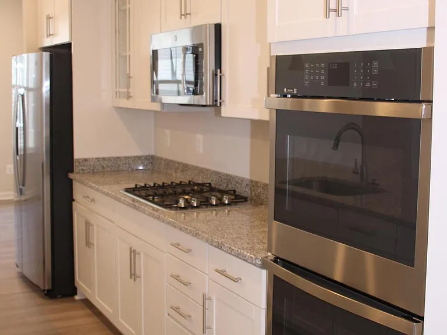
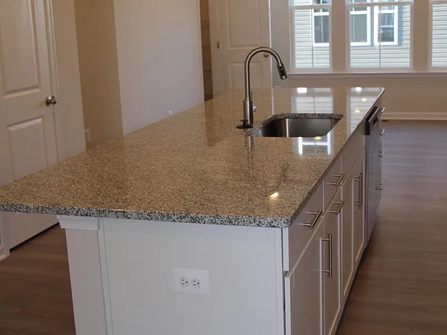
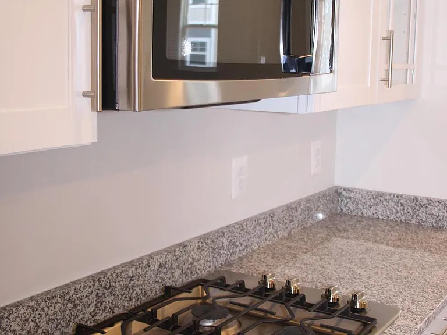
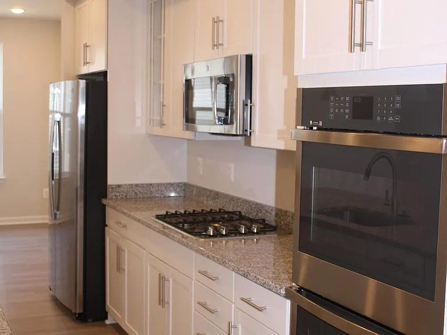
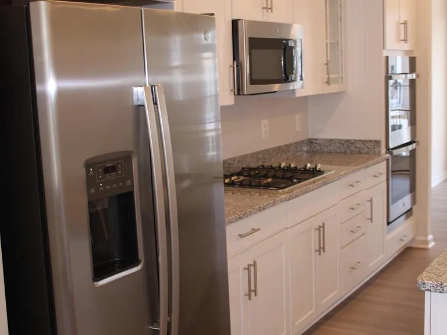
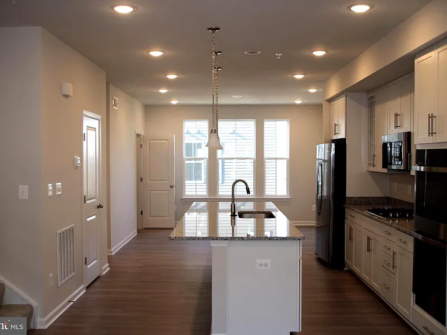
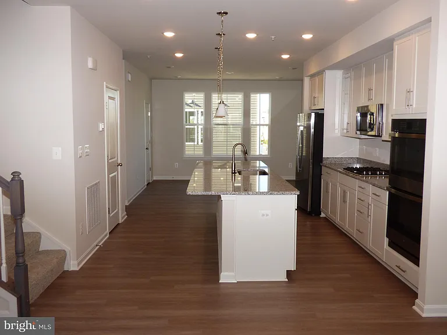
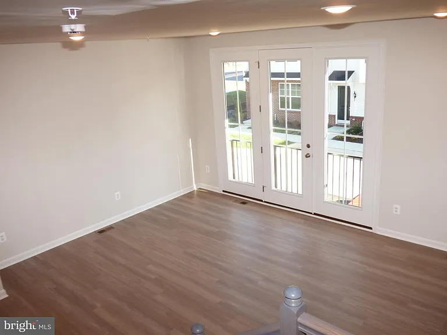
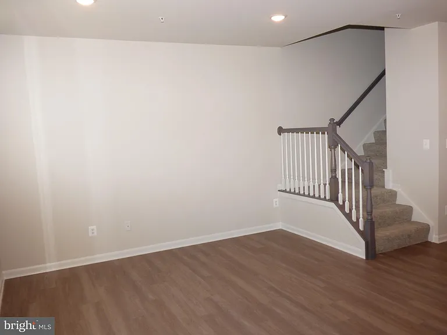
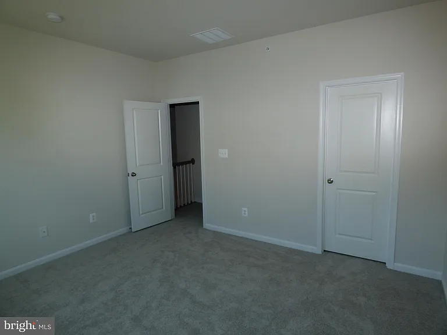
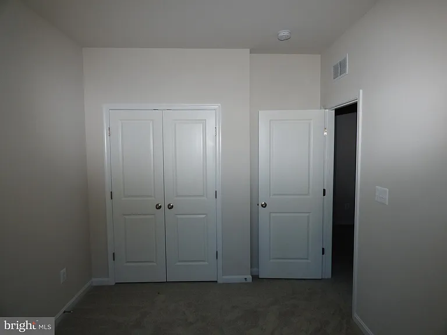
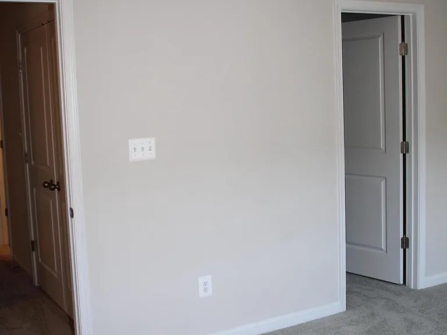
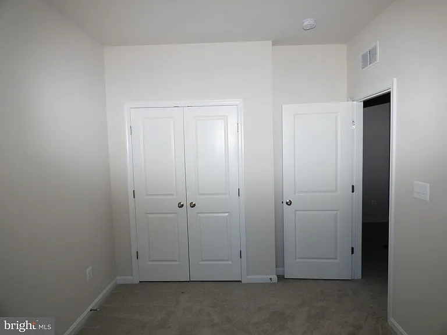
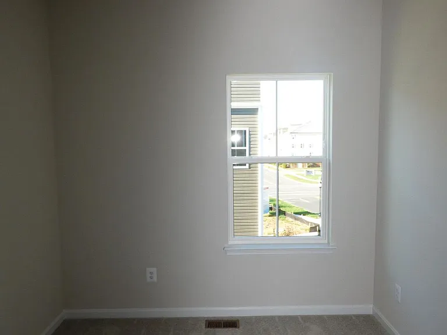
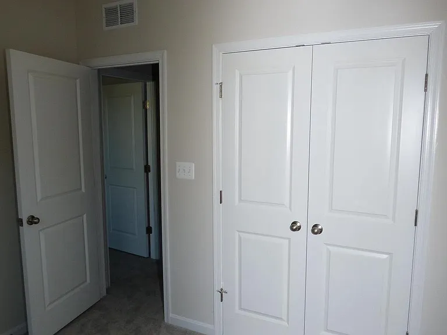
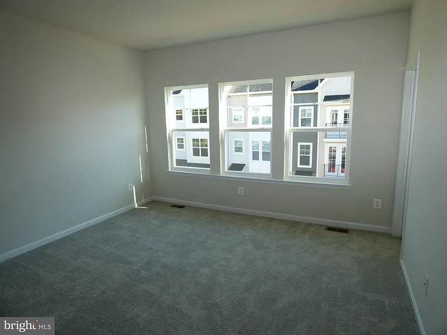
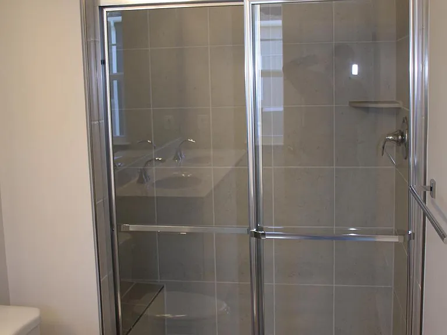
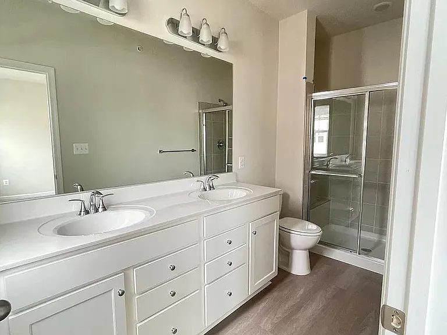
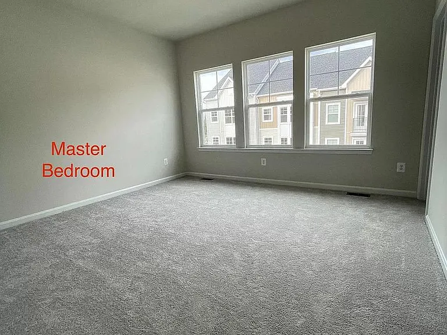
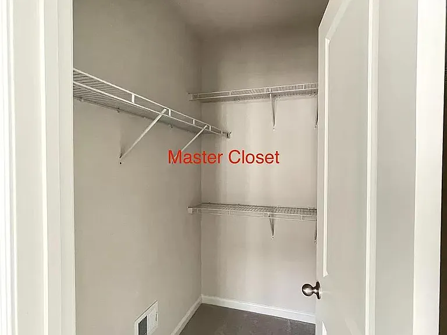
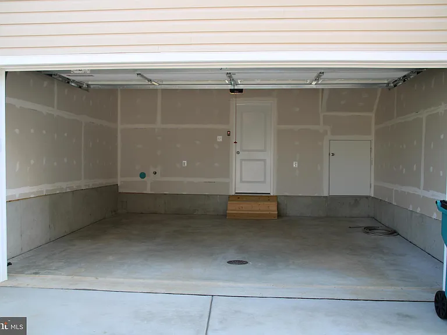
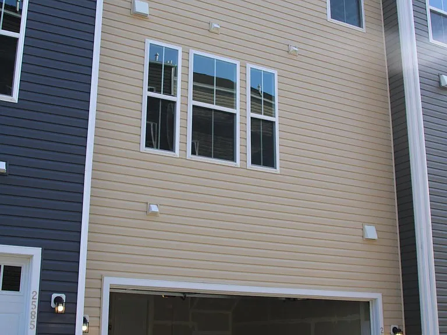
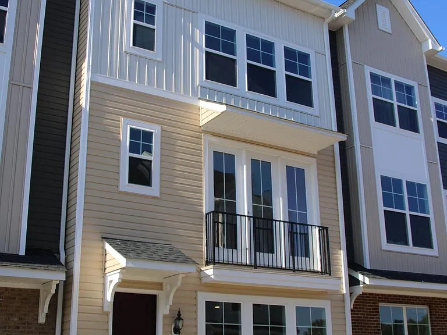
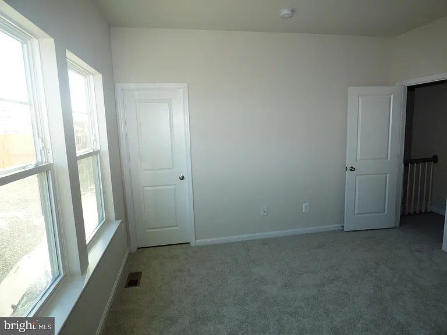
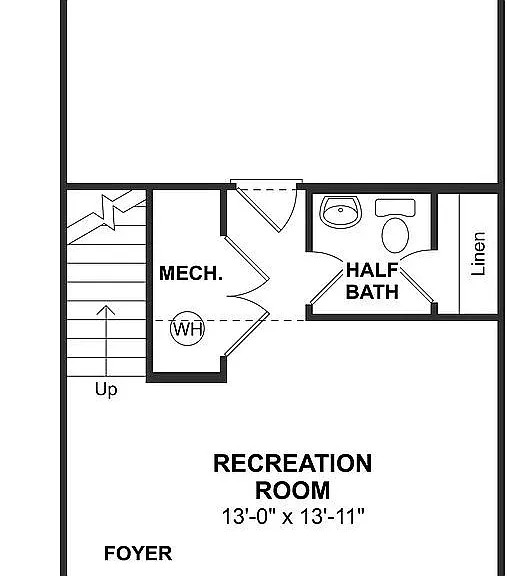
Welcome to this luxurious 3-level townhome that blends modern living with an unbeatable location. Situated within walking distance to shops and restaurants, this home offers the ultimate in everyday convenience. Stroll to Wegmans, Maderones, and all the shops of Market Square. Key Features Prime Location: Nestled in a vibrant neighborhood with easy access to shopping, dining, and entertainment. Leave your car in the attached 2 car garage and enjoy a walkable lifestyle. Route 15 and I 270 are just around the corner for effortless commuting. Open Floor Plan: Bright, airy, and perfect for both daily living and entertaining. Expansive windows fill the home with natural light, creating a warm and inviting atmosphere. Gourmet Kitchen: The chef's kitchen features sleek granite countertops, upgraded stainless steel appliances, and plenty of workspace for meal prep. Ideal for cooking, hosting, and everyday convenience. Spacious Living Areas: The living and dining spaces flow seamlessly, offering flexibility for relaxation or gatherings. Whether it's a cozy evening at home or hosting friends, this layout adapts beautifully. Luxurious Primary Suite: A true retreat with a spacious bedroom, walk in closet, and an en suite bath featuring a double vanity and modern finishes. Additional Bedrooms: Two additional well appointed bedrooms provide options for family, guests, or a home office. 2 Car Garage: The attached garage offers convenience, security, and additional storage. This townhome is the perfect blend of elegance and practicality, offering high end finishes and an exceptional location. Don't miss the opportunity to make this beautiful home yours. Available August 1st.

The property manager

Nearby schools

Students who live in 2583 Hopton Ln attend the following Frederick County Public Schools (Unified School District) public schools:
GreatSchools ratings are based on test scores and additional metrics when available.

2583 Hopton Ln
By contacting this property, you agree to our Terms of Use. Visit our Privacy Portal for more information. When you click “Send message”, we’ll send your inquiry to the property manager so they can reach out and answer your questions.
Find similar homes

Spot something off?Good catch. Flag it and help keep listings legit.