25815 Raleigh Ln

25815 Raleigh Ln — Photo 1
25815 Raleigh Ln — Photo 2
25815 Raleigh Ln — Photo 3
25815 Raleigh Ln — Photo 4
25815 Raleigh Ln — Photo 5
25815 Raleigh Ln — Photo 6
25815 Raleigh Ln — Photo 7
25815 Raleigh Ln — Photo 8
25815 Raleigh Ln — Photo 9
25815 Raleigh Ln — Photo 10
25815 Raleigh Ln — Photo 11
25815 Raleigh Ln — Photo 12
25815 Raleigh Ln — Photo 13
25815 Raleigh Ln — Photo 14
25815 Raleigh Ln — Photo 15
25815 Raleigh Ln — Photo 16
25815 Raleigh Ln — Photo 17
25815 Raleigh Ln — Photo 18
25815 Raleigh Ln — Photo 19
25815 Raleigh Ln — Photo 20
25815 Raleigh Ln — Photo 21
25815 Raleigh Ln — Photo 22
25815 Raleigh Ln — Photo 23
25815 Raleigh Ln — Photo 24
25815 Raleigh Ln — Photo 25
25815 Raleigh Ln — Photo 26
25815 Raleigh Ln — Photo 27
25815 Raleigh Ln — Photo 28
25815 Raleigh Ln — Photo 29
25815 Raleigh Ln — Photo 30
25815 Raleigh Ln — Photo 31
25815 Raleigh Ln — Photo 32
25815 Raleigh Ln — Photo 33
25815 Raleigh Ln — Photo 34
25815 Raleigh Ln — Photo 35
25815 Raleigh Ln — Photo 36
25815 Raleigh Ln — Photo 37
25815 Raleigh Ln — Photo 38
25815 Raleigh Ln — Photo 39
25815 Raleigh Ln — Photo 40
25815 Raleigh Ln — Photo 41
25815 Raleigh Ln — Photo 42
25815 Raleigh Ln — Photo 43
25815 Raleigh Ln — Photo 44
25815 Raleigh Ln — Photo 45
25815 Raleigh Ln — Photo 46
25815 Raleigh Ln — Photo 47
25815 Raleigh Ln — Photo 48
25815 Raleigh Ln — Photo 49
25815 Raleigh Ln — Photo 50
25815 Raleigh Ln — Photo 51
25815 Raleigh Ln — Photo 52
25815 Raleigh Ln — Photo 53
25815 Raleigh Ln — Photo 54
25815 Raleigh Ln — Photo 55
25815 Raleigh Ln — Photo 56
25815 Raleigh Ln — Photo 57
25815 Raleigh Ln — Photo 58
25815 Raleigh Ln — Photo 59
25815 Raleigh Ln — Photo 60
25815 Raleigh Ln — Photo 61
25815 Raleigh Ln — Photo 62
25815 Raleigh Ln — Photo 63
25815 Raleigh Ln — Photo 64
25815 Raleigh Ln — Photo 65
25815 Raleigh Ln — Photo 66
25815 Raleigh Ln — Photo 67
25815 Raleigh Ln — Photo 68
25815 Raleigh Ln — Photo 69
  • Furnished

$16.6k/ mo
Doesn't include deposits and fees
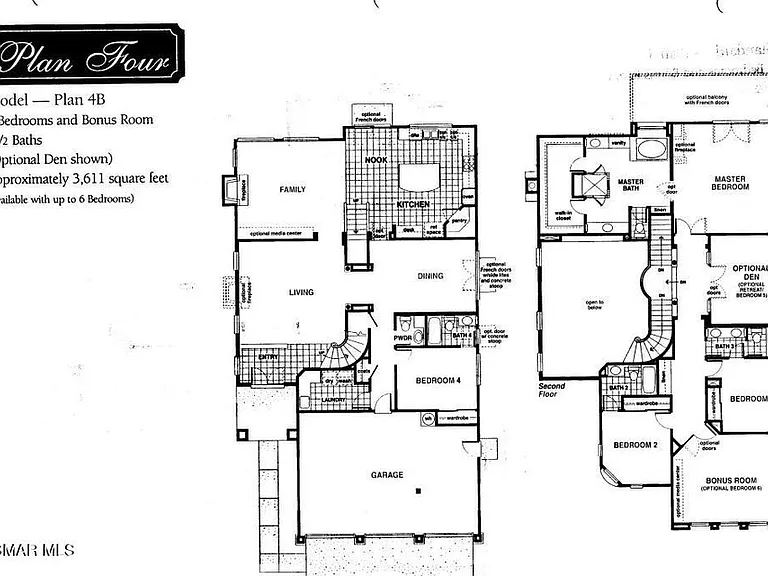
5 beds4 baths3607 sqft house
25815 Raleigh Ln

Your booked tour

What you get

Pet-friendlyIn-unit laundryParkingAir conditioningPool

Costs, fees, and lease terms

Pets

  • Dogs

    Allowed
  • Cats

    Allowed

The neighborhood

About the building

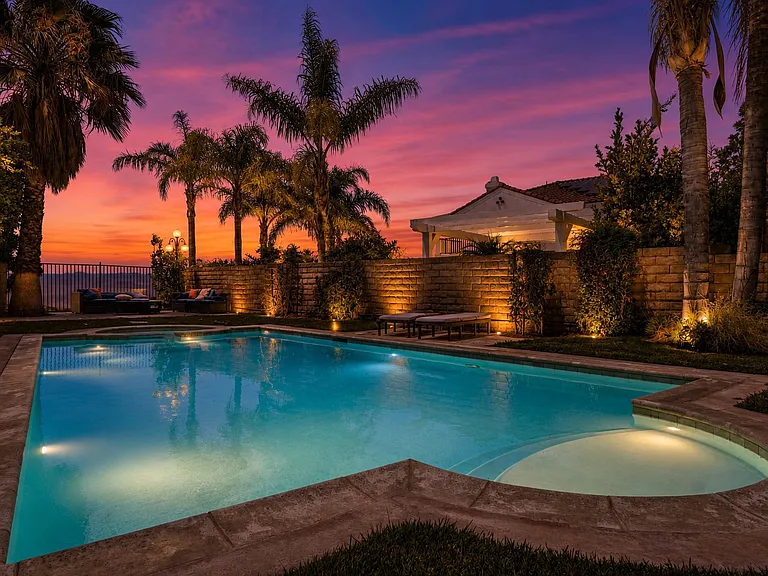
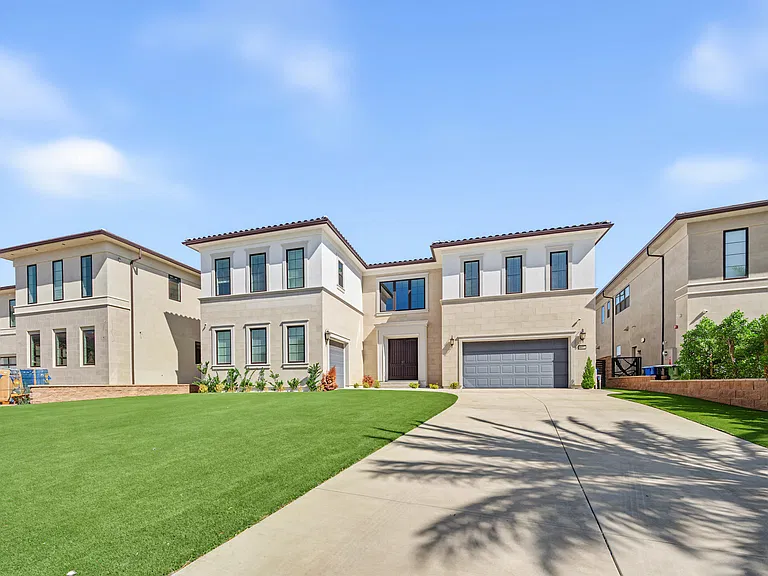
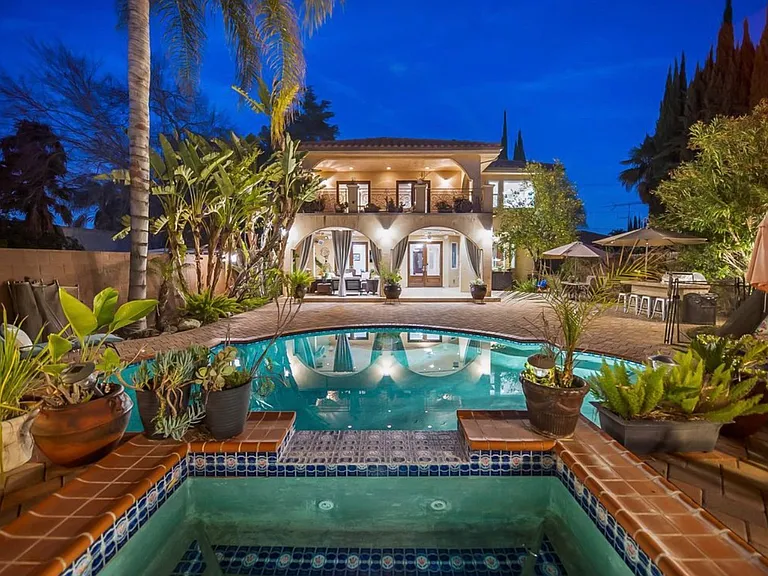
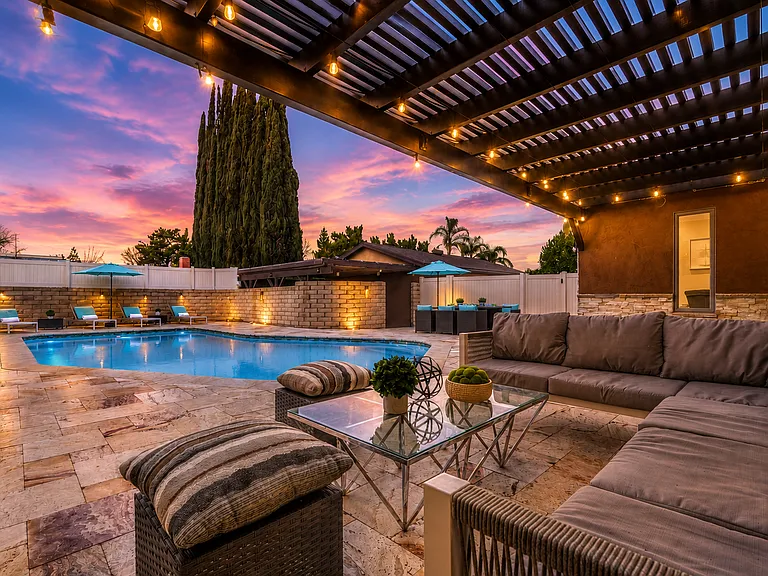
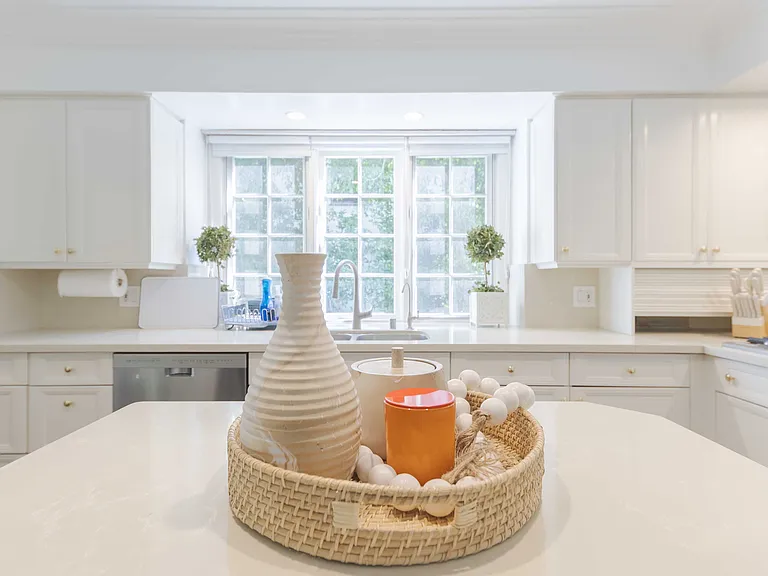
Welcome to your dream getaway in Stevenson Ranch! This stunning 5-bedroom, 4-bathroom home offers spacious living across two floors, perfect for families or groups looking to relax and unwind. Step inside to discover an inviting open floor plan that seamlessly blends style and comfort. The gourmet kitchen is equipped with modern appliances and a large island, making it ideal for culinary adventures. Enjoy meals in the bright dining area or the cozy living room, perfect for gatherings. Retreat to one of the five beautifully appointed bedrooms, including a master suite with an en-suite bathroom for added privacy. Outside, the beautiful backyard is your personal paradise. Take a dip in the sparkling pool, soak in the spa, or lounge on the sun-drenched patio surrounded by lush landscaping. It's the perfect space for barbecues, sunbathing, or simply enjoying the serene atmosphere. Located in a family-friendly neighborhood, you're just minutes away from local attractions, parks, and shopping. Experience the ultimate blend of luxury and relaxation in this exquisite Stevenson Ranch home!

The property manager

Nearby schools

Students who live in 25815 Raleigh Ln attend the following Newhall School District (Unified School District) and William S. Hart Union High School District (Unified School District) public schools:

GreatSchools ratings are based on test scores and additional metrics when available.

25815 Raleigh Ln

By contacting this property, you agree to our Terms of Use. Visit our Privacy Portal for more information. When you click “Send message”, we’ll send your inquiry to the property manager so they can reach out and answer your questions.

Find similar homes

Spot something off?Good catch. Flag it and help keep listings legit.