2581 Evergreen Dr

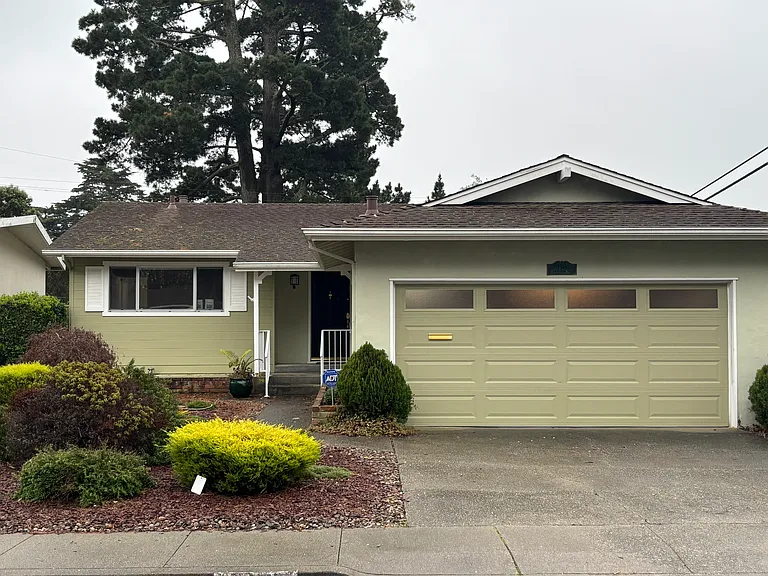
Front of house
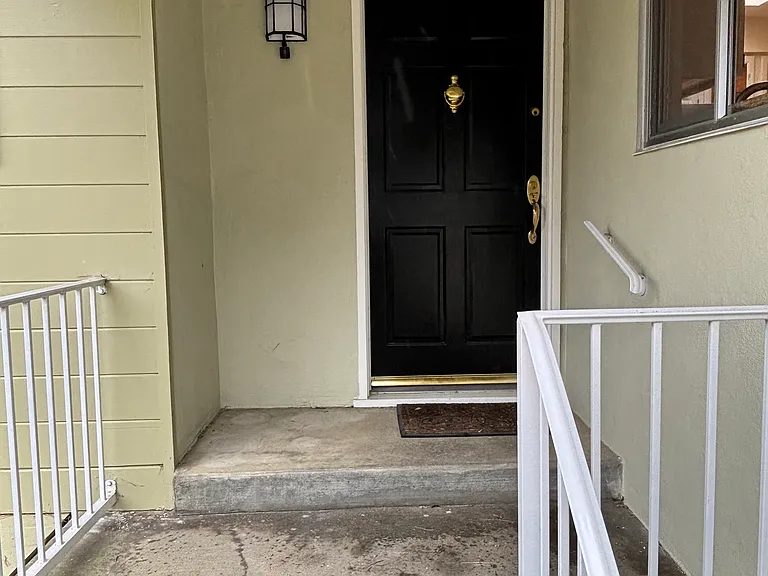
Front porch entry
2581 Evergreen Dr — Photo 3
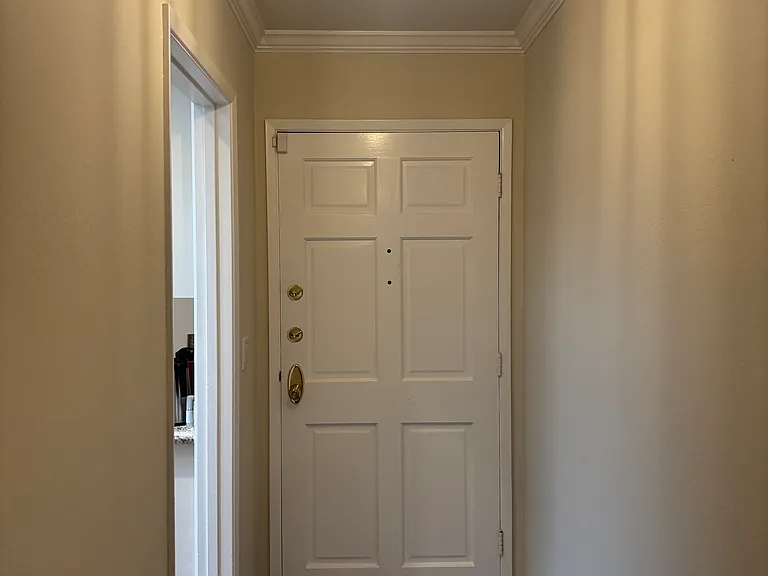
Entry hallway
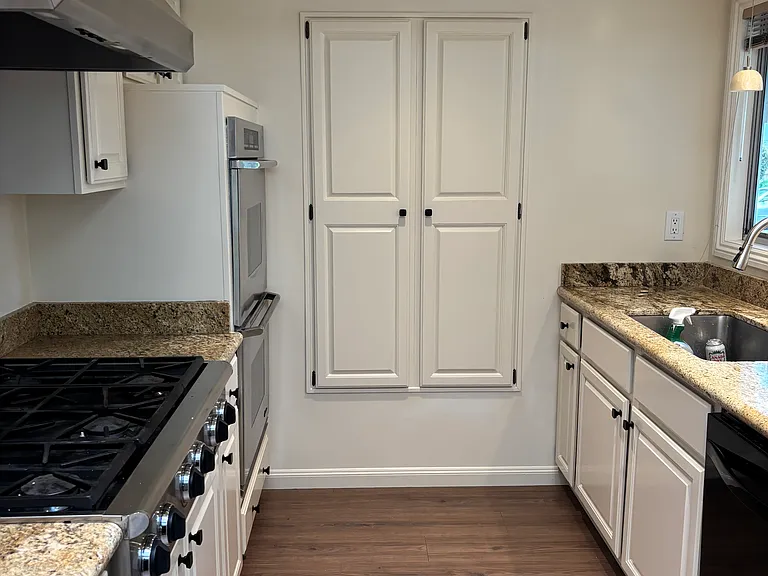
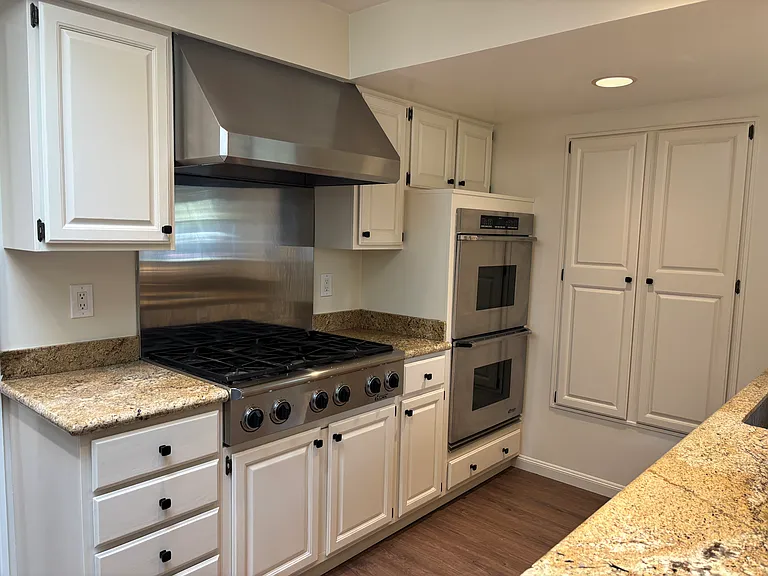
Galley style Kitchen
Dacor six burner gas stove and double ovens
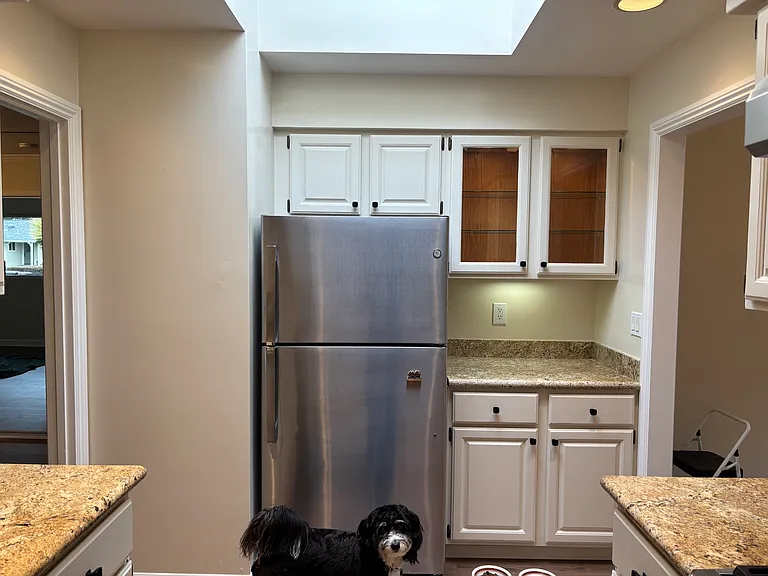
Refridgerator and additional cabinetry (dog not included)
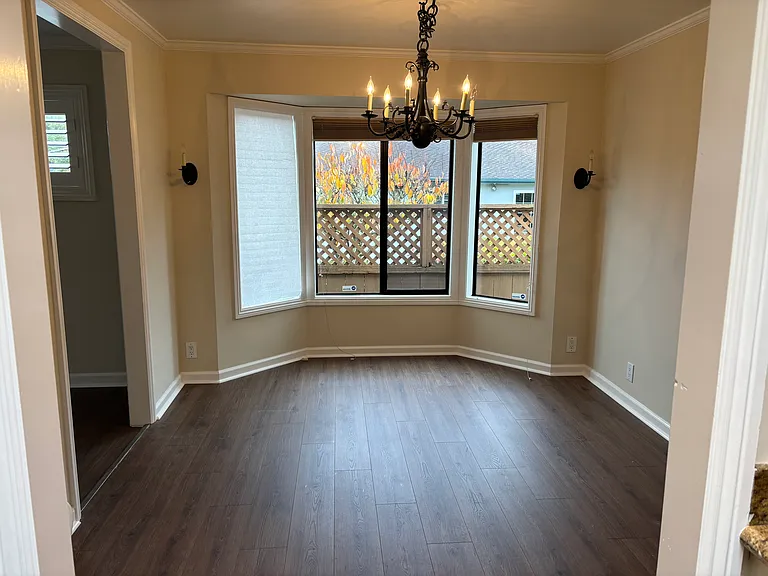
Dining room with bay window
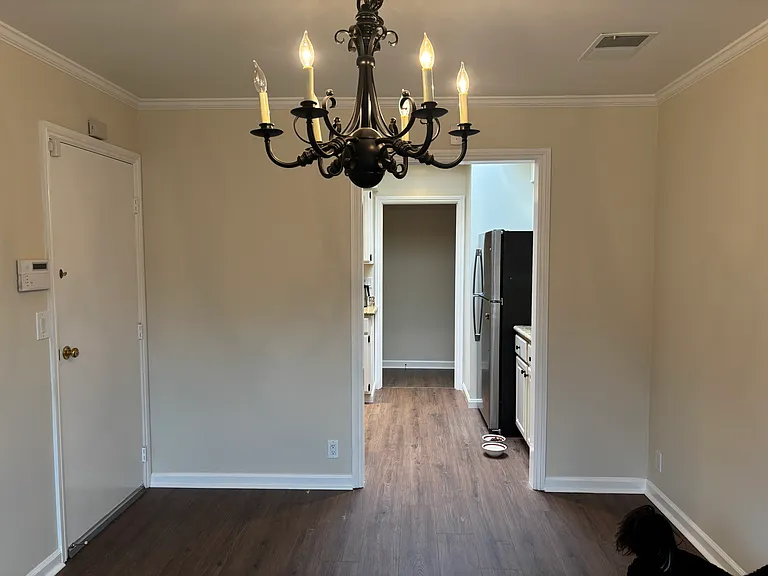
Dining room off kitchten
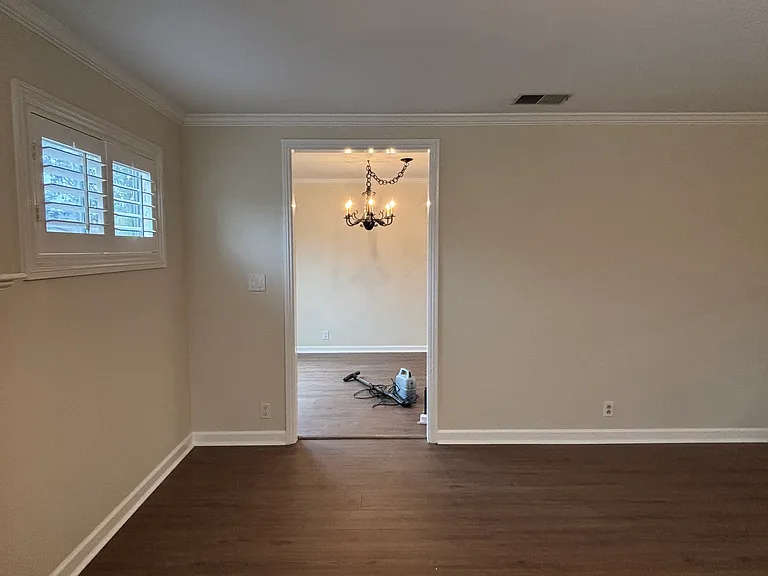
Living room off the dining room
Hallway
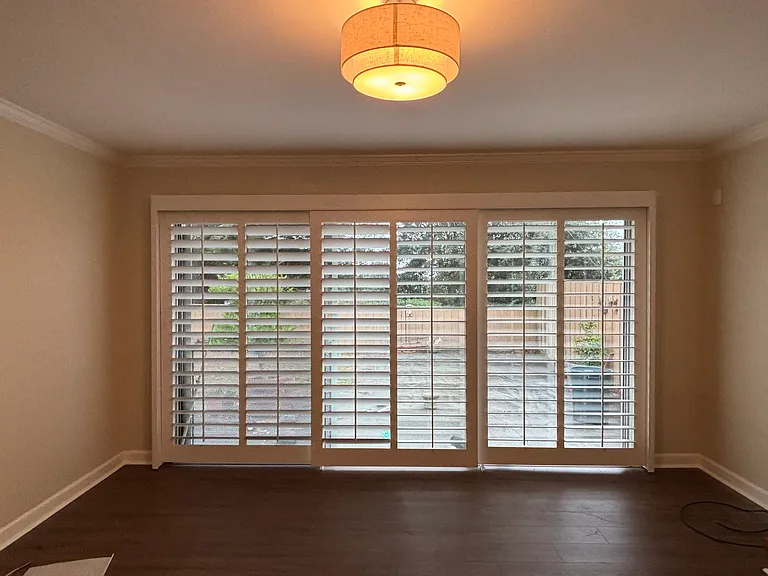
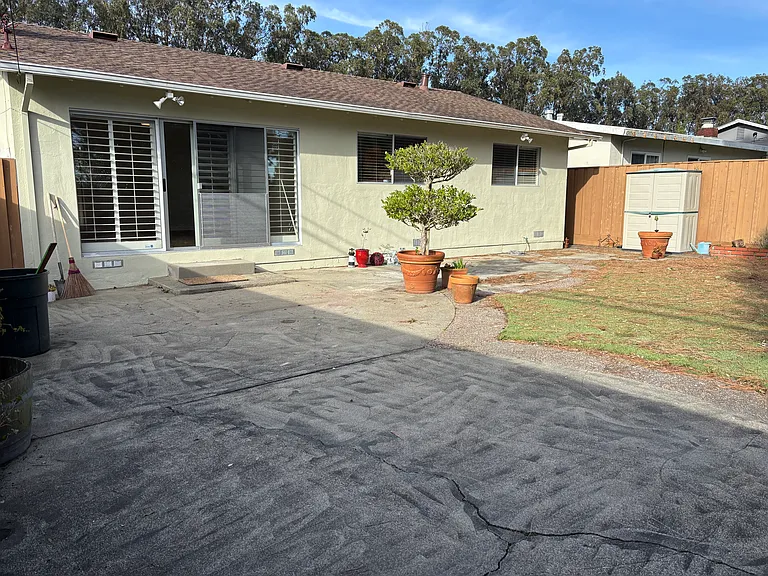
Wall of sliding doors with plantation shutters opening to backyard
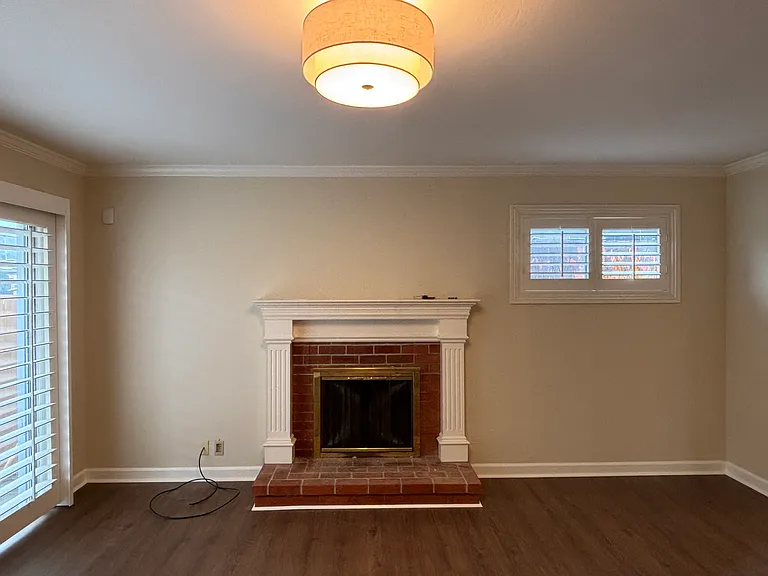
Wood burning fireplace in living room
Bedroom 1
Large closet in Bedroom 1
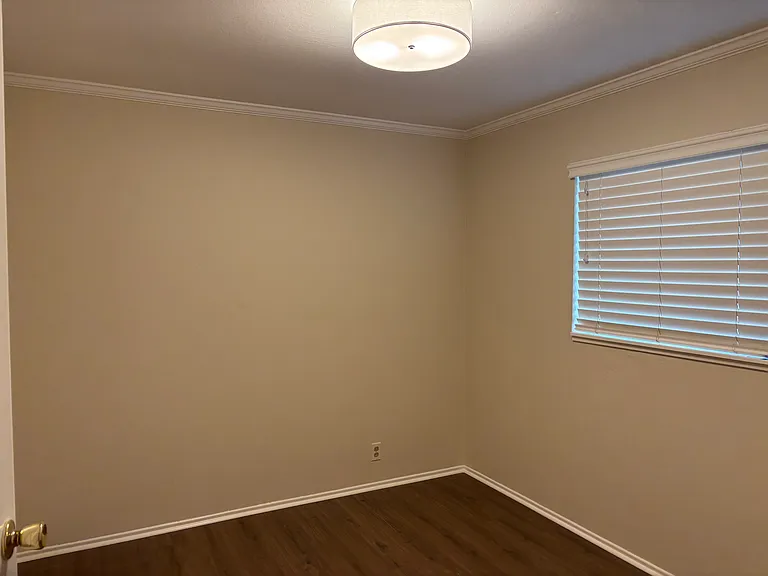
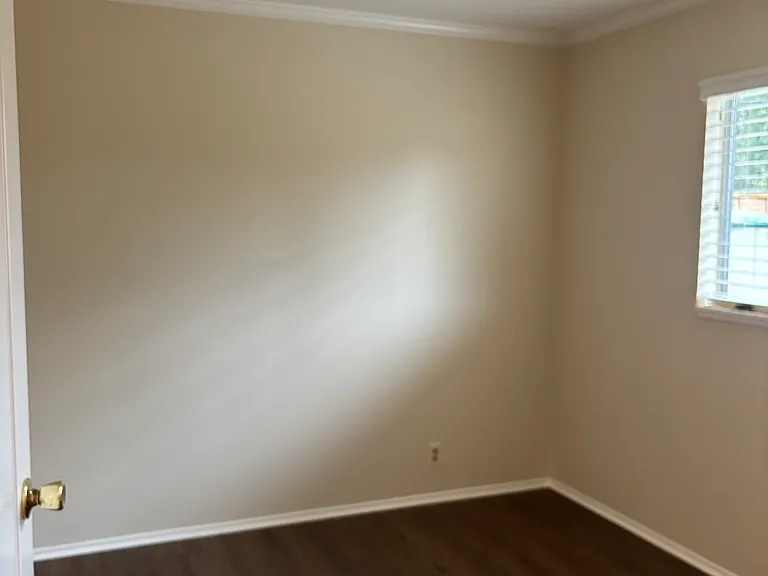
Bedroom 2 with view to backyard
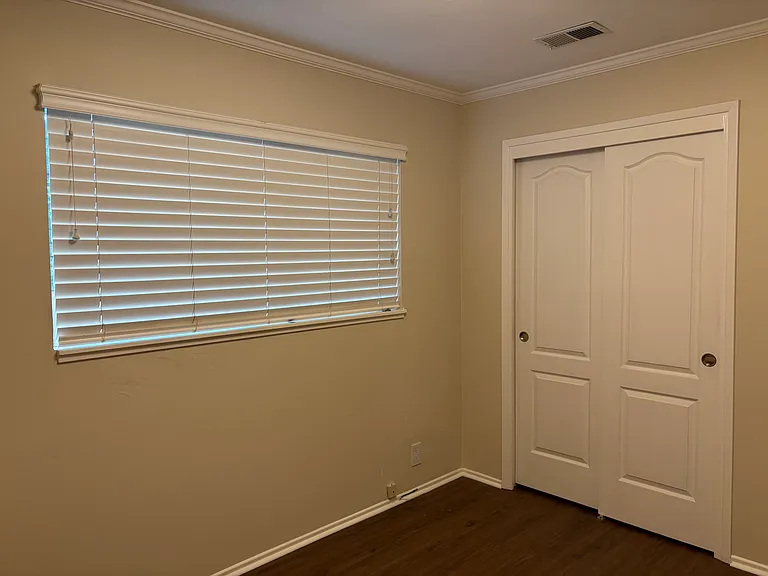
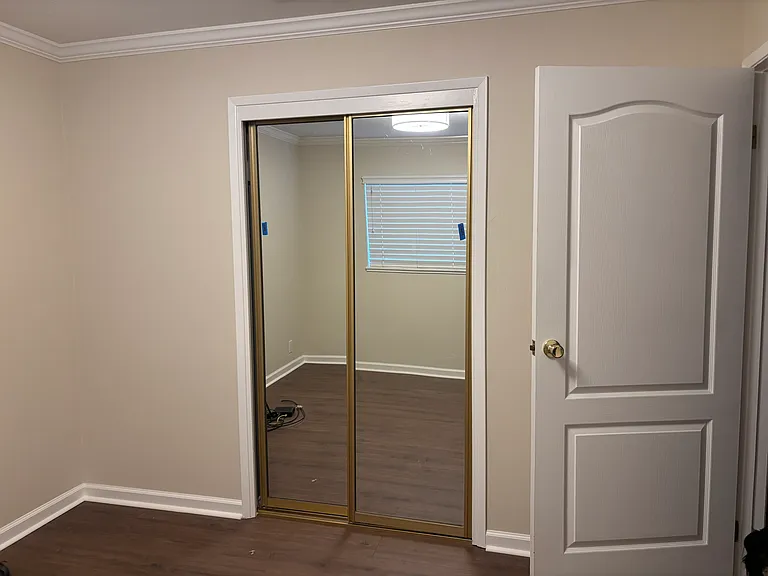
Bedroom 2 with mirrored closet doors
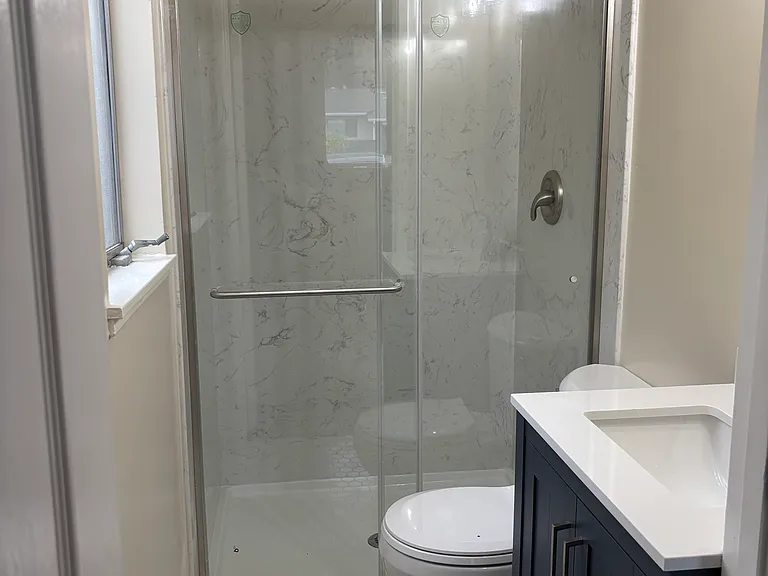
Ensuite bathroom in bedroom 3
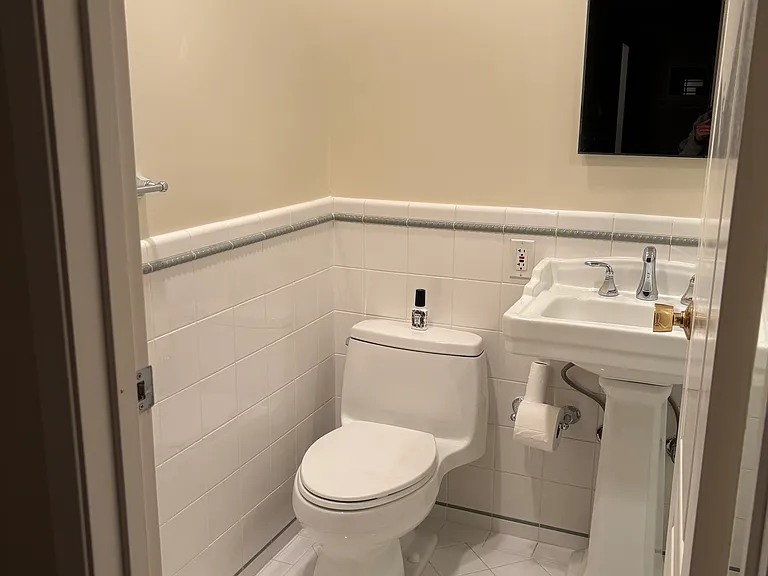
Hallway bathroom
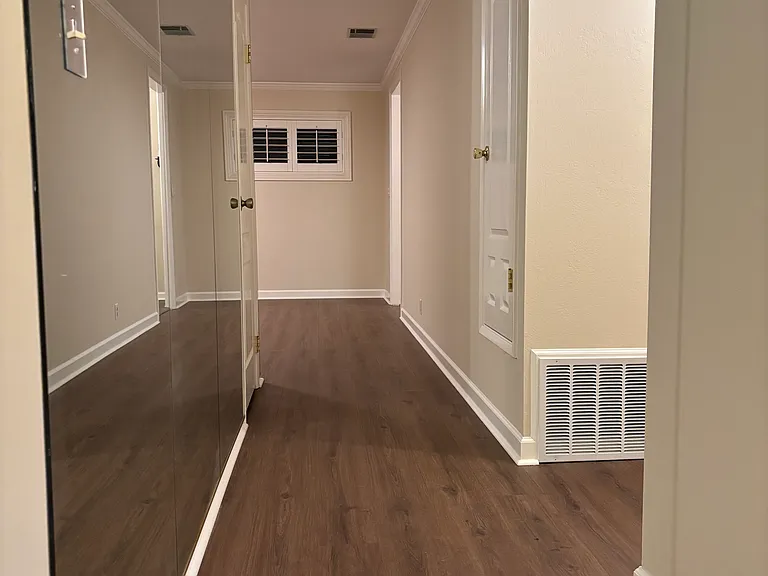
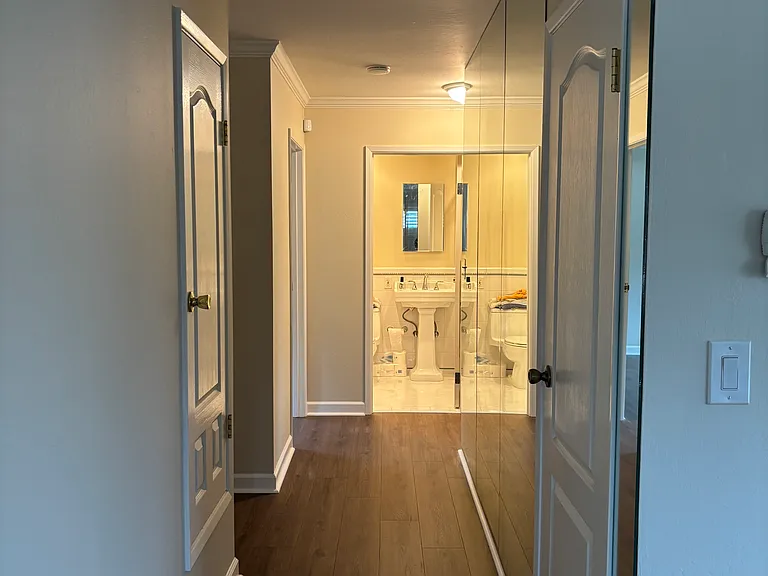
Mirrored hallway to bedrooms and second bathroom
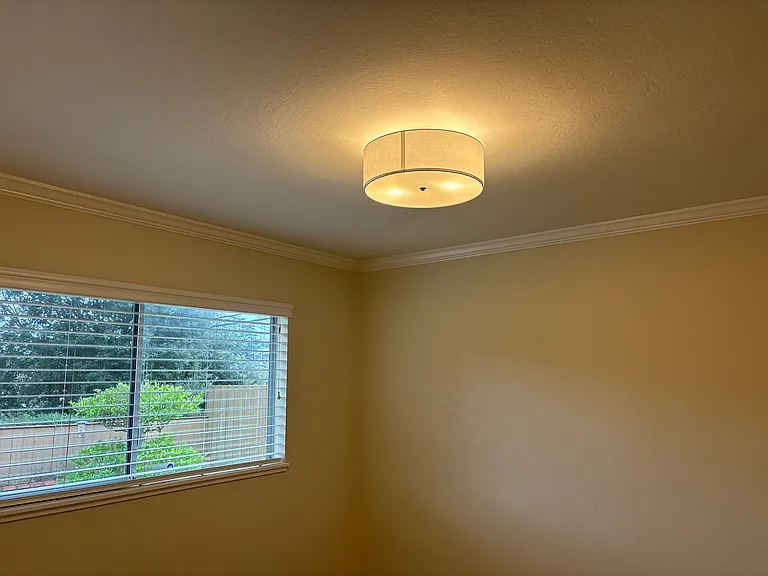
Bedroom 1 with view to backyard
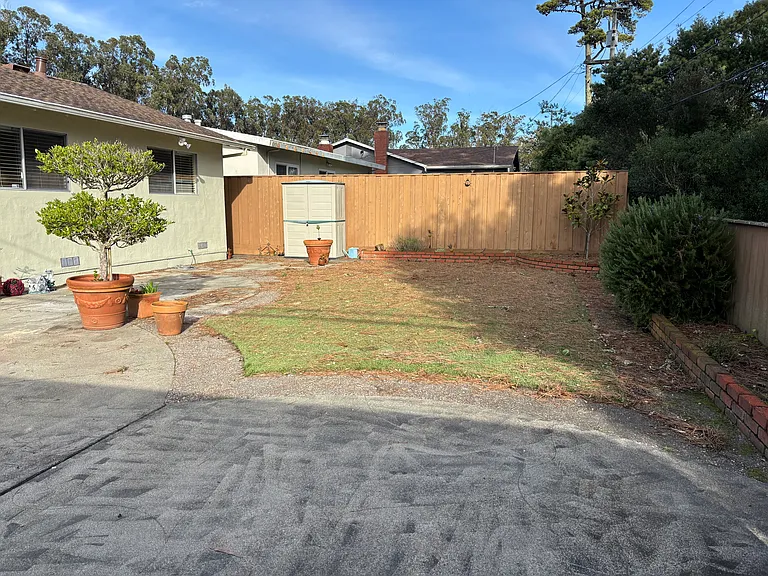
Backyard
Backyard

$4,800/ mo
Doesn't include deposits and fees
3 beds2 baths1140 sqft house
Available September 1
2581 Evergreen Dr
Your booked tour

What you get

Pet-friendlyIn-unit laundryParking

Costs, fees, and lease terms

Lease terms

Maximum occupancy is six people. Minimum 12-month lease to start, possible month to month after one year. No smoking inside allowed, gardener will be paid for by landlord, all utilities are paid by the tenant.

Pricing comparison

$94

At $4,800, this listing is priced $94 more than the current market rate for a 3 bedroom home in San Bruno.

Pets

  • Dogs

    Allowed
    Number allowed1
  • Cats

    Allowed
    Number allowed1

The neighborhood

About the building

Tours of this property will not begin until after August 1st. With easy access to 280, BART, San Francisco and the Peninsula this Rollingwood three bedroom, two bathroom home is perfect for individuals or a family. This home has been recently updated with all new flooring, paint and lighting. The Chef's kitchen includes Dacor double ovens, a six-burner vented gas stove, dishwasher, refrigerator and Granite countertops. The ensuite bathroom is fully remodeled, and the second bathroom recently updated. Beautiful wood burning fireplace with wood mantle, high-end crown molding and baseboards all throughout the house. The spacious living room has sliding doors with white plantation shutters which open to the fully fenced in private backyard with artificial grass just waiting for a tenant with a green thumb to dig in and enjoy this space. Two car attached garage with built-in storage cabinets, work bench, washer, dryer and utility sink. Small pets allowed for an additional fee.

The property manager

Nearby schools

Students who live in 2581 Evergreen Dr attend the following San Bruno Park Elementary School District (Unified School District) and San Mateo Union High School District (Unified School District) public schools:
GreatSchools ratings are based on test scores and additional metrics when available.

2581 Evergreen Dr
By contacting this property, you agree to our Terms of Use. Visit our Privacy Portal for more information. When you click “Send message”, we’ll send your inquiry to the property manager so they can reach out and answer your questions.

Find similar homes

Spot something off?Good catch. Flag it and help keep listings legit.