2576 Heron Ct

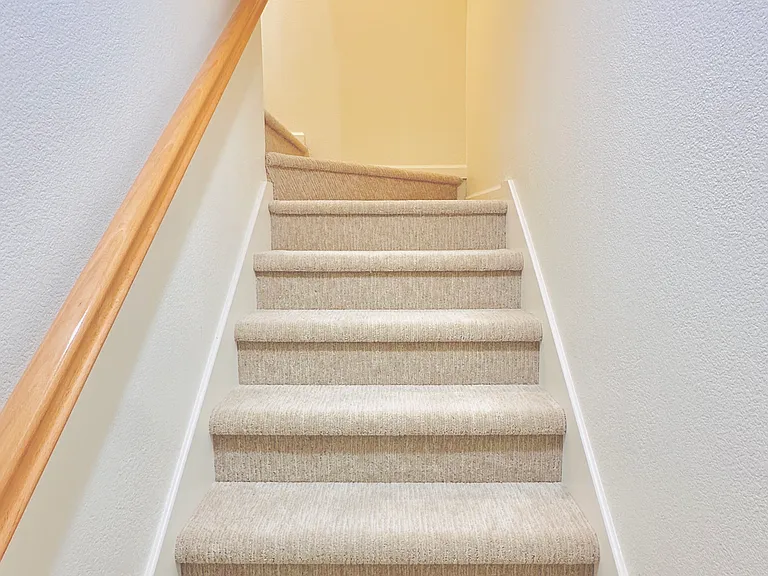
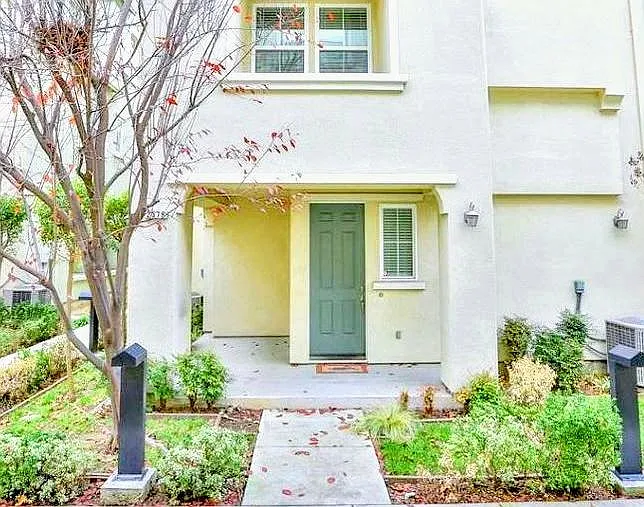
2576 Heron Ct — Photo 1
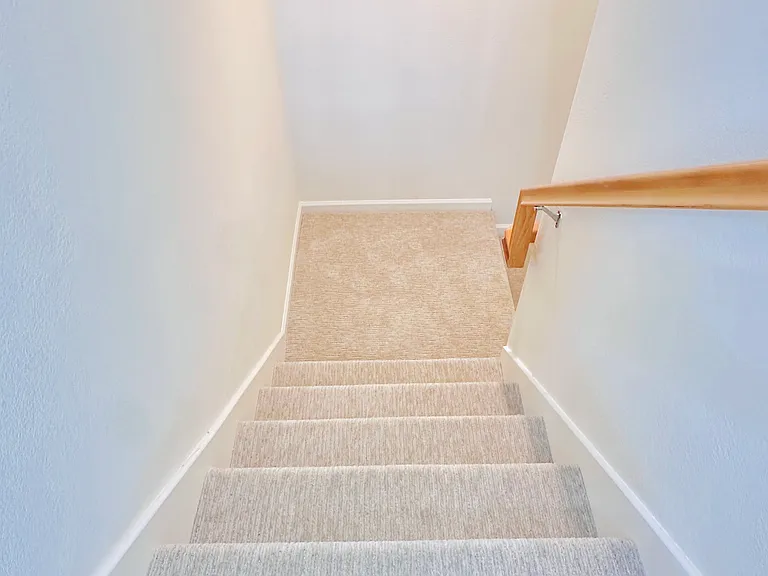
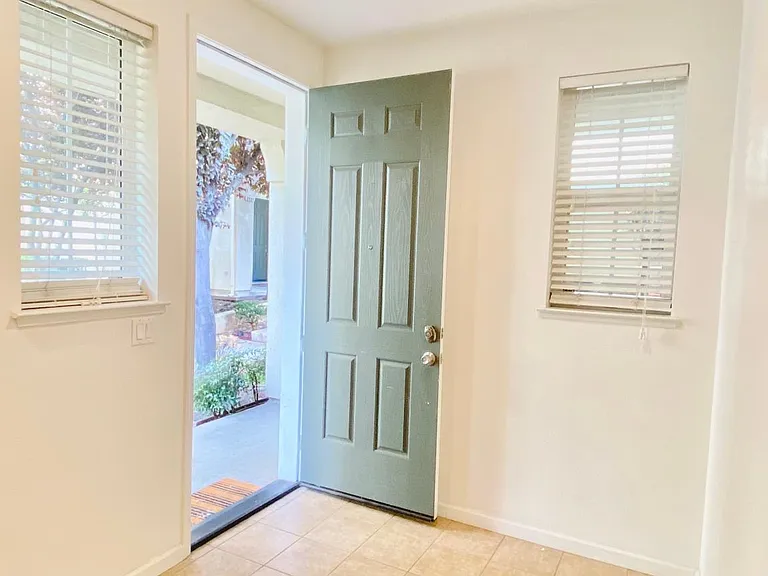
2576 Heron Ct — Photo 2
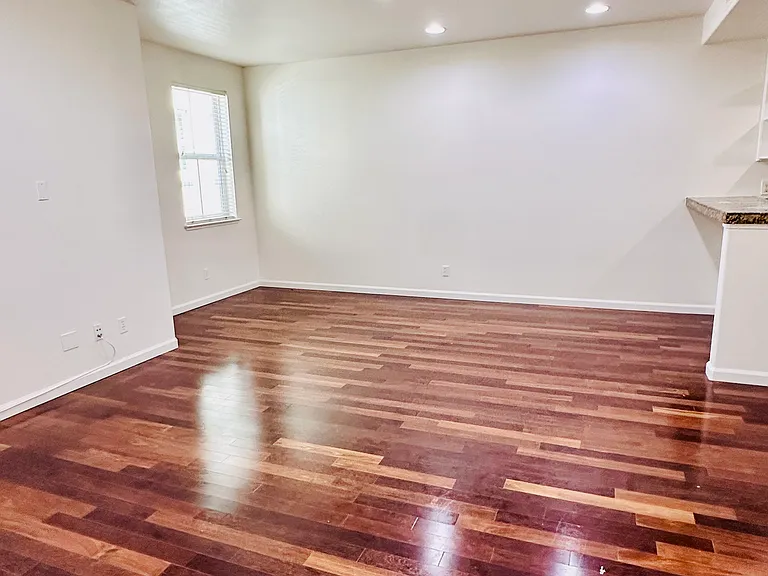
2576 Heron Ct — Photo 3
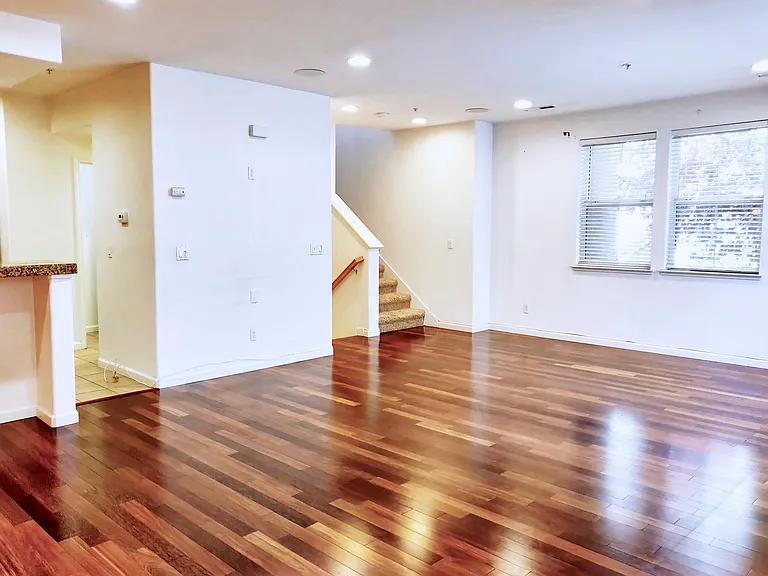
2576 Heron Ct — Photo 4
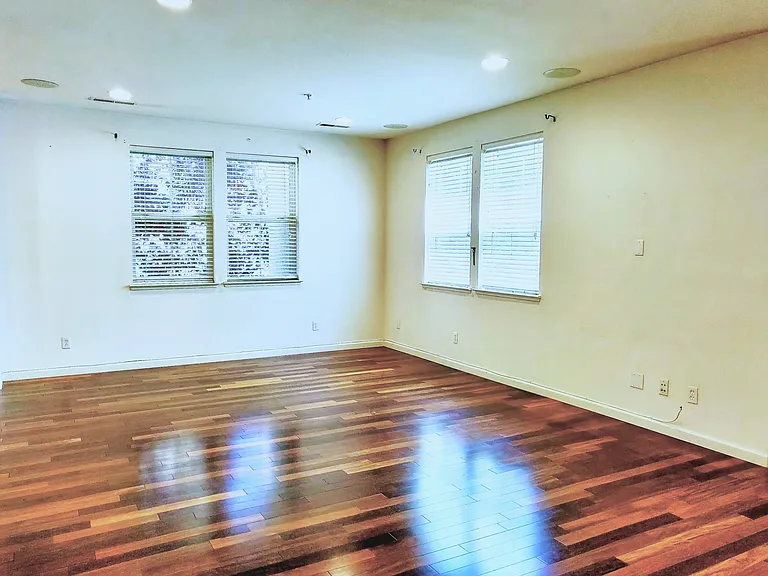
Spacious Living Room with hardwood flooring and recessed lighting
2576 Heron Ct — Photo 6
2576 Heron Ct — Photo 7
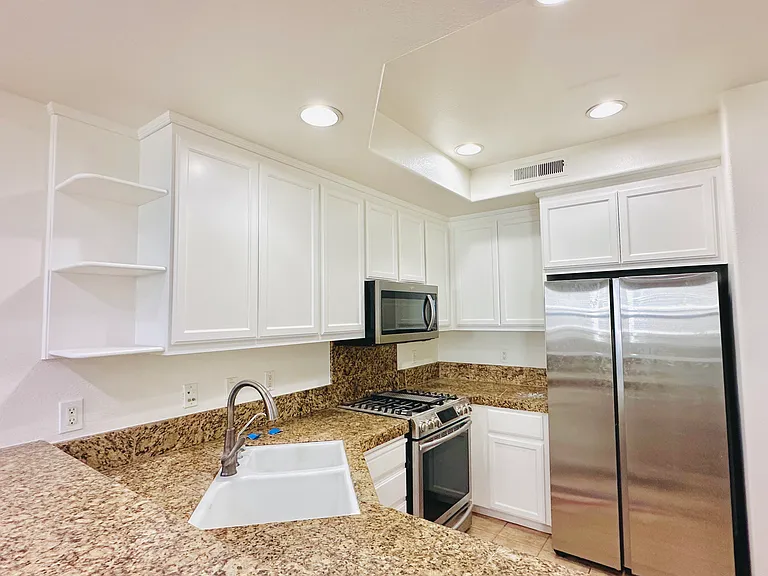
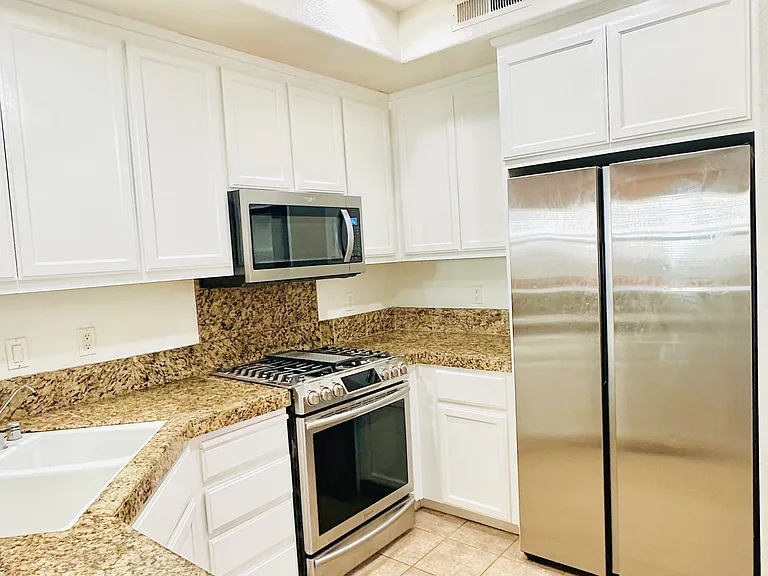
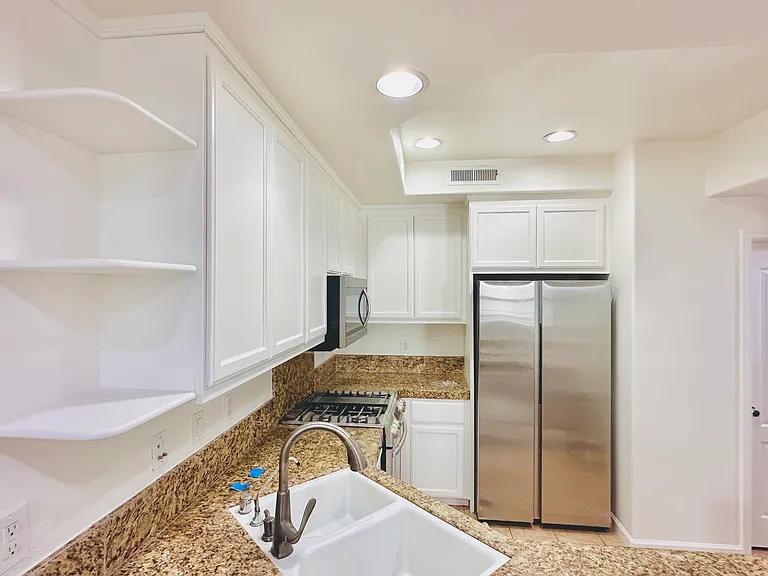
Kitchen equipped with sparkling granite countertops, an elegant tile backsplash, brand-new refrigerator, premium stainless steel appliances, and a high-end Samsung gas stove.
2576 Heron Ct — Photo 10
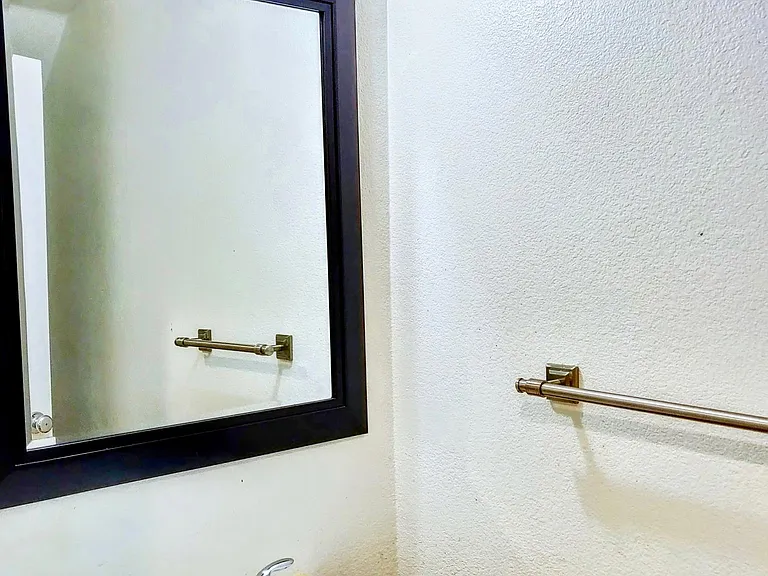
Convenient Half bathroom on Living Room/Kitchen 2nd Floor
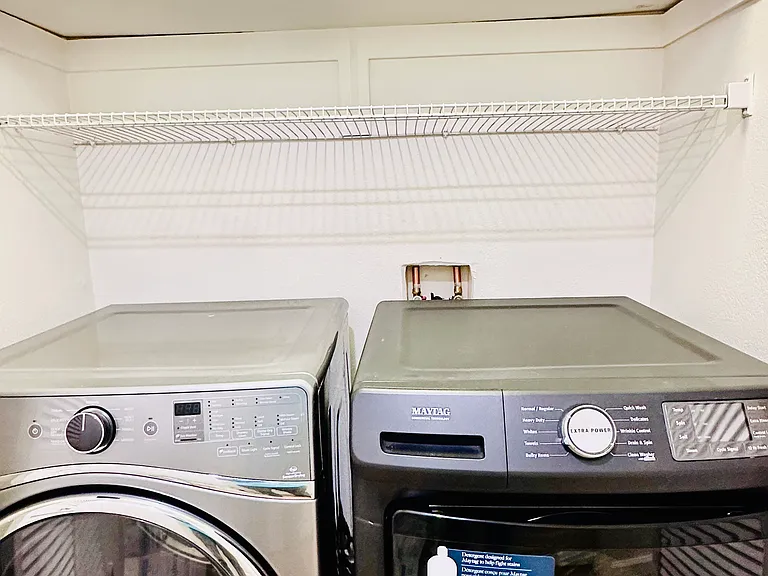
In unit full sized washer and dryer with plenty of storage space above
2576 Heron Ct — Photo 13
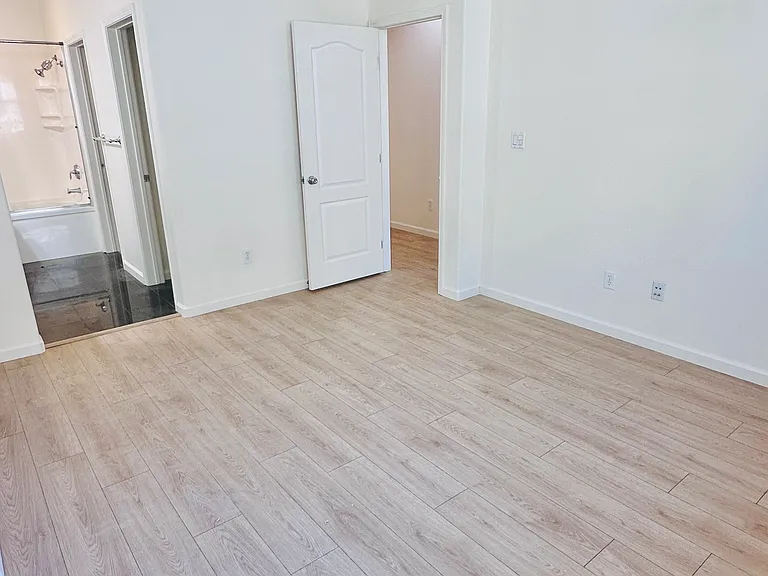
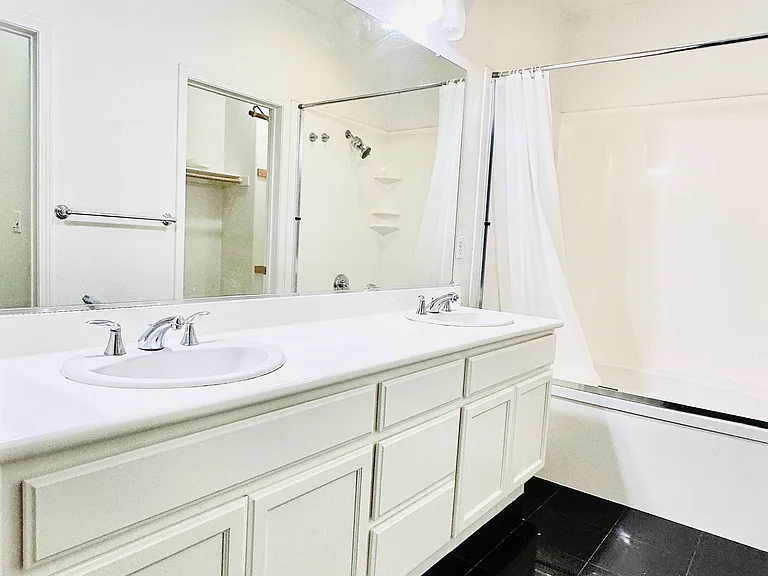
Master bedroom has a spacious walk in closet, double vanities in the attached master bath with a separate attached toilet for privacy.
2576 Heron Ct — Photo 15
Luxurious en-suite bathroom with double vanities and a separate toilet room.
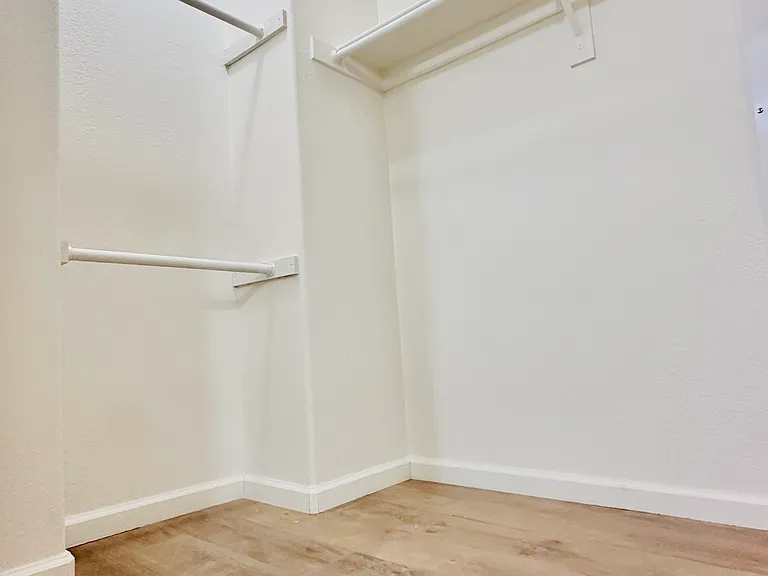
Attached spacious Master walk in closet
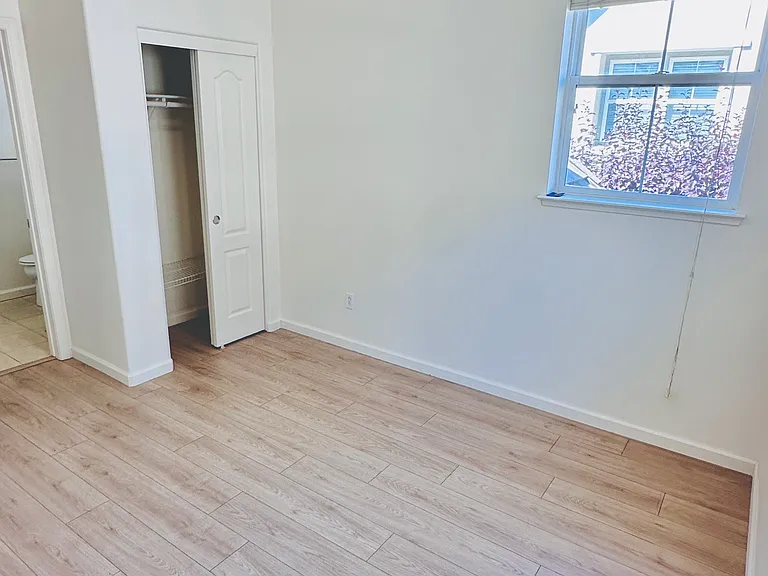
Full guest bedroom with attached full bath - ideal for guests, family members, or a home office.
2576 Heron Ct — Photo 19
2576 Heron Ct — Photo 20
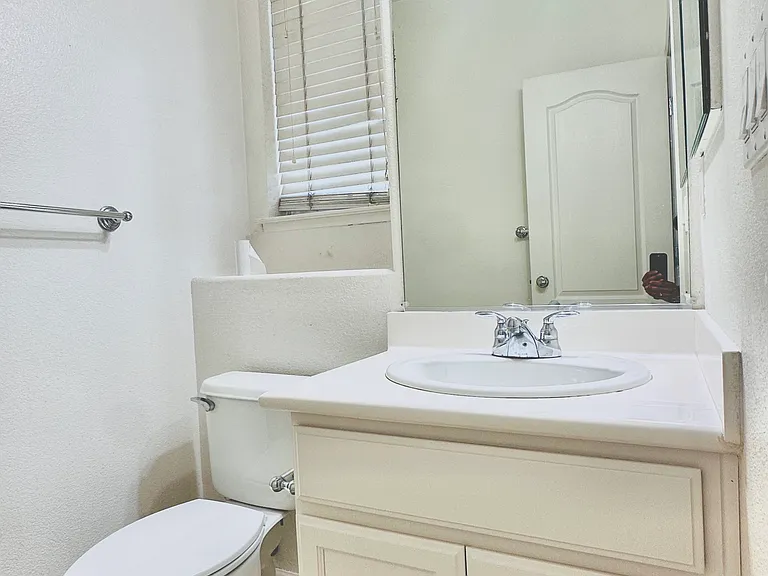
Full bathroom attached to the guest bedroom
2576 Heron Ct — Photo 22
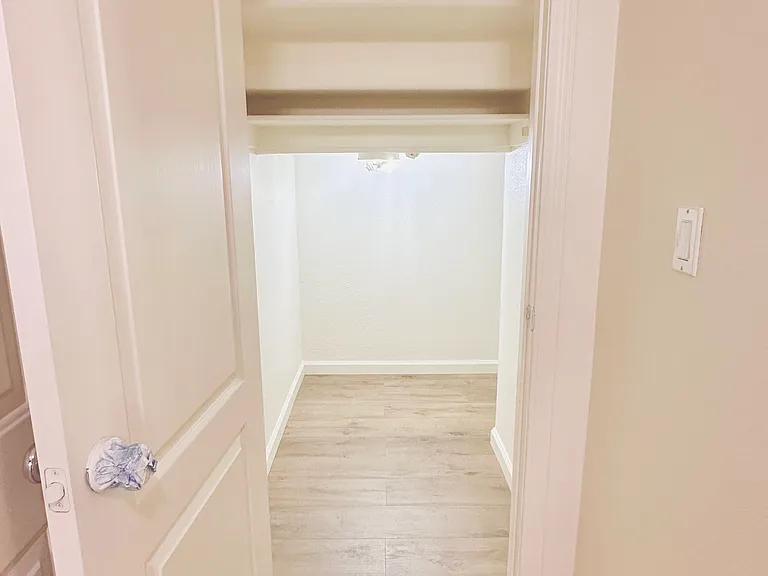
Huge closet space (wine cellar) under the stairs
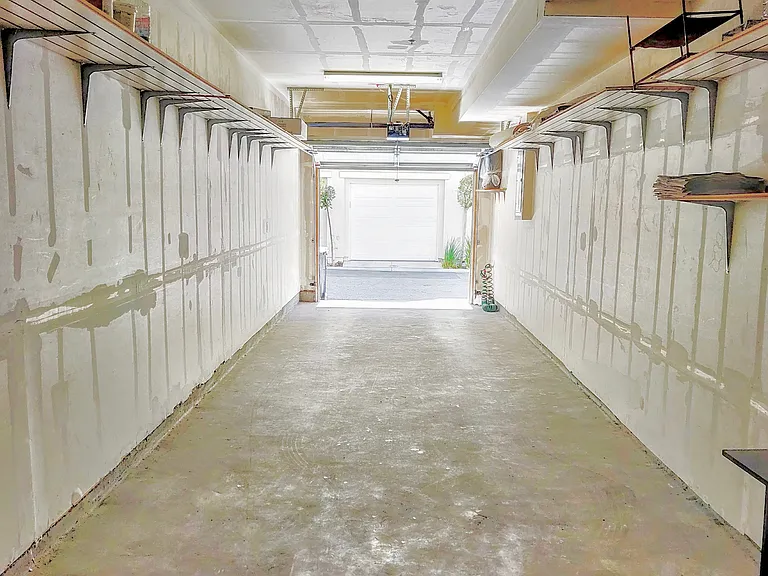
Attached 2-car tandem garage provides secure parking, protection for your vehicles, and plenty of extra space for storage.
2576 Heron Ct — Photo 25
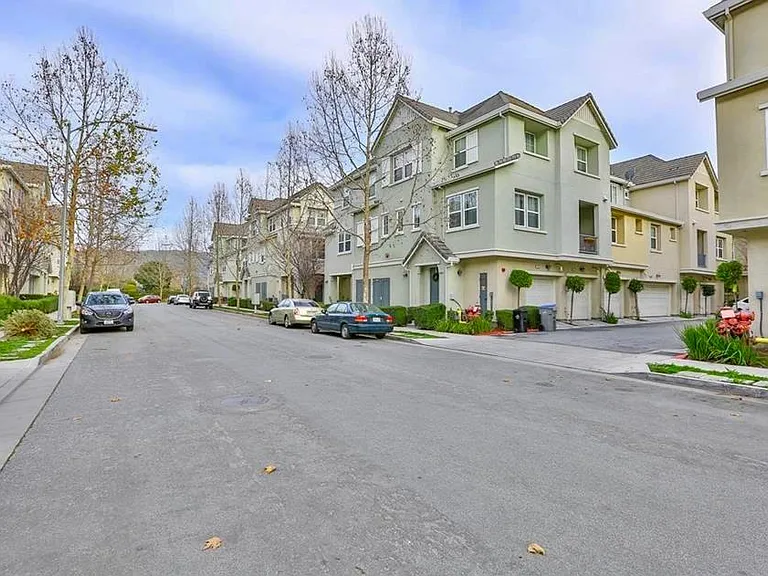
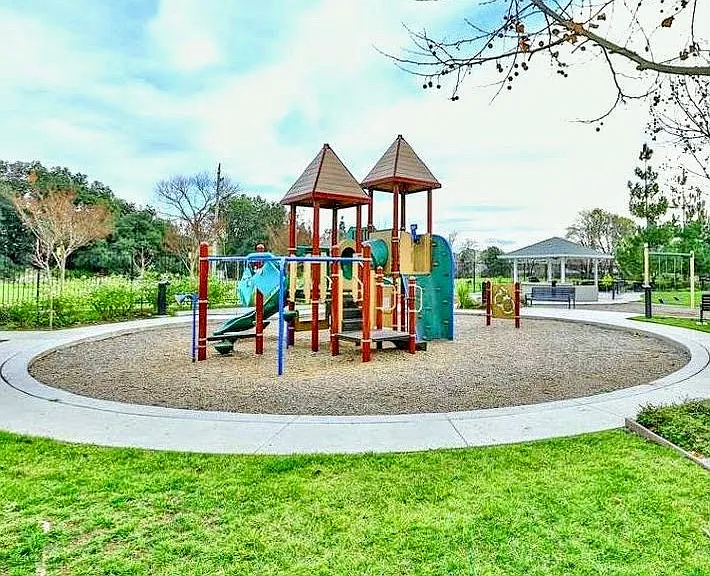
Well-maintained HOA community featuring a play area and BBQ spots.
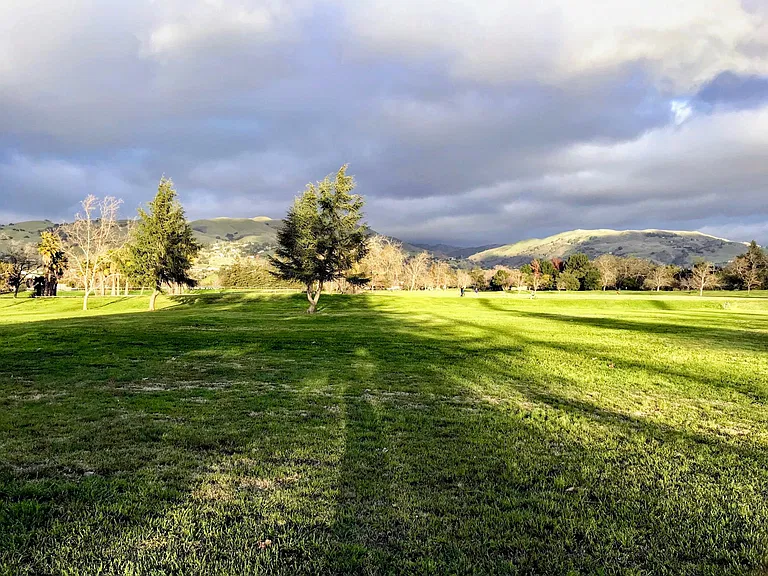
Penitencia Creek Park Lake (walking distance from the house)
Penitencia Creek Park
Penitencia Creek Park Lake (walking distance from the house)

$3,750/ mo
Doesn't include deposits and fees
2 beds2.5 baths1270 sqft townhouse
Available July 20
2576 Heron Ct
Your booked tour

What you get

No petsIn-unit laundryParkingAir conditioning

Costs, fees, and lease terms

Lease terms

HOA fees are included in the rent. Tenant pays utilities (PG&E, electric, water, trash). Strict non-smoking property. Security deposit due at signing.

Pets

  • Dogs

    Not allowed
  • Cats

    Not allowed

The neighborhood

About the building

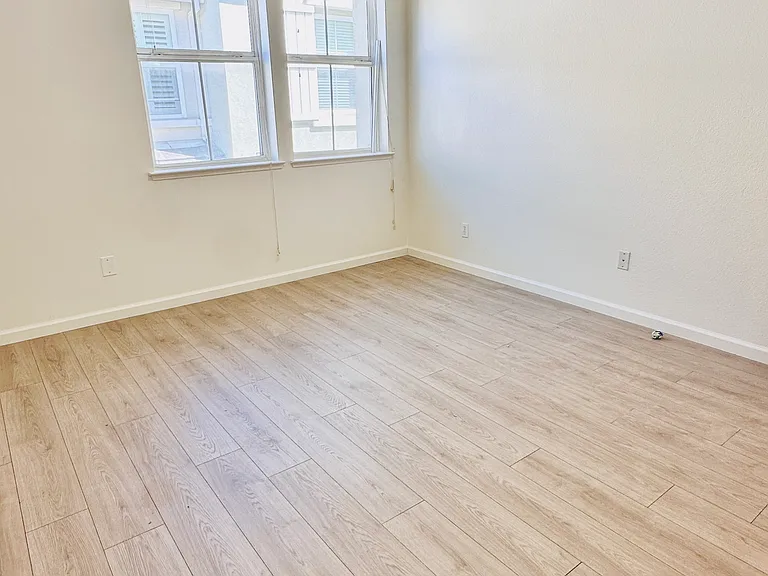
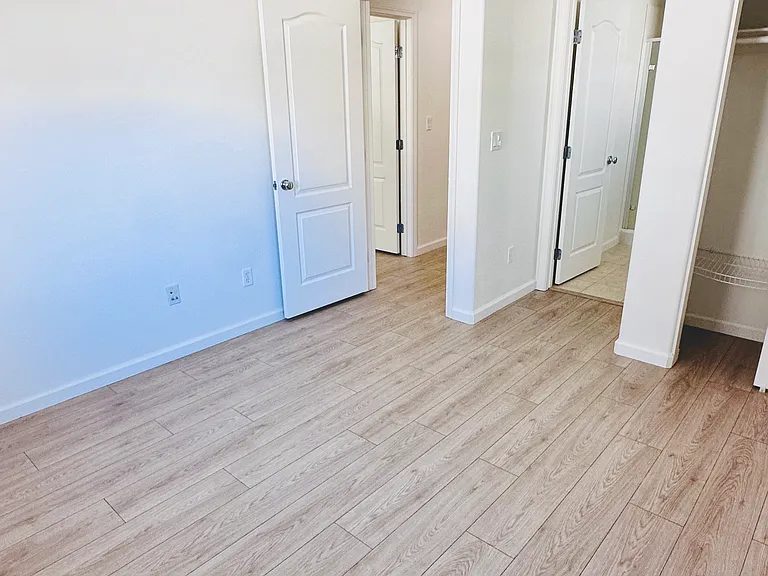
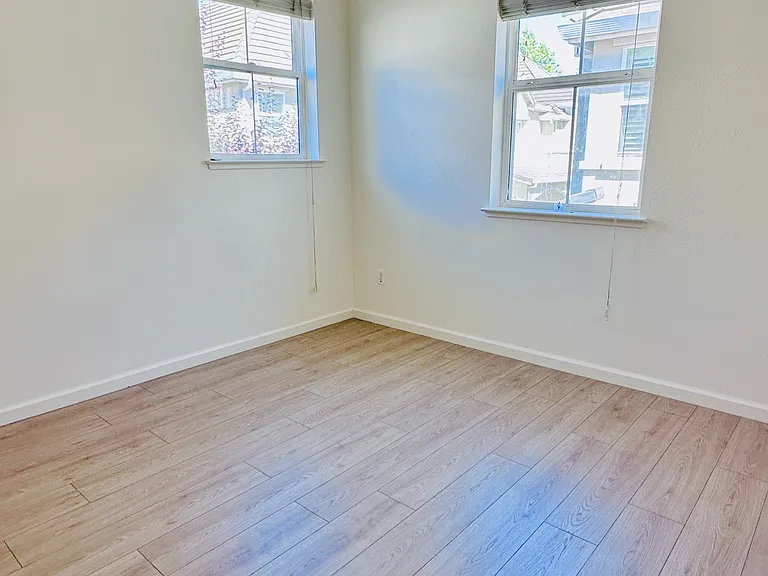
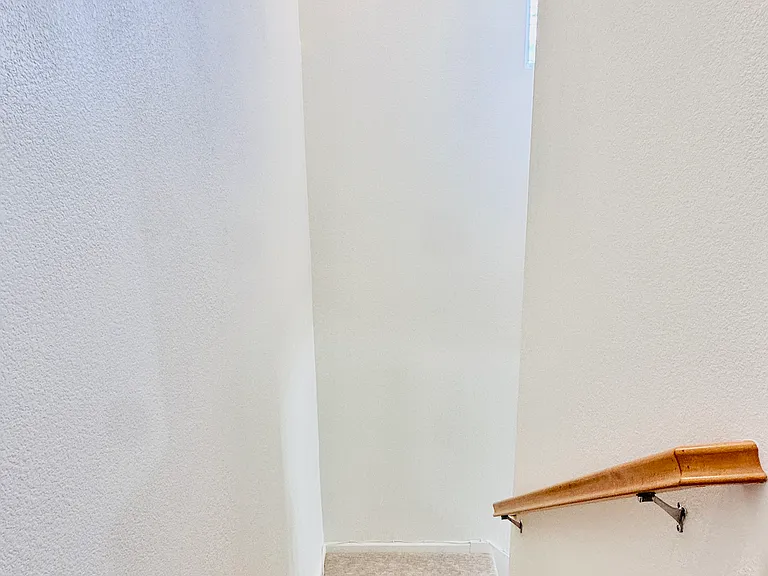
Welcome to this beautifully renovated, bright, and spacious corner-unit townhome offering combination of comfort and premium modern updates. With large windows, the home has abundant natural light. Featuring high ceilings, recessed lighting, a highly functional open-concept layout, this property delivers a peaceful home feel in the premium Berryessa location. Brand New 2026 Upgrades The entire home has been recently remodeled! Fresh Modern Aesthetic: Newly completed all-house custom white paint paired with freshly repainted, modern white cabinetry across the kitchen and all bathrooms. Upgraded Flooring: Brand-new, premium laminate wooden flooring throughout both bedrooms and all closets (no old carpet!). Plush Staircase: Brand-new, high-quality carpeting exclusively on the staircase for a quiet, cozy transition between floors. Gourmet Kitchen: Equipped with durable granite countertops, premium stainless steel appliances with a new refrigerator, and a high-end Samsung gas stove. Perfect for cooking and entertaining. Dual Master Suites: The upper level features two spacious suite-style bedrooms, each containing its own attached full bathroom. The primary master suite boasts double vanities, a separate toilet door for added privacy, and spacious walk-in closet. Climate & Efficiency: Double-pane windows paired with a high-efficiency dual-zone heating and cooling (HVAC) system ensure year-round comfort and energy savings. In-Unit Laundry: A dedicated laundry area comes complete with a full-sized washer and dryer. Parking & Storage: Attached 2-car tandem garage provides secure parking, protection for your vehicles, and plenty of extra space for storage. An Unbeatable Location for Commuters & Lifestyle Situated in a quiet, exceptionally well-maintained community, everything you need is just minutes away: The Tech Commute: Walk to the local VTA Light Rail station. Enjoy immediate access to major tech shuttle routes and highways 101, 680, 880, and 237 for effortless commutes to Cisco, Samsung, Google, Yahoo, PayPal, and Apple's North San Jose campus. Mass Transit: Super close to the newly opened Berryessa BART station. Shopping & Dining: Walking distance to Safeway, CVS, a popular Indian Grocery Store, Target, and local coffee shops. Minutes away from premium retail centers featuring Sprouts, Ranch 99, Costco, the Great Mall, and the San Jose Flea Market. Parks & Recreation: Steps from local fitness hubs like the VillaSport Athletic Club. Spend your weekends outdoors at nearby Penitencia Creek Park, Flickinger Park, Townsend Park, or exploring trails at Alum Rock State Park. Schools: Excellent proximity to highly rated local schools. Rental Terms & Community Amenities Community Features: The pristine HOA community features beautifully manicured green spaces, an outdoor playground, and dedicated BBQ areas perfect for relaxing. Included in Rent: HOA fees are fully covered by the owner. Tenant Responsibilities: Tenant pays for utilities (gas, electric, and water). Policies: Strict non-smoking property. Move-In Requirements Security deposit due at signing. Verifiable income and good credit history required.

The property manager

Nearby schools

Students who live in 2576 Heron Ct attend the following Berryessa Union Elementary School District (Unified School District) and East Side Union High School District (Unified School District) public schools:
GreatSchools ratings are based on test scores and additional metrics when available.

2576 Heron Ct

By contacting this property, you agree to our Terms of Use. Visit our Privacy Portal for more information. When you click “Send message”, we’ll send your inquiry to the property manager so they can reach out and answer your questions.

Find similar homes

Spot something off?Good catch. Flag it and help keep listings legit.