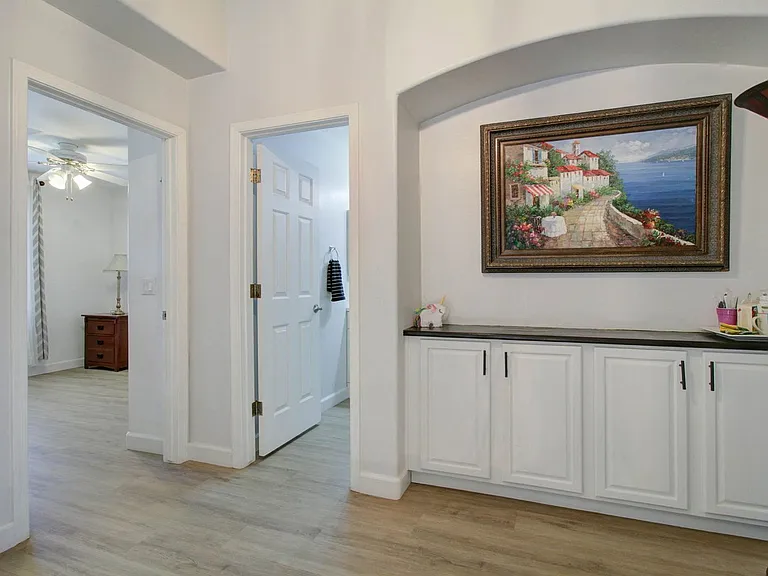
2576 E Brooks St

2576 E Brooks St — Photo 1
2576 E Brooks St — Photo 2
2576 E Brooks St — Photo 3
2576 E Brooks St — Photo 4
2576 E Brooks St — Photo 5
2576 E Brooks St — Photo 6
2576 E Brooks St — Photo 7
2576 E Brooks St — Photo 8
2576 E Brooks St — Photo 9
2576 E Brooks St — Photo 10
2576 E Brooks St — Photo 11
2576 E Brooks St — Photo 12
2576 E Brooks St — Photo 13
2576 E Brooks St — Photo 14
2576 E Brooks St — Photo 15
2576 E Brooks St — Photo 16
2576 E Brooks St — Photo 17
2576 E Brooks St — Photo 18
2576 E Brooks St — Photo 19
2576 E Brooks St — Photo 20
2576 E Brooks St — Photo 21
2576 E Brooks St — Photo 22
2576 E Brooks St — Photo 23
2576 E Brooks St — Photo 24
2576 E Brooks St — Photo 25
2576 E Brooks St — Photo 26
2576 E Brooks St — Photo 27
2576 E Brooks St — Photo 28
2576 E Brooks St — Photo 29
2576 E Brooks St — Photo 30
2576 E Brooks St — Photo 31
2576 E Brooks St — Photo 32
2576 E Brooks St — Photo 33
2576 E Brooks St — Photo 34
2576 E Brooks St — Photo 35
2576 E Brooks St — Photo 36
2576 E Brooks St — Photo 37
2576 E Brooks St — Photo 38
2576 E Brooks St — Photo 39
2576 E Brooks St — Photo 40
2576 E Brooks St — Photo 41
2576 E Brooks St — Photo 42
2576 E Brooks St — Photo 43
2576 E Brooks St — Photo 44
2576 E Brooks St — Photo 45
2576 E Brooks St — Photo 46
2576 E Brooks St — Photo 47
2576 E Brooks St — Photo 48
2576 E Brooks St — Photo 49
2576 E Brooks St — Photo 50
2576 E Brooks St — Photo 51
2576 E Brooks St — Photo 52
2576 E Brooks St — Photo 53
2576 E Brooks St — Photo 54
2576 E Brooks St — Photo 55
2576 E Brooks St — Photo 56
2576 E Brooks St — Photo 57
2576 E Brooks St — Photo 58
2576 E Brooks St — Photo 59
2576 E Brooks St — Photo 60
2576 E Brooks St — Photo 61
2576 E Brooks St — Photo 62
2576 E Brooks St — Photo 63
2576 E Brooks St — Photo 64
2576 E Brooks St — Photo 65
2576 E Brooks St — Photo 66
2576 E Brooks St — Photo 67
2576 E Brooks St — Photo 68
2576 E Brooks St — Photo 69
  • Furnished

$3,250/ mo
Doesn't include deposits and fees
4 beds3 baths1796 sqft house
2576 E Brooks St
Your booked tour

What you get

Dog-friendlyIn-unit laundryAir conditioningPool

Costs, fees, and lease terms

Pets

  • Dogs

    Allowed
  • Cats

    Not allowed

The neighborhood

About the building

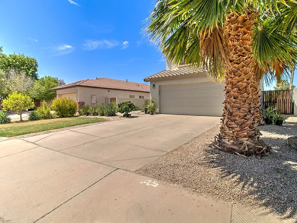
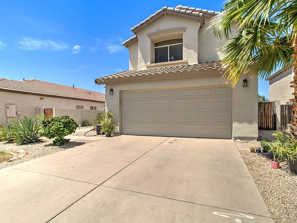
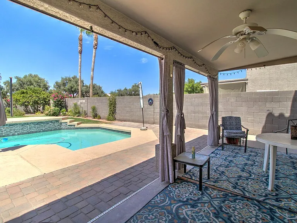
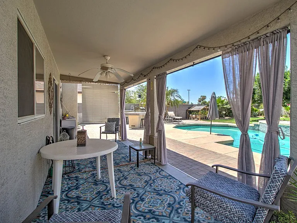
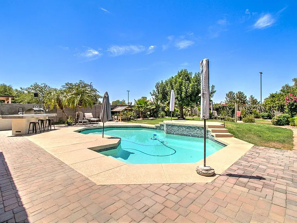
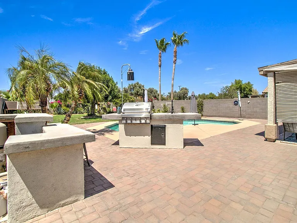
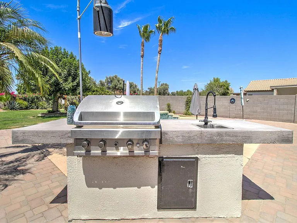
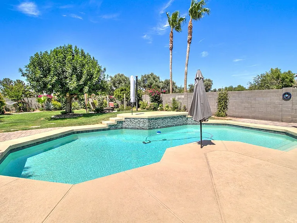
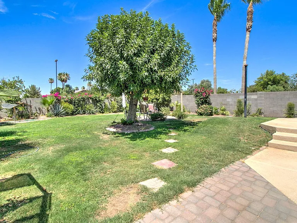
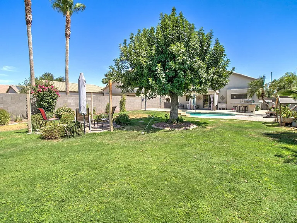
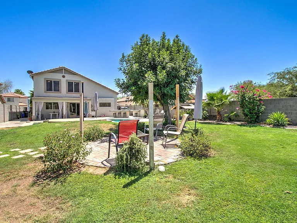
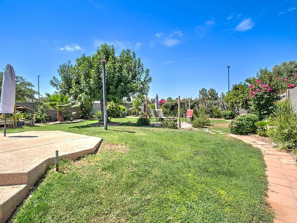
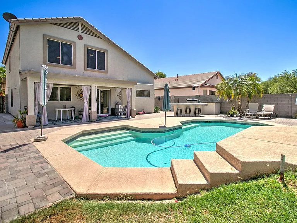
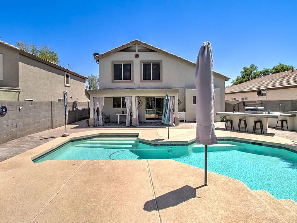
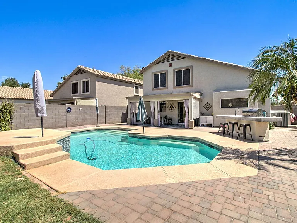
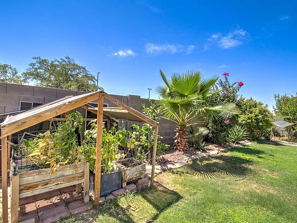
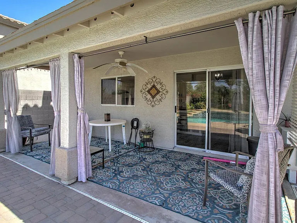
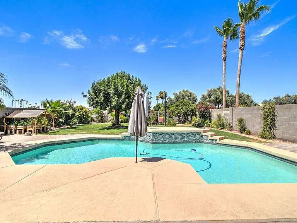
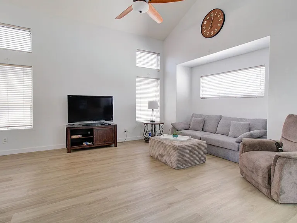
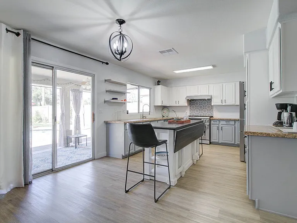
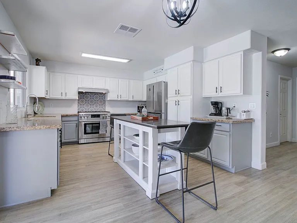
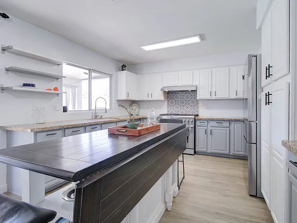
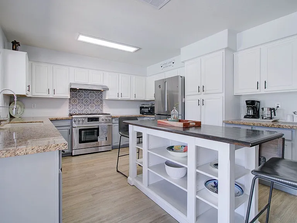
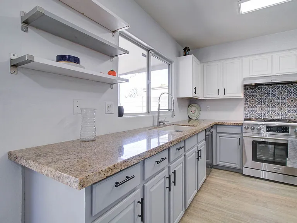
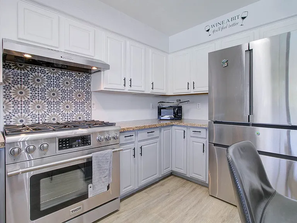
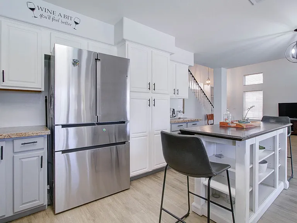
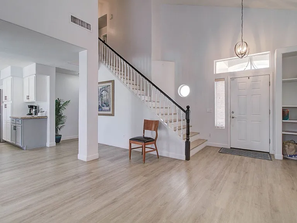
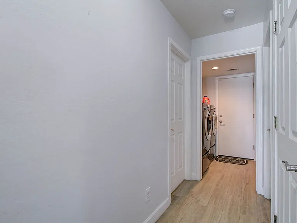
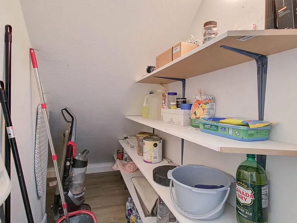
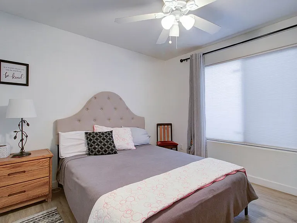
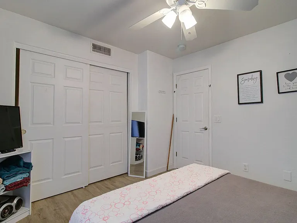
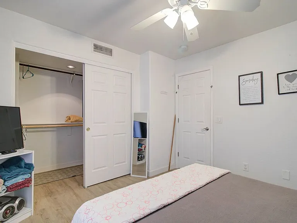
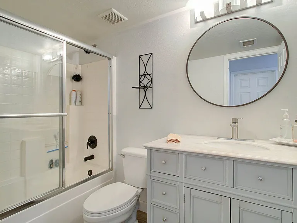
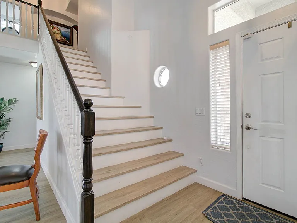
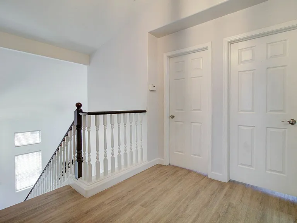
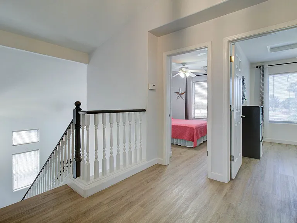
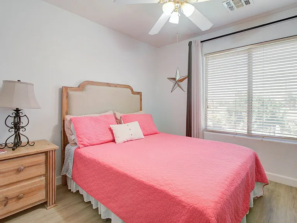
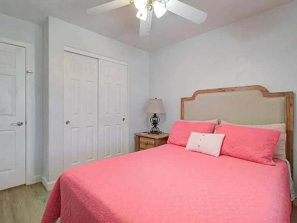
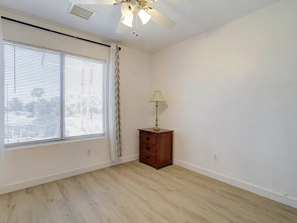
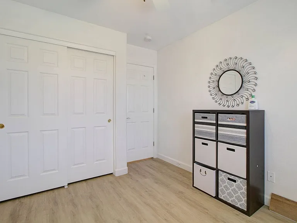
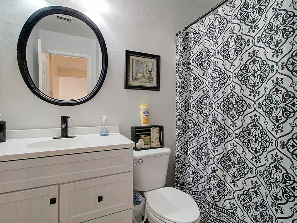
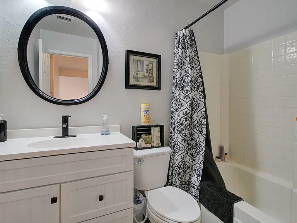
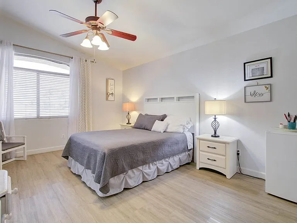
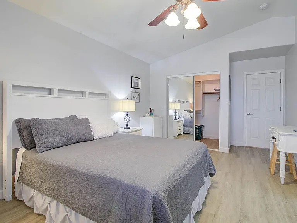
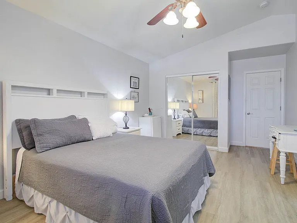
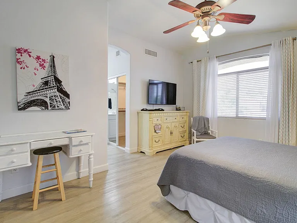
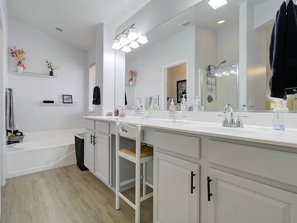
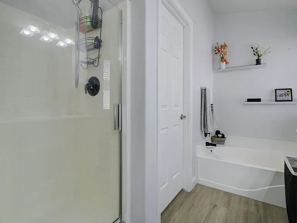
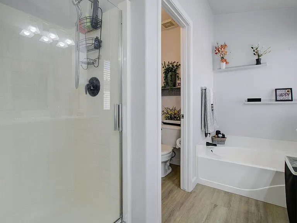
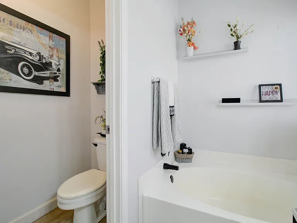
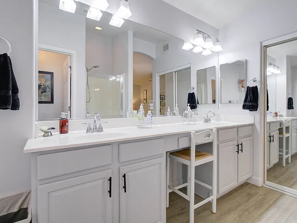
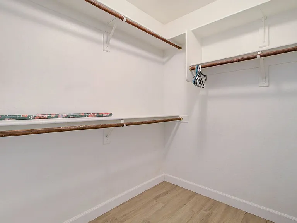
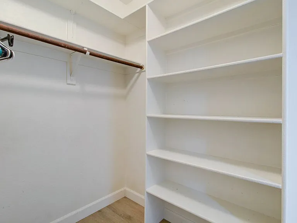
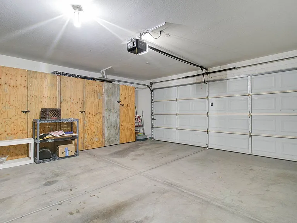
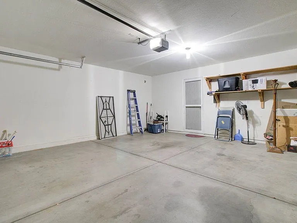
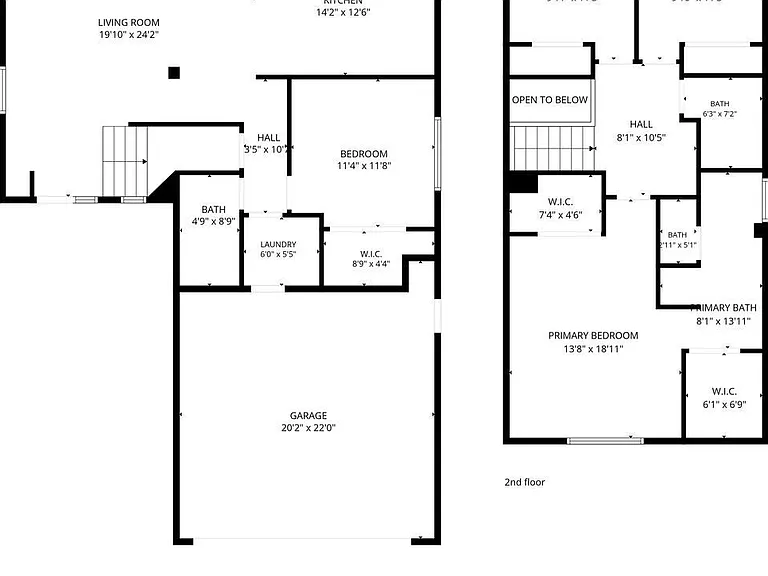
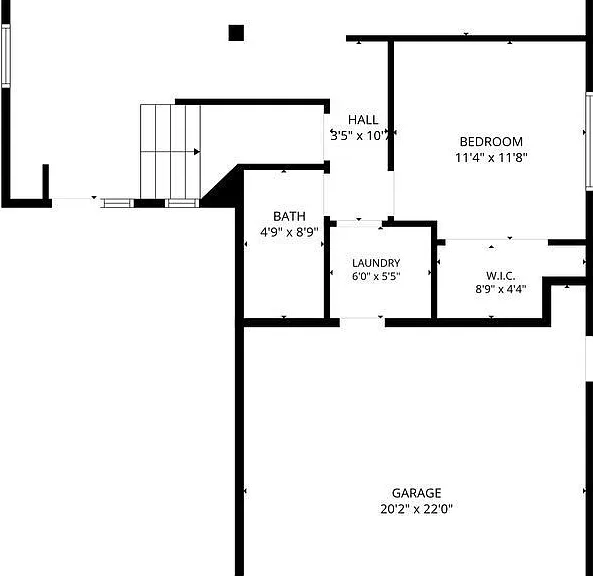
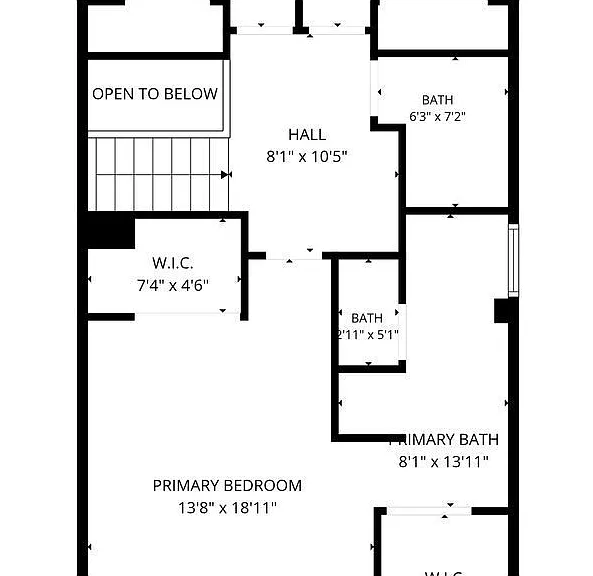
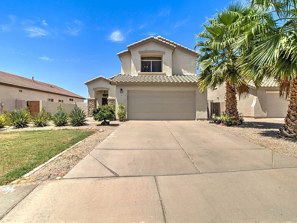
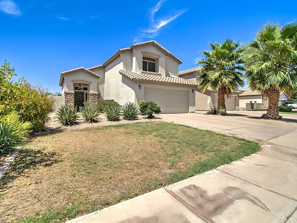
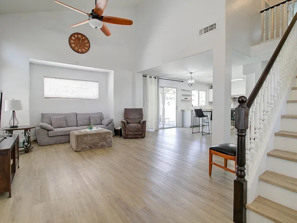
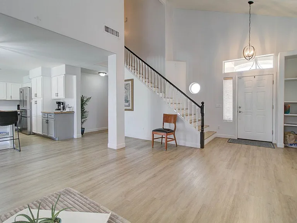
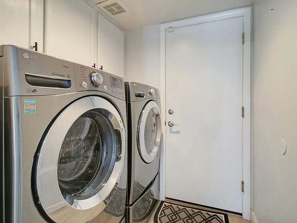
Enjoy this incredible home in the heart of Gilbert, situated in Greenfield Lakes, overlooking the lush Golf Course. This 4 bedroom, 2 bathroom FULLY FURNISHED & REMODELED home features a 2 car garage, upgraded granite countertops, white shaker cabinetry, luxury vinyl plank flooring in all the right locations, and a backyard oasis with a sparkling play pool, built in BBQ and a relaxing garden. Your bright and airy kitchen features stainless steel appliances, 6 burner gas range, granite countertops and custom cabinets. The beautifully open great room features tall ceilings, sliding glass doors to the outdoor area, lounging space and multiple closets for storage and organization. The master suite features a Queen size bed and copious amounts of natural lighting and storage space featuring the renovated en-suite which offers dual sinks, vanity area, separate tub and shower and a walk in closet. The first guest bedroom features a queen sized bed, and the second guest bedroom is perfect for an office set up. The main level features a fourth bedroom with a queen bed and a full bathroom - perfect for a guest suite and or mother in law set up! This is an amazing neighborood offering beautiful grounds with a championship golf course, lakes, biking/walking paths and parks. Close to freeways, schools, shopping and all that the town of Gilbert has to offer! Property is available furnished or unfurnished! 1-1.5x Rent $350.00 Cleaning Fee $250.00 Pet Fee (each pet, if applicable) $150.00 One Time Admin Fee $10.00 Monthly Admin Fee AMENITIES: * Disposal * Cable-ready * Washer/Dryer In Unit * Dishwasher * Pets Upon Approval * Views * Unfurnished * 2 Car Garage * Multi Level * Air Conditioning * Microwave * Family Room * Rock Front * Oven / Range * Refrigerator * Private Pool * Pool * Grass Back * Furnished * Covered Patio * Vaulted Ceilings * Washer/Dryer Hookup * Private Backyard * Oven * Tot Lots * BBQ Area * Golf Course * Washer Included * Dryer Included * Refrigerator Included * Biking/Walking Path * Covered Parking * Patio * Near Bus Stop * Range/oven * Walk-in closet * washer/dryer included * Near Bus Stops * Near Shopping * Near Schools * Blinds * washer * dryer * Fenced Yard * Storage * stove * Wood-Like Flooring * Poolside * 2 Story * Gas Range * Hood * Great Room * Gas Stove * Low Maintenance Landscaping * Desert Landscaping * Desert Landscaping Front Yard * Gravel Frontyard * Window Screens * Inside Laundry * Laundry Room * Stainless Steel Appliances * Granite Countertops * Upgraded Counters * Island * Kitchen Island * Walk in Shower * Seperate Shower/Tub * Dual Sinks * Dual Master Vanity * Ceiling Fans * Community Playground * Garbage Disposal * Tile Floors * Tall Ceilings * Lake Subdivision * Children's Playground * Separate Tub/Shower * Partially Furnished * Eat-In Kitchen * North/South Exposure * Walk-In Pantry * Pantry * Breakfast Bar * Water Heater - Gas * Luxury Vinyl Plank Flooring * Double Sinks * BBQ Grill * Dining Room * Near Parks * Remodeled * HVAC * Near Dining * Garden Tub * Pool View * Open Floor Plan * Built-in BBQ * W/D Hookups * granite * Walk-in Shower * Double Vanity * Fully Furnished * Patio/Porch * Renovated * Hardwood Laminate * Large Windows * Natural Gas * High Ceiling(s) * North Facing * Central Air * Window Treatments * Large Lot By submitting your information on this page you consent to being contacted by the Property Manager and RentEngine via SMS, phone, or email.

The property manager

Nearby schools

Students who live in 2576 E Brooks St attend the following Higley Unified School District public schools:
GreatSchools ratings are based on test scores and additional metrics when available.

2576 E Brooks St
By contacting this property, you agree to our Terms of Use. Visit our Privacy Portal for more information. When you click “Send message”, we’ll send your inquiry to the property manager so they can reach out and answer your questions.
Find similar homes

Spot something off?Good catch. Flag it and help keep listings legit.