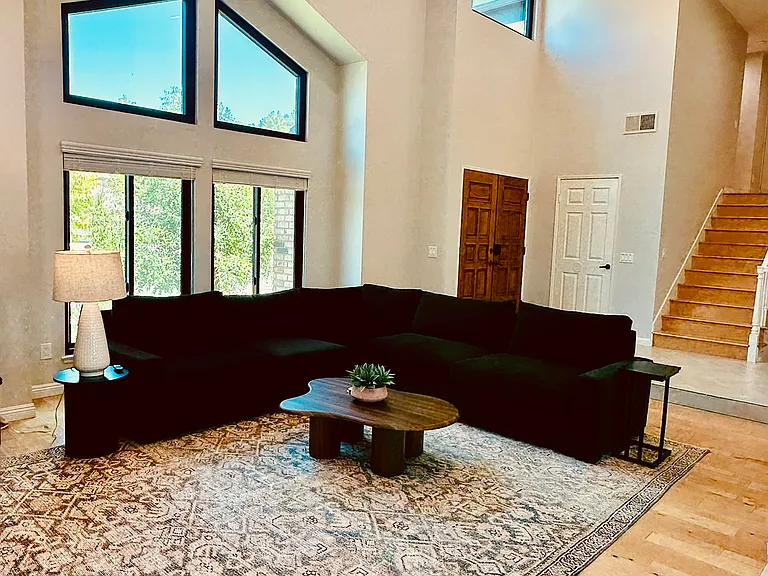
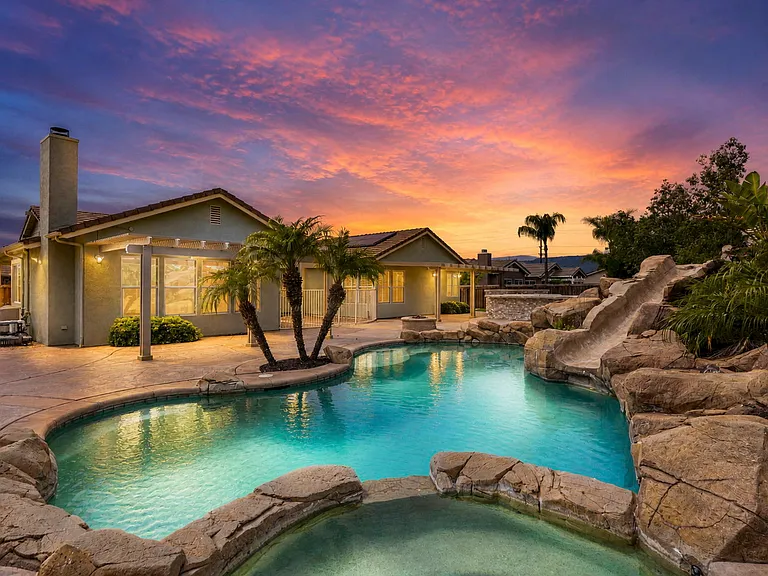
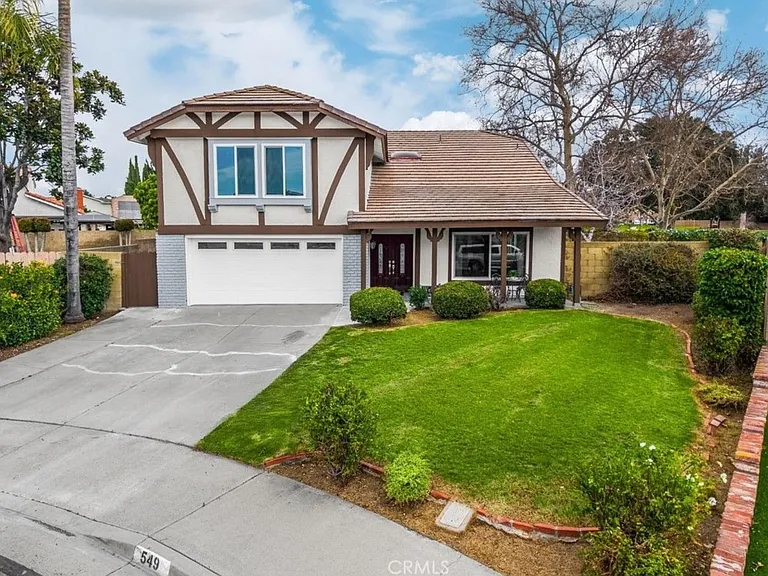
2571 Estuary Ct

2571 Estuary Ct — Photo 1
2571 Estuary Ct — Photo 2
2571 Estuary Ct — Photo 3
2571 Estuary Ct — Photo 4
2571 Estuary Ct — Photo 5
2571 Estuary Ct — Photo 6
2571 Estuary Ct — Photo 7
2571 Estuary Ct — Photo 8
2571 Estuary Ct — Photo 9
2571 Estuary Ct — Photo 10
2571 Estuary Ct — Photo 11
2571 Estuary Ct — Photo 12
2571 Estuary Ct — Photo 13
2571 Estuary Ct — Photo 14
2571 Estuary Ct — Photo 15
2571 Estuary Ct — Photo 16
2571 Estuary Ct — Photo 17
2571 Estuary Ct — Photo 18
2571 Estuary Ct — Photo 19
2571 Estuary Ct — Photo 20
2571 Estuary Ct — Photo 21
  • Furnished

$7,850/ mo
Doesn't include deposits and fees
5 beds3 baths2854 sqft house
Available August 21
2571 Estuary Ct

Your booked tour

What you get

Dog-friendlyIn-unit laundryParkingAir conditioningPool

Costs, fees, and lease terms

Lease terms

No pets, No smoking Parking 3 car garage and driveway

Pricing comparison

$3489

At $7,850, this listing is priced $3489 more than the current market rate for a 5 bedroom home in Eastvale.

Pets

  • Dogs

    Allowed
    Number allowed1
  • Cats

    Not allowed

The neighborhood

About the building

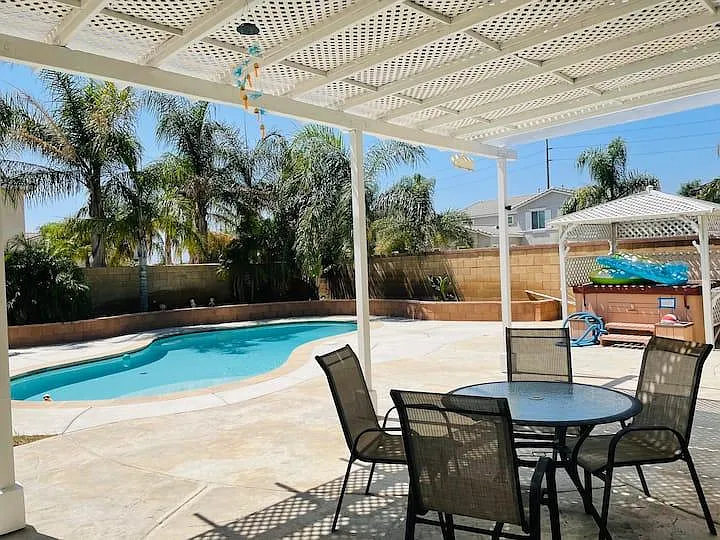
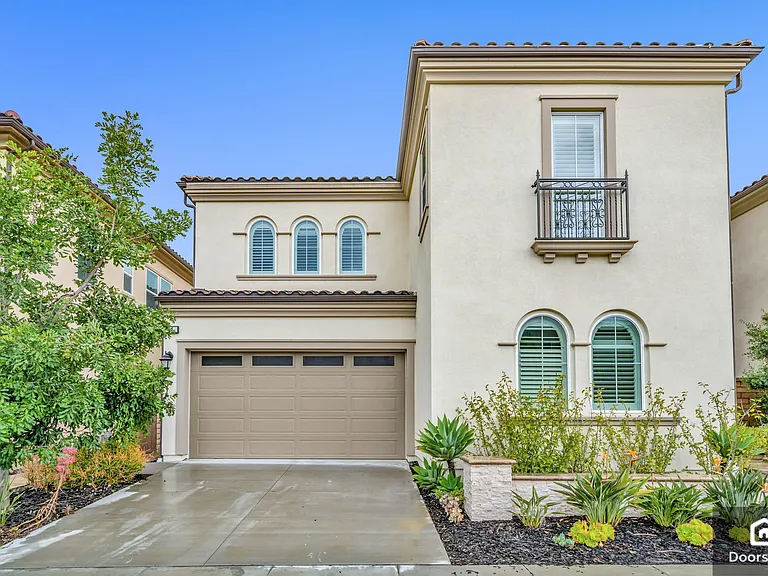
Rent SHORT TERM ONLY 1-6 months! NO LONG TERM LEASE Welcome Insurance companies, realtors, and corporates to place their clients and executives for short term. House consists of spacious 5-bedroom house and 3 full baths with private swimming pool, huge backyard (9147 sqft lot size), Bonus room and Billiard Pool table, Fully Furnished and in house washer/dryer, remodeled quartz countertop in kitchen with backsplash tiles. Close to shopping, dining, schools, soccer parks. Situated on a Corner Lot/Cul-de-sac. Beautiful, Large Backyard w/an Oversized Covered Patio leading to open grass, a Pool lined w/Palm Trees & Surrounded by Concrete Retainer Wall. DOWNSTAIRS: 1-bedroom, 1-full bathroom & good size laundry area. Kitchen is open to the family room & great for entertaining. UPSTAIRS: 4-bedrooms, 2 full bathrooms. The Master Suite has a Large Ensuite Bathroom, Dual sinks, Large Soaking Tub & Walk-in Shower along w/an oversized Walk-in Closet. Upstairs you will also enjoy a Large Loft included w/a Billiard Pool Table and a Cool Pendant Light. PARKING: 3 car garage w/garage door opener. Driveway parking. RV parking. Garage includes ceiling racks for storage. Nearby Shopping & Dining Gateway, Ontario Mills Mall, Ontario Center, Downtown Riverside and Victoria Gardens - Minutes from the Ontario International Airport & Ontario convention center, Silver lakes Equestrian & Sports Park Approx. 30 miles to Disney, 10 miles to Downtown Riverside

The property manager

Nearby schools

Students who live in 2571 Estuary Ct attend the following Corona-norco Unified School District public schools:

GreatSchools ratings are based on test scores and additional metrics when available.
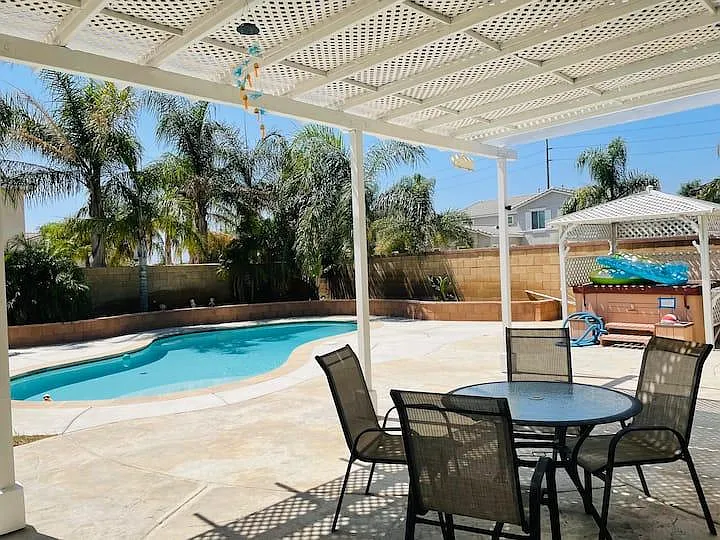
2571 Estuary Ct

By contacting this property, you agree to our Terms of Use. Visit our Privacy Portal for more information. When you click “Send message”, we’ll send your inquiry to the property manager so they can reach out and answer your questions.

Find similar homes

Spot something off?Good catch. Flag it and help keep listings legit.