2571 Driftwood St

2571 Driftwood St — Photo 1
2571 Driftwood St — Photo 2
2571 Driftwood St — Photo 3
2571 Driftwood St — Photo 4
2571 Driftwood St — Photo 5
2571 Driftwood St — Photo 6
2571 Driftwood St — Photo 7
2571 Driftwood St — Photo 8
2571 Driftwood St — Photo 9
2571 Driftwood St — Photo 10
2571 Driftwood St — Photo 11
2571 Driftwood St — Photo 12
2571 Driftwood St — Photo 13
2571 Driftwood St — Photo 14
2571 Driftwood St — Photo 15
2571 Driftwood St — Photo 16
2571 Driftwood St — Photo 17
2571 Driftwood St — Photo 18
2571 Driftwood St — Photo 19
2571 Driftwood St — Photo 20
2571 Driftwood St — Photo 21
2571 Driftwood St — Photo 22

$2,345/ mo
Doesn't include deposits and fees
4 beds2 baths1974 sqft house
Available July 16
2571 Driftwood St

Your booked tour

What you get

Pet-friendlyIn-unit laundryParkingAir conditioning

Costs, fees, and lease terms

Special offer!
$500 off towards first month rent for qualified quick mover in .

Lease terms

Tenant pays electricity, water, internet and lawn care. Owner pays HOA. No smoking .

Pricing comparison

$46

At $2,345, this listing is priced $46 more than the current market rate for a 4 bedroom home in Auburndale.

Pets

  • Dogs

    Allowed
    Number allowed1
  • Cats

    Allowed
    Number allowed1

The neighborhood

About the building

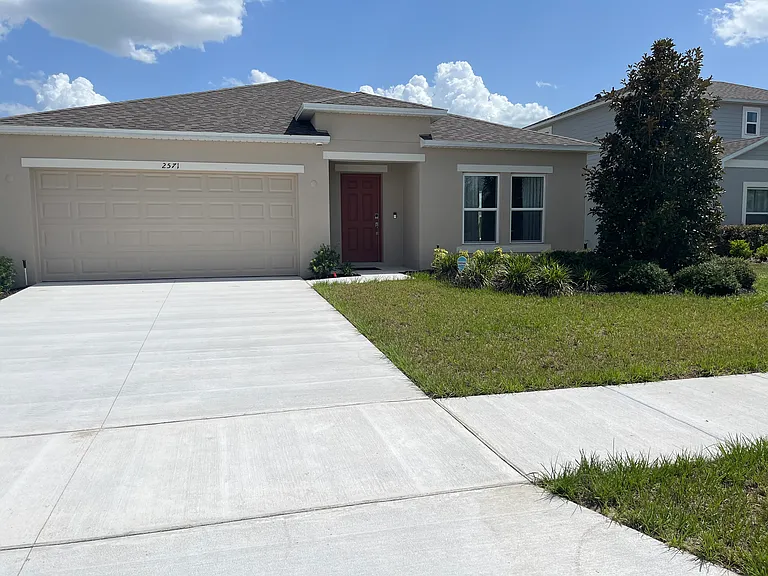
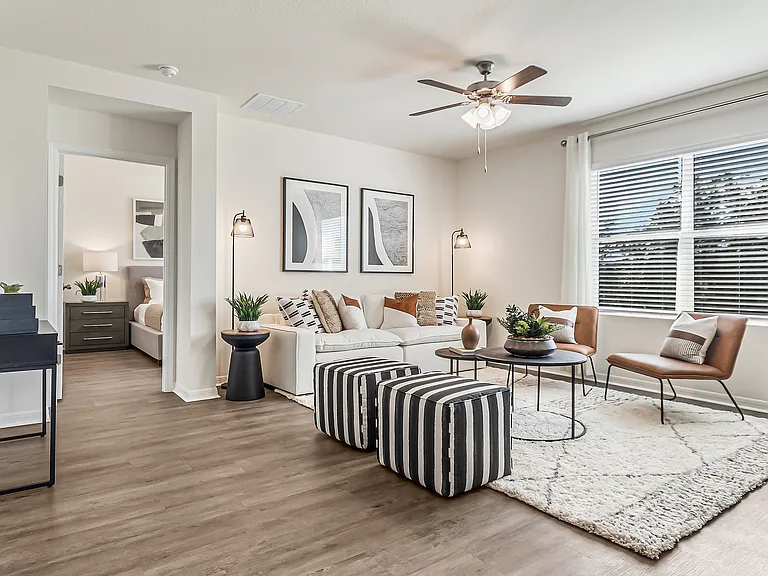
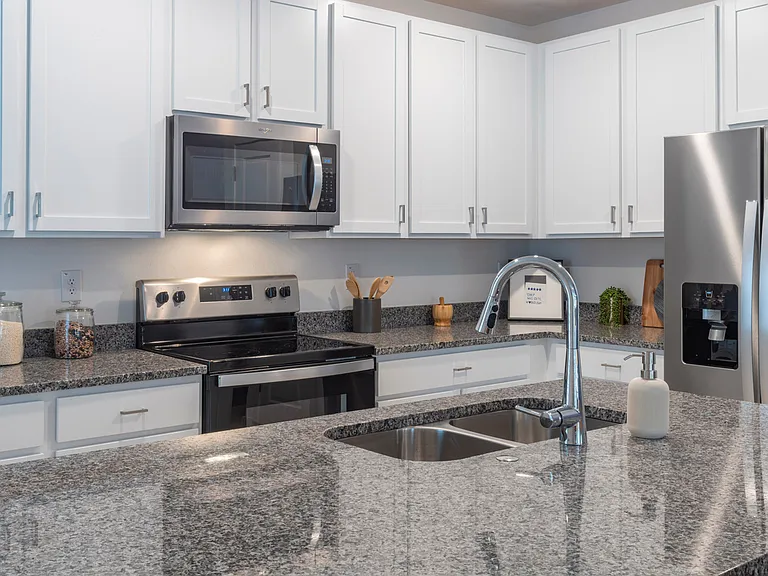
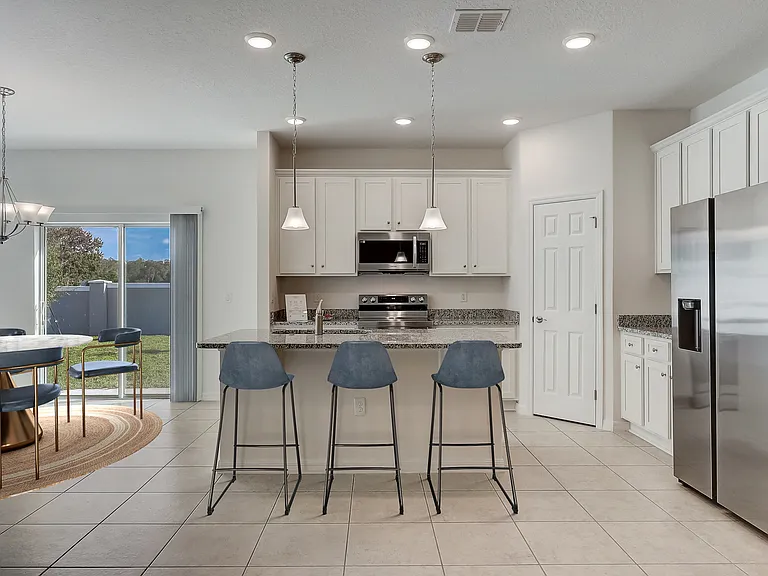
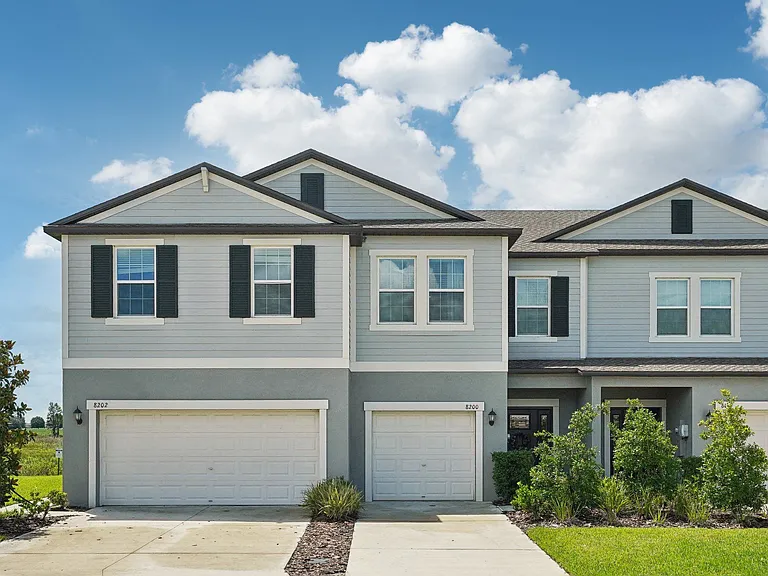
BRAND NEW Single-Story Builder Model Home! | 4 BD, 2 BA | 1,974 SQ FT | Ready Now Fraud Alert: This home is NOT listed on social media platforms or Craigslist. We will never ask you to wire money or pay a deposit before you physically tour & sign the lease for property with the owner. Description: Welcome to the Seneca model by Taylor Morrison, America's Most Trusted Homebuilder, located in the highly desirable community of Brookland Park. This stunning, never-lived-in, single-story new construction home offers 1,974 square feet of thoughtfully designed, flexible living space situated on an expansive lot. Key Home Features: Single-Story Convenience: Enjoy effortless, no-stairs living with a layout designed for maximum accessibility and modern flow. The Heart of the Home: An open-concept layout connecting a unique L-shaped kitchen, casual dining space, and a massive great room ideal for entertaining and family gatherings. Flex Space: A spacious bonus room off the foyer that easily adapts into a home office, playroom, or formal sitting area. Primary Suite Retreat: Tucked away for ultimate privacy, featuring a luxurious en-suite bath, an expansive walk-in closet, and ultra-convenient access to the nearby laundry room. Space for Everyone: Three additional well-sized bedrooms and a shared full bath are situated off the dining area, offering a perfect layout for family or guests. In-Unit Laundry: Brand new washer and dryer are included! Expansive Outdoor Living: Set on a generous lot, offering plenty of outdoor space to enjoy the beautiful Florida weather. The Location & Lifestyle: Enjoy the absolute best of Florida living! Brookland Park keeps you close to local lakes, parks, sports venues, and cultural hotspots, while putting major attractions right in your backyard: Walt Disney World: Less than 24 miles away Busch Gardens: Just 40 miles away Beaches: Easy day-trip access to stunning Florida coastlines. Please Note: The interior photos feature virtual staging to show the home's layout and potential. The builder has since removed the furniture, and the home is currently unfurnished and ready for move-in.

The property manager

Nearby schools

Students who live in 2571 Driftwood St attend the following Polk (Unified School District) public schools:

GreatSchools ratings are based on test scores and additional metrics when available.

2571 Driftwood St

By contacting this property, you agree to our Terms of Use. Visit our Privacy Portal for more information. When you click “Send message”, we’ll send your inquiry to the property manager so they can reach out and answer your questions.

Find similar homes

Spot something off?Good catch. Flag it and help keep listings legit.