2560 Iron Springs Rd

2560 Iron Springs Rd — Photo 1
2560 Iron Springs Rd — Photo 2
2560 Iron Springs Rd — Photo 3
2560 Iron Springs Rd — Photo 4
2560 Iron Springs Rd — Photo 5
2560 Iron Springs Rd — Photo 6
2560 Iron Springs Rd — Photo 7
2560 Iron Springs Rd — Photo 8
2560 Iron Springs Rd — Photo 9
2560 Iron Springs Rd — Photo 10
2560 Iron Springs Rd — Photo 11
2560 Iron Springs Rd — Photo 12
2560 Iron Springs Rd — Photo 13
2560 Iron Springs Rd — Photo 14
2560 Iron Springs Rd — Photo 15
2560 Iron Springs Rd — Photo 16
2560 Iron Springs Rd — Photo 17
2560 Iron Springs Rd — Photo 18
2560 Iron Springs Rd — Photo 19
2560 Iron Springs Rd — Photo 20
2560 Iron Springs Rd — Photo 21
2560 Iron Springs Rd — Photo 22
2560 Iron Springs Rd — Photo 23
2560 Iron Springs Rd — Photo 24
2560 Iron Springs Rd — Photo 25
2560 Iron Springs Rd — Photo 26
2560 Iron Springs Rd — Photo 27
2560 Iron Springs Rd — Photo 28
2560 Iron Springs Rd — Photo 29
2560 Iron Springs Rd — Photo 30
2560 Iron Springs Rd — Photo 31
2560 Iron Springs Rd — Photo 32
2560 Iron Springs Rd — Photo 33
2560 Iron Springs Rd — Photo 34
2560 Iron Springs Rd — Photo 35
2560 Iron Springs Rd — Photo 36

$2,295/ mo
Doesn't include deposits and fees
3 beds2 baths1684 sqft house
Available September 1
2560 Iron Springs Rd

Your booked tour

What you get

Pet-friendlyLaundryAir conditioning

Costs, fees, and lease terms

Lease terms

12 month lease upfront. No smoking or vaping in unit. Pet fee is $50/mo plus $250 non-refundable pet deposit. Possible rent to own.

Pets

  • Dogs

    Allowed
  • Cats

    Allowed

The neighborhood

About the building

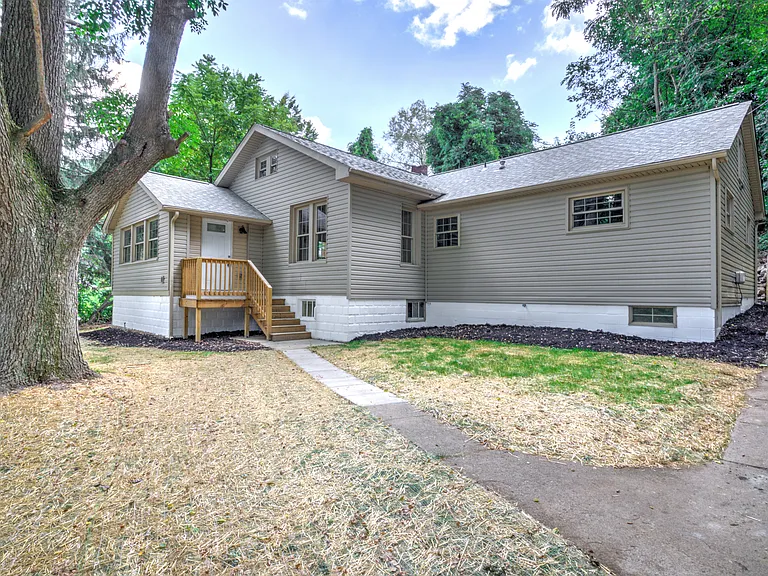
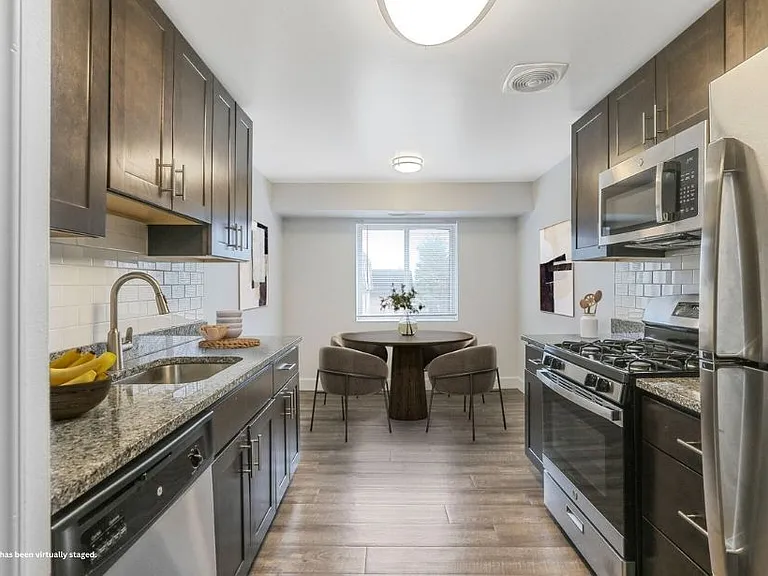
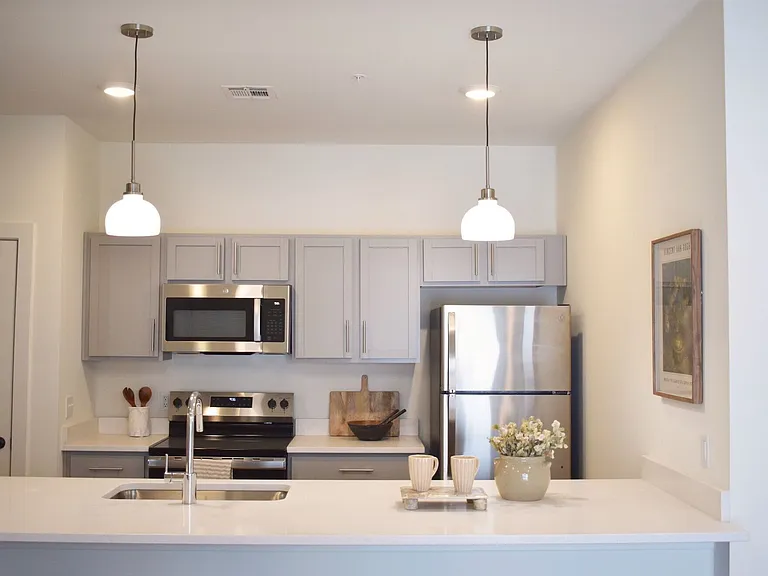
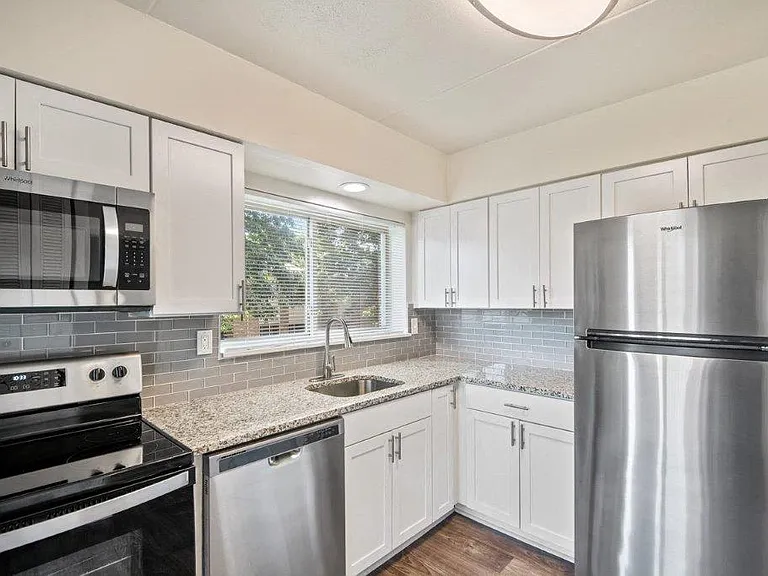
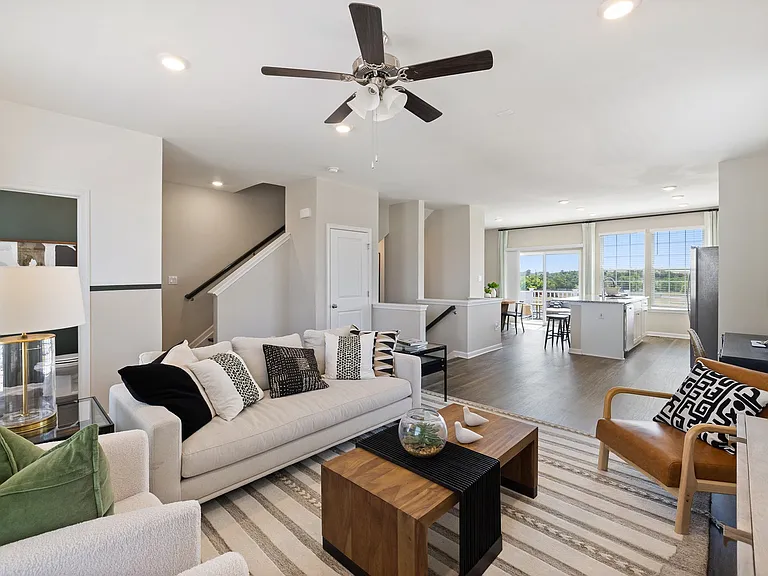
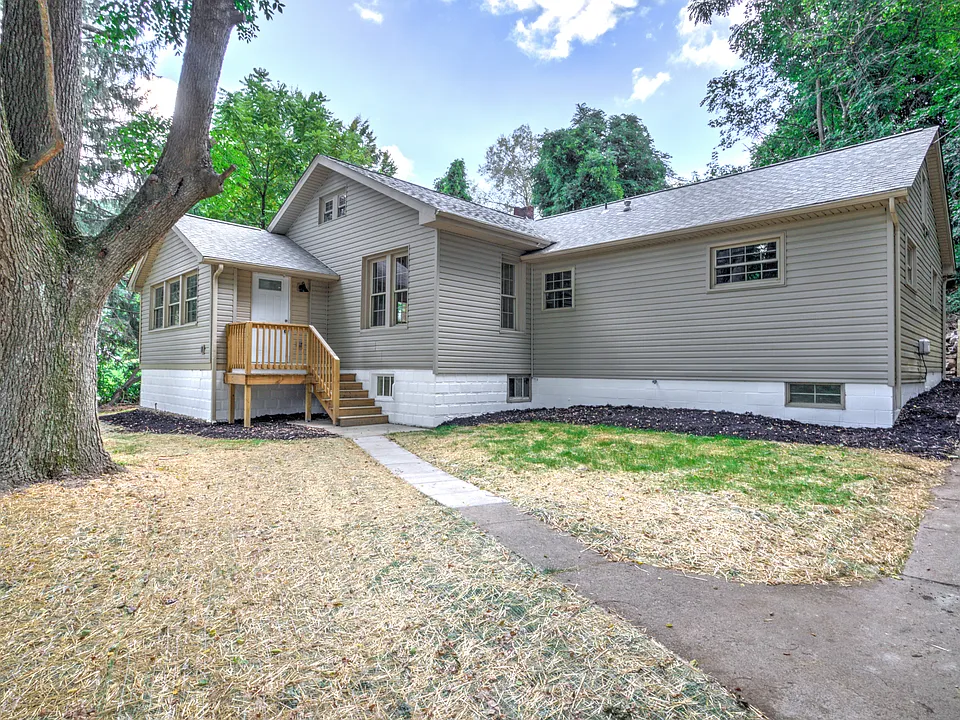
Discover the charm of country living at 2560 Iron Springs Rd, a beautifully renovated 3-bedroom, 2-bathroom raised ranch tucked away in a peaceful rural setting just outside Waynesboro! Step inside to a bright, open floorplan with a welcoming nook filled with natural light. The main living, dining, and kitchen areas flow seamlessly together, featuring brand new luxury vinyl plank flooring throughout. The stunning new kitchen showcases crisp white cabinetry, quartz countertops, a stylish tile backsplash, stainless steel appliances, and a peninsula that offers both abundant counterspace and eat-in dining options. A separate mudroom with laundry adds convenience to the main floor. Three cozy bedrooms offer plenty of space, including a spacious primary suite with a private ensuite bath featuring a double vanity and a beautifully tiled walk-in shower. An additional full bathroom with a tub/shower combination serves the remaining bedrooms. Practical spaces include a clean basement and attic, providing ample storage. Outside, enjoy a large detached two-car garage (perfect for hobbies!) and a brand new septic system that ensures peace of mind for years to come. A brand new, efficient HVAC system will keep you cozy year round. Apply today!

The property manager

Nearby schools

Students who live in 2560 Iron Springs Rd attend the following Fairfield Area School District (Unified School District) public schools:

GreatSchools ratings are based on test scores and additional metrics when available.
2560 Iron Springs Rd

By contacting this property, you agree to our Terms of Use. Visit our Privacy Portal for more information. When you click “Send message”, we’ll send your inquiry to the property manager so they can reach out and answer your questions.

Find similar homes

Spot something off?Good catch. Flag it and help keep listings legit.