2560 12th Ave W

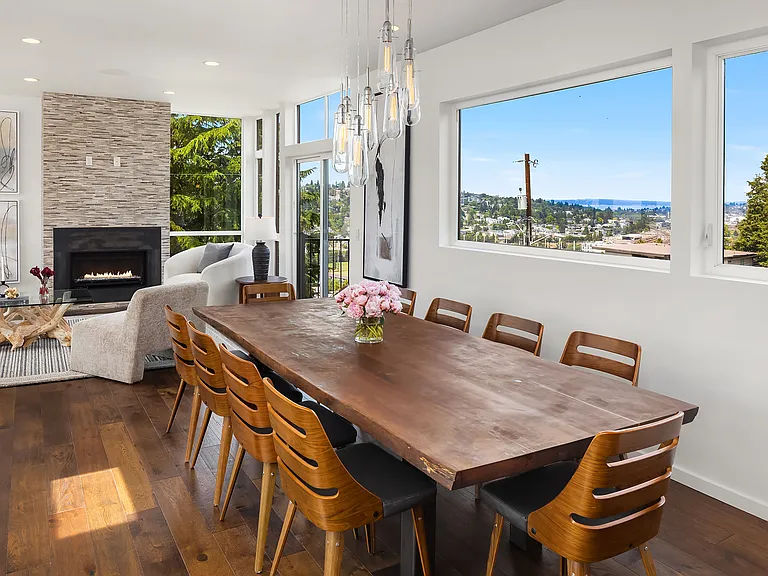
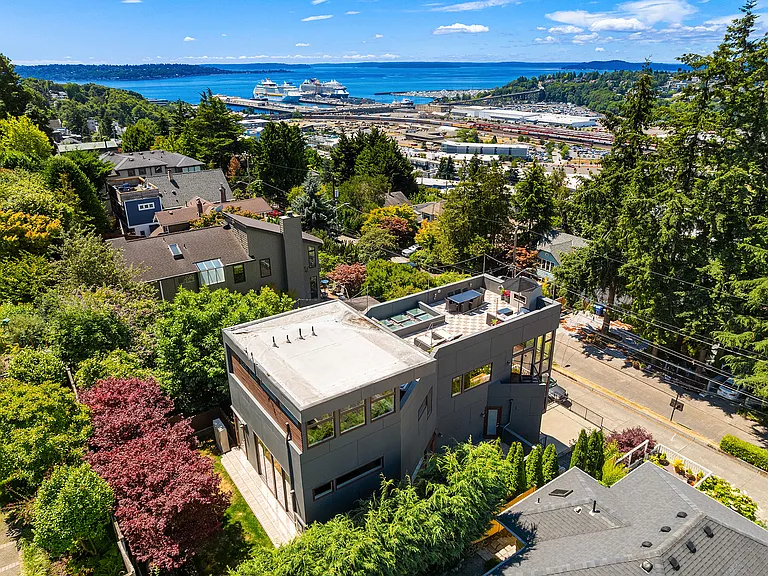
Views from almost every room
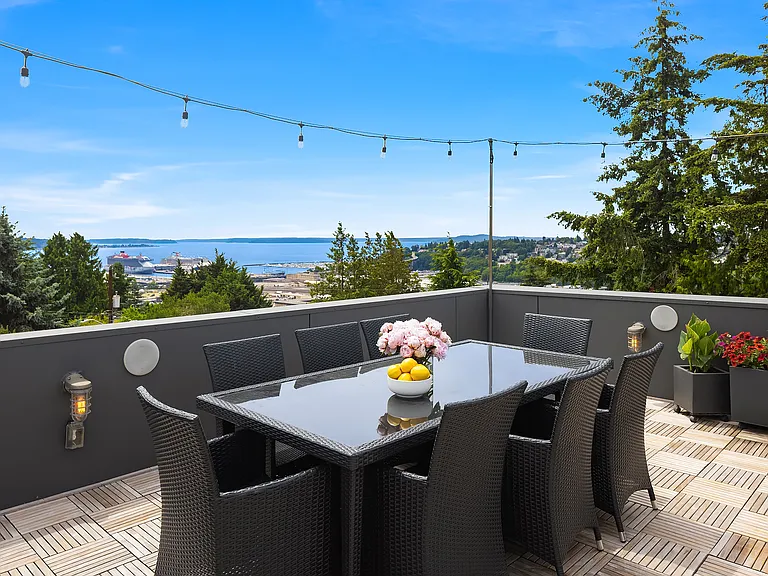
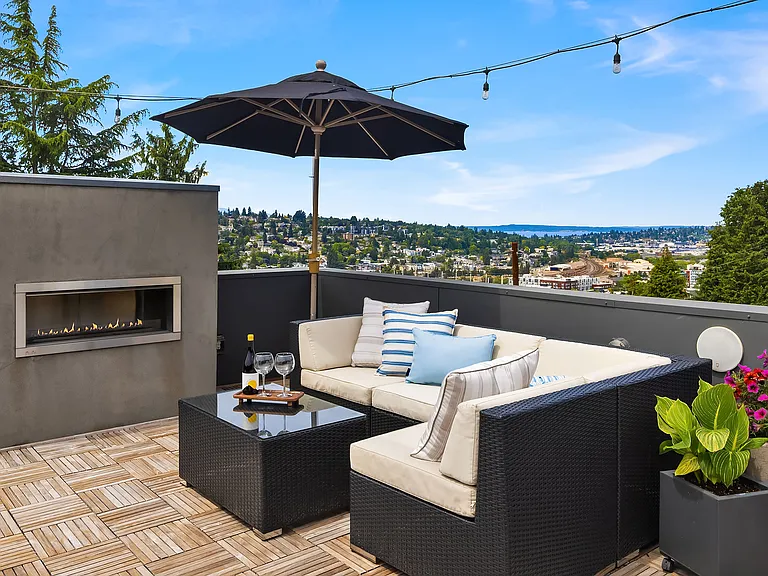
Rooftop view to the South - watch the ferries and cruise ships come and go. All outdoor furniture stays w the property
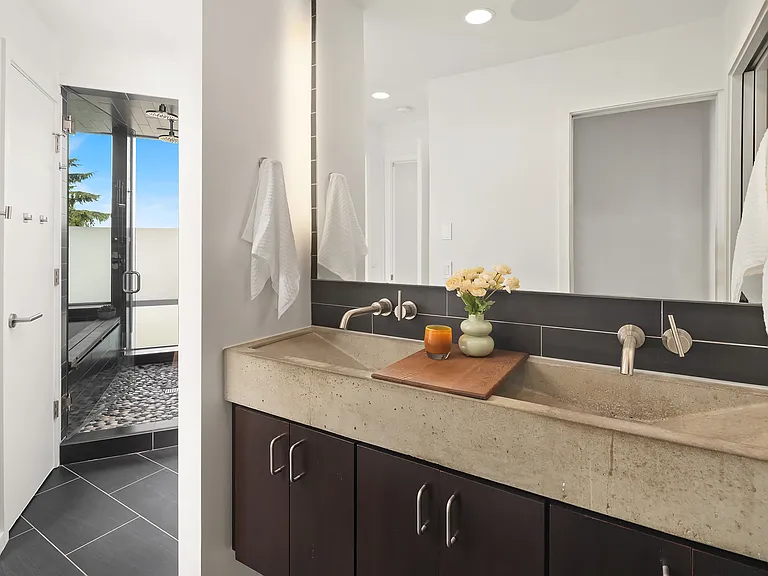
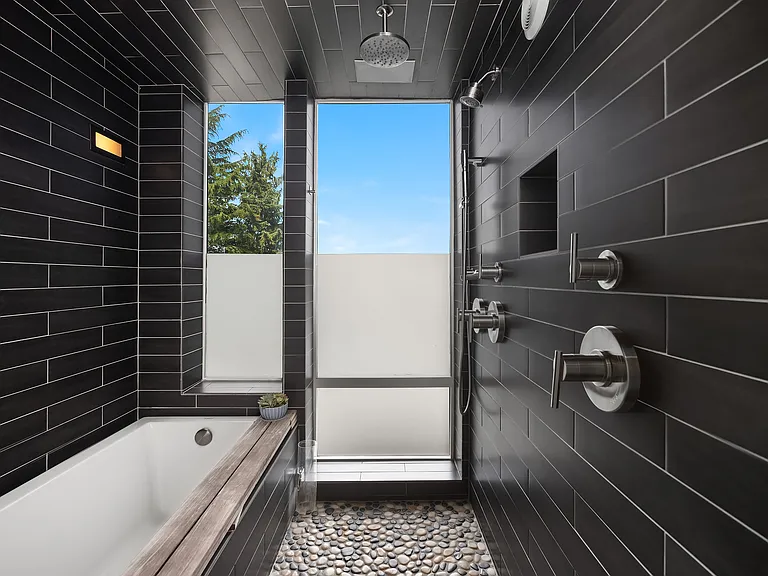
Master Bath leading to Master Shower w a view.
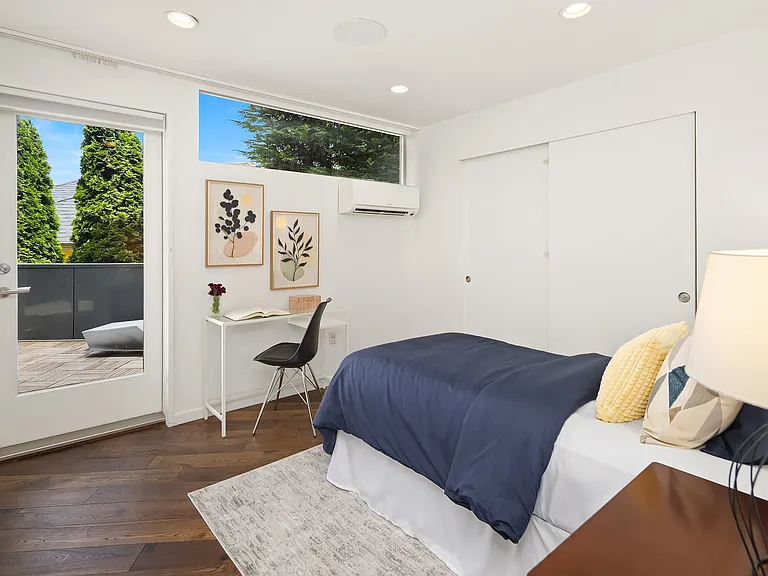
2nd Bed on level with Master
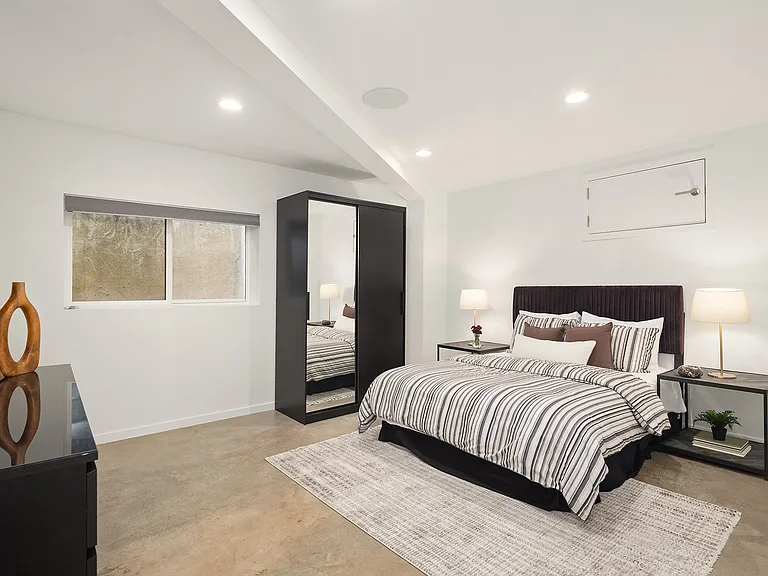
Entry level MIL with private bath - tv, armoire and dresser stay with property
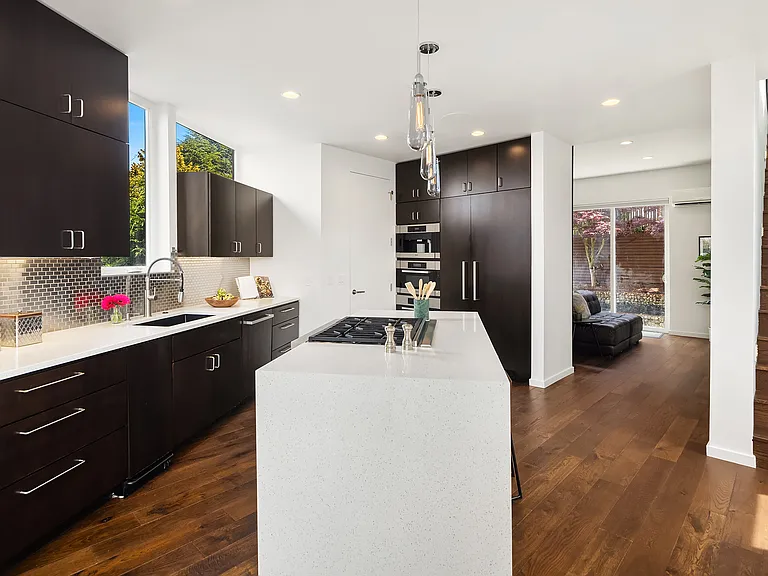
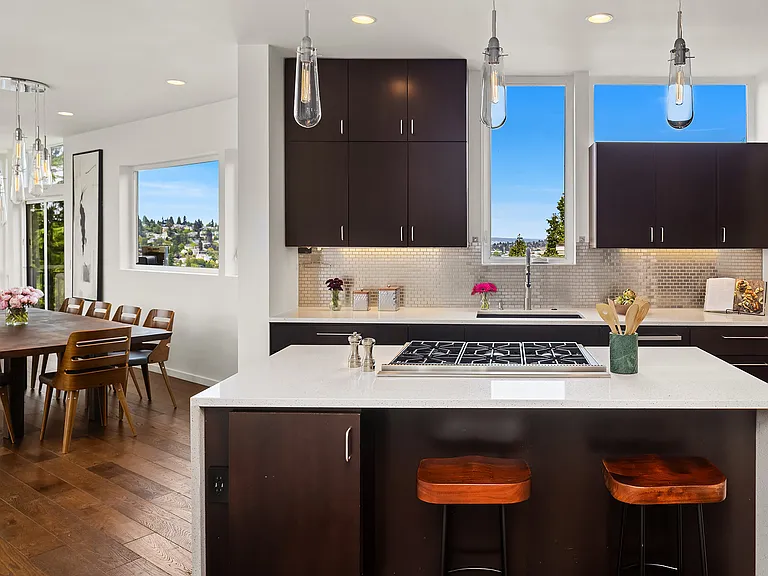
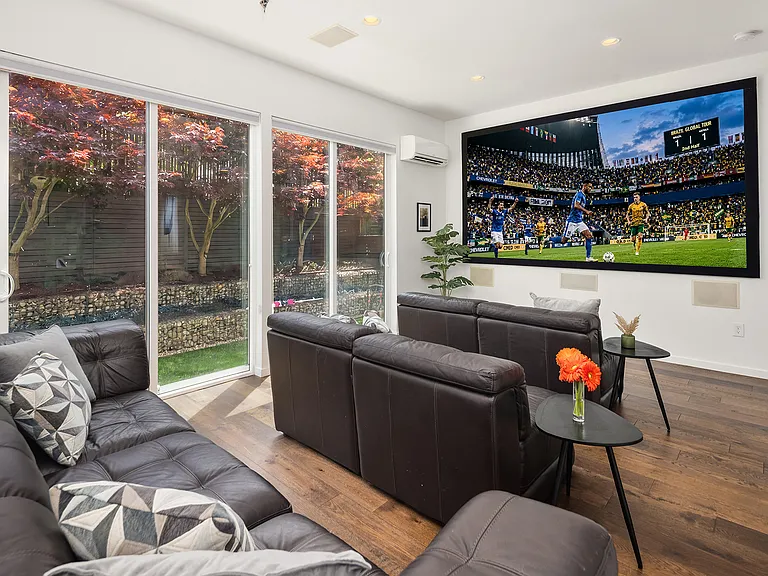
Kitchen is central to movie room and dining room
Wolf and Miele kitchen - wash your dishes with a view.
3rd Bedroom on level with Master
Master dual shower with tub, also has steam shower function
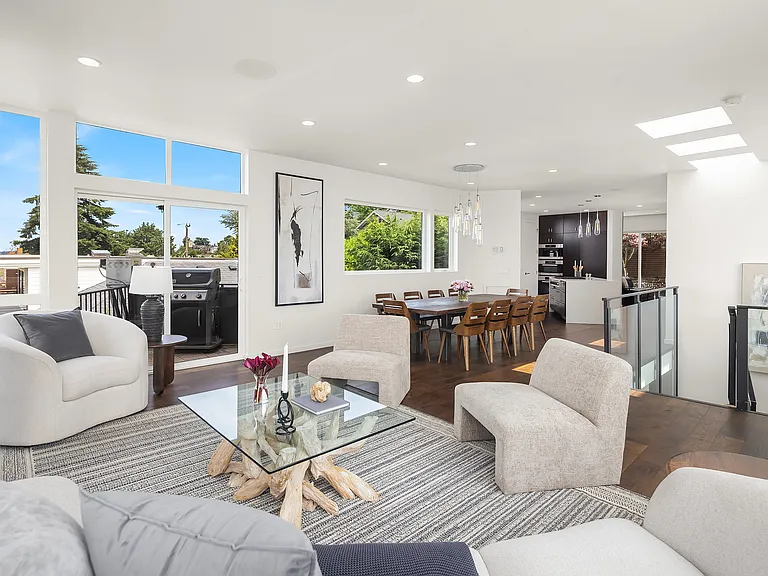
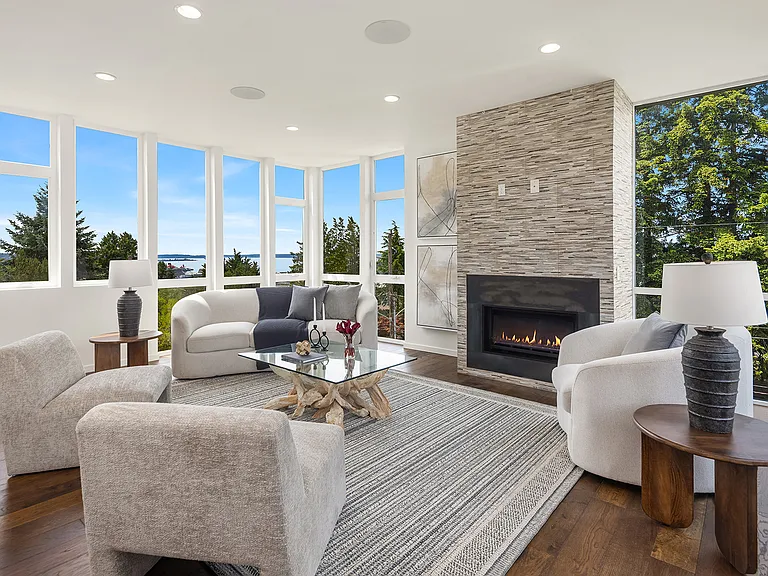
Living room with a view.
Dining room table and chairs - stay with property.
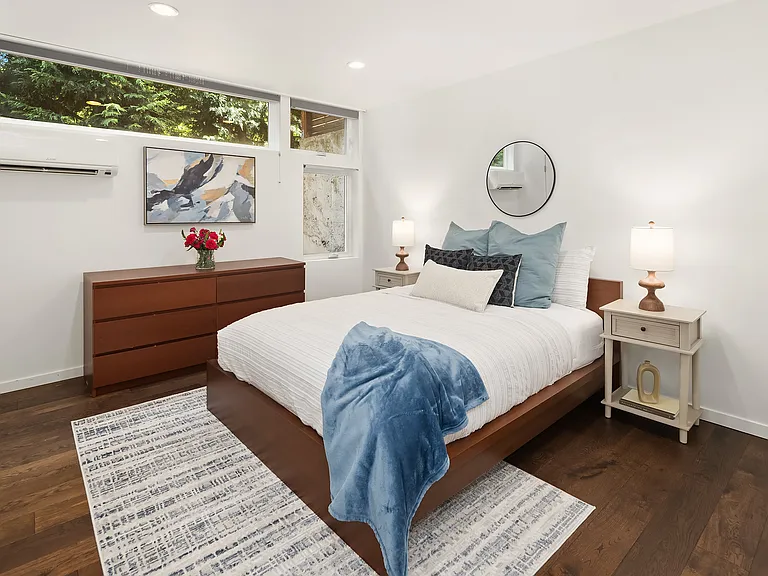
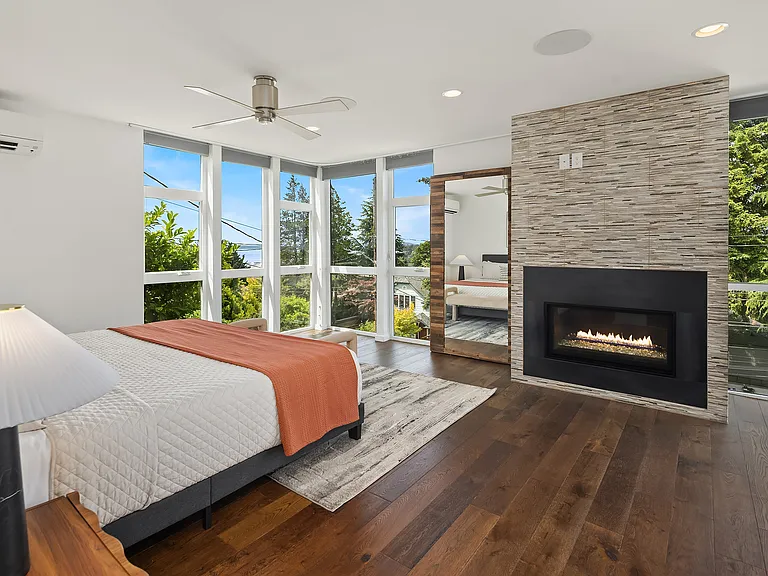
Master bedroom - plenty of space with views.
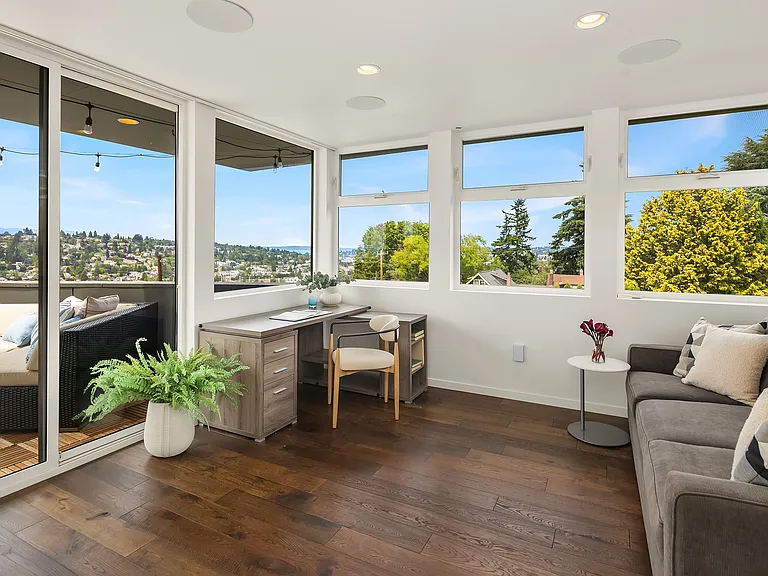
Top floor desk with pull out couch - stay with property
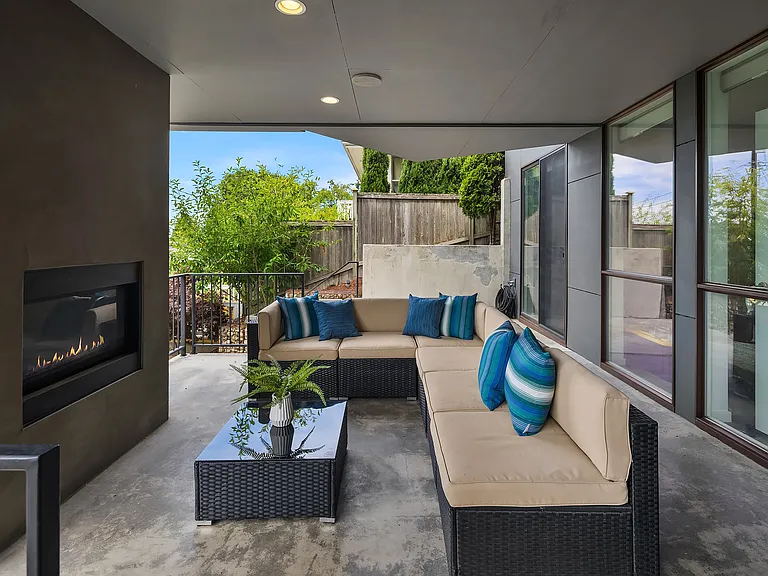
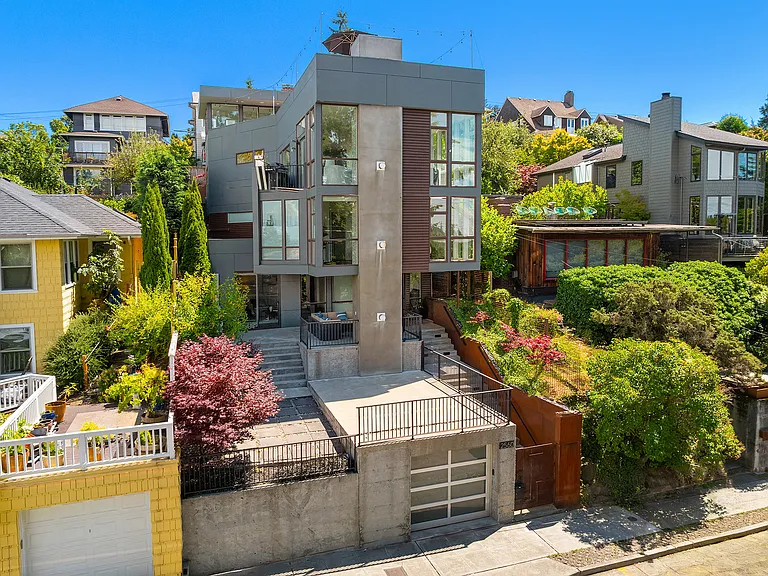
Front door lounge area - all outdoor furniture stay with the property.
144" screen projector with server - stays with property
Living Room with a view.
Roof deck with a view - all outdoor furniture stay with property.
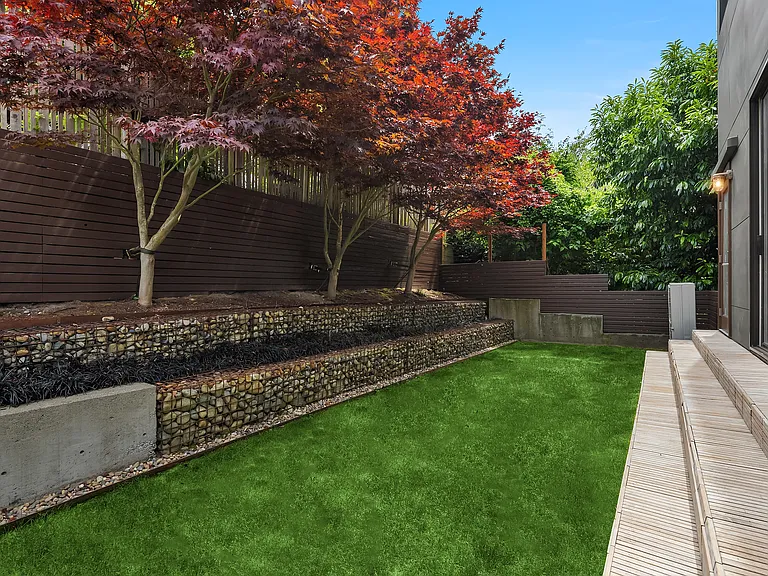
Private backyard with doggie door access.
Rooftop view.
  • Furnished

$8,500/ mo
Doesn't include deposits and fees
5 beds3 baths3650 sqft house
Available August 28
2560 12th Ave W
Your booked tour

What you get

Pet-friendlyIn-unit laundryParkingAir conditioningGym

Costs, fees, and lease terms

Lease terms

12+ month lease, no smoking, 2 covered parking, small pets allowed, utilities excluded. Tenant responsible for mowing grass which is 20x40' - takes less than 5 mins with landlord supplied electric mower.

Pets

  • Dogs

    Allowed
    Number allowed1
  • Cats

    Allowed
    Number allowed1

The neighborhood

About the building

Luxury Living with Unmatched Views & Smart Home Innovation Experience elevated Northwest living in this stunning 4-bedroom, 3 full bath, 2 half bath, nearly 3,900 sq ft custom home, designed for both everyday comfort and exceptional entertaining. With over 1,500 sq ft of deck space across three expansive decks, including a nearly 1,000 sq ft rooftop deck, this home captures breathtaking western water views from West Seattle to Camano Island, along with sweeping mountain vistas. From the moment you arrive, thoughtful design and high-end finishes set this home apart. Inside, the open-concept main level seamlessly connects the kitchen, living room, and media space, all positioned to maximize light and views. The living room offers unobstructed panoramic scenery, creating a truly remarkable backdrop for daily living. The chef's kitchen is outfitted with premium Miele and Wolf appliances, complemented by modern conveniences like a dumbwaiter from the garage to the kitchen, making grocery transport effortless. Designed for Flexibility & Comfort Dedicated MIL suite with private entrance, living room, and full bath perfect for guests, extended living, or rental potential Three bedrooms on one level, ideal for families, including a shared bathroom for secondary bedrooms Luxurious primary suite featuring a cedar-lined walk-in closet, ceiling fan, spa-inspired bath, private water closet and a shower that lets you view the water! Top-floor retreat with a half bath ideal as a guest suite, office, or bonus space with direct access to the rooftop deck Entertainment & Smart Home Excellence - This home is truly an entertainer's dream: Custom media room/playroom with projector and 144-inch screen, plus immersive 8.1 in-wall surround sound; kids swings indoors! Whole-home Sonos audio system with 18+ speakers across 11 zones, including outdoor and specialty moisture-resistant speakers Integrated Ubiquiti network system powering secure connectivity, cameras, and smart controls Voice and app-controlled audio via Alexa or Sonos Exceptional Features Throughout -- Four fireplaces, including a unique open fireplace perfect for cozy evenings and s'mores Heated, custom-designed garage with slight grade and hot/cold water plumbing, ideal for washing vehicles year-round Three expansive decks plus rooftop terrace for indoor-outdoor living Custom water feature at entry, meditation/zen area, and dedicated dog run Magnetic door stops, soft-close cabinetry, privacy glass and high-end finishes throughout Dedicated storage room and separate server/utility closet A Rare Opportunity --Blending cutting-edge technology, luxury craftsmanship, and unforgettable views, this home offers a lifestyle that is both sophisticated and effortlessly livable. Whether hosting gatherings on the rooftop deck, enjoying immersive movie nights, or relaxing in your private retreat, this property delivers on every level. -- Welcome home to your Pacific Northwest sanctuary.

The property manager

Nearby schools

Students who live in 2560 12th Ave W attend the following Seattle Public Schools (Unified School District) public schools:

GreatSchools ratings are based on test scores and additional metrics when available.

2560 12th Ave W

By contacting this property, you agree to our Terms of Use. Visit our Privacy Portal for more information. When you click “Send message”, we’ll send your inquiry to the property manager so they can reach out and answer your questions.

Find similar homes

Spot something off?Good catch. Flag it and help keep listings legit.