256 Comfort Maple Ln

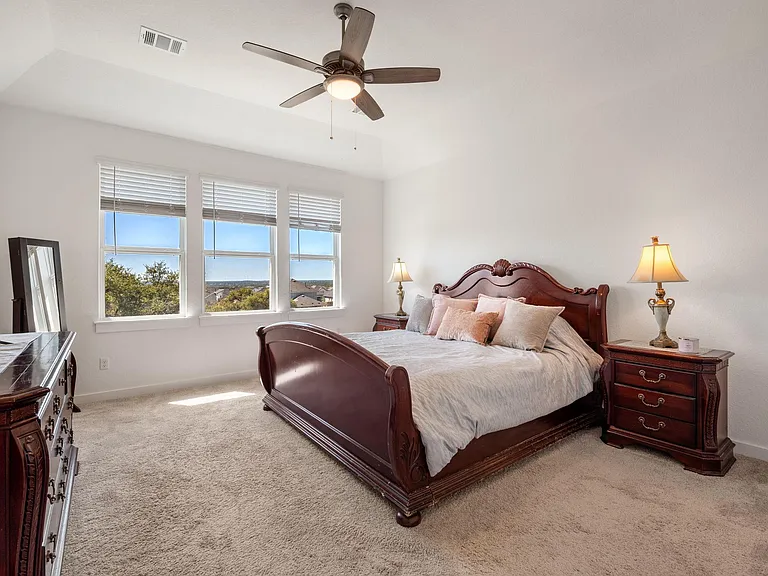
256 Comfort Maple Ln — Photo 1
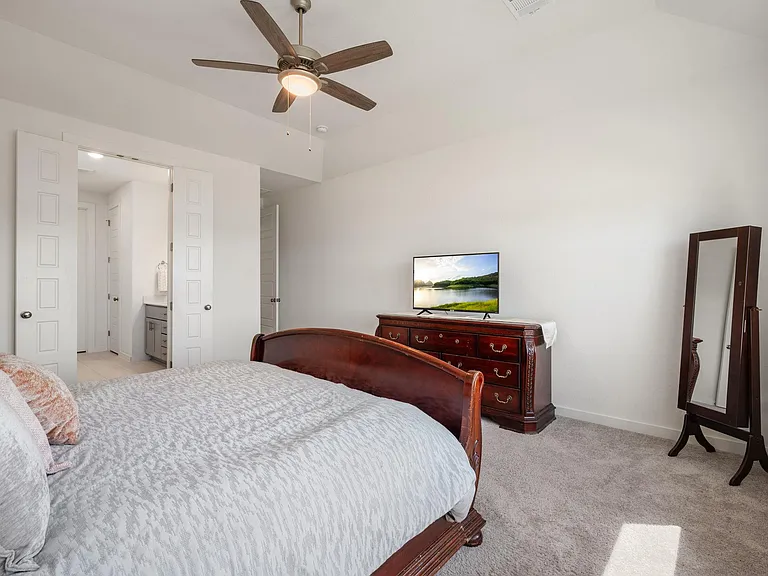
256 Comfort Maple Ln — Photo 2
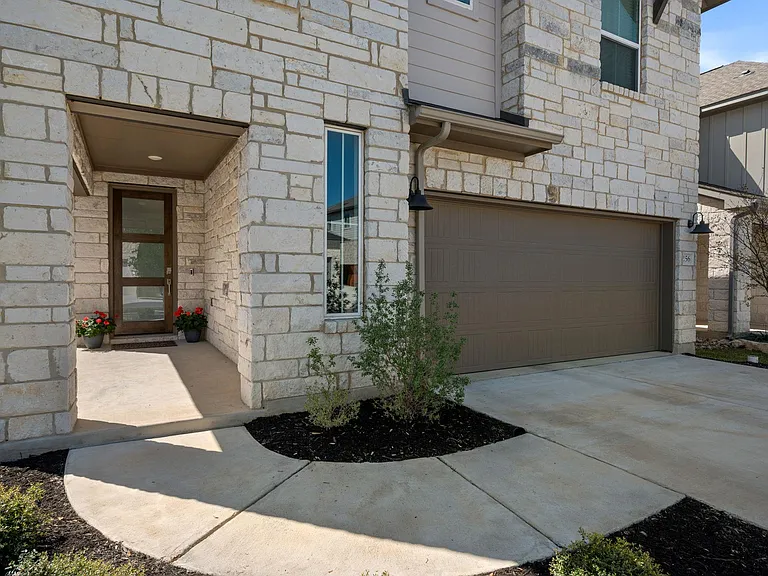
256 Comfort Maple Ln — Photo 3
256 Comfort Maple Ln — Photo 4
256 Comfort Maple Ln — Photo 5
256 Comfort Maple Ln — Photo 6
256 Comfort Maple Ln — Photo 7
256 Comfort Maple Ln — Photo 8
256 Comfort Maple Ln — Photo 9
256 Comfort Maple Ln — Photo 10
256 Comfort Maple Ln — Photo 11
256 Comfort Maple Ln — Photo 12
256 Comfort Maple Ln — Photo 13
256 Comfort Maple Ln — Photo 14
256 Comfort Maple Ln — Photo 15
256 Comfort Maple Ln — Photo 16
256 Comfort Maple Ln — Photo 17
256 Comfort Maple Ln — Photo 18
256 Comfort Maple Ln — Photo 19
256 Comfort Maple Ln — Photo 20
256 Comfort Maple Ln — Photo 21
256 Comfort Maple Ln — Photo 22
256 Comfort Maple Ln — Photo 23
256 Comfort Maple Ln — Photo 24
256 Comfort Maple Ln — Photo 25
256 Comfort Maple Ln — Photo 26
256 Comfort Maple Ln — Photo 27
256 Comfort Maple Ln — Photo 28
256 Comfort Maple Ln — Photo 29
256 Comfort Maple Ln — Photo 30
256 Comfort Maple Ln — Photo 31
256 Comfort Maple Ln — Photo 32
256 Comfort Maple Ln — Photo 33
256 Comfort Maple Ln — Photo 34
256 Comfort Maple Ln — Photo 35
256 Comfort Maple Ln — Photo 36
256 Comfort Maple Ln — Photo 37
256 Comfort Maple Ln — Photo 38
256 Comfort Maple Ln — Photo 39

$3,700/ mo
Doesn't include deposits and fees
4 beds3 baths2590 sqft house
256 Comfort Maple Ln
Your booked tour

What you get

Dog-friendlyLaundryParkingAir conditioningPool

Costs, fees, and lease terms

Lease terms

12 Months

Pets

  • Dogs

    Allowed

The neighborhood

About the building

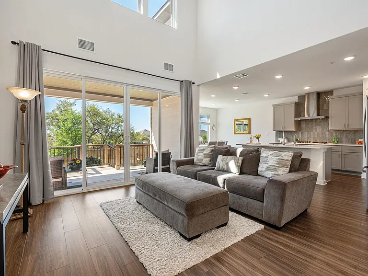
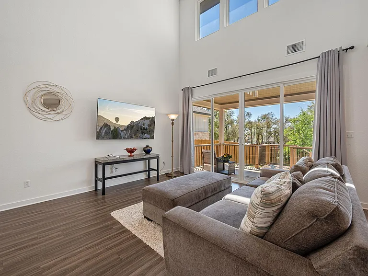
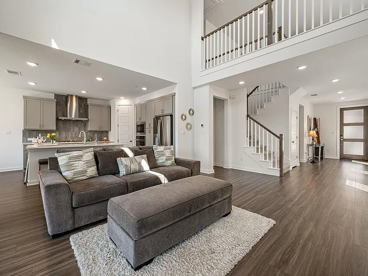
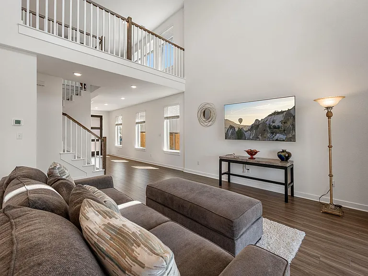
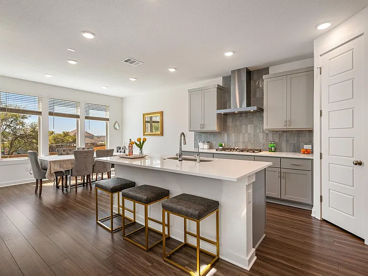
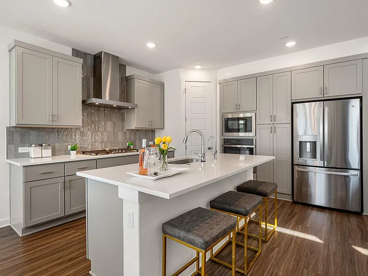
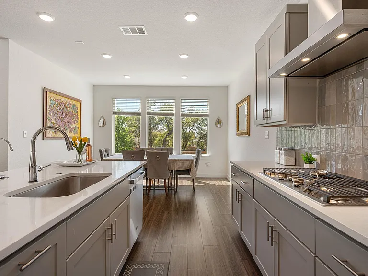
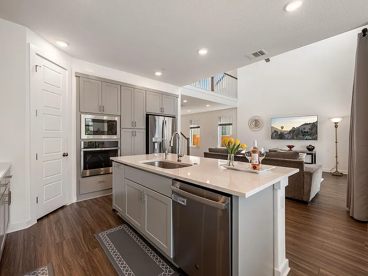
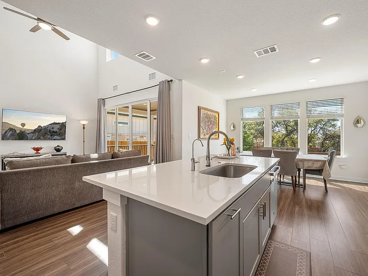
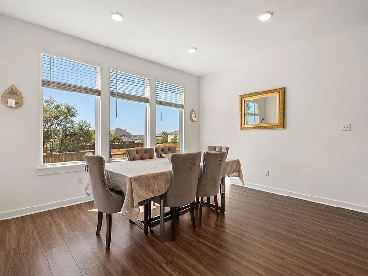
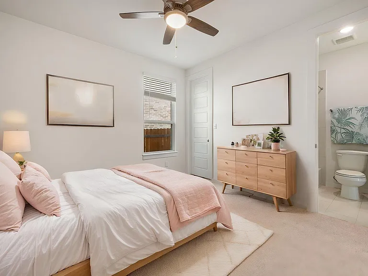
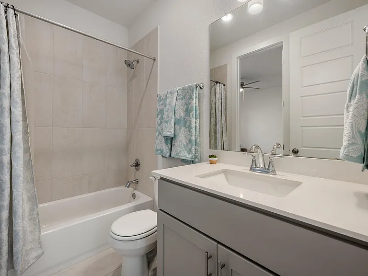
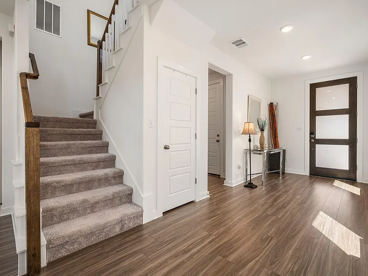
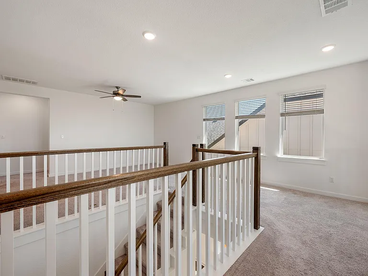
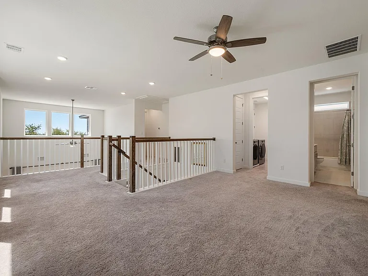
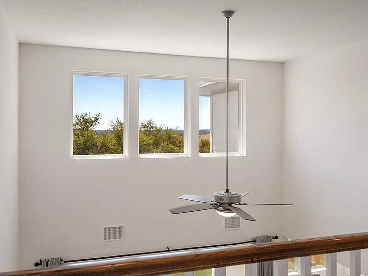
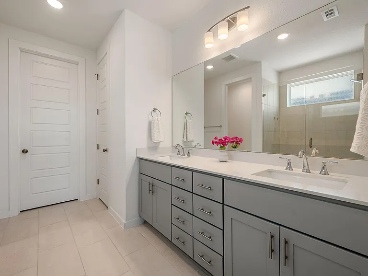
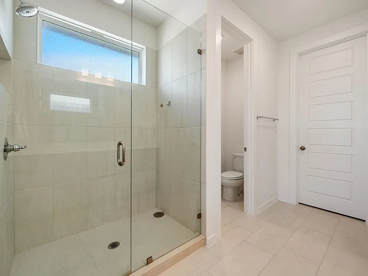
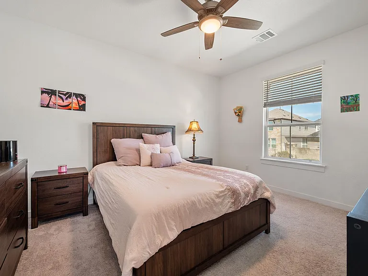
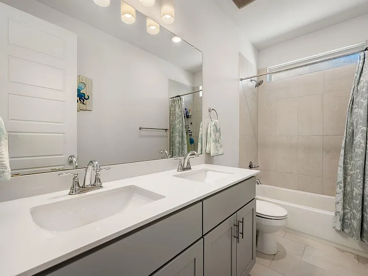
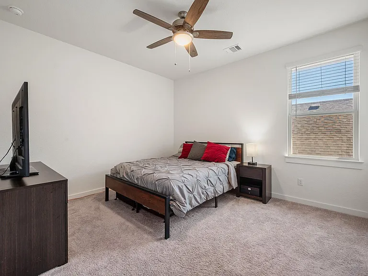
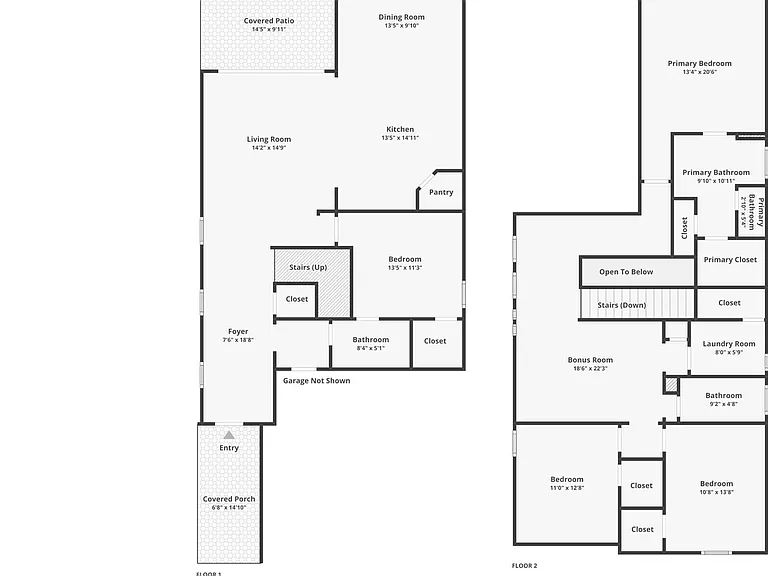
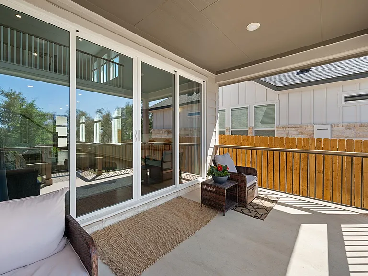
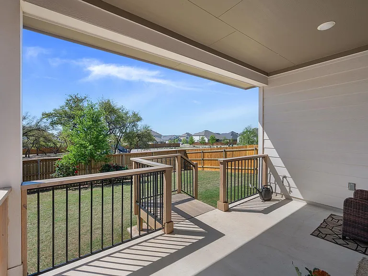
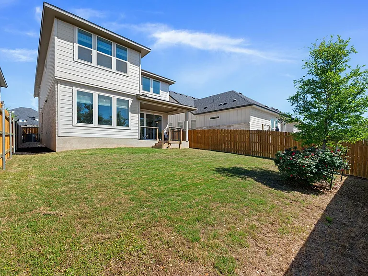
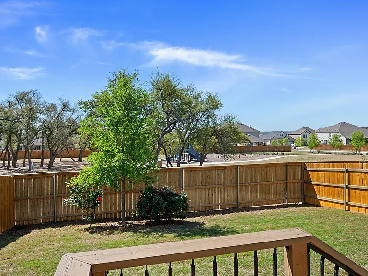
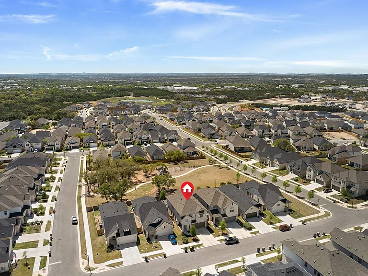
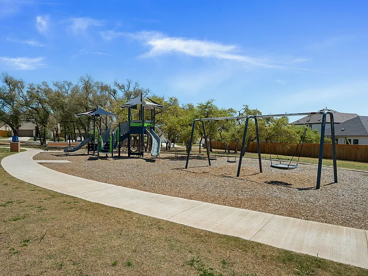
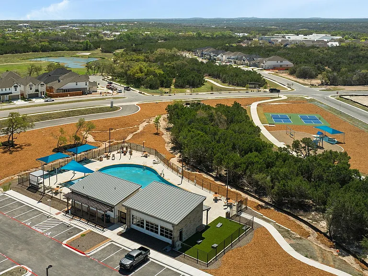
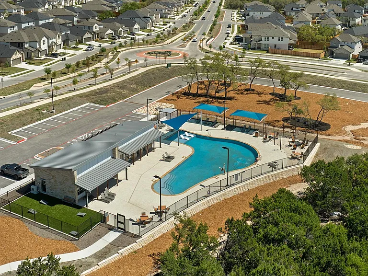
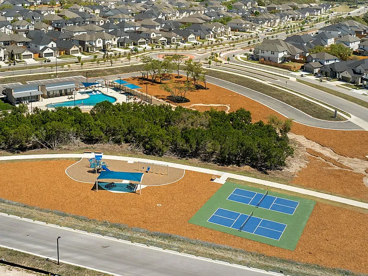
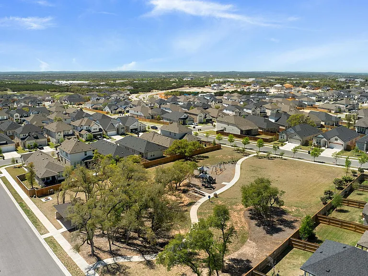
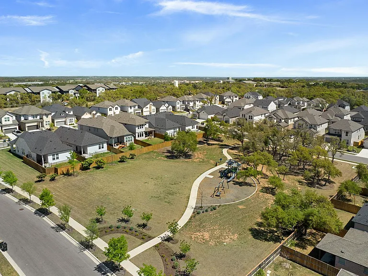
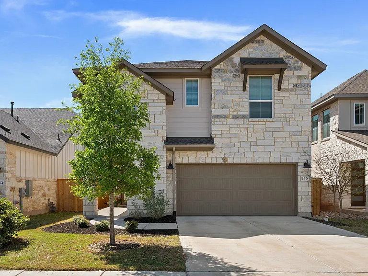
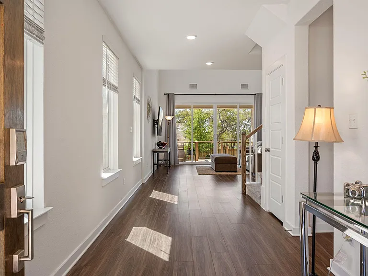
Offering exceptional privacy and generous space, this stunning 2-story home in the sought-after Heritage master-planned community backs to a community park and open green space, ensuring no direct backyard neighbor in sight. As you enter you'll immediately be drawn to the sun-drenched interior, featuring soaring 2-story windows and exquisite high-end finishes. The open-concept design seamlessly connects the living spaces, while the incredible 4-panel sliding glass doors extend the living areas to the outdoors. This cohesive indoor-outdoor flow is the ultimate dream for any entertainer. At the heart of the home, the gourmet kitchen shines with timeless appeal. Sleek shaker cabinetry, quartz countertops, stainless steel built-in appliances, and a stunning tile backsplash blending warm and cool tones come together to suit any design aesthetic. It's a chef's dream and a true centerpiece. The main level features a private suite with a full bath, ideal for visitors or multi-generational living. Upstairs, a spacious bonus room offers flexible living space, alongside 3 bedrooms and two full baths. The luxurious primary suite claims its own private wing, complete with an ensuite featuring a dual vanity and an oversized frameless glass walk-in shower. Located in charming Dripping Springs, you'll enjoy the perfect balance of Hill Country beauty and modern convenience, with downtown Austin only about 20 miles away. The Heritage community offers top-notch amenities, including parks, a pool, pickle ball courts, and inviting indoor and outdoor gathering spaces that truly connects the tight-knit community. Beyond the neighborhood, Dripping Springs small-town charm hosts local breweries, restaurants, an array of state and local parks for outdoor enthusiasts, and even an HEB GROCERY just down the road. This is more than a home it's a lifestyle waiting for you to embrace. Schedule a showing today! Hide

The property manager

Nearby schools

Students who live in 256 Comfort Maple Ln attend the following Dripping Springs Independent School District (Unified School District) public schools:
GreatSchools ratings are based on test scores and additional metrics when available.

256 Comfort Maple Ln
By contacting this property, you agree to our Terms of Use. Visit our Privacy Portal for more information. When you click “Send message”, we’ll send your inquiry to the property manager so they can reach out and answer your questions.
Find similar homes

Spot something off?Good catch. Flag it and help keep listings legit.