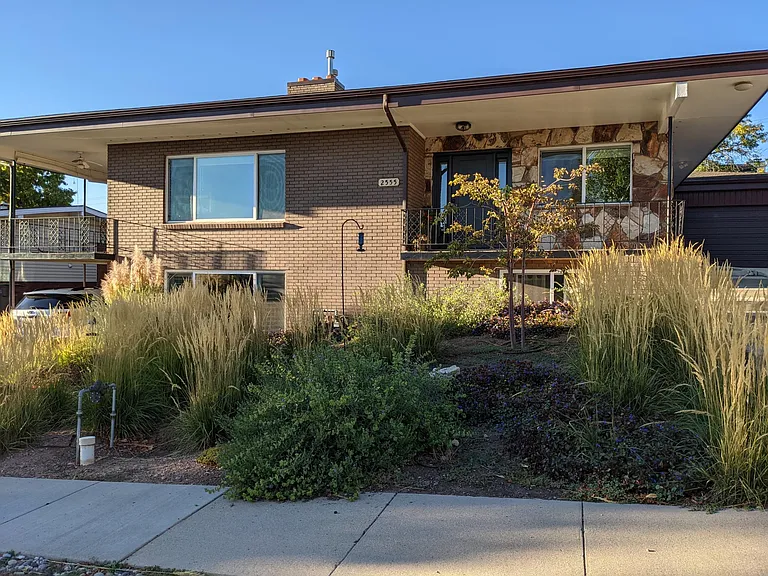
2555 E Blaine Ave

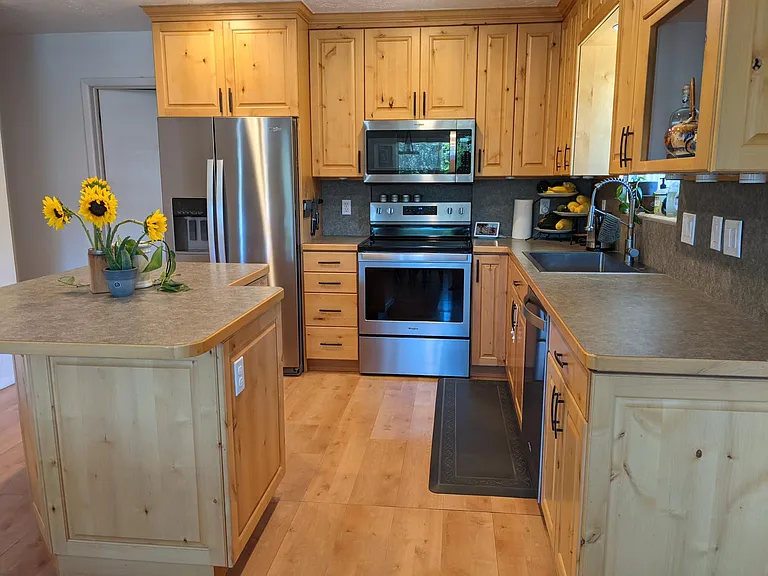
2555 E Blaine Ave — Photo 1
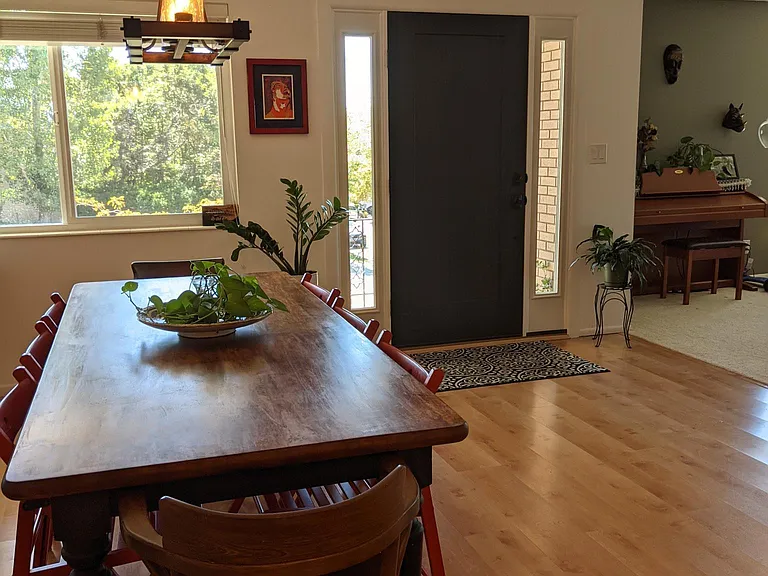
Front door and dining area
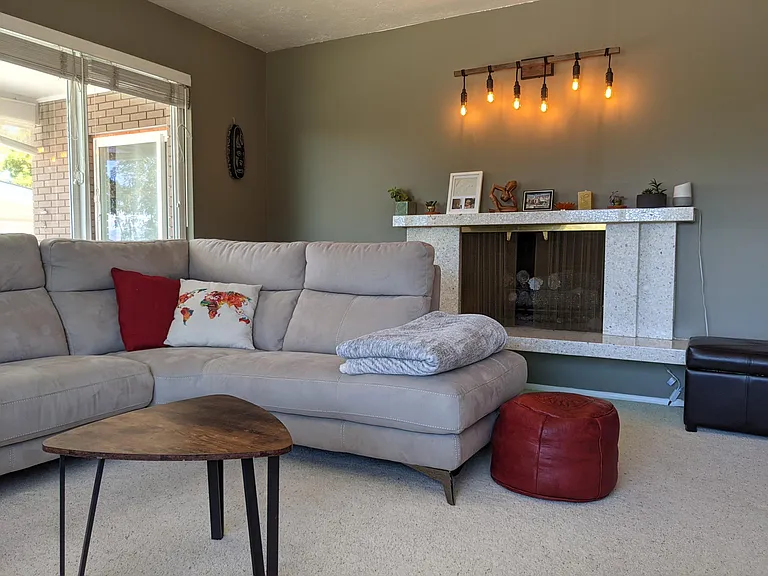
2555 E Blaine Ave — Photo 3
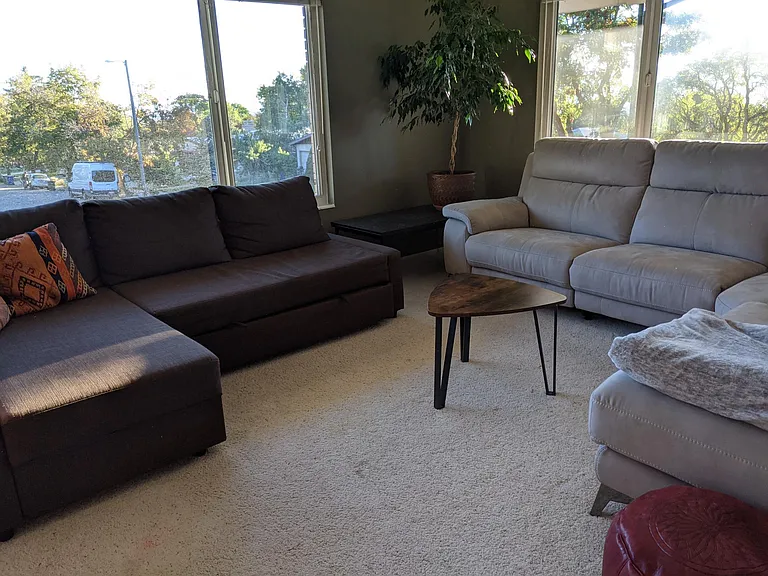
Main living room
Main living room
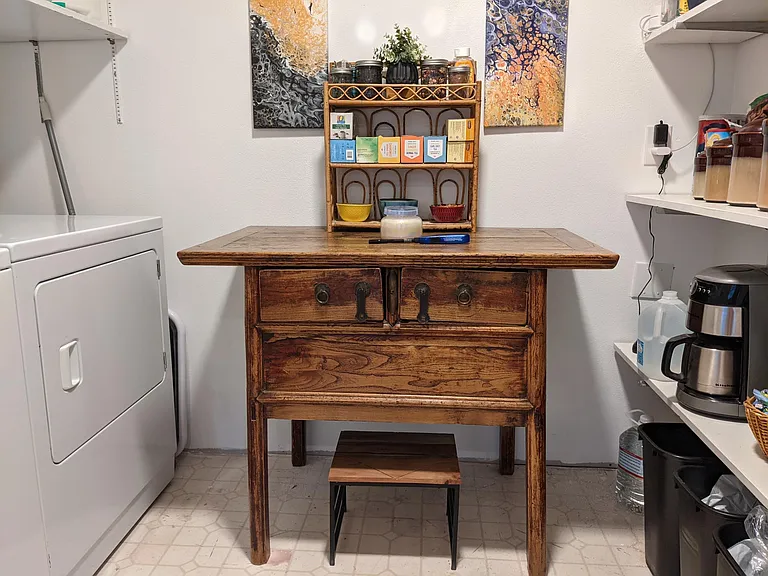
Walk-in pantry and laundry room
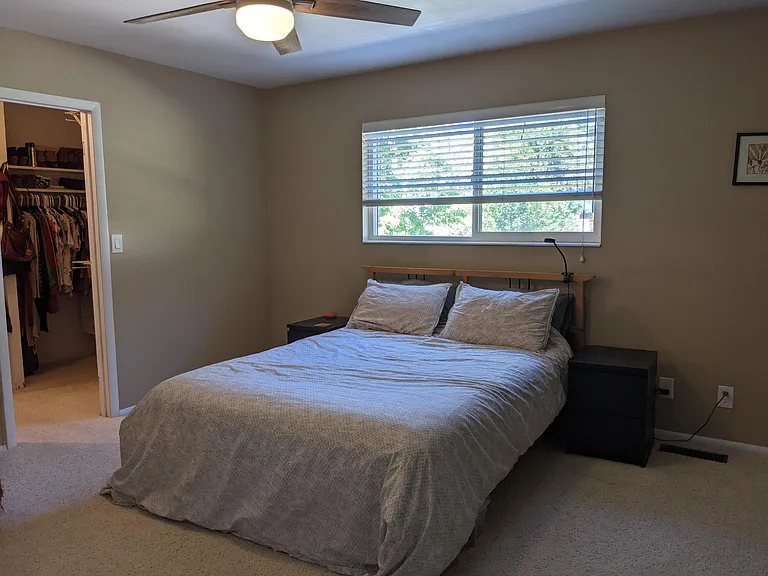
Master bedroom with walk-in closet
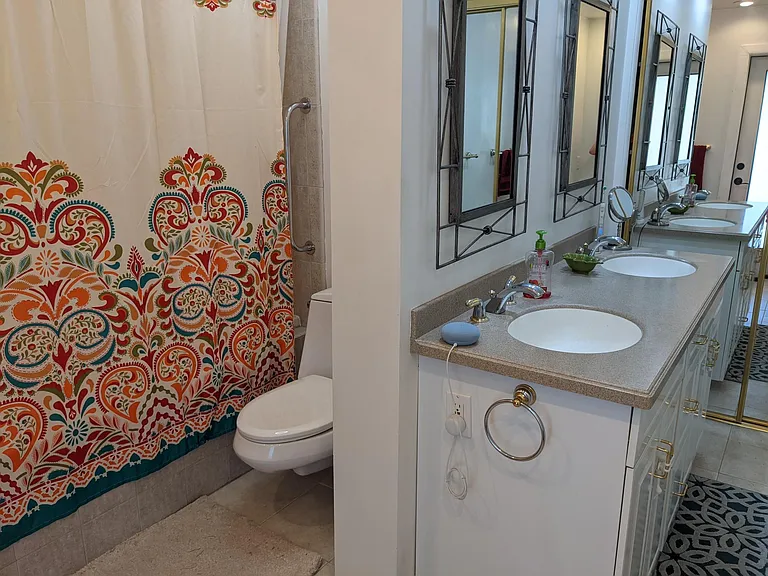
Master bathroom
Master bathroom
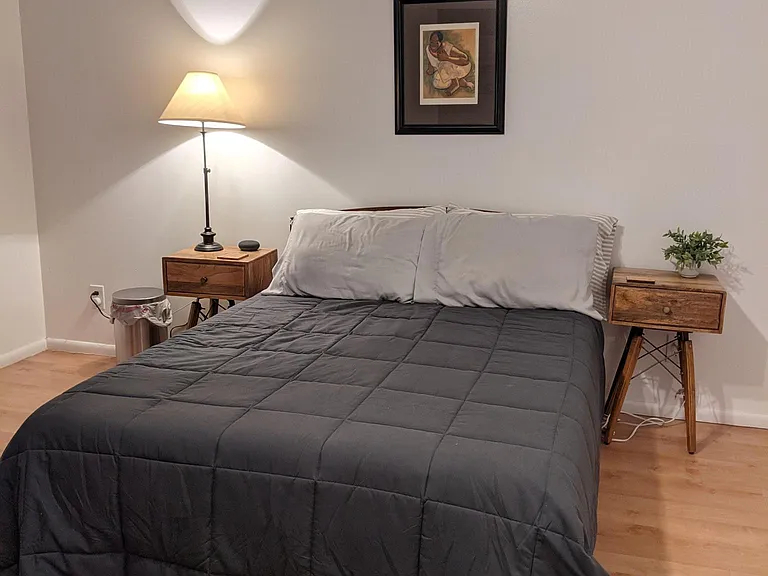
3rd bedroom (off the kitchen)
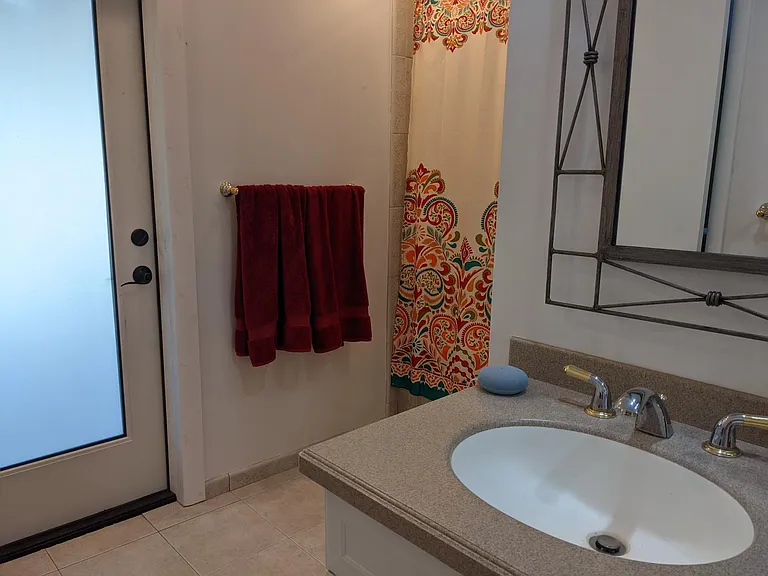
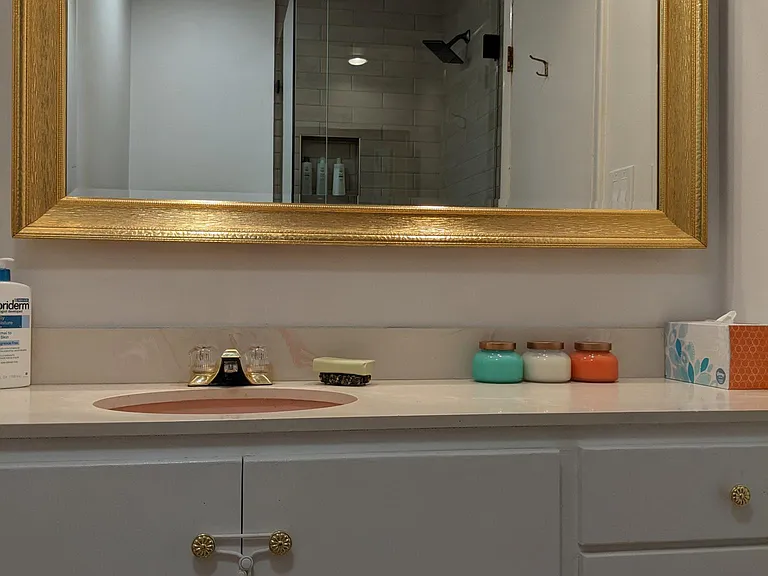
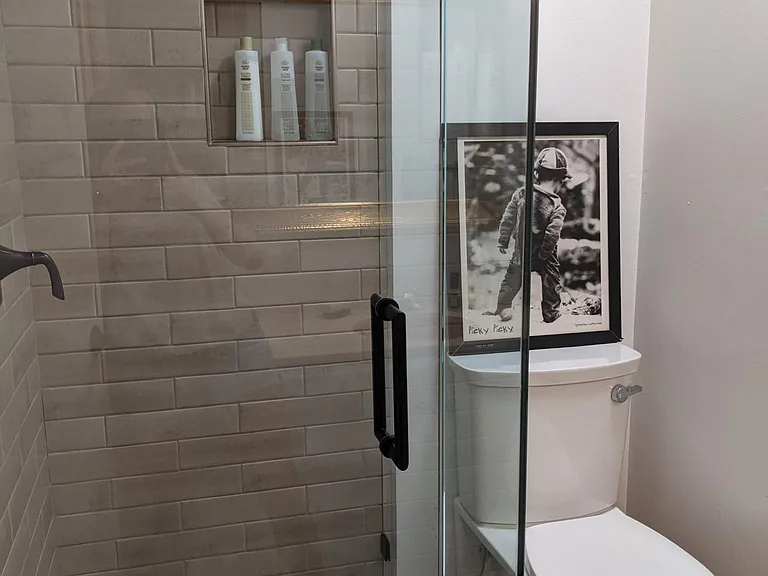
Hall bathroom
Hall bathroom
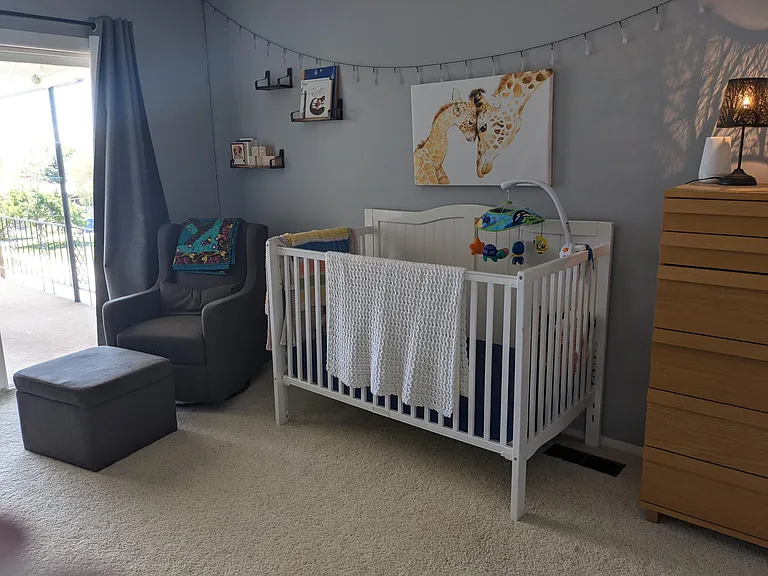
2nd bedroom (with balcony)
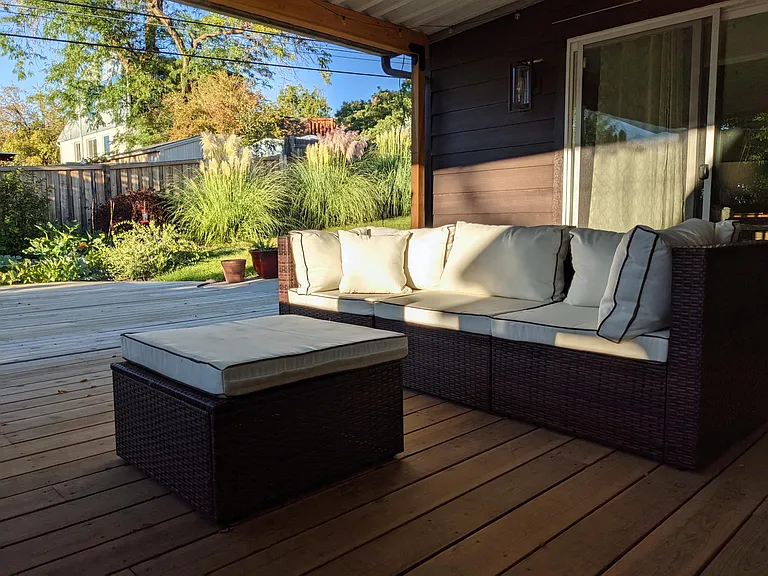
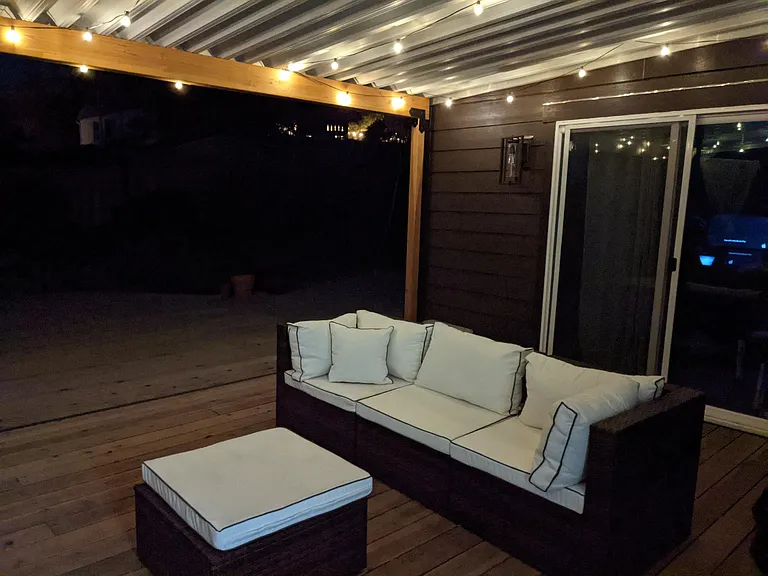
Covered deck and backyard
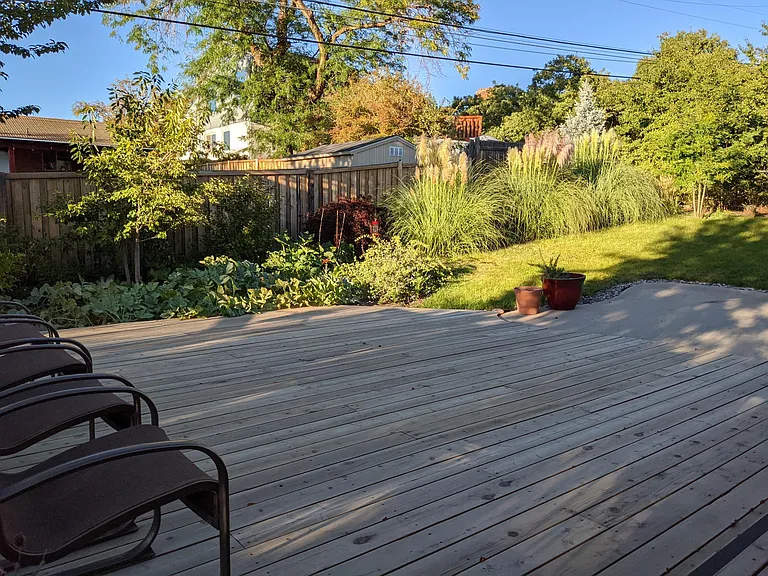
Deck and backyard
Covered deck
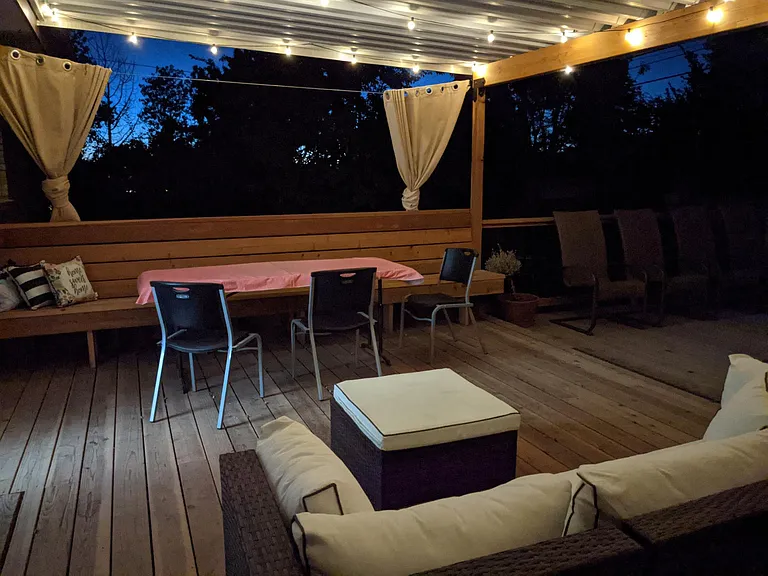
Covered deck with built in seating
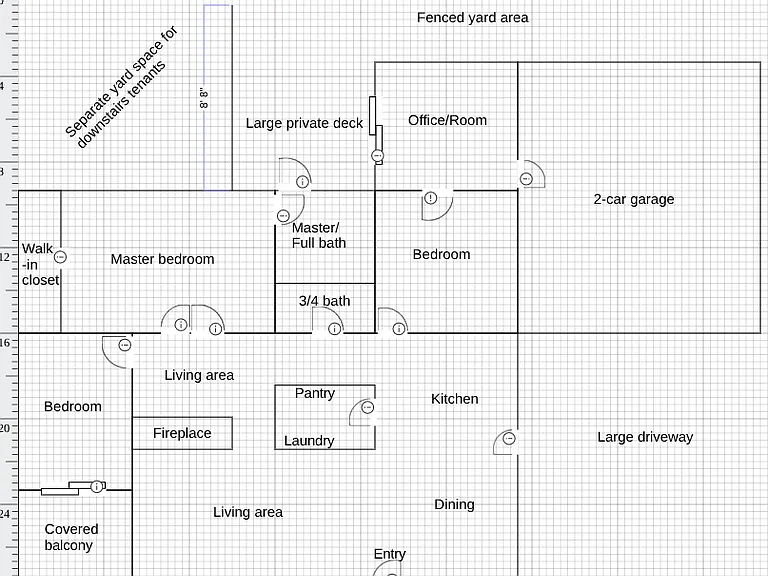
Mock-up of layout (not drawn to scale)

$3,400/ mo
Doesn't include deposits and fees
4 beds2 baths2200 sqft house
2555 E Blaine Ave
Your booked tour

What you get

No petsIn-unit laundryParking

Costs, fees, and lease terms

Lease terms

Flexible move-in date, with availability as soon as August 1st! Pets considered, with pet deposit and monthly pet fee.

Pets

  • Dogs

    Not allowed
  • Cats

    Not allowed

The neighborhood

About the building

Classic mid-century home offering cozy double-sided fireplace, large spaces, and plenty of enjoyable outdoor space with mountain and city views. Newer appliances, furnace, A/C, and flooring. Large 2-car garage with electric car charging plug-in. Do note that the 4th "bedroom" is technically not a bedroom (no closet) and is a "walk-through room" between the 3rd bedroom and the garage; please refer to the image showing the property layout. Ideal for an office or exercise room. East Bench location offers quick walk to hiking trails, easy 3 mile commute to University/Hospital campus (great for cycling!), 15 mins to the airport, 2 miles to freeway into canyons. Keypad entry, 2200 square feet. Large fenced backyard with a huge covered and uncovered deck area. This is a split-level duplex (this is the upstairs, there is a tenant downstairs). High speed Google Fiber internet is included in rent, as are water/sewer/trash. Tenant is responsible for gas and electric. Accessibility: The property has 1 step to enter from any exterior door, so can easily add a ramp (not included) to provide access to the home and yard. The home does not meet ADA criteria given hallways and doors are standard width, but they can accommodate a narrow/standard width wheelchair. The showers include 1 tub/shower and 1 walk-in with a threshold to enter. IF YOU ARE INTERESTED IN THE PROPERTY, PLEASE COMPLETE AN APPLICATION. Following receipt and review of your application, I will arrange a tour. If you have special considerations, please message me.

The property manager

Nearby schools

Students who live in 2555 E Blaine Ave attend the following Salt Lake District (Unified School District) public schools:

GreatSchools ratings are based on test scores and additional metrics when available.

2555 E Blaine Ave

By contacting this property, you agree to our Terms of Use. Visit our Privacy Portal for more information. When you click “Send message”, we’ll send your inquiry to the property manager so they can reach out and answer your questions.

Find similar homes

Spot something off?Good catch. Flag it and help keep listings legit.