2553 Twinleaf Dr

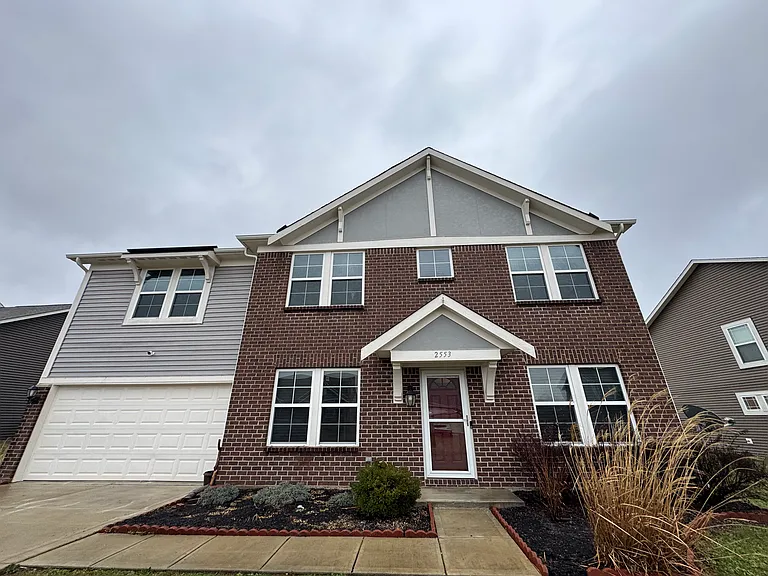
2553 Twinleaf Dr — Photo 1
2553 Twinleaf Dr — Photo 2
2553 Twinleaf Dr — Photo 3
2553 Twinleaf Dr — Photo 4
2553 Twinleaf Dr — Photo 5
2553 Twinleaf Dr — Photo 6
2553 Twinleaf Dr — Photo 7
2553 Twinleaf Dr — Photo 8
2553 Twinleaf Dr — Photo 9
2553 Twinleaf Dr — Photo 10
2553 Twinleaf Dr — Photo 11
2553 Twinleaf Dr — Photo 12
2553 Twinleaf Dr — Photo 13
2553 Twinleaf Dr — Photo 14
2553 Twinleaf Dr — Photo 15
2553 Twinleaf Dr — Photo 16
2553 Twinleaf Dr — Photo 17
2553 Twinleaf Dr — Photo 18
2553 Twinleaf Dr — Photo 19
2553 Twinleaf Dr — Photo 20
2553 Twinleaf Dr — Photo 21
2553 Twinleaf Dr — Photo 22
2553 Twinleaf Dr — Photo 23
2553 Twinleaf Dr — Photo 24
2553 Twinleaf Dr — Photo 25
2553 Twinleaf Dr — Photo 26
2553 Twinleaf Dr — Photo 27
2553 Twinleaf Dr — Photo 28
2553 Twinleaf Dr — Photo 29

$2,800/ mo
Doesn't include deposits and fees
4 beds2.5 baths2957 sqft house
Available August 30
2553 Twinleaf Dr

Your booked tour

What you get

No petsLaundryParkingAir conditioning

Costs, fees, and lease terms

Special offer!
Receive $500 off your first month's rent if you sign by September 1st.

Lease terms

The first month will be paid in advance along with the deposit. Owner will cover sewage and the tenant will cover electricity and trash. Any additional services will be the tenants responsibility. Any repairs caused by the tenants will be charged to the tenant. Absolutely no smoking. Small pets are okay with permission and pet fees. There will be a $50 fee for late rent (details to outlined in the lease).

Pricing comparison

$300

At $2,800, this listing is priced $300 more than the current market rate for a 4 bedroom home in Plainfield.

Pets

  • Dogs

    Not allowed
  • Cats

    Not allowed

The neighborhood

About the building

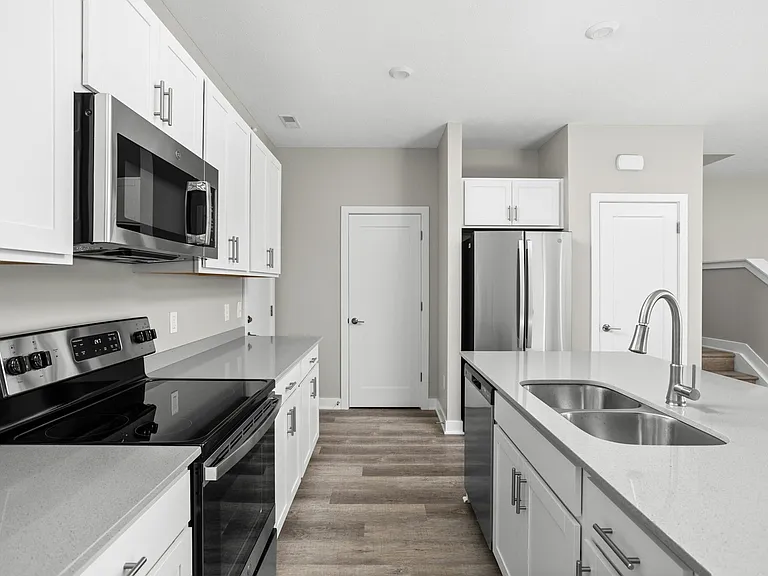
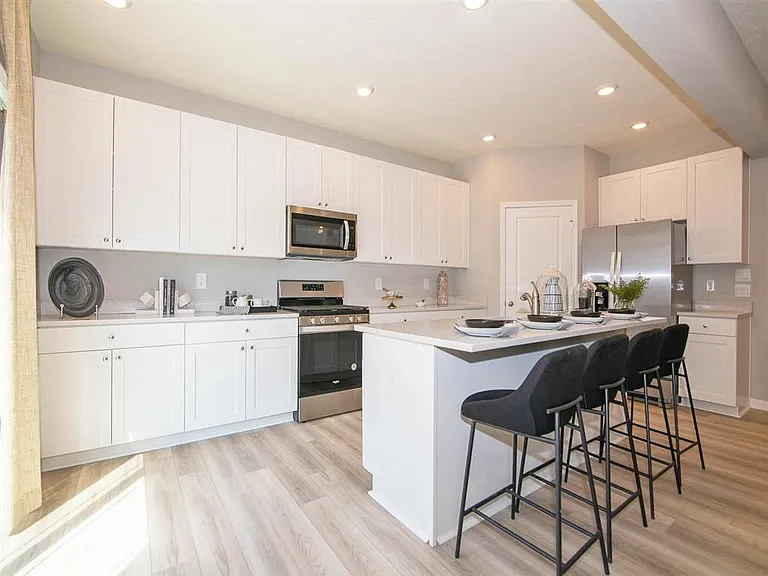
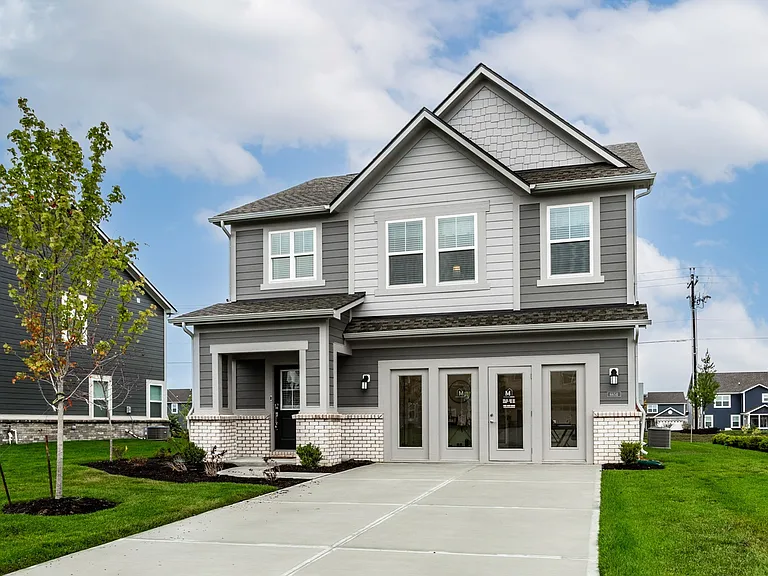
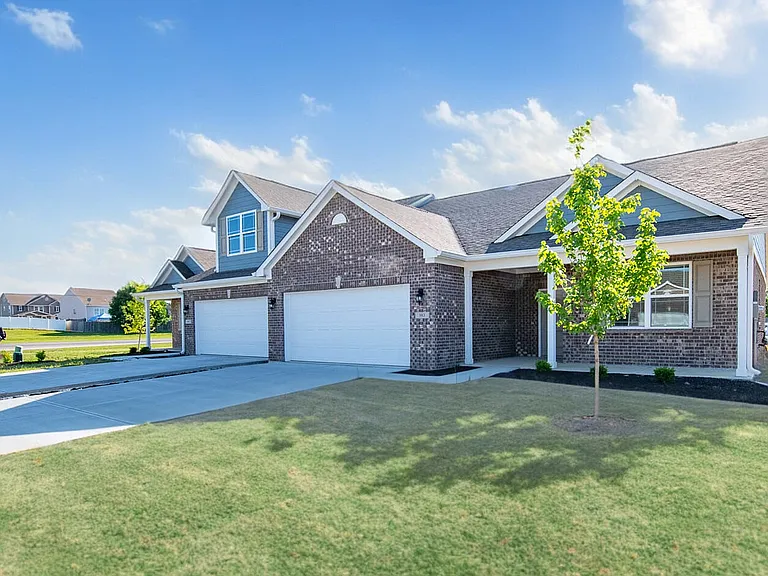
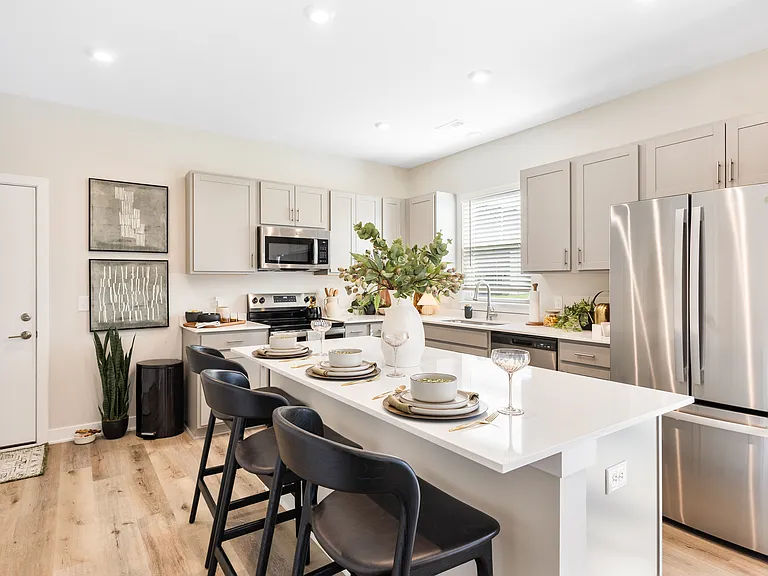
This amazing 2 story home is now available for rent! Set in the a great Plainfield community, this house offers 2957 sq/ft of living space. The main level features a dinning and office area by the entry way and then a spacious living room leading to the kitchen. The kitchen comes complete with appliances, table island, tons of cabinet space, and a patio doors leading to a very spacious backyard. The 2nd floor includes 4 spacious bedrooms, including a massive primary bedroom with and large walk-in closet. The primary bathroom comes with two sink along with shower and standalone tub. The 2nd floor also features a large loft that's perfect for a game room or flex space. All this, plus a 2 car garage with easy clean epoxy floors. The community offers amenities like playgrounds, swimming pool, and a walking/biking trail. Contact now for more details!

The property manager

Nearby schools

Students who live in 2553 Twinleaf Dr attend the following Avon Community School Corp (Unified School District) public schools:

GreatSchools ratings are based on test scores and additional metrics when available.

2553 Twinleaf Dr

By contacting this property, you agree to our Terms of Use. Visit our Privacy Portal for more information. When you click “Send message”, we’ll send your inquiry to the property manager so they can reach out and answer your questions.

Find similar homes

Spot something off?Good catch. Flag it and help keep listings legit.