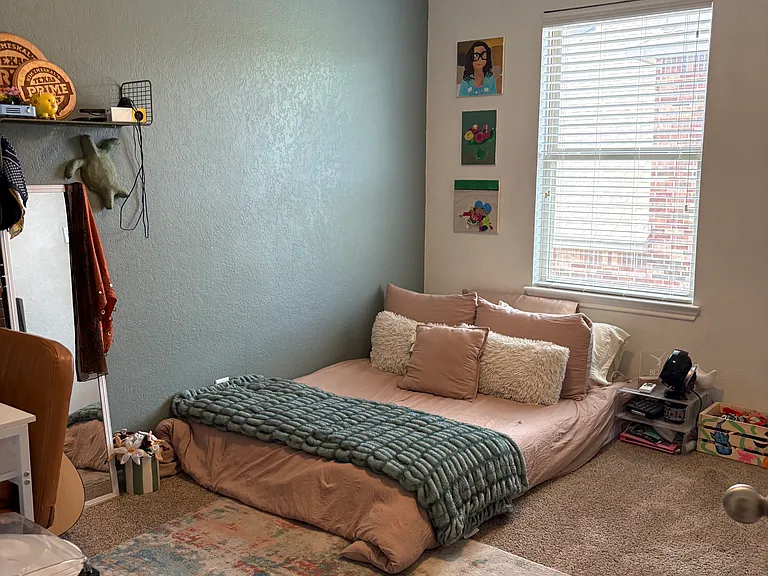
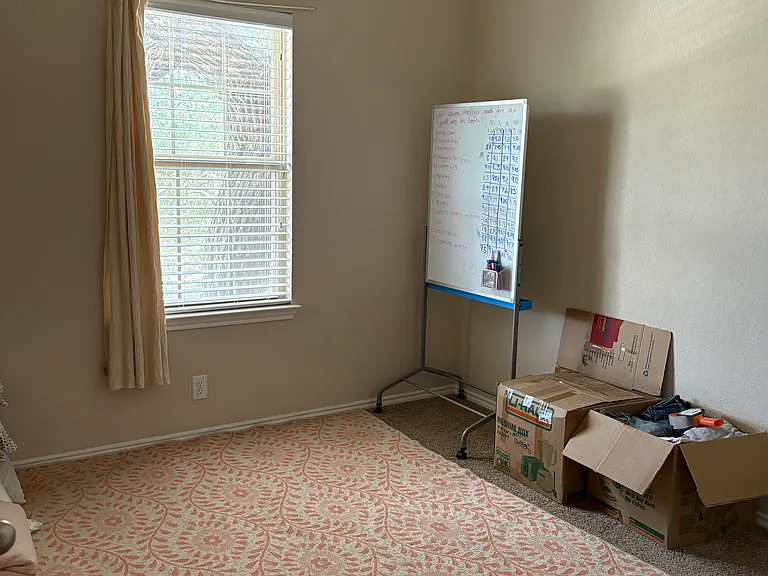
25511 Hopi Dawn

25511 Hopi Dawn — Photo 1
25511 Hopi Dawn — Photo 2
25511 Hopi Dawn — Photo 3
25511 Hopi Dawn — Photo 4
25511 Hopi Dawn — Photo 5
25511 Hopi Dawn — Photo 6
25511 Hopi Dawn — Photo 7
25511 Hopi Dawn — Photo 8
25511 Hopi Dawn — Photo 9
25511 Hopi Dawn — Photo 10
25511 Hopi Dawn — Photo 11
25511 Hopi Dawn — Photo 12
25511 Hopi Dawn — Photo 13
25511 Hopi Dawn — Photo 14
25511 Hopi Dawn — Photo 15
25511 Hopi Dawn — Photo 16
25511 Hopi Dawn — Photo 17

$3,150/ mo
Doesn't include deposits and fees
4 beds3.5 baths2927 sqft house
Available August 10
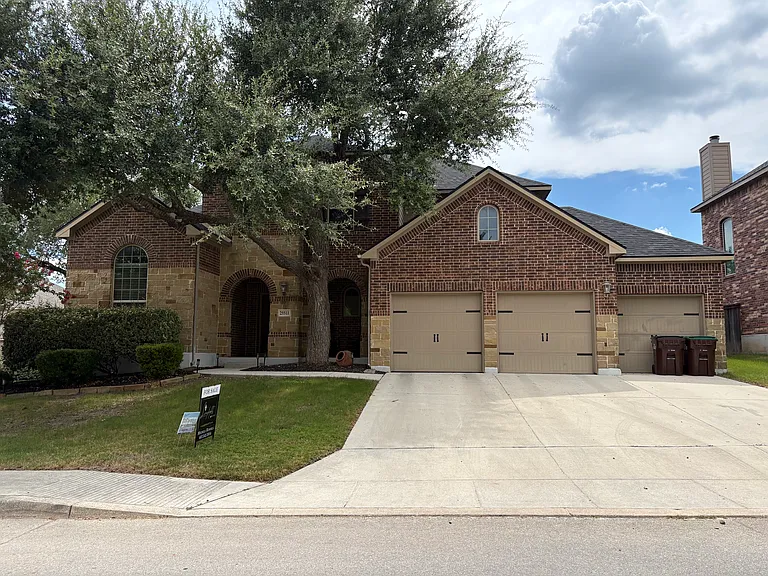
25511 Hopi Dawn
Your booked tour

What you get

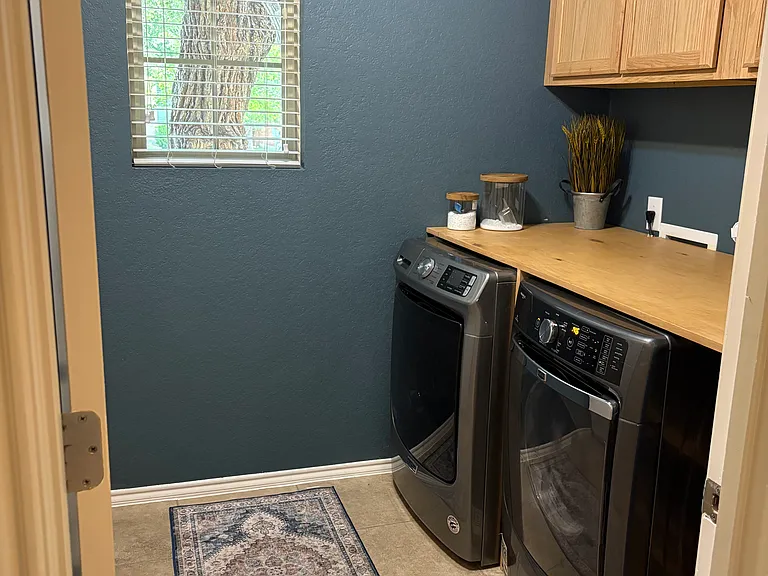
Dog-friendlyIn-unit laundryParkingAir conditioningPool

Costs, fees, and lease terms

Lease terms

1. Utilities and Maintenance Responsibilities * Pool Service: The Owner shall provide and pay for regular pool maintenance services. * Utilities: The Renter is solely responsible for the setup and payment of all utility services. * Lawn Care Options: The Renter may choose one of the following options for landscaping maintenance: * Option A: The Renter maintains the lawn, shrubs, and bushes at their own expense. * Option B: The Owner secures a professional lawn service at a rate of $120.00 per month, which shall be paid by the Renter as additional rent. [1] * Lawn Watering: The Renter agrees to water the grass once per week, strictly adhering to the programmed automated watering schedule. 2. Property Restrictions and Policies * Smoking Policy: This is a strictly non-smoking home. Smoking of any kind is prohibited inside the premises. * Pet Policy: Pets are accepted on a conditional basis. The allowed breeds, sizes, and any associated pet fees or deposits remain negotiable and require written approval from the Owner. 3. Lease Duration * Term: The minimum duration of this lease agreement is twelve months 4. HOA *owner is responsible for quarterly HOA dues *HOA fines for violations within the renter's control (ie lawn, trash cans, parking violations) are the renters responsibility

Pricing comparison

$1144

At $3,150, this listing is priced $1144 more than the current market rate for a 4 bedroom home in San Antonio.

Pets

  • Dogs

    Allowed
    Number allowed2
  • Cats

    Not allowed

The neighborhood

About the building

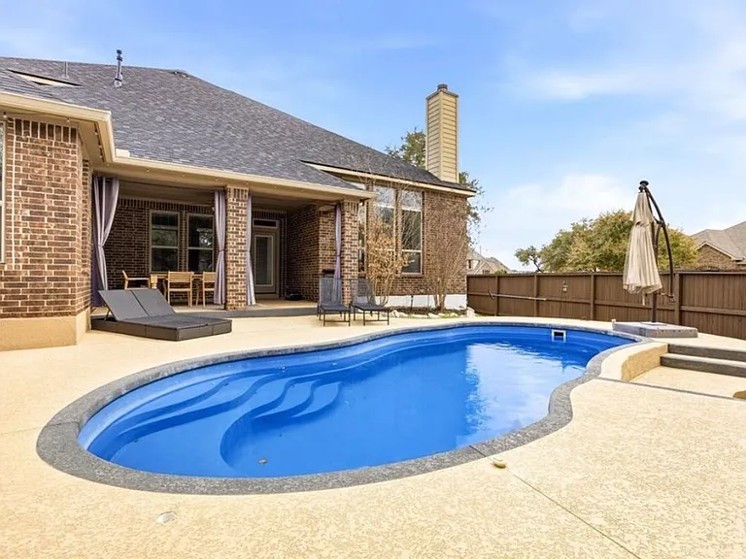
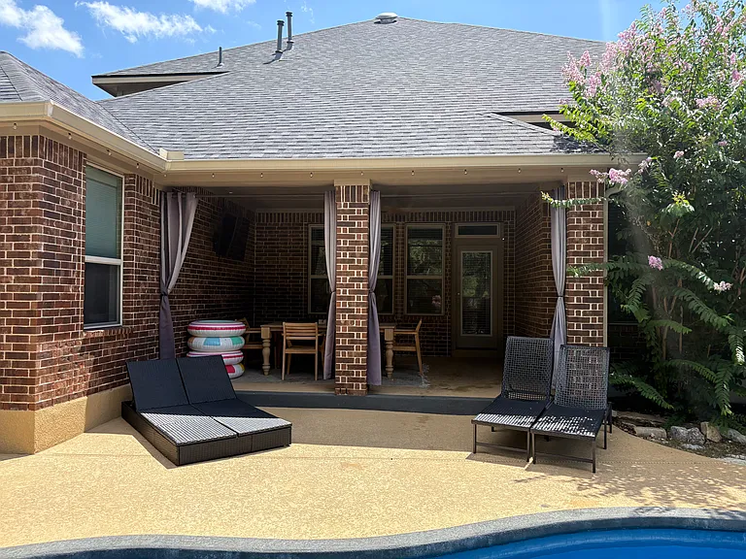
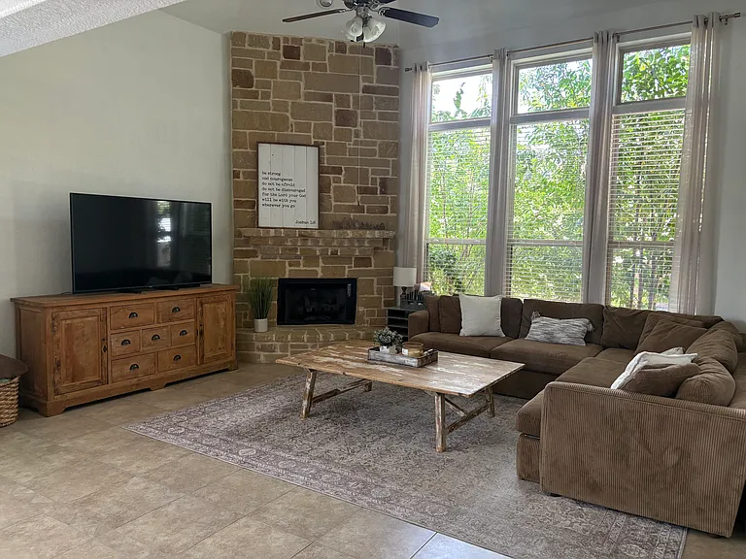
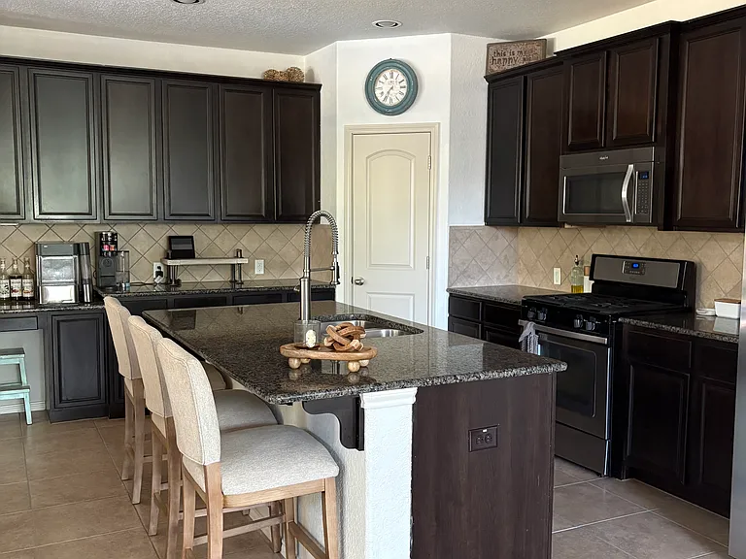
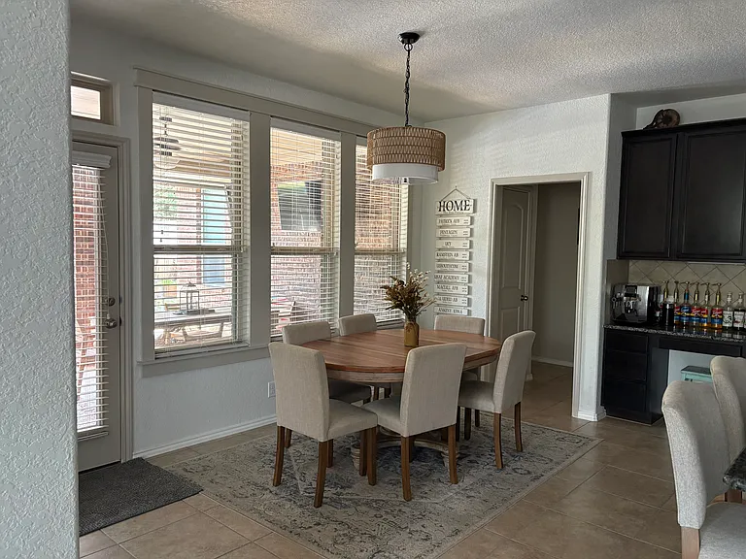
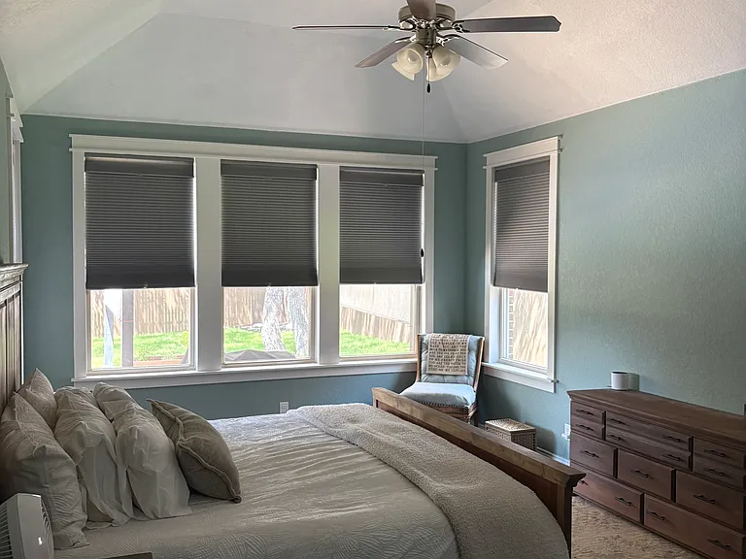
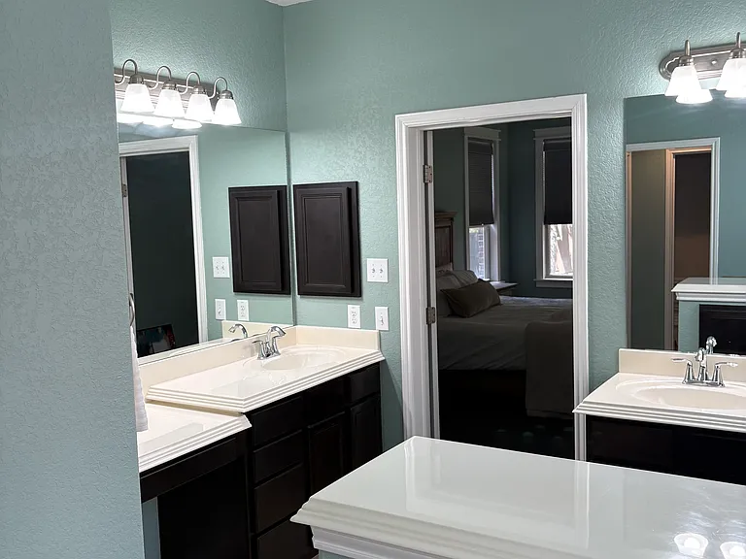
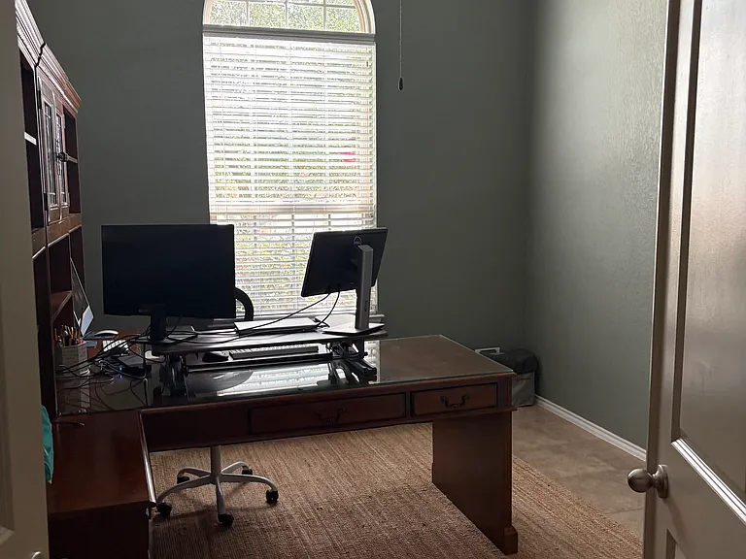
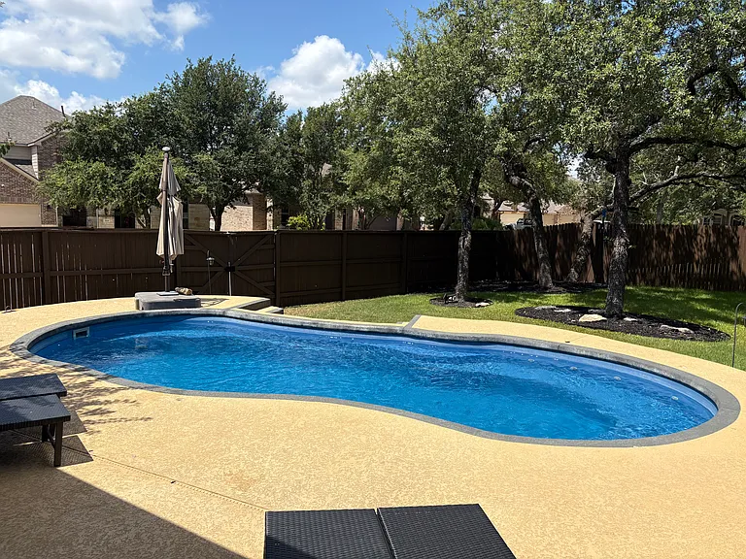
Pool Home, 4br, 3.5bth, with 3 car garage. 5-15 minutes from Target, Home Depot, HEB Plus, movie theatre, tons of restaurants, and multiple fitness centers. Home sits on a 1/4+ acre corner lot in the highly coveted front section of The Colony at Indian Springs, this striking Highland Home spans nearly 3,000 square feet of beautifully optimized living space. Complete with 4 bedrooms, 3.5 bathrooms, a private executive study behind double French doors, a 3-car garage, and a sparkling backyard pool, this property seamlessly balances high-end luxury with functional everyday comfort. Home Features: * Gourmet Kitchen: Features a massive center island, bar seating, gas cooking, extensive countertops, and rich storage. * Open-Concept Living: High-flow layout links the kitchen, breakfast nook, dining space, and a living area centered by a stone fireplace. * Main-Level Primary Suite: Private sanctuary offering deep natural light, separate vanities, a garden tub, and a custom built-in walk-in closet. * Upstairs Entertainment: Houses a large central game room alongside three secondary bedrooms, including one private ensuite setup. * Backyard Oasis: Resort-style retreat boasting a pristine swimming pool, covered patio, secondary arbor-covered deck, and mature shade trees. * Pool Maintenance Included: Enjoy the backyard oasis completely stress-free full professional pool service is paid for and handled by the landlord. * Elite School Flexibility: Zoned for the prestigious Comal ISD and the highly acclaimed Piper High School. Military families also benefit from a special choice option to attend top-rated Johnson High School in NEISD. * Commuter Convenience: Quick access to Bulverde Road and Highway 281 speeds up travel to major San Antonio retail, dining, and military bases. * Neighborhood Amenities: Neighborhood perks feature community pools, parks, playgrounds, scenic walking trails, pickleball courts, and dedicated dog parks.

The property manager

Nearby schools

Students who live in 25511 Hopi Dawn attend the following Comal Independent School District (Unified School District) public schools:

GreatSchools ratings are based on test scores and additional metrics when available.

25511 Hopi Dawn

By contacting this property, you agree to our Terms of Use. Visit our Privacy Portal for more information. When you click “Send message”, we’ll send your inquiry to the property manager so they can reach out and answer your questions.

Find similar homes

Spot something off?Good catch. Flag it and help keep listings legit.