2551 Williamsburg St

2551 Williamsburg St — Photo 1
2551 Williamsburg St — Photo 2
2551 Williamsburg St — Photo 3
2551 Williamsburg St — Photo 4
2551 Williamsburg St — Photo 5
2551 Williamsburg St — Photo 6
2551 Williamsburg St — Photo 7
2551 Williamsburg St — Photo 8
2551 Williamsburg St — Photo 9
2551 Williamsburg St — Photo 10
2551 Williamsburg St — Photo 11
2551 Williamsburg St — Photo 12
2551 Williamsburg St — Photo 13
2551 Williamsburg St — Photo 14
2551 Williamsburg St — Photo 15
2551 Williamsburg St — Photo 16
2551 Williamsburg St — Photo 17
2551 Williamsburg St — Photo 18
2551 Williamsburg St — Photo 19
2551 Williamsburg St — Photo 20
2551 Williamsburg St — Photo 21
2551 Williamsburg St — Photo 22
2551 Williamsburg St — Photo 23
2551 Williamsburg St — Photo 24
2551 Williamsburg St — Photo 25
2551 Williamsburg St — Photo 26
2551 Williamsburg St — Photo 27
2551 Williamsburg St — Photo 28
2551 Williamsburg St — Photo 29
2551 Williamsburg St — Photo 30
2551 Williamsburg St — Photo 31
2551 Williamsburg St — Photo 32
2551 Williamsburg St — Photo 33
2551 Williamsburg St — Photo 34
2551 Williamsburg St — Photo 35
2551 Williamsburg St — Photo 36
2551 Williamsburg St — Photo 37
2551 Williamsburg St — Photo 38
2551 Williamsburg St — Photo 39
2551 Williamsburg St — Photo 40
2551 Williamsburg St — Photo 41
2551 Williamsburg St — Photo 42
2551 Williamsburg St — Photo 43
2551 Williamsburg St — Photo 44
2551 Williamsburg St — Photo 45
2551 Williamsburg St — Photo 46
2551 Williamsburg St — Photo 47
2551 Williamsburg St — Photo 48
2551 Williamsburg St — Photo 49
2551 Williamsburg St — Photo 50
2551 Williamsburg St — Photo 51
2551 Williamsburg St — Photo 52
2551 Williamsburg St — Photo 53
2551 Williamsburg St — Photo 54
2551 Williamsburg St — Photo 55
2551 Williamsburg St — Photo 56
2551 Williamsburg St — Photo 57
2551 Williamsburg St — Photo 58
2551 Williamsburg St — Photo 59
2551 Williamsburg St — Photo 60
2551 Williamsburg St — Photo 61
2551 Williamsburg St — Photo 62
2551 Williamsburg St — Photo 63

$3,337/ mo
Doesn't include deposits and fees
4 beds2 baths2966 sqft house
2551 Williamsburg St
Your booked tour

What you get

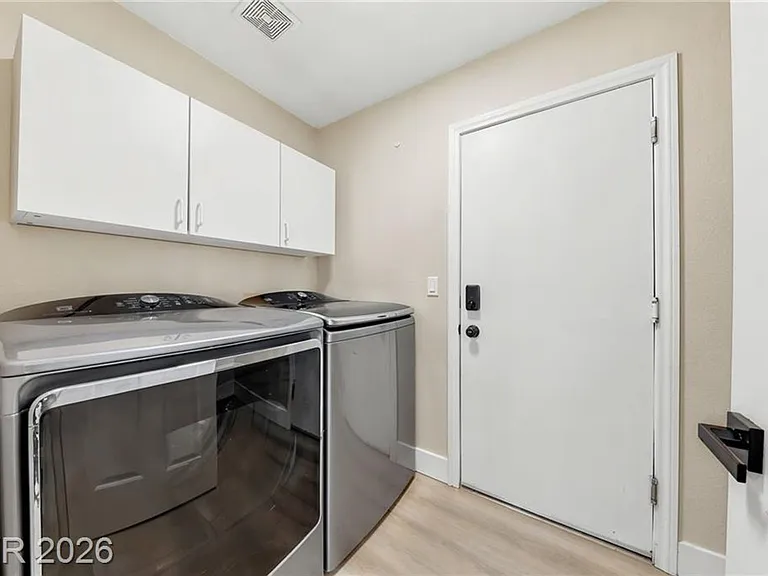
Pet-friendlyIn-unit laundryParkingAir conditioningEv Charging Station

Costs, fees, and lease terms

Lease terms

12 Months

Pets

  • Dogs

    Allowed
  • Cats

    Allowed

The neighborhood

About the building

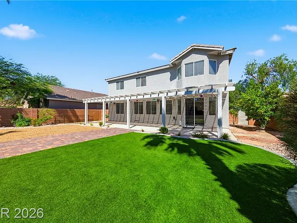
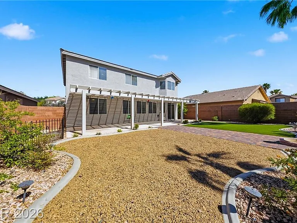
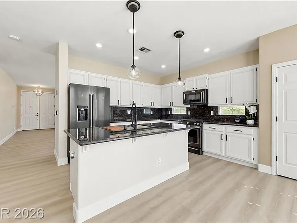
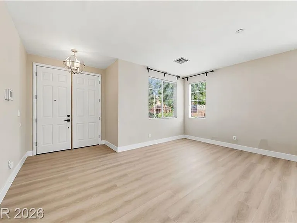
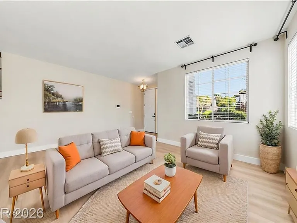
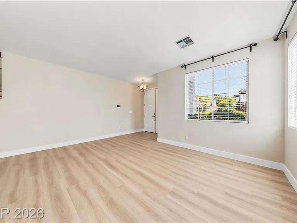
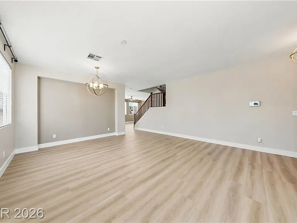
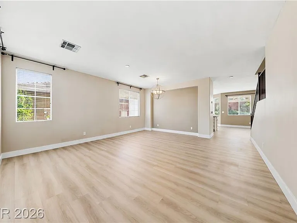
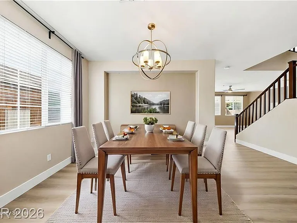
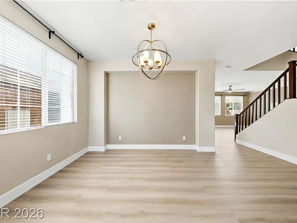
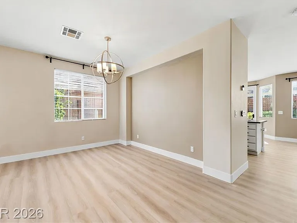
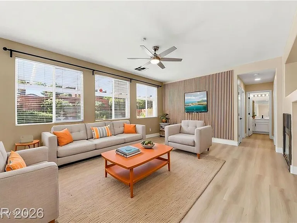
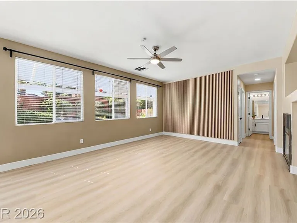
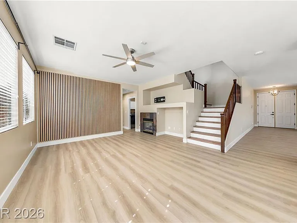
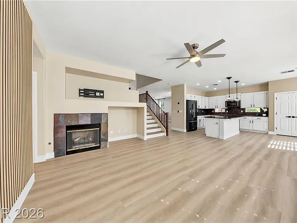
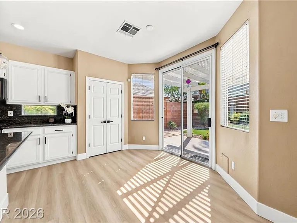
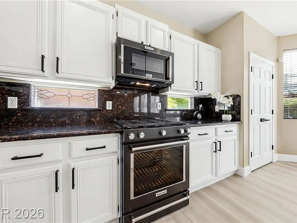
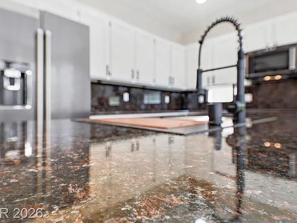
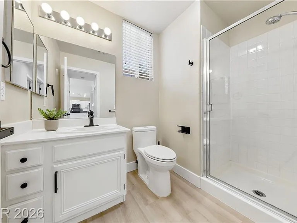
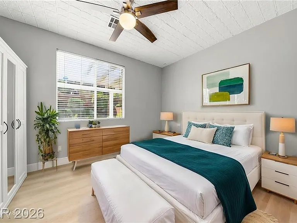
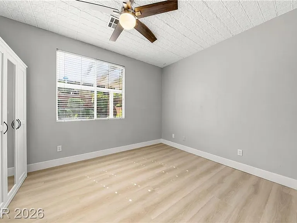
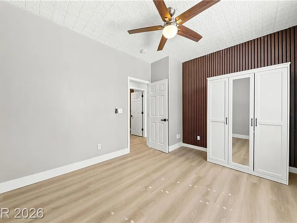
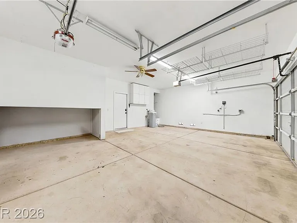
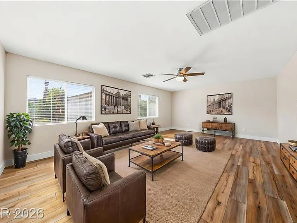
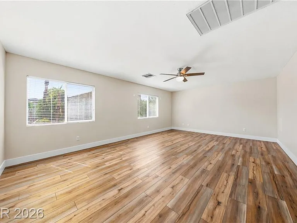
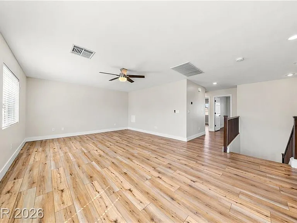
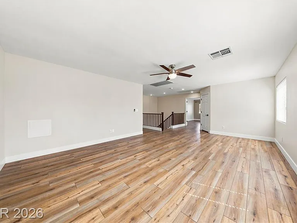
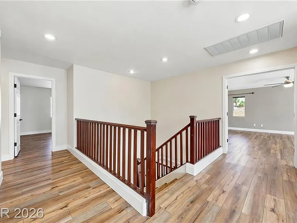
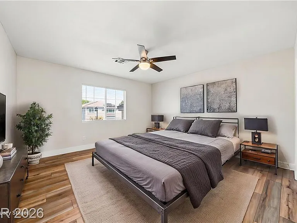
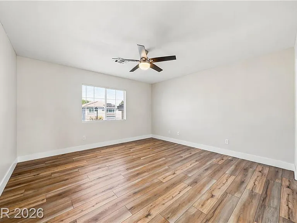
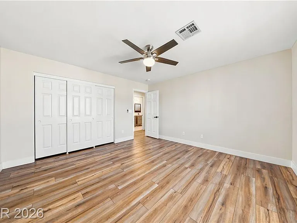
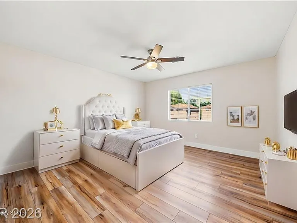
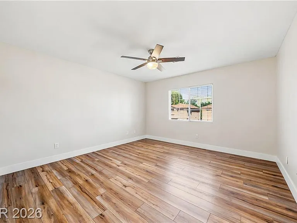
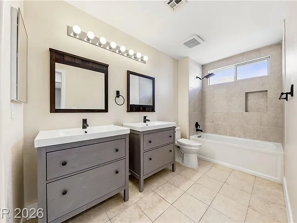
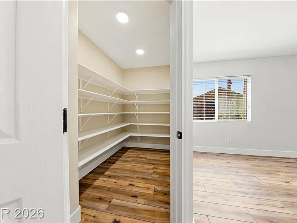
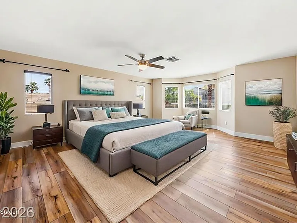
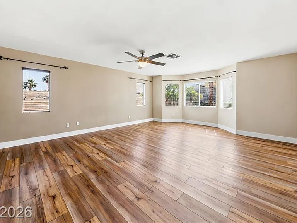
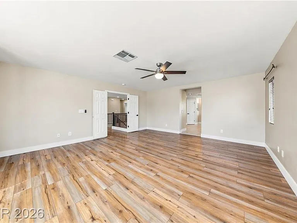
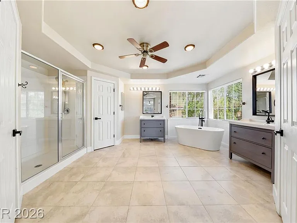
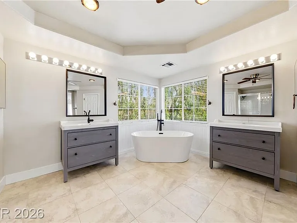
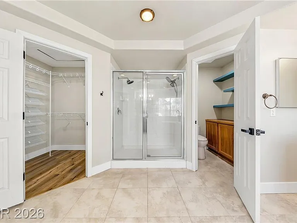
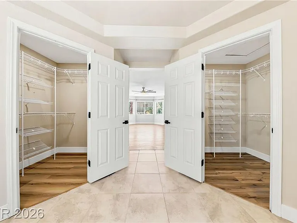
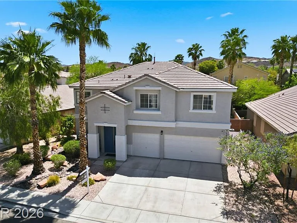
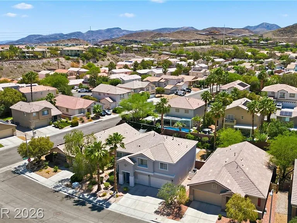
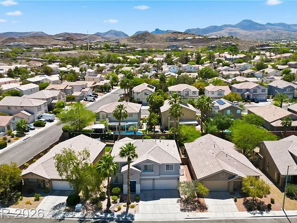
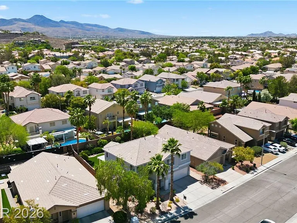
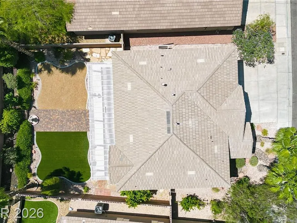
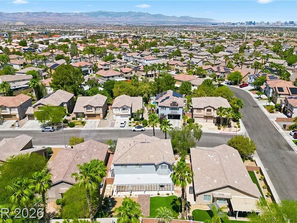
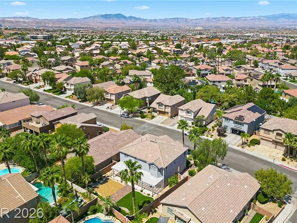
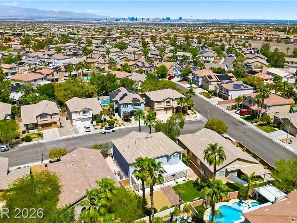
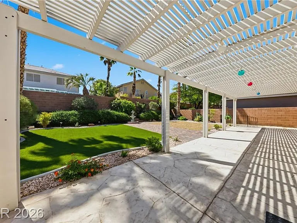
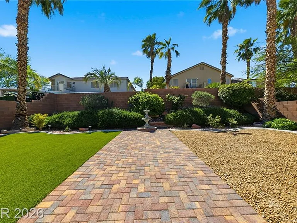
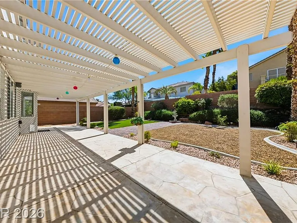
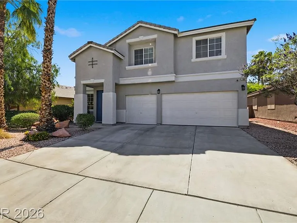
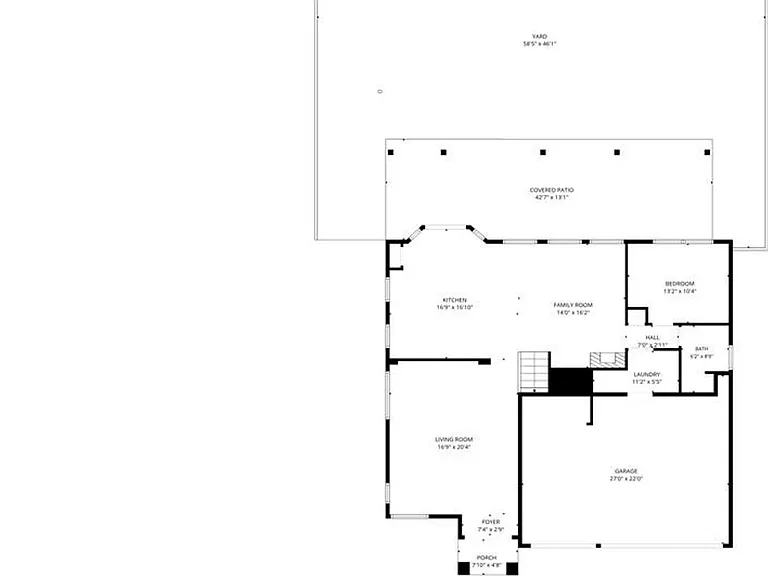
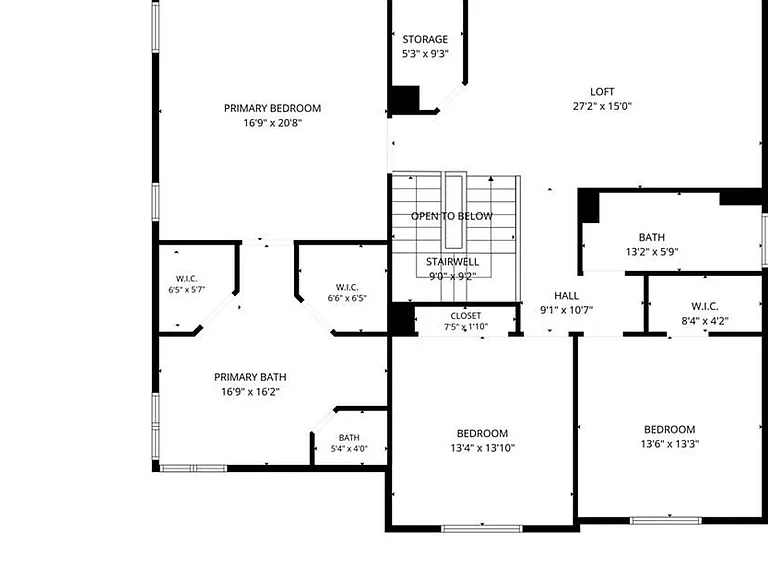
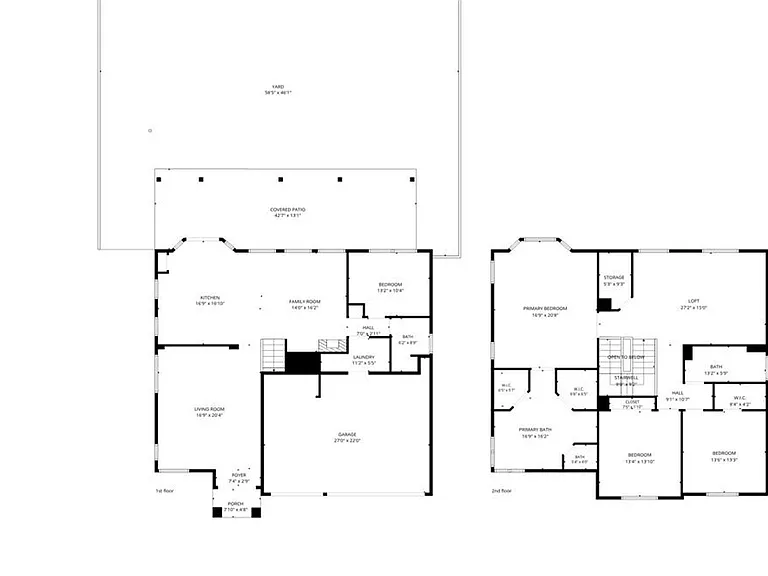
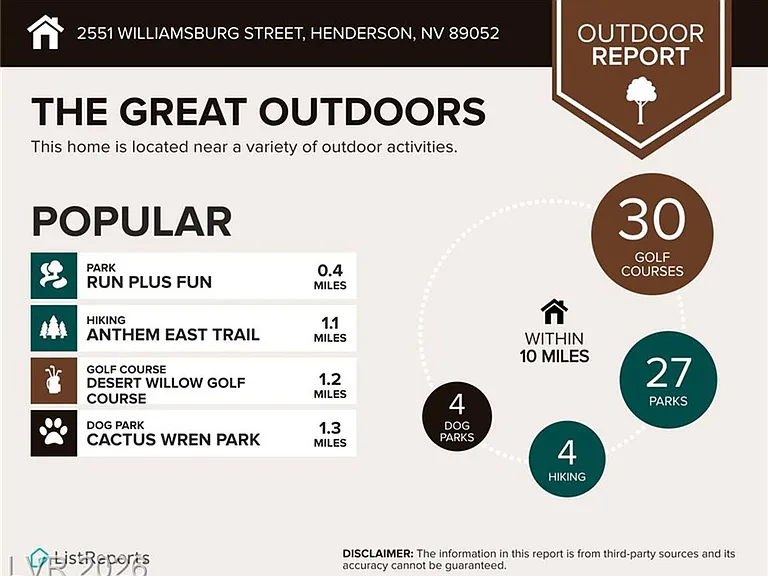
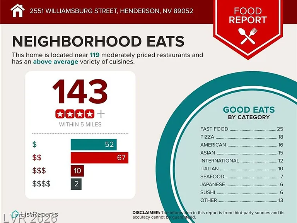
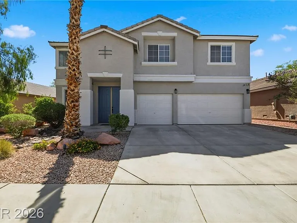
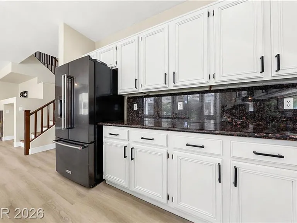
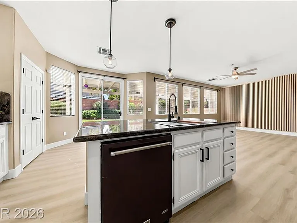
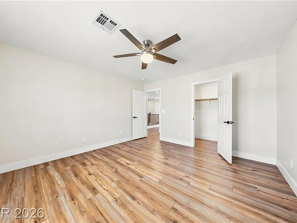
Welcome to this 4 bedroom, 3 bath home with a loft in Sunridge at MacDonald Ranch. Offering 2,966 sq. ft. of living space, this home features an open floor plan, a large family room, and a 3-car garage with a 220V EV charger. The kitchen includes granite countertops, KitchenAid stainless steel appliances, a center island, and ample cabinet space. A downstairs bedroom and 3/4 bath provide flexible living options. Upstairs, the primary suite offers dual walk-in closets, double sinks, a separate shower, and a soaking tub. The backyard features low-maintenance landscaping with turf, pavers, and a covered patio. Conveniently located near parks, schools, shopping, dining, and access to the 215 Beltway. * One small pet under 15lbs maybe considered. Base rent $3300 + $37 RBP, total rent $3337.

The property manager

Nearby schools

Students who live in 2551 Williamsburg St attend the following Clark County School District (Unified School District) public schools:
GreatSchools ratings are based on test scores and additional metrics when available.

2551 Williamsburg St
By contacting this property, you agree to our Terms of Use. Visit our Privacy Portal for more information. When you click “Send message”, we’ll send your inquiry to the property manager so they can reach out and answer your questions.
Find similar homes

Spot something off?Good catch. Flag it and help keep listings legit.