$3,000/ mo
Doesn't include deposits and fees
4 beds3 baths2513 sqft house
2551 Forest Brook Dr
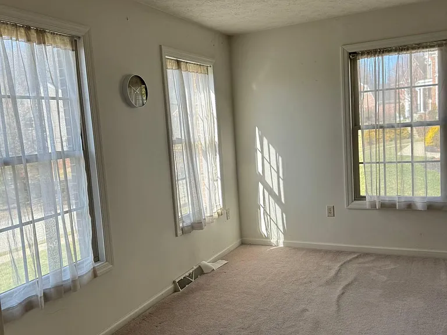
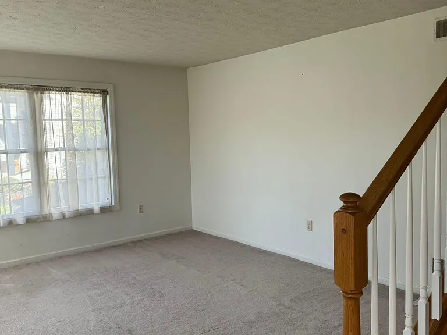
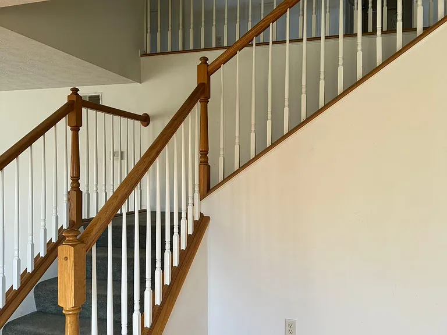
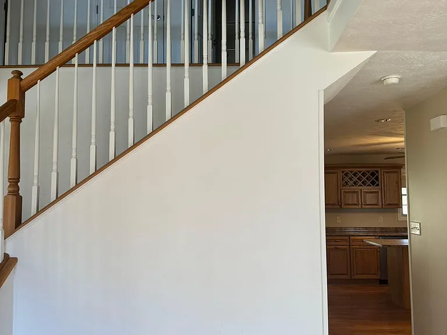
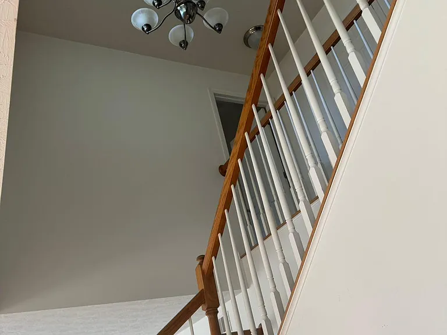
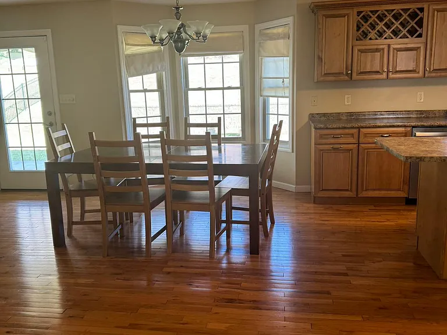
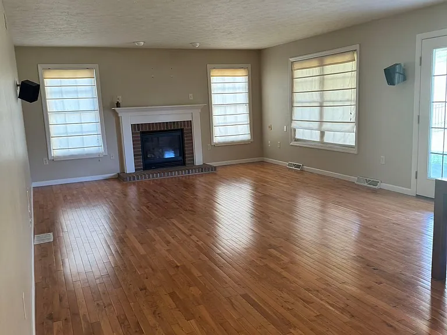
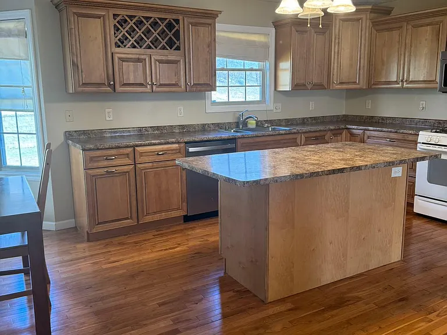
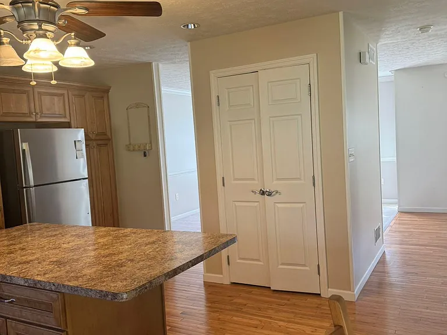
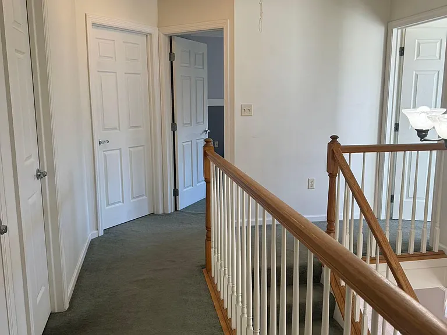
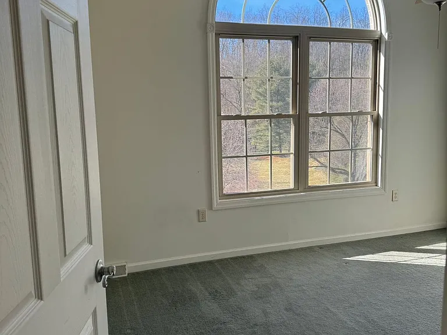
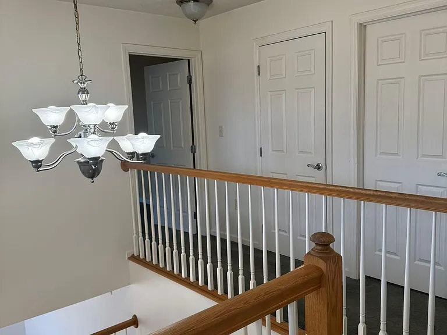
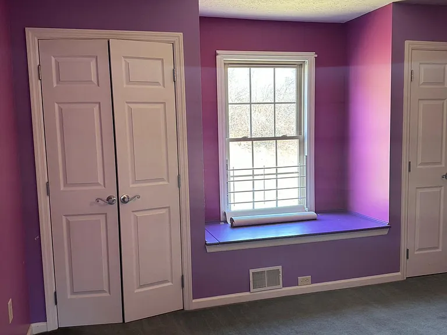
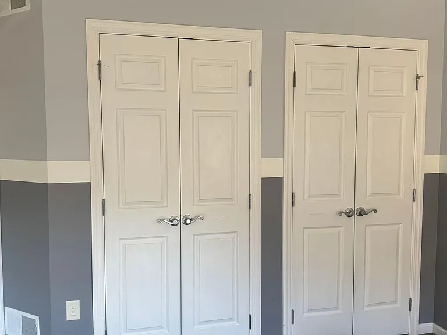
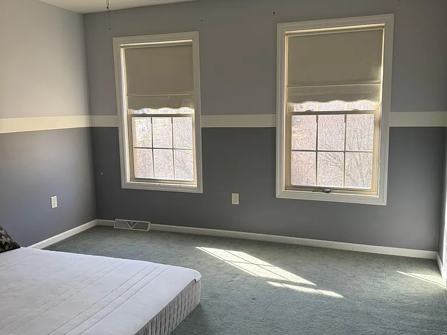
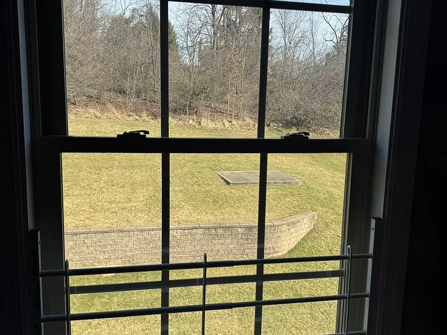
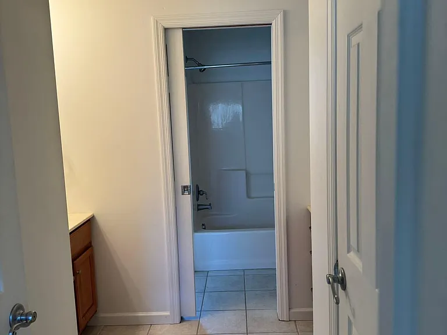
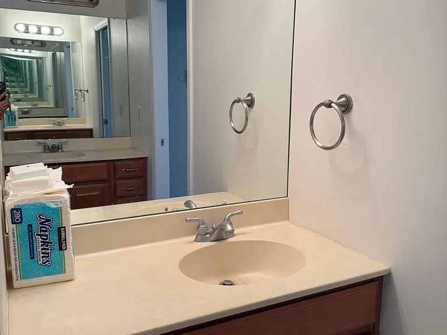
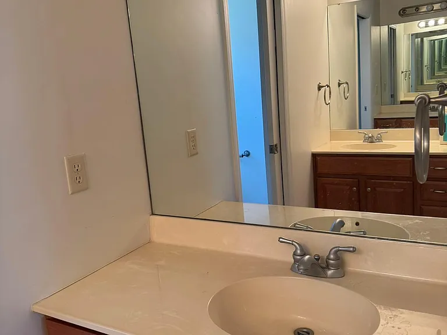
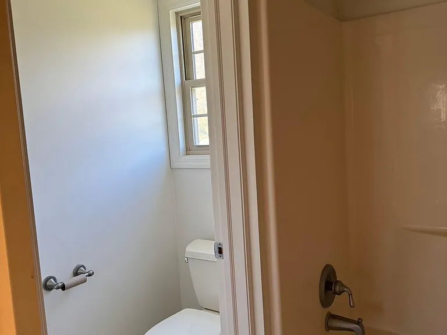

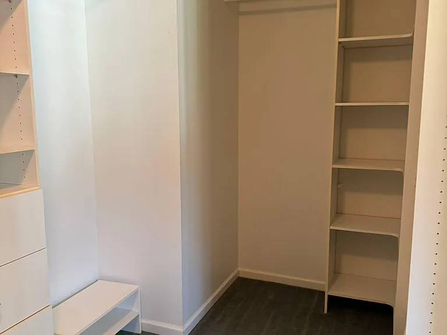
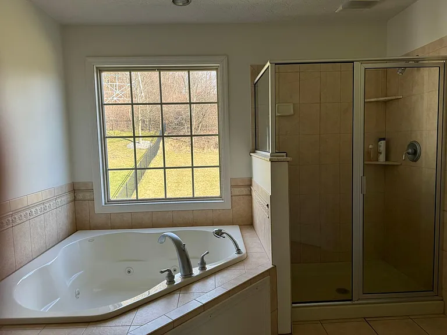
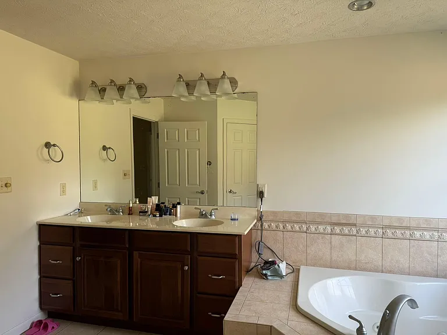
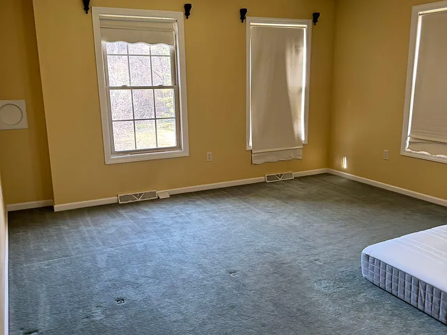
This rental agreement spans a [length of lease term, e.g., 12 months] and places the responsibility of all water, gas, and electric utility fees squarely on the shoulders of the tenant. Upon signing the lease, the tenant is required to submit the last month's rent as part of the initial payment. Pet Policy: We understand that pets are an integral part of your family. Therefore, we are pleased to allow all pets in our rental property. Whether you have a furry friend or a feathered companion, we welcome them all. Please note that a monthly pet fee of $50 will be applied to accommodate our furry residents. This fee contributes to maintaining a pet-friendly environment and covers any additional wear and tear. Parking: No need to stress about parking! We provide complimentary parking for our tenants. Rest assured, you'll have a designated spot waiting for you whenever you return home. Smoking Policy: To maintain a clean and healthy living environment, smoking is strictly prohibited within the premises. We appreciate your cooperation in ensuring the well-being of all residents. Tenant Background Checks: To ensure a secure and harmonious living environment, prospective renters are required to undergo Tenant Background Checks. This process helps uphold a community of responsible individuals and provides peace of mind to both tenants and landlords. Please note that the cost associated with Tenant Background Checks is the responsibility of the renter. This includes any fees related to the screening process. We believe in fostering a transparent and accountable rental experience for everyone involved. We look forward to creating a positive and comfortable living experience for you. If you have any questions or concerns, feel free to reach out. Thank you for choosing our property as your new home!
 $297
$297At $3,000, this listing is priced $297 cheaper than the current market rate for a 4 bedroom home in Upper Saint Clair Township.
Students who live in 2551 Forest Brook Dr attend the following Upper Saint Clair School District (Unified School District) public schools:
Public, Grades K - 4
Public, Grades 7 - 8
Public, Grades 9 - 12
Public, Grades 5 - 6
GreatSchools ratings are based on test scores and additional metrics when available.
By contacting this property, you agree to our Terms of Use. Visit our Privacy Portal for more information. When you click “Send message”, we’ll send your inquiry to the property manager so they can reach out and answer your questions.

