25506 Wharton Dr

25506 Wharton Dr — Photo 1
25506 Wharton Dr — Photo 2
25506 Wharton Dr — Photo 3
25506 Wharton Dr — Photo 4
25506 Wharton Dr — Photo 5
25506 Wharton Dr — Photo 6
25506 Wharton Dr — Photo 7
25506 Wharton Dr — Photo 8
25506 Wharton Dr — Photo 9
25506 Wharton Dr — Photo 10
25506 Wharton Dr — Photo 11
25506 Wharton Dr — Photo 12
25506 Wharton Dr — Photo 13
25506 Wharton Dr — Photo 14
25506 Wharton Dr — Photo 15
25506 Wharton Dr — Photo 16
25506 Wharton Dr — Photo 17

$3,650/ mo
Doesn't include deposits and fees
3 beds2.5 baths1560 sqft townhouse
Available August 1
25506 Wharton Dr
Your booked tour

What you get

Pet-friendlyLaundryPool

Costs, fees, and lease terms

Lease terms

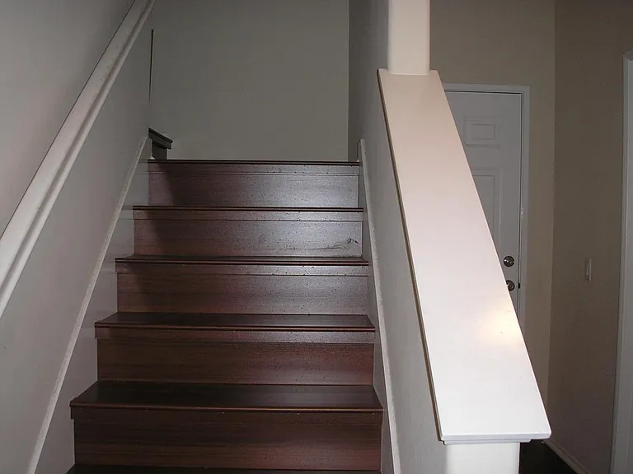
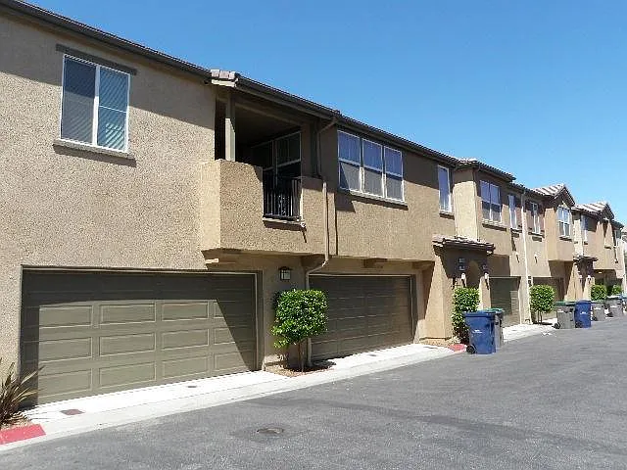
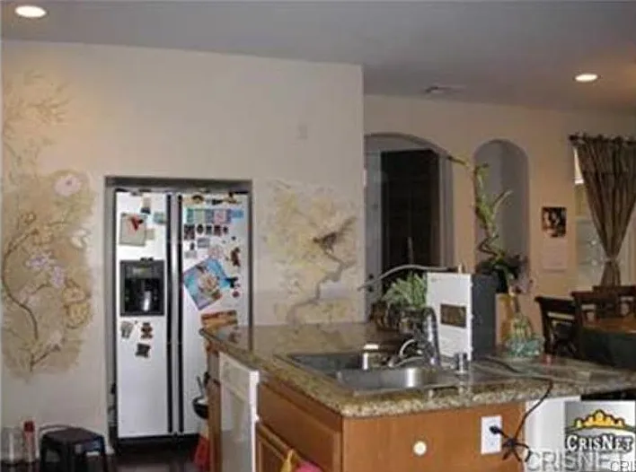
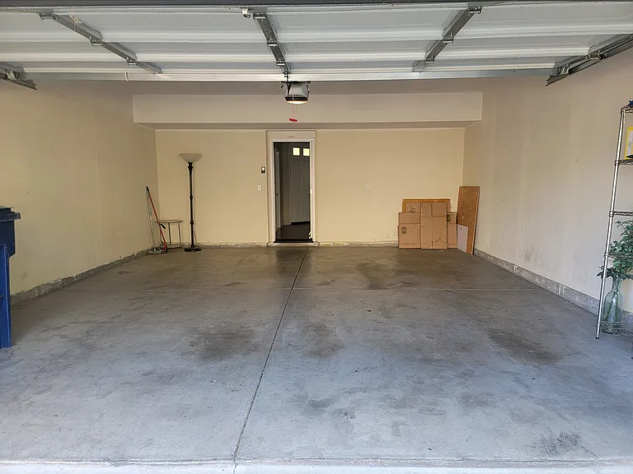
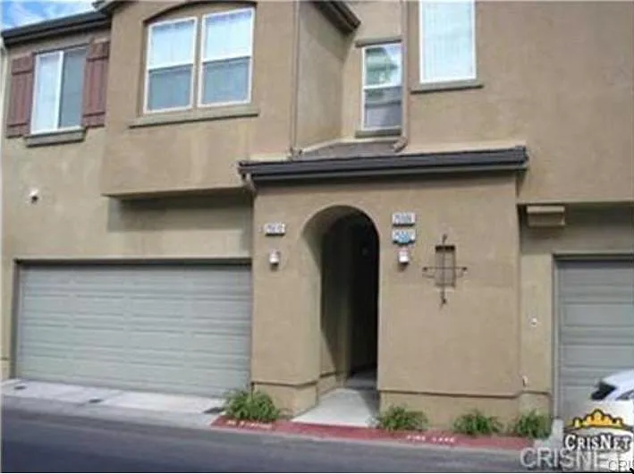
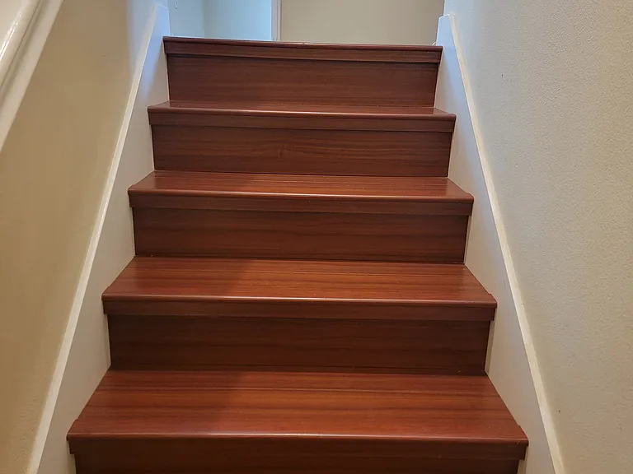
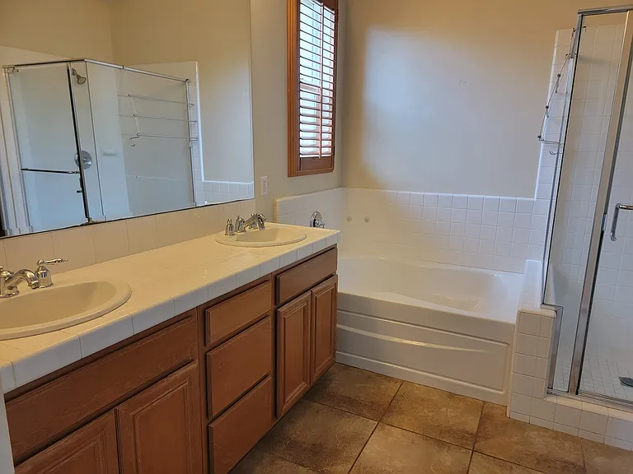
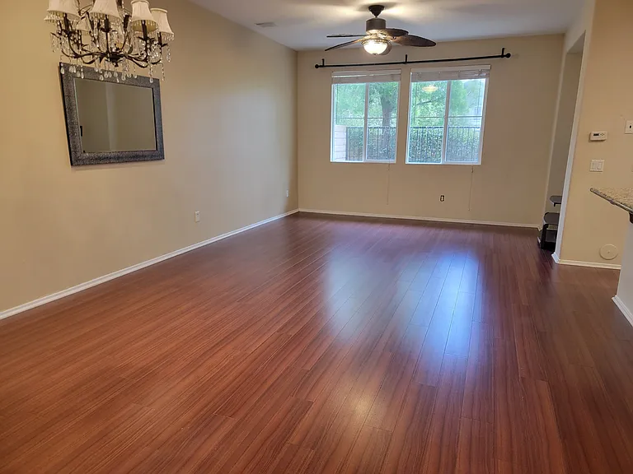
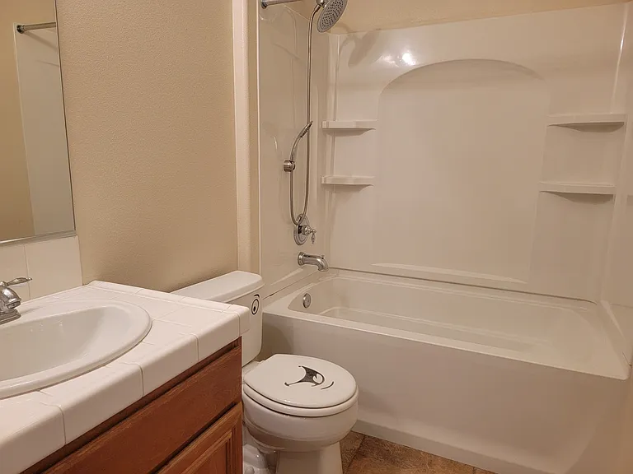
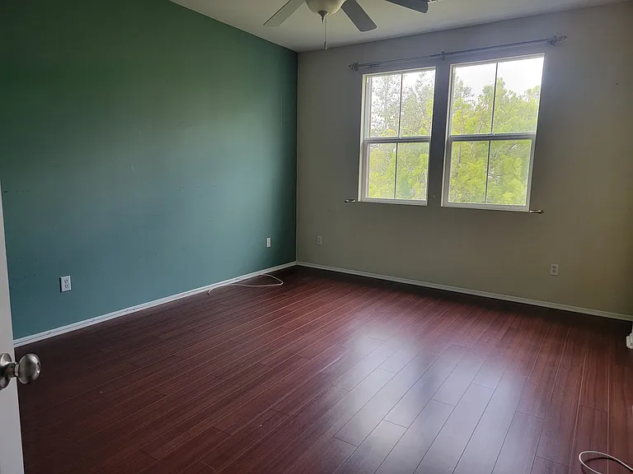
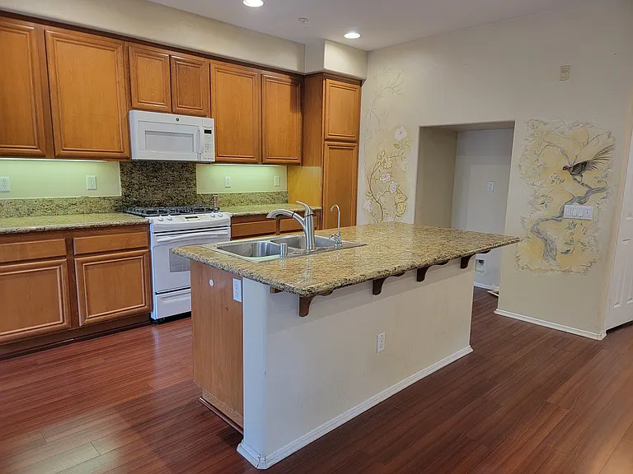
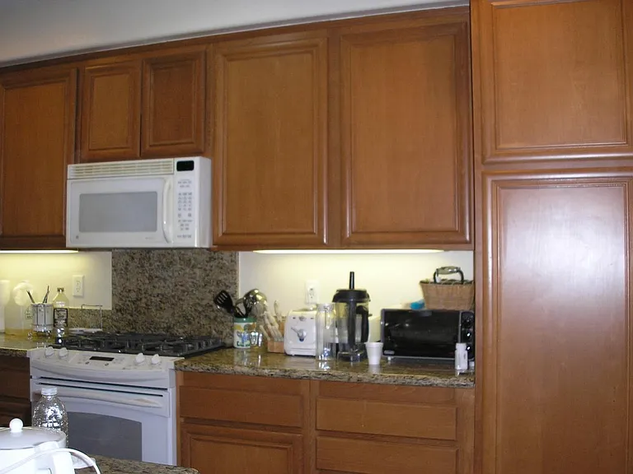
Walking distance to Pico Canyon Elementary school - Blue Ribbon School. Treanna Townhouse in Stevenson Ranch Gorgeous, Treana largest townhouse in a beautiful Stevenson Ranch. All wood floor and elegant tile in bathrooms. Custom hand painting in living room, open kitchen & huge center island with granite counter top. Attached 2 car garage, Community pool and SPA. Plenty of cabinets. Walking distance to excellent Pico Cyn Elementry School and minutes to Rancho Pico Jr high and West Ridge High, 5 Freeway , shopping, resaturants and so much more Required Credit check, 1 Mo security + $450 cleaning deposit Please see contact Michael for an appointment or Paul, the realtor for any further questions.

Pets

  • Dogs

    Allowed
    Number allowed1
  • Cats

    Allowed
    Number allowed1

The neighborhood

About the building

Please contact Michael for an appointment. Gorgeous & Spacious Townhouse in Prime Stevenson Ranch (Treana Community) Welcome to the largest townhouse model in the desirable Treana community! This beautifully maintained home offers luxury, comfort, and top-tier convenience in a quiet, friendly neighborhood. Key Highlights & Recent Upgrades: Top-Rated School District: Walking distance to Pico Canyon Elementary (Blue Ribbon School), minutes to Rancho Pico Jr. High, and assigned to the top-rated West Ranch High School (10/10 Rating)! Fresh & Clean Interior: Freshly repainted interior throughout, making it 100% move-in ready!! Updated Appliances Included: Comes equipped with a refrigerator for your convenience. Upgraded Finishes: Beautiful hardwood floors throughout, elegant bathroom tiles, custom hand painting in the living area, and an open kitchen featuring a huge center island with granite countertops and abundant cabinet space. Parking & Storage: Attached 2-car garage, plus convenient street/guest parking options nearby. Resort-Style Amenities: Enjoy access to the community pool, spa, and proximity to parks, hiking trails, I-5 freeway, dining, and shopping. Lease Terms & Details: Move-in Date: Flexible starting August 1, 2026 Requirements: Credit check required, 1 month security deposit + $450 cleaning deposit MLS Listing: View MLS Details Contact for Showing Schedule: Please contact Michael to schedule a private showing or for any inquiries.

The property manager

Nearby schools

Students who live in 25506 Wharton Dr attend the following Newhall School District (Unified School District) and William S. Hart Union High School District (Unified School District) public schools:

GreatSchools ratings are based on test scores and additional metrics when available.

25506 Wharton Dr

By contacting this property, you agree to our Terms of Use. Visit our Privacy Portal for more information. When you click “Send message”, we’ll send your inquiry to the property manager so they can reach out and answer your questions.

Find similar homes

Spot something off?Good catch. Flag it and help keep listings legit.