255 Waverley St #3

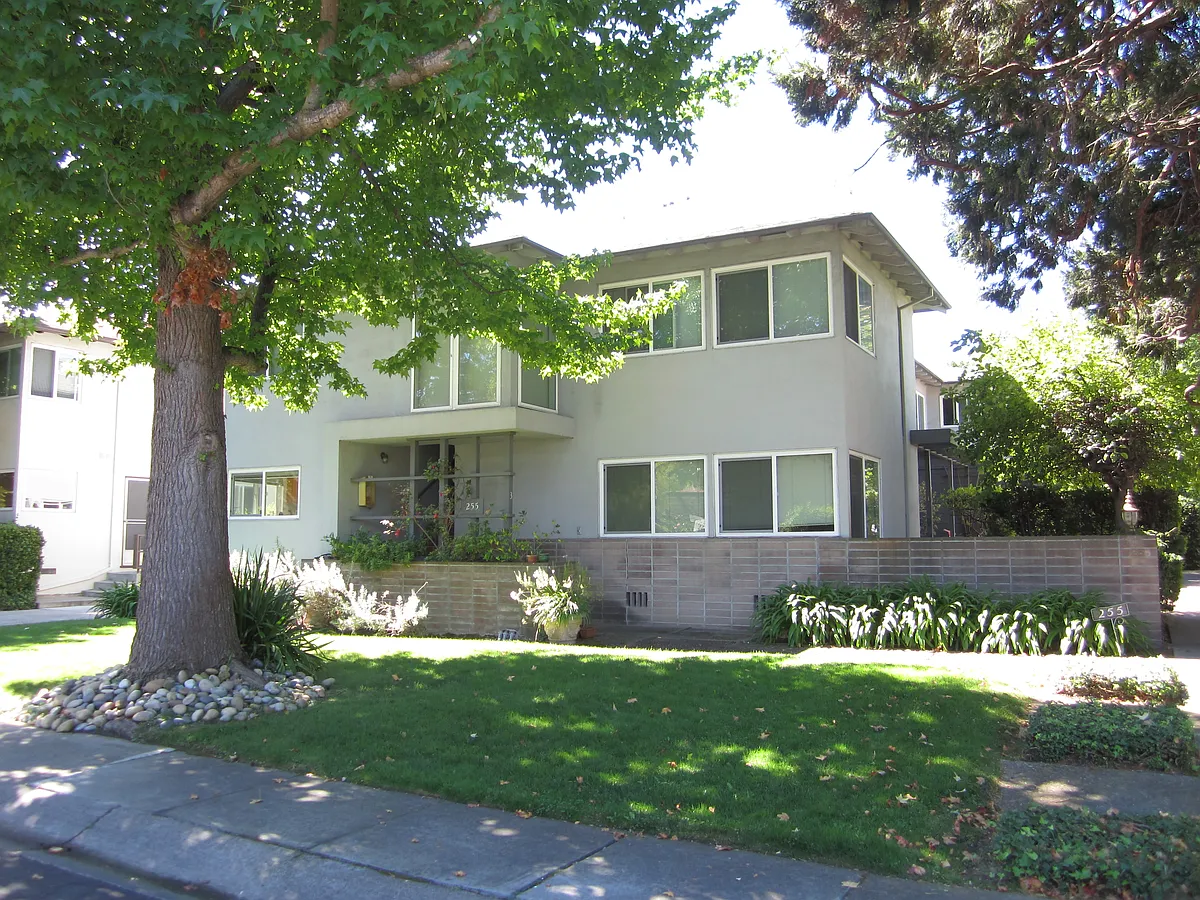
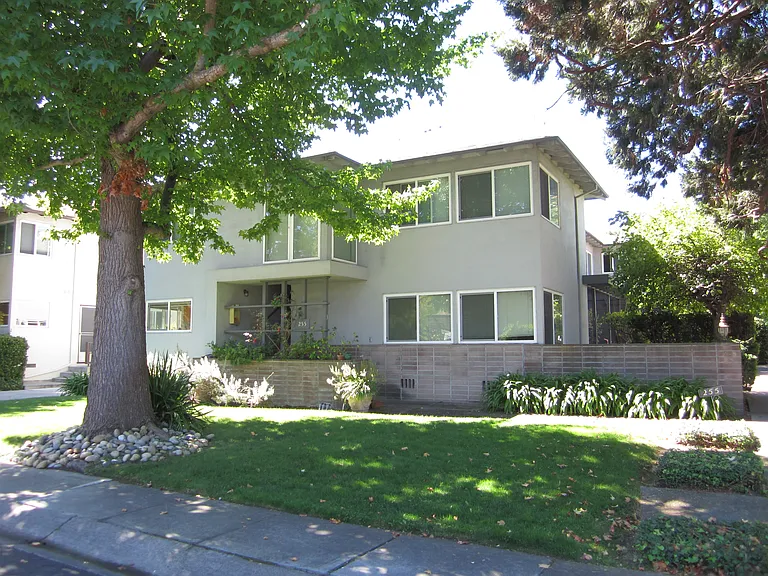
Unit is located in the front on the top floor.
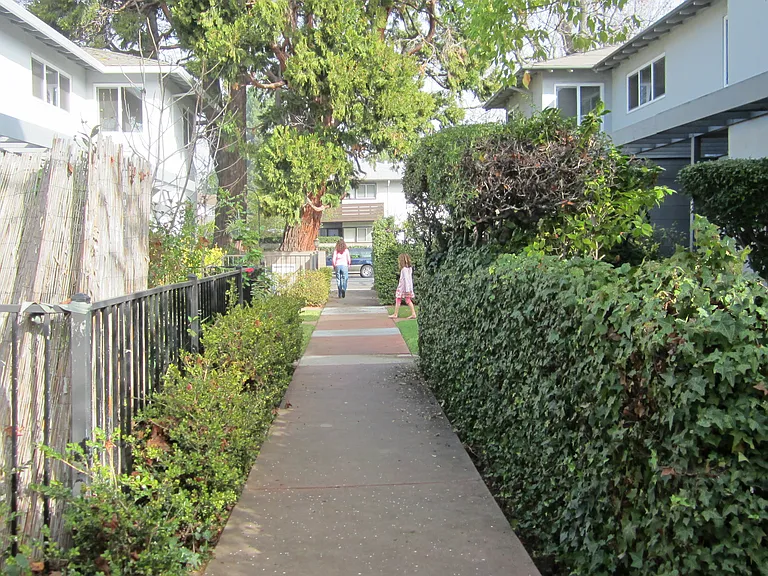

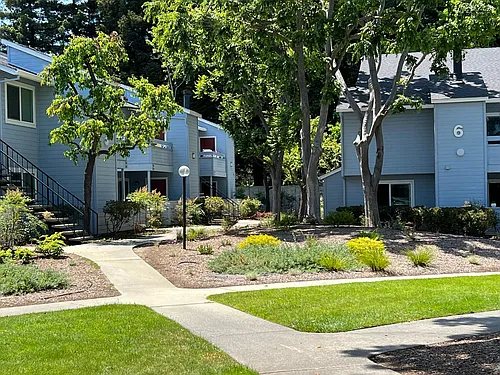
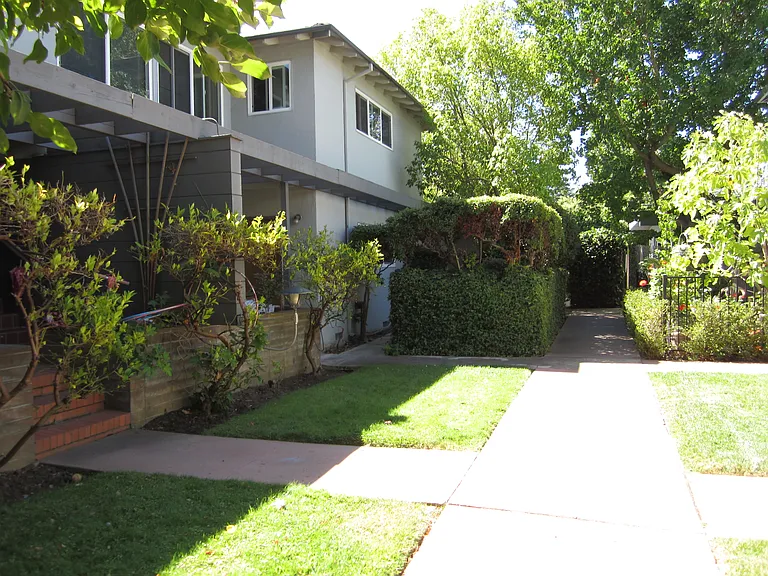
Complex inner courtyard
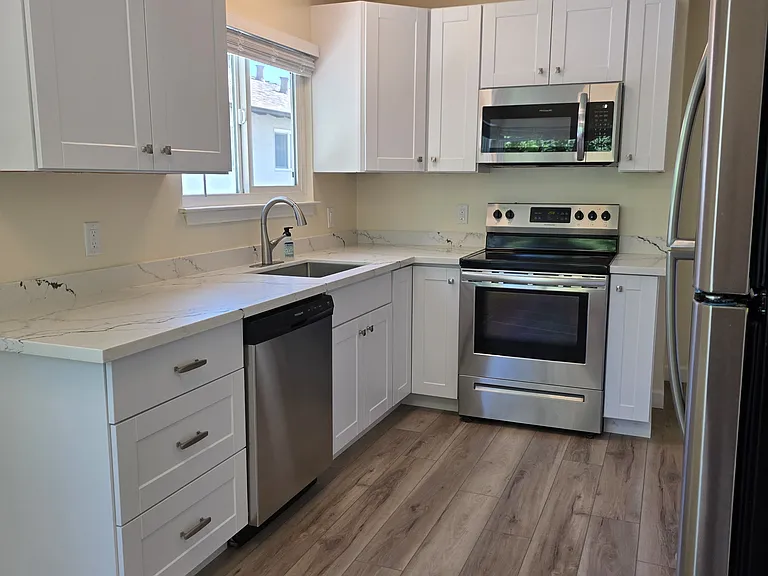
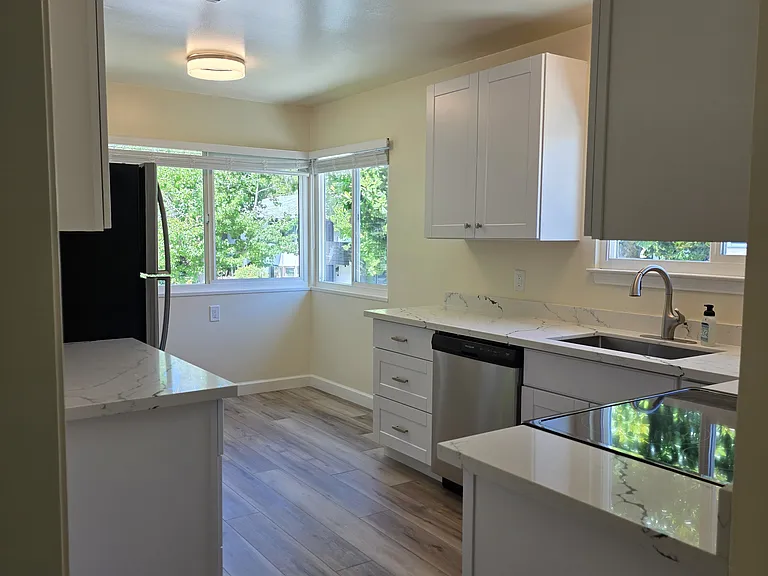
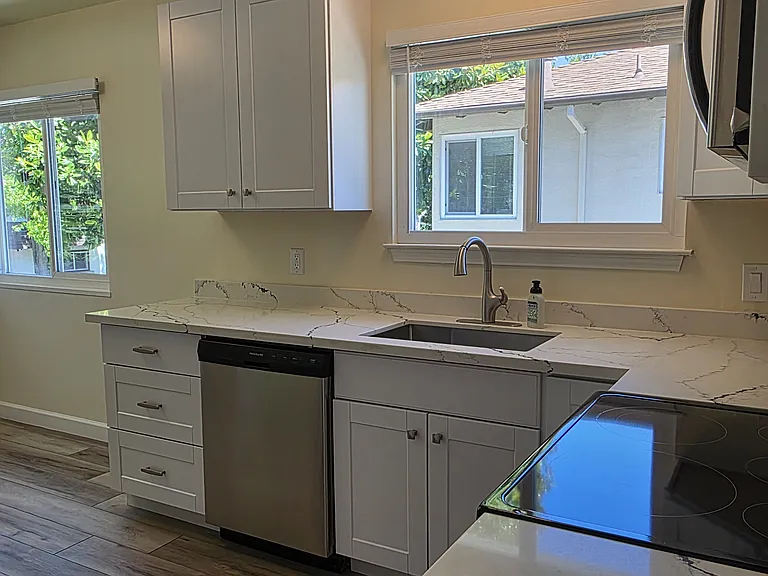
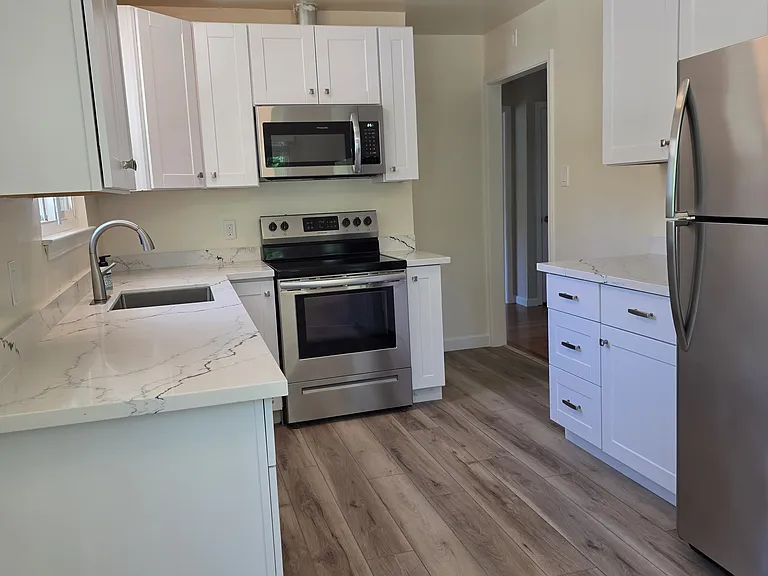
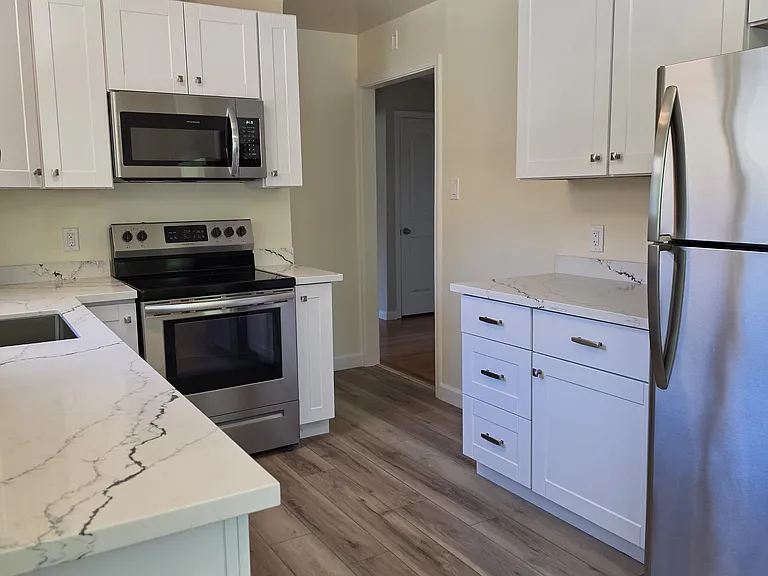
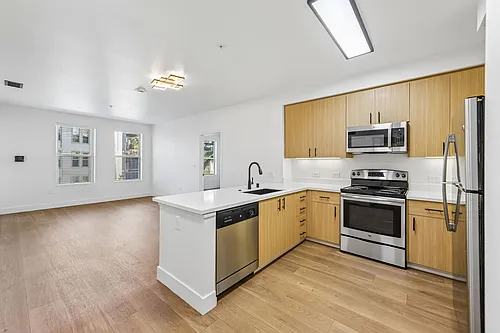
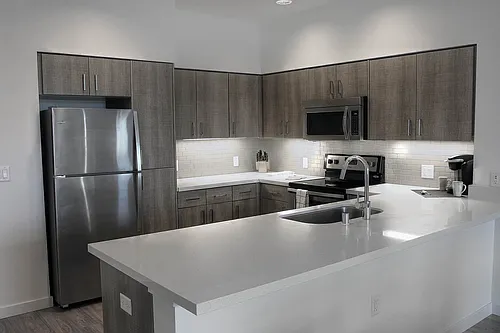

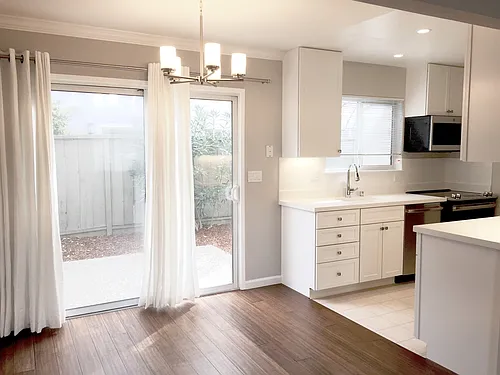
Remodeled Kitchen with stainless steel appliances, new cabinets and quartz countertops.
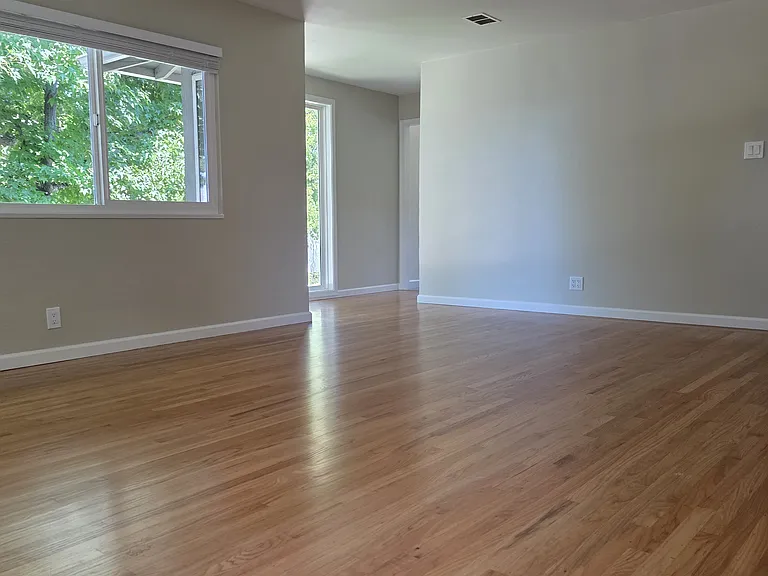
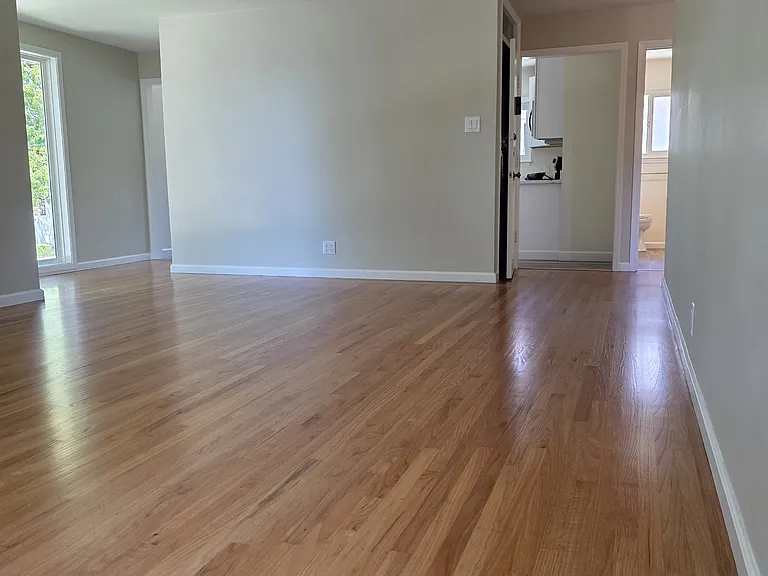
Large living room with hardwood floors and dual pane windows. View from entering the front door.
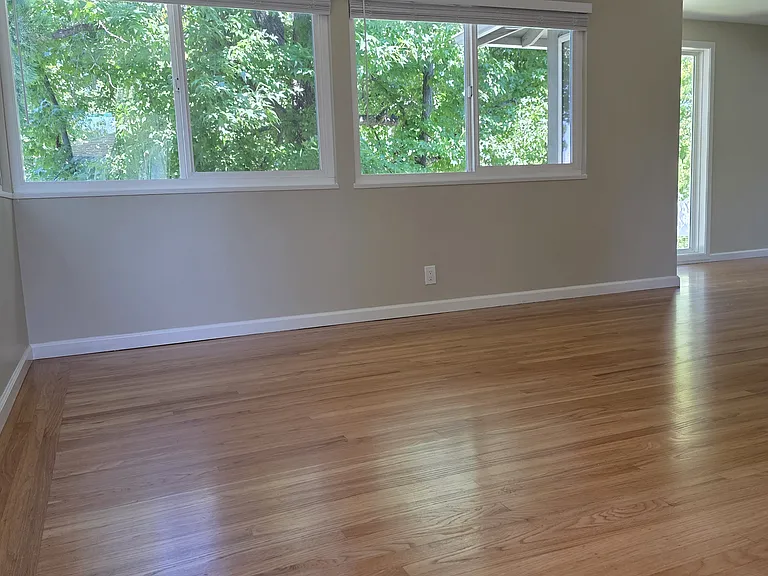
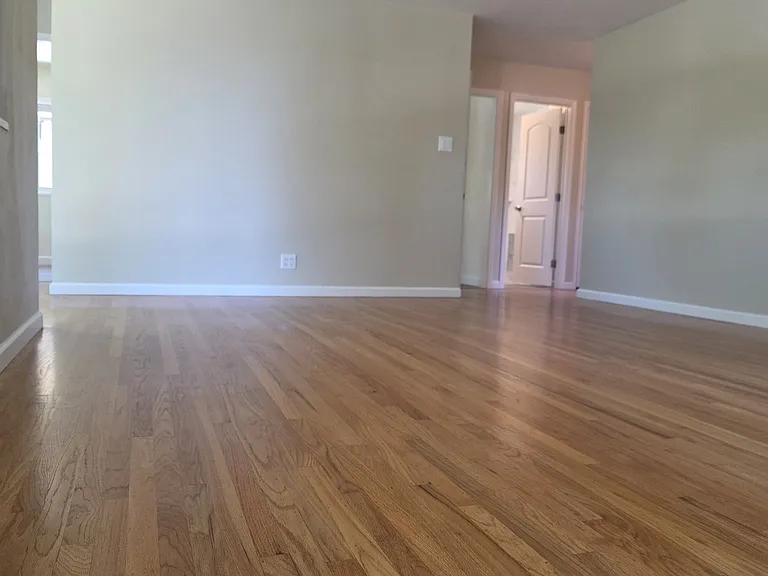
Large living room with hardwood floors and dual pane windows. View from farthest corner from front door.
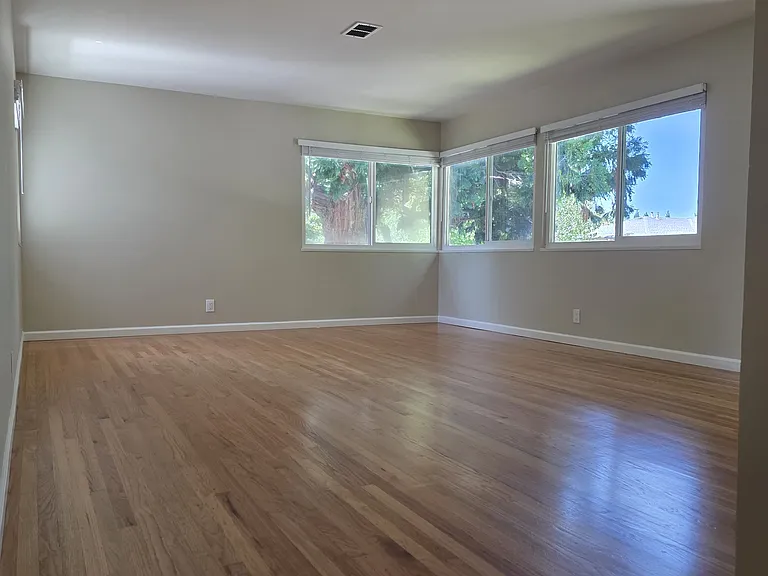
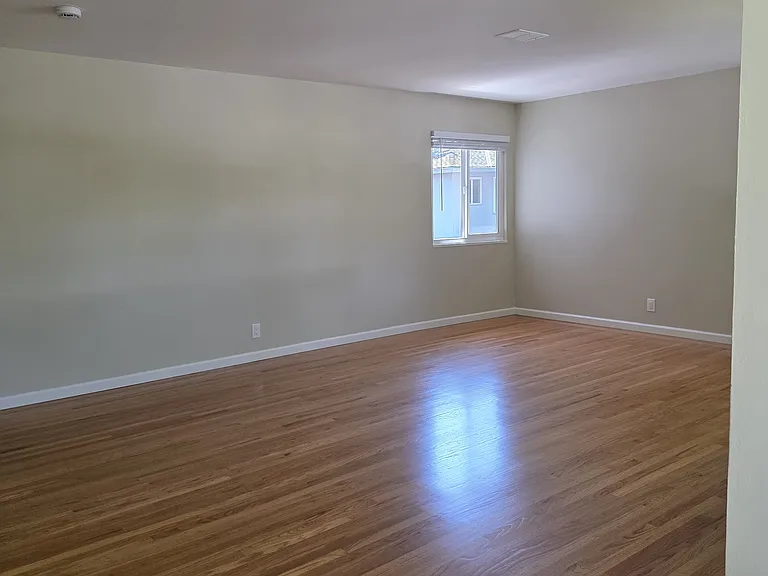
Large living room with hardwood floors. View looking from farthest corner away from front door.
255 Waverley St #3 — Photo 8
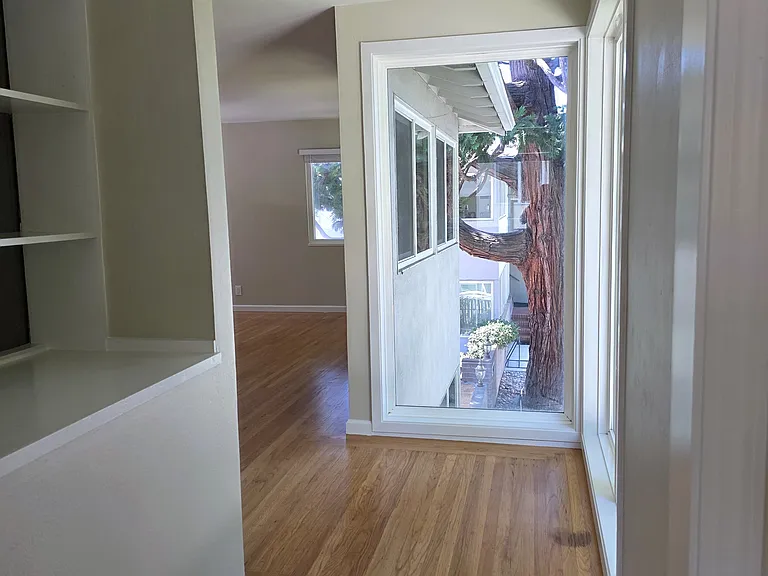
walkway between dining area and the large floor to ceiling windows that lead to the living room.
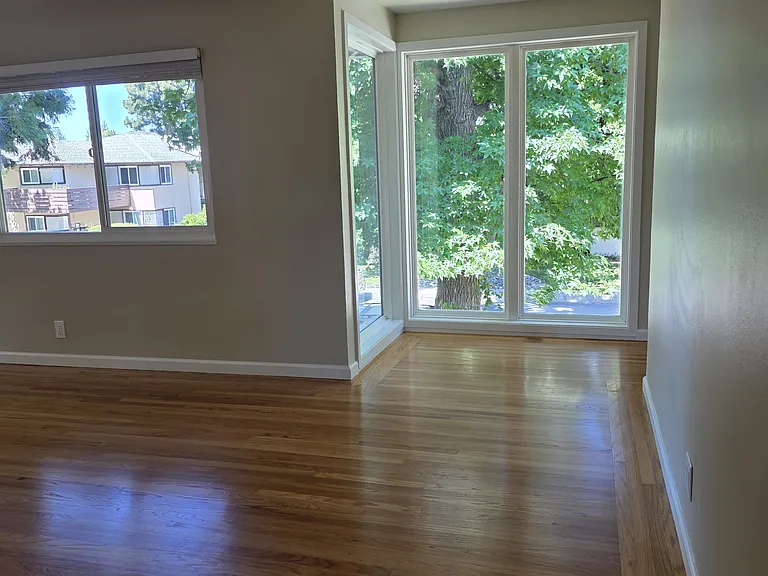
View of the living room standing at the large floor to ceiling windows.
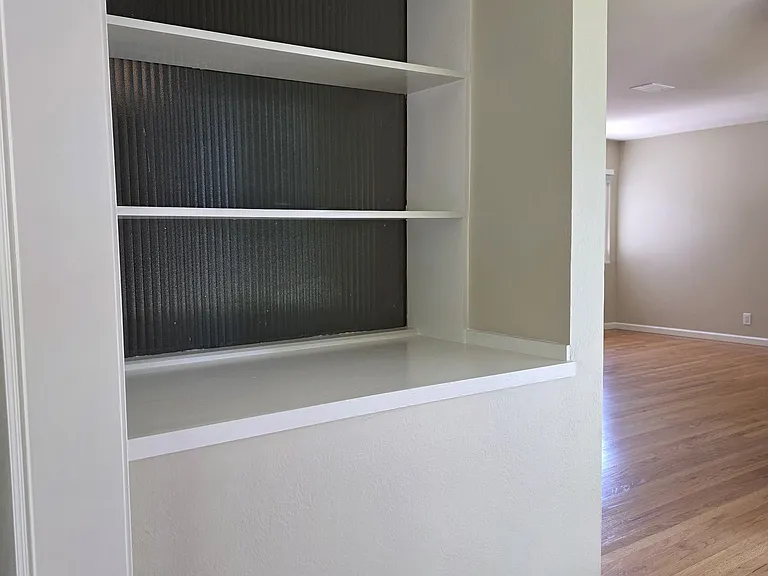
Book shelves.
Amazing windows!!
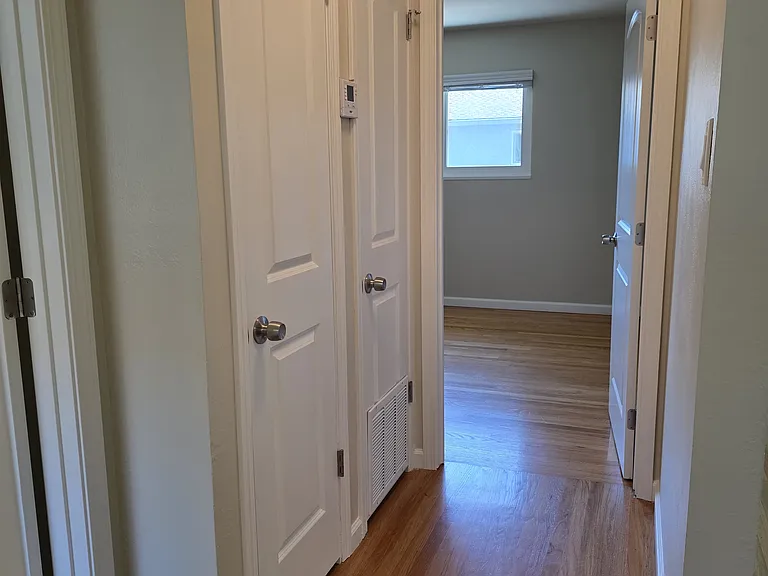
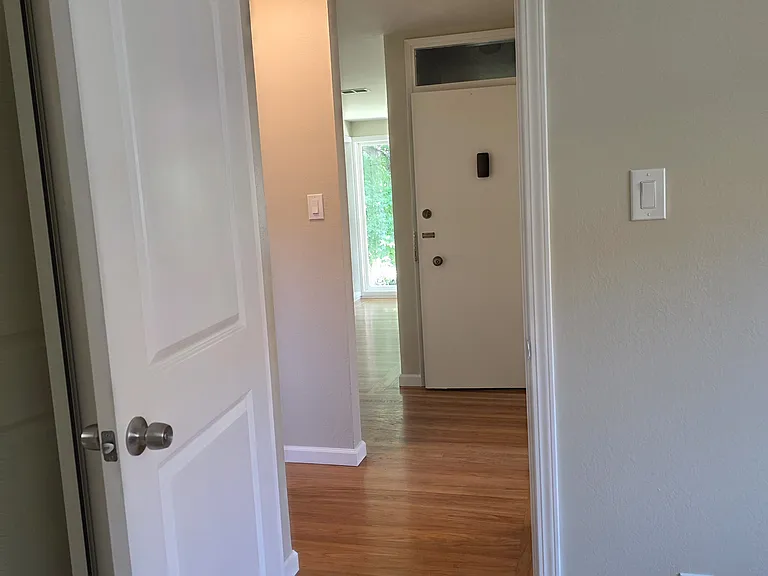
Hallway leading to the larger bedroom. All interior doors are new.
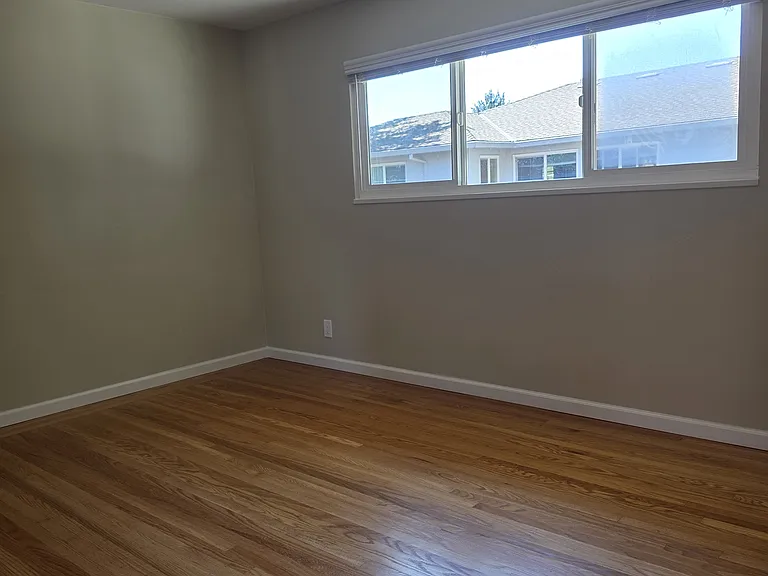
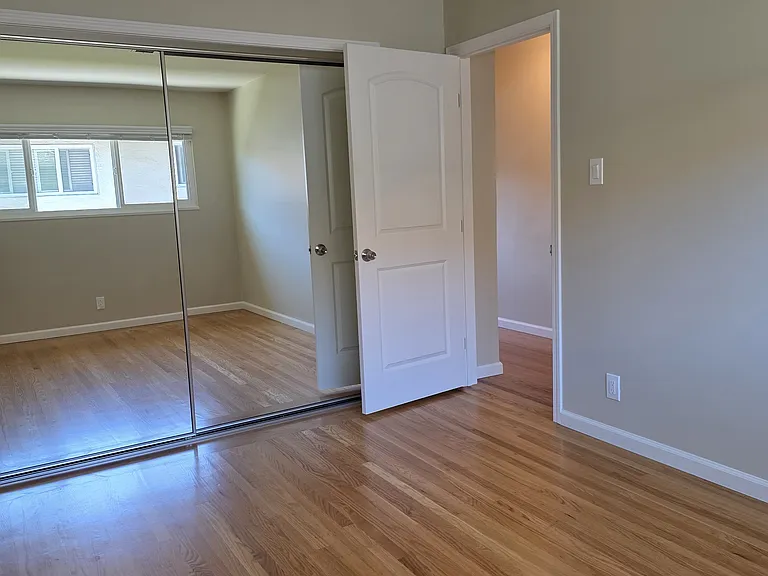
Large Bedroom, standing at door.
Large Bedroom facing the closet.
Large Bedroom looking towards the door.
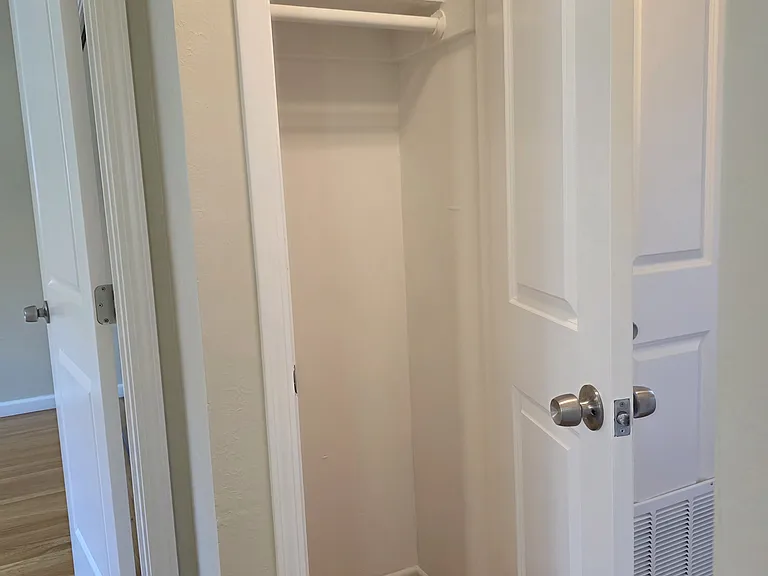
Coat closet located in the hallway.
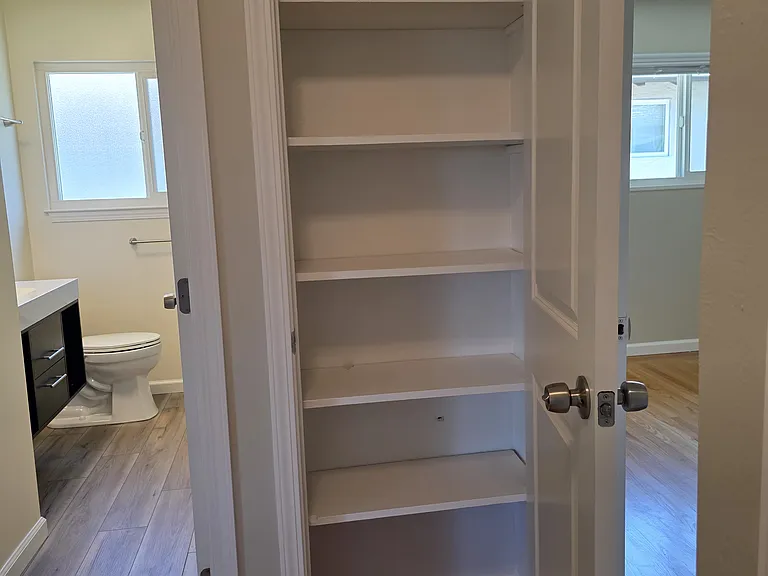
Linen closet just outside of the bathroom.
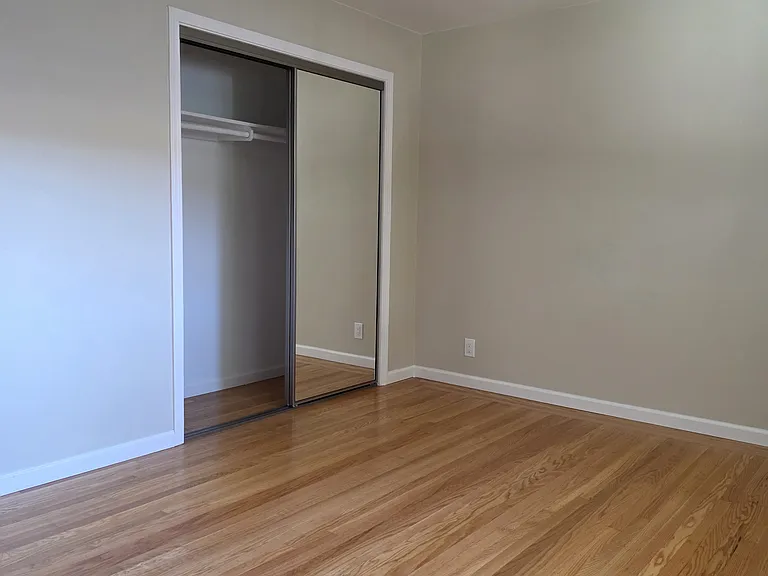
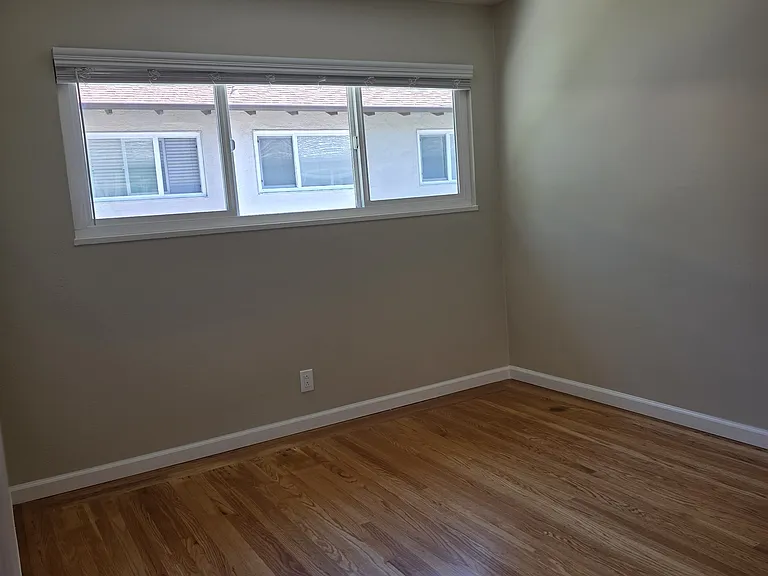
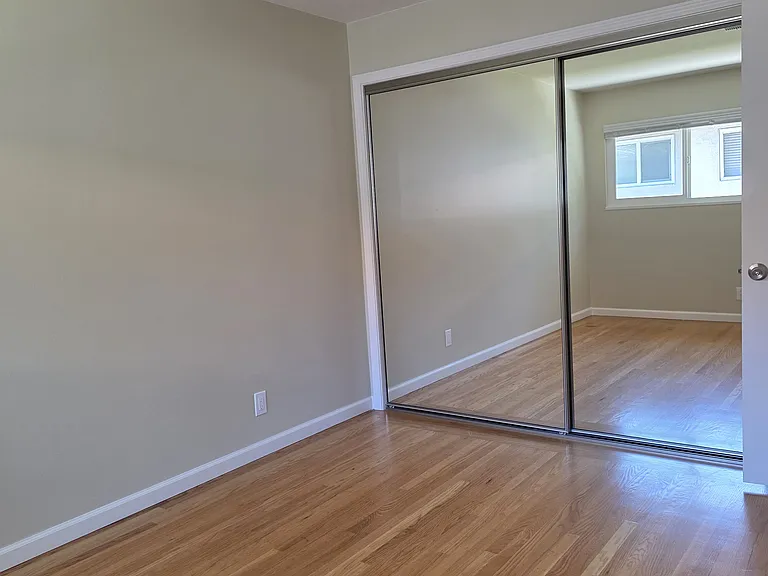
2nd Bedroom. Slightly smaller than the other bedroom.
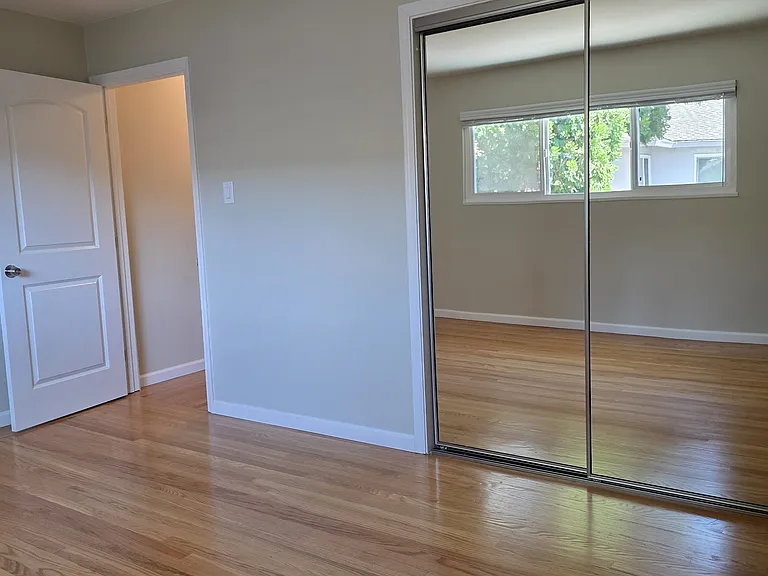
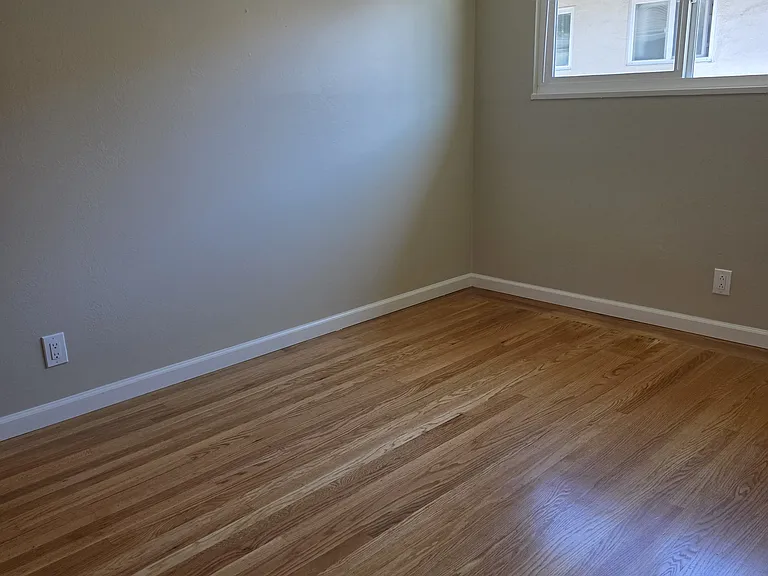
2nd bedroom facing the closets. Standing in front of the windows.
2nd bedroom. View of the door.
2nd bedroom.
View from 2nd bedroom looking out at the front door.
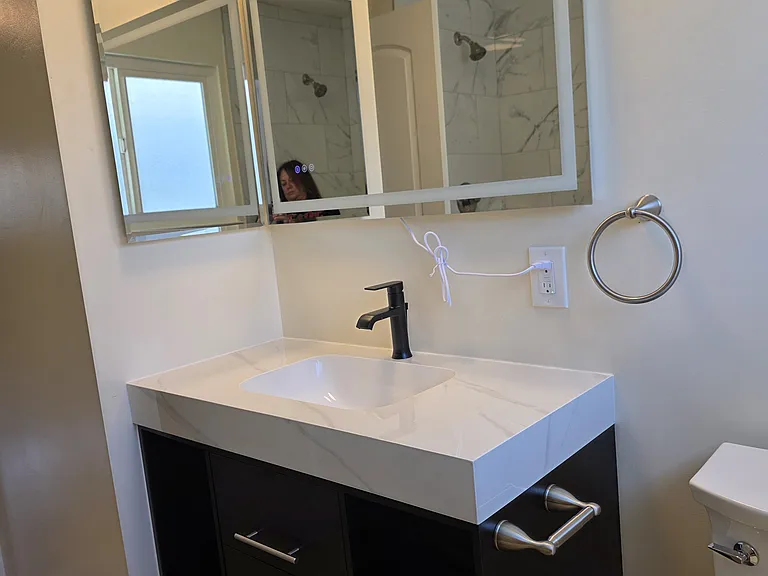
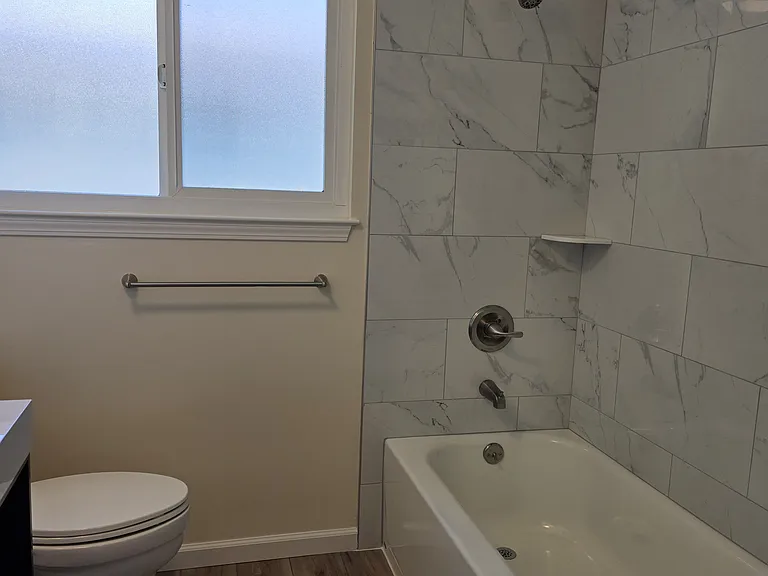
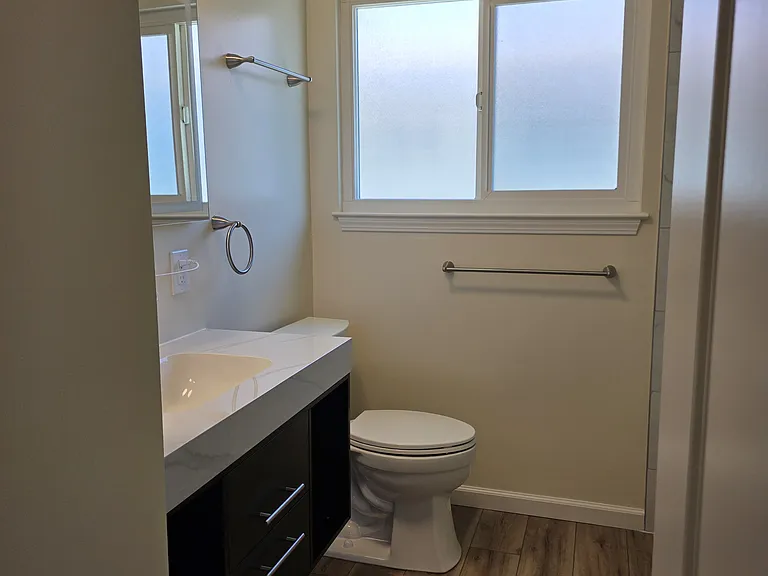
Fully remodeled bathroom with floating vanity.
Floating vanity
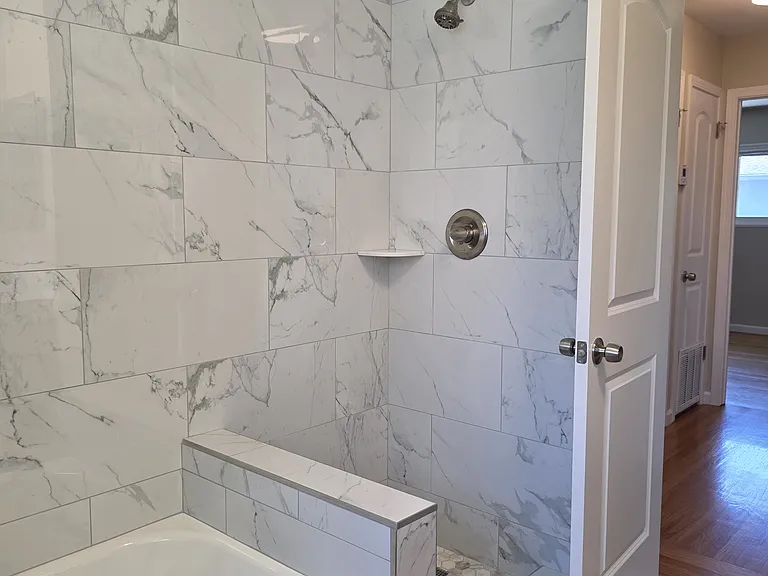
New tiled shower (shower glass will be installed soon).
Bathtub with shower.
Entering kitchen from the living room.
View of the dishwasher and sink
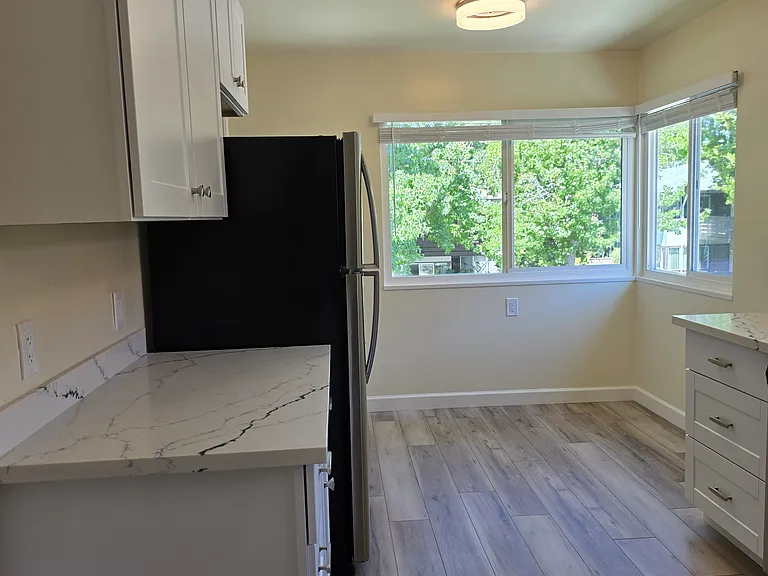
Looking towards the dining area.
All new cabinets, stainless steel appliances and new quartz countertops.
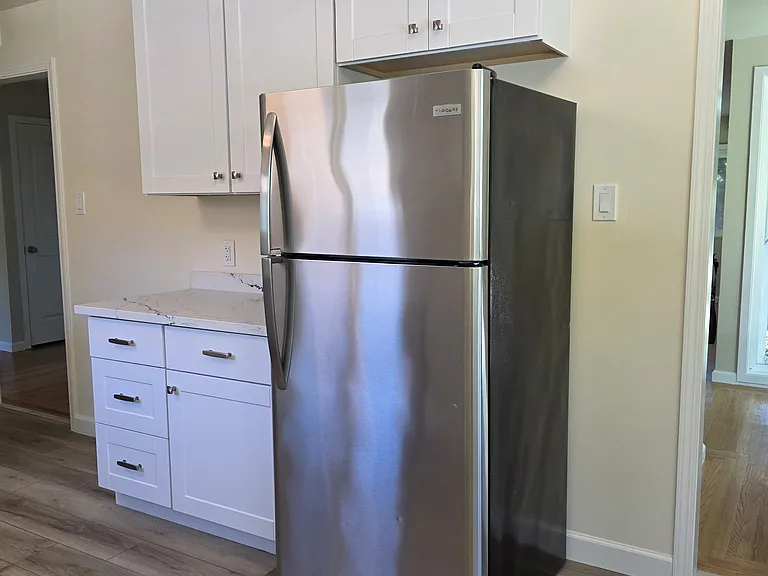
Refrigerator.
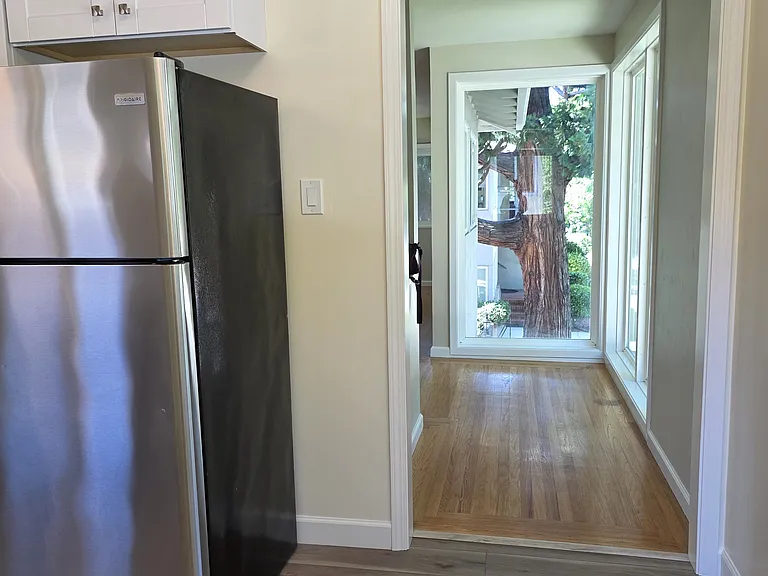
View from dining area to the floor to ceiling windows in the living room
Kitchen
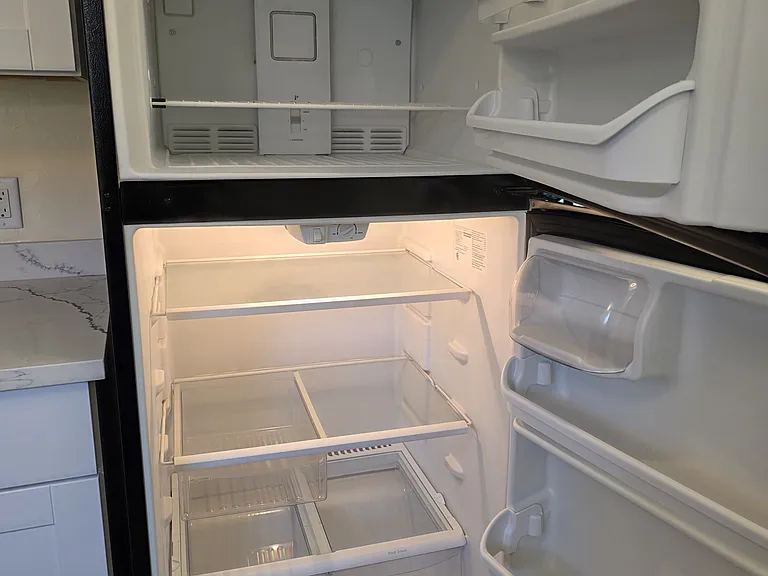
View inside the refrigerator.
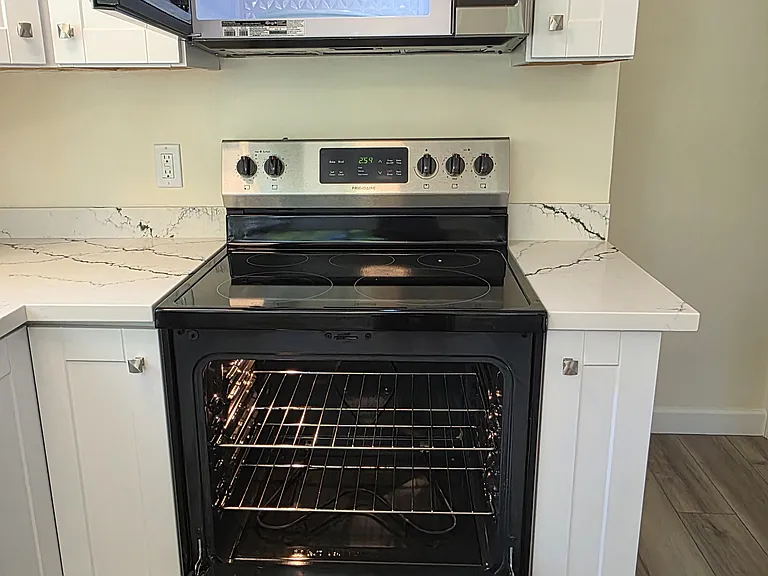
View inside the oven and microwave.
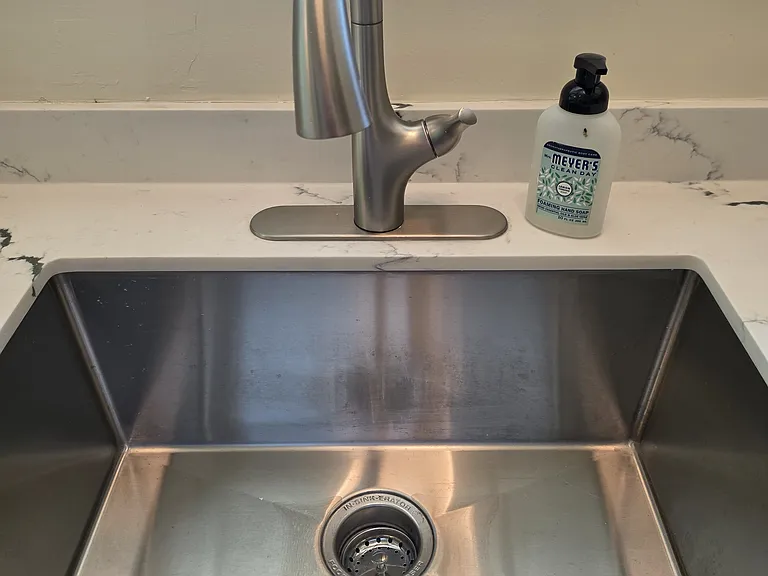
New stainless steel sink.
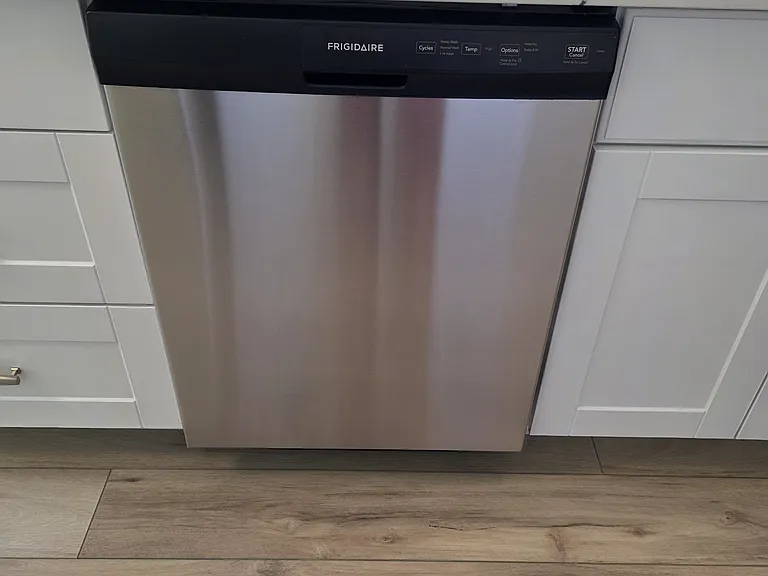
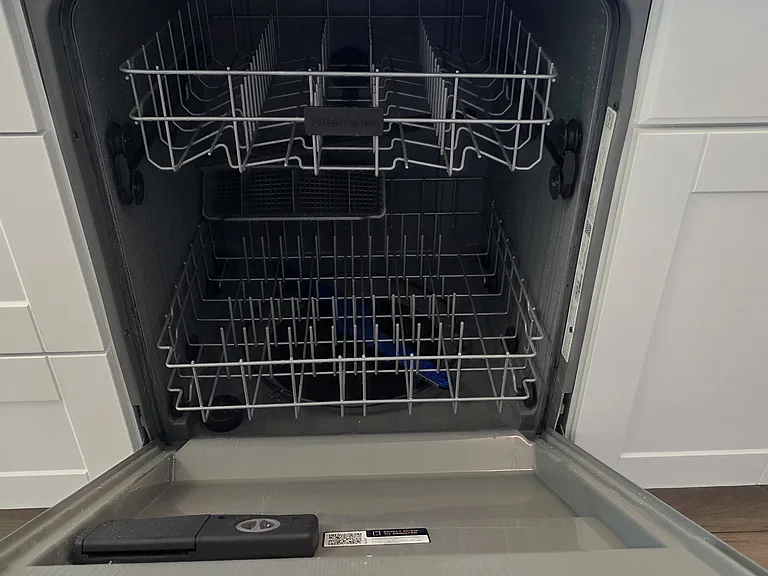
New dishwasher.
View inside dishwasher.
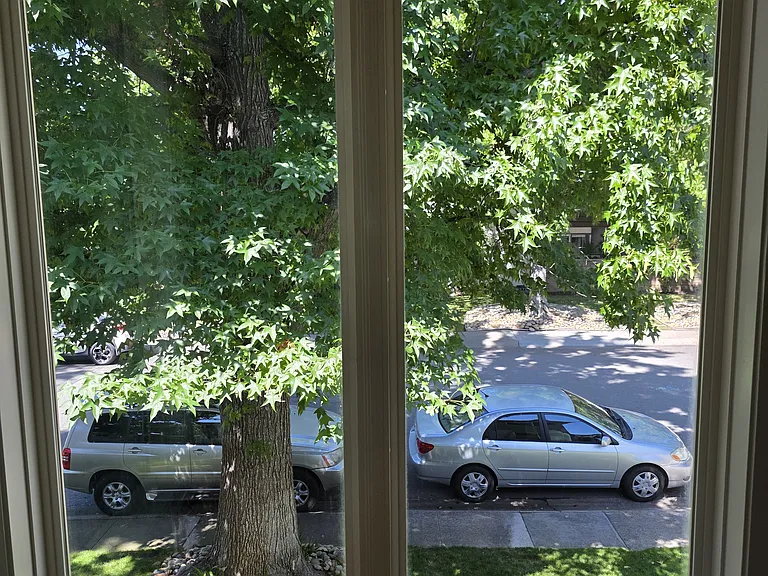
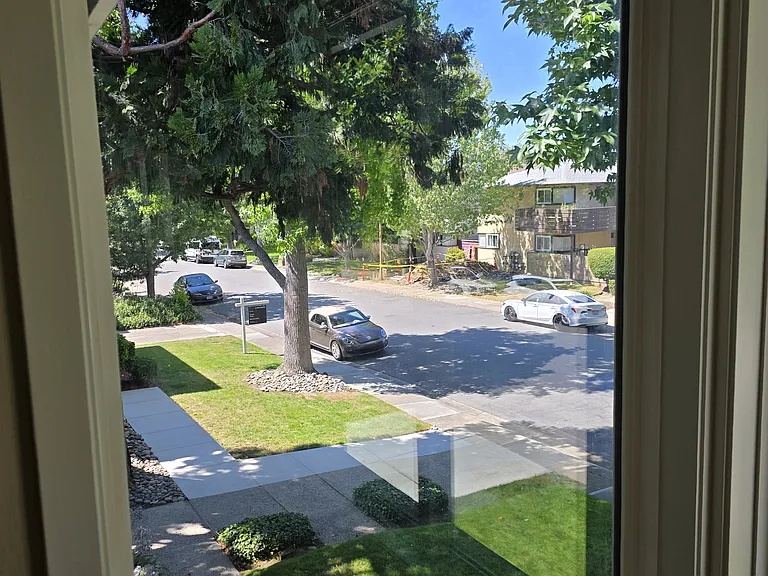
View looking out the front floor to ceiling window.
View looking out the side floor to ceiling window.
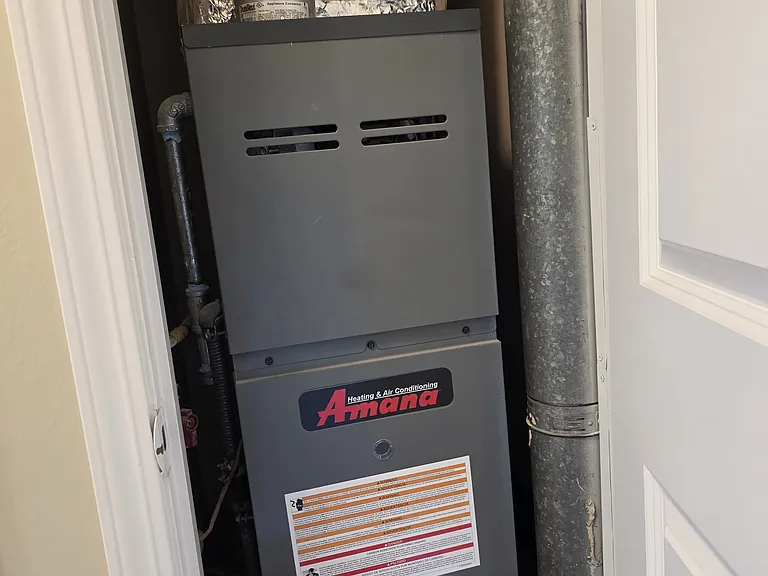
Brand new furnace.
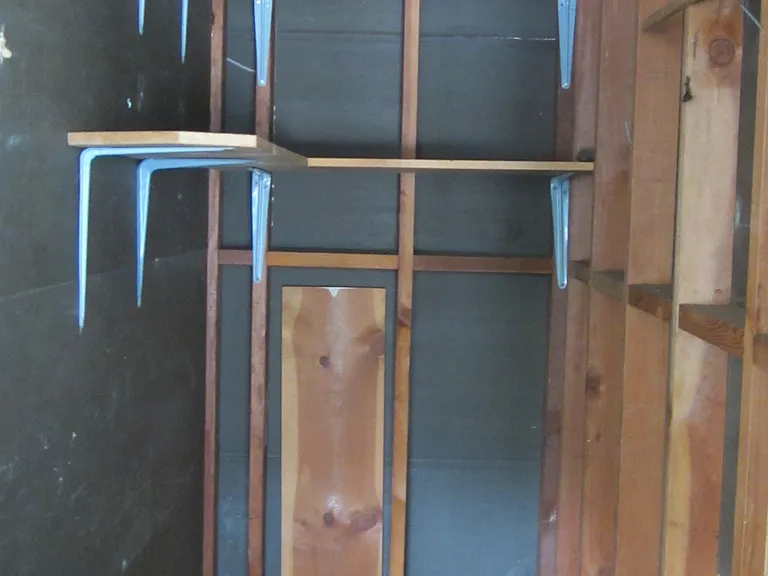
Large storage located at the parking carport.
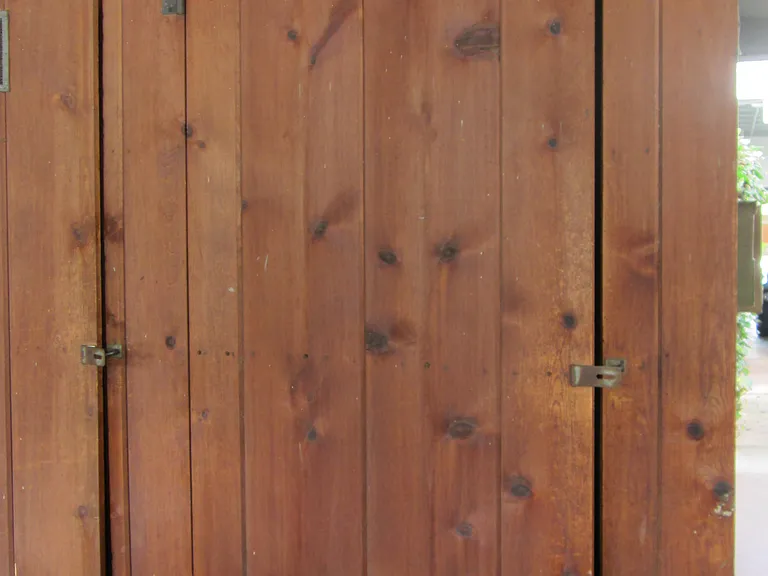
Door of the large storage room.
Inner courtyard.
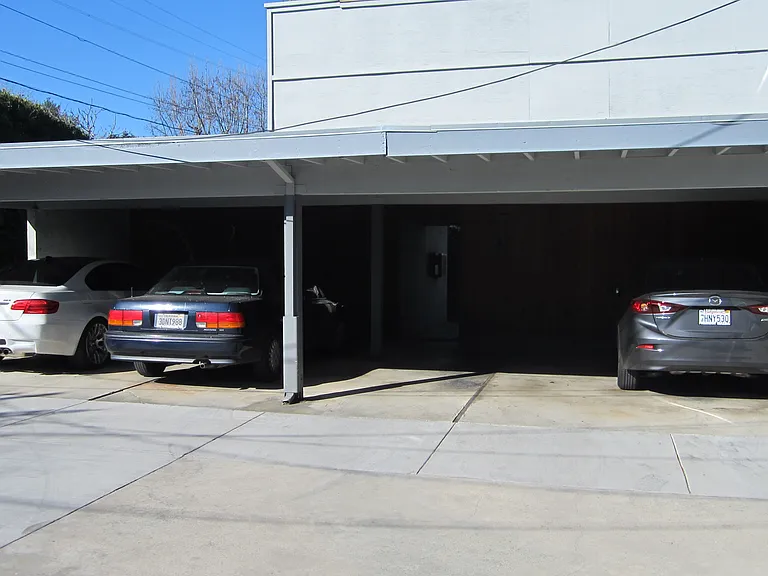
Parking carport.

$4,300/ mo
Doesn't include deposits and fees
2 beds1 bath1050 sqft condo
255 Waverley St #3
Your booked tour

What you get

No petsShared laundryParking

Costs, fees, and lease terms

Lease terms

Owner pays for water, trash and landscaping. Tenant pays for their own electric, gas and internet. One covered parking space is included in the rent.

Pets

  • Dogs

    Not allowed
  • Cats

    Not allowed

The neighborhood

About the building

OPEN HOUSE - Saturday from 10am - 2pm or Sunday from 2pm - 4pm. This shaded 2-bdrm/1 bath apartment is located on the upper level of a four-plex in a quiet tree lined street in the Linfield Oaks neighborhood in Menlo Park. Spacious living room, refinished hardwood floors throughout, lots of light. Kitchen stainless steel appliances, dishwasher, brand new cabinets and new quartz counter tops. Bathroom is completely remodeled (has a shower and separate bathtub with shower head) Shared laundry room in back. Large, organized storage shed next to covered parking space is great for bicycles and other recreational equipment. Apartment complex is surrounded by lemon trees, grass and beautiful large trees. Located- walking distance between 2 beautiful downtowns (Palo Alto and Menlo Park) On the Menlo Park side you have Burgess Park, pool and recreation center, Menlo Park Library, Keplers Bookstore, Menlo Train Station and downtown Menlo Park. Through a quiet pedestrian path over the San Francisquito Creek you have access to Johnson Park, all the great restaurants and shops of downtown Palo Alto and Palo Alto Train Station. Does location really get any better than this?! Approximately 1010 sq. ft. of spacious living area and plenty of organized storage space. We adhere to the HUD BOCA guidelines for occupancy. Therefore, since this unit is a 2 bedroom, occupancy limit is 5 people. Sorry, no pets or smoking on the premises. Seeking immediate occupancy One Year lease Minimum FICO score of 680 is required. Contact Sandy (agent) for a viewing appointment. Property is Professionally Managed; California DRE License #01176699.

The property manager

255 Waverley St #3
Nearby schools

Students who live in 255 Waverley St #3 attend the following Menlo Park City Elementary School District (Unified School District) and Sequoia Union High School District (Unified School District) public schools:
GreatSchools ratings are based on test scores and additional metrics when available.

255 Waverley St #3
By contacting this property, you agree to our Terms of Use. Visit our Privacy Portal for more information. When you click “Send message”, we’ll send your inquiry to the property manager so they can reach out and answer your questions.

Find similar homes

Similar listings comparison

This listing

255 Waverley St #3
1 bed$3,848+$3,863+$3,955+$3,151+$3,273+
2 beds$4,300$5,066+$4,950+$4,740+$3,695$4,907+$3,749+$4,360$3,450+
Distance3.0 miles away8.0 miles away10.3 miles away10.6 miles away3.9 miles away11.3 miles away8.9 miles away8.0 miles away
PetsNo Pets AllowedCats and Dogs AllowedCats and Dogs AllowedCats and Dogs AllowedCats and Dogs AllowedCats and Dogs AllowedCats and Dogs AllowedCats and Dogs AllowedCats Allowed
LaundrySharedIn UnitIn UnitIn UnitSharedIn UnitIn UnitWasher/Dryer Hookups
SecurityGated EntryNight PatrolControlled AccessNight PatrolNight Patrol
A/CYesYesYesYesYes
DishwasherYesYesYesYesYes
ParkingYesYesYesYesYesYesYes
GymYesYesYesYesYesYesYes
PoolYesYesYesYesYesYesYesYes
Spot something off?Good catch. Flag it and help keep listings legit.