255 Moon Dance Dr

255 Moon Dance Dr — Photo 1
255 Moon Dance Dr — Photo 2
255 Moon Dance Dr — Photo 3
255 Moon Dance Dr — Photo 4
255 Moon Dance Dr — Photo 5
255 Moon Dance Dr — Photo 6
255 Moon Dance Dr — Photo 7
255 Moon Dance Dr — Photo 8
255 Moon Dance Dr — Photo 9
255 Moon Dance Dr — Photo 10
255 Moon Dance Dr — Photo 11
255 Moon Dance Dr — Photo 12
255 Moon Dance Dr — Photo 13
255 Moon Dance Dr — Photo 14
255 Moon Dance Dr — Photo 15
255 Moon Dance Dr — Photo 16
255 Moon Dance Dr — Photo 17
255 Moon Dance Dr — Photo 18
255 Moon Dance Dr — Photo 19
255 Moon Dance Dr — Photo 20
255 Moon Dance Dr — Photo 21
255 Moon Dance Dr — Photo 22
255 Moon Dance Dr — Photo 23
255 Moon Dance Dr — Photo 24
255 Moon Dance Dr — Photo 25
255 Moon Dance Dr — Photo 26
255 Moon Dance Dr — Photo 27
255 Moon Dance Dr — Photo 28
255 Moon Dance Dr — Photo 29
255 Moon Dance Dr — Photo 30
255 Moon Dance Dr — Photo 31
255 Moon Dance Dr — Photo 32

$3,590/ mo
Doesn't include deposits and fees
3 beds2.5 baths1582 sqft house
255 Moon Dance Dr
Your booked tour

What you get

Pet-friendlyLaundryParkingPool

Costs, fees, and lease terms

Lease terms

Lease Terms Monthly rent: $3,590 Security deposit: $3,590 One-year lease required Available now Utilities not included No smoking Up to two small pets weighing under 40 lbs. each may be considered No pet deposit or monthly pet rent No subleasing Rental Requirements All adult occupants must submit an application Minimum credit score of 650 for each applicant Minimum combined gross income of 3 times the monthly rent Verifiable stable income over the past year Maximum occupancy of 6 people No more than 2 occupants per bedroom No subleasing

Pets

  • Dogs

    Allowed
    Number allowed2
  • Cats

    Allowed
    Number allowed2

The neighborhood

About the building

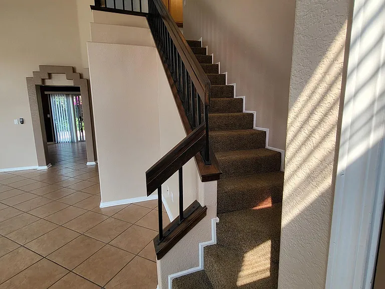
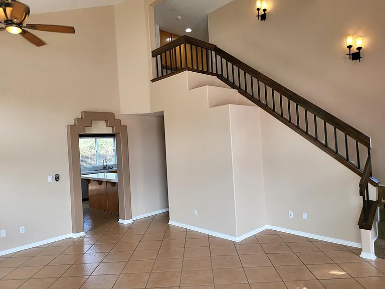
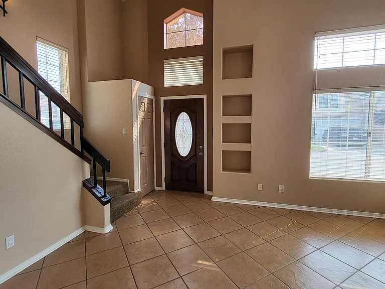
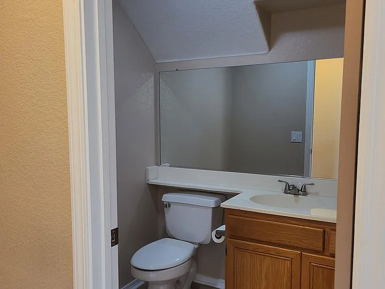
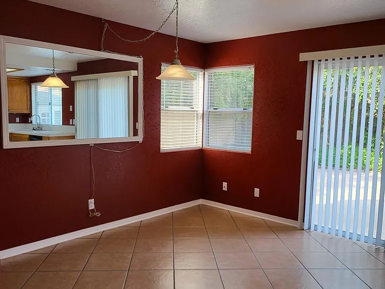
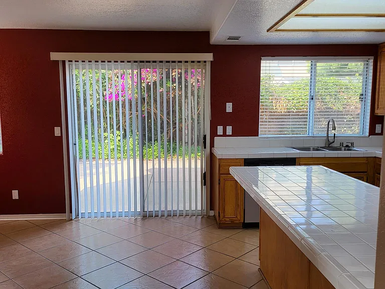
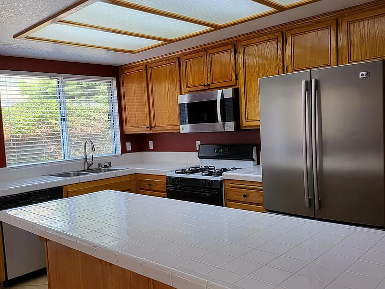
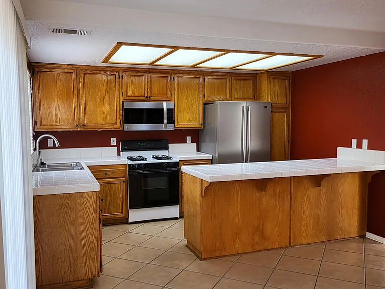
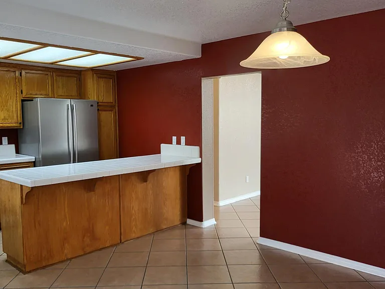
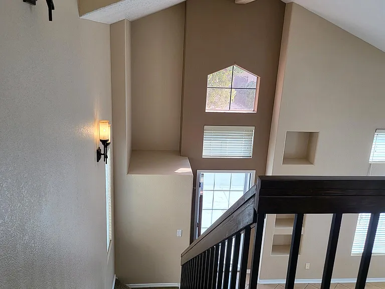
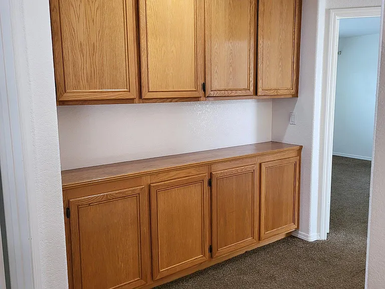
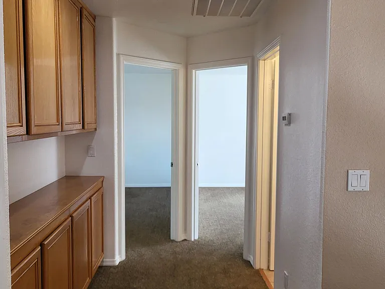
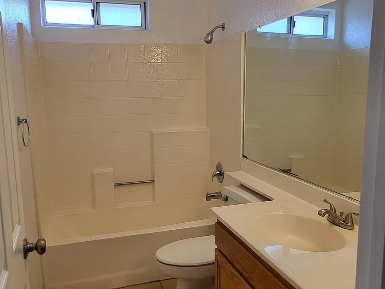
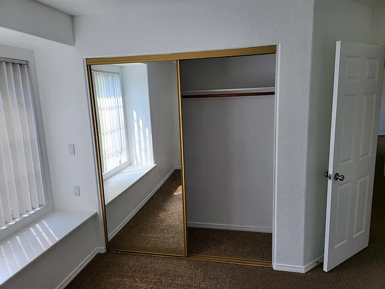
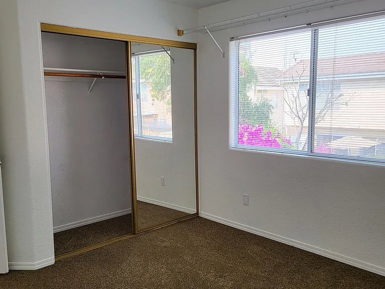
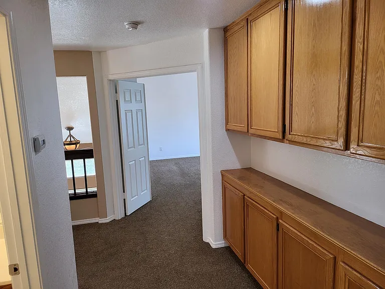
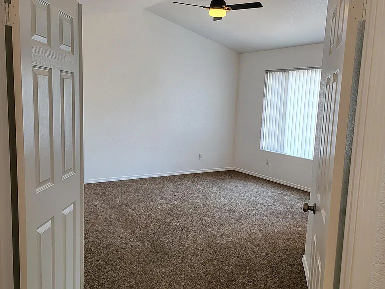
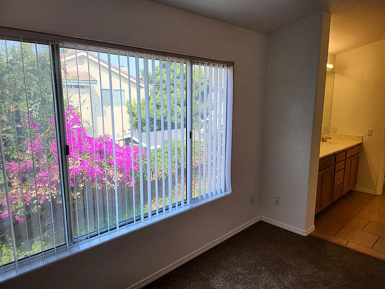
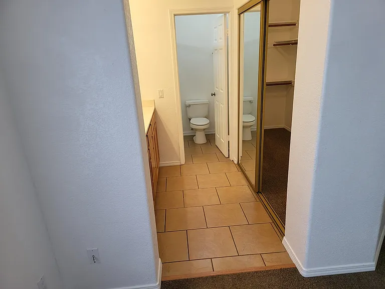
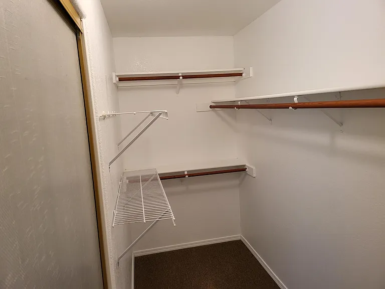
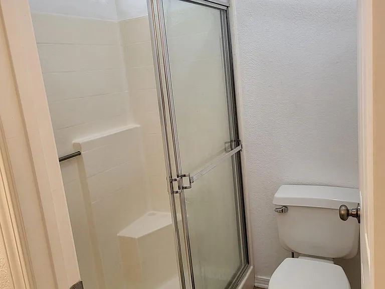
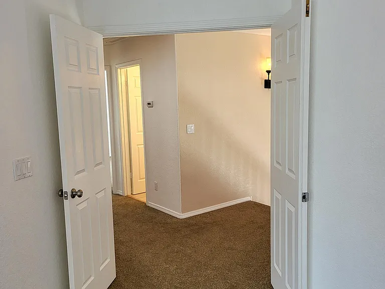
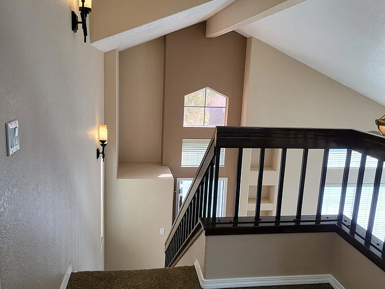
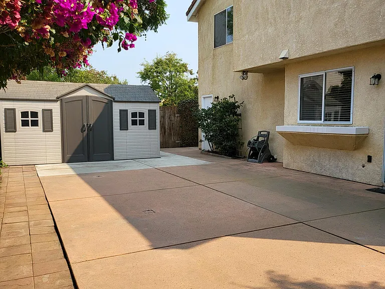
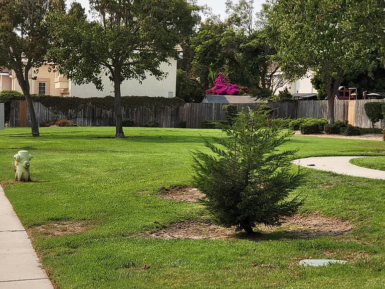
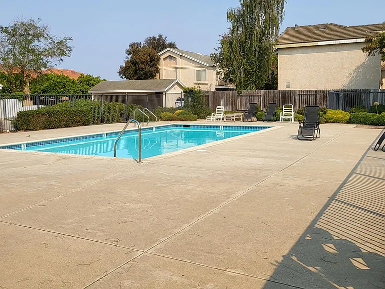
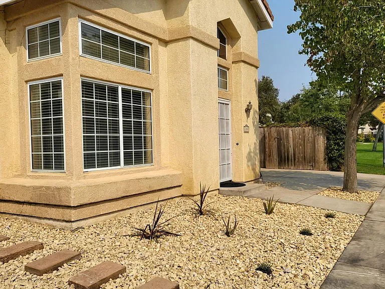
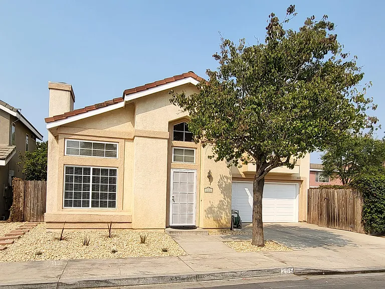
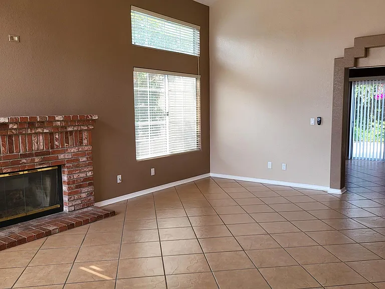
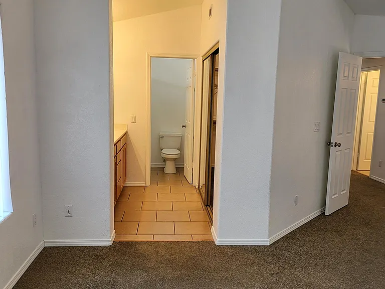
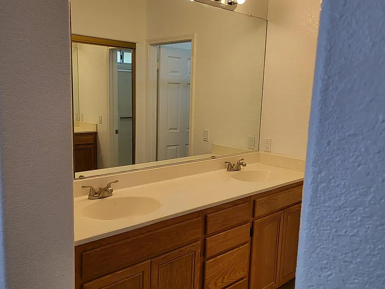
Property Highlights 3 bedrooms | 2.5 bathrooms 1,582 sq. ft. two-story single-family home Located in the Morningstar Orcutt community Located within the Orcutt School District Community swimming pool, with HOA/community pool fees paid by the owner Two-car attached garage plus a two-car driveway Additional street parking available along the community road Fenced patio and low-maintenance backyard Large outdoor storage shed Vaulted ceilings and brick fireplace Small pets considered, with no pet deposit or monthly pet rent Convenient access to parks, shopping, dining, and Highways 101 and 135 Home Description Welcome to this well-maintained 3-bedroom, 2.5-bath, two-story single-family home in the Morningstar Orcutt community. Offering 1,582 square feet of living space, the home features a comfortable floor plan, generous storage, private outdoor space, and access to a community swimming pool. The home is conveniently located near parks, shopping, dining, and major highways, with Highways 101 and 135 just minutes away. The bright and spacious living room features vaulted ceilings, abundant natural light, wood blinds, a brick fireplace, and two ceiling fans with remotes. A convenient half bathroom is located just off the living area. The kitchen offers ample cabinet storage and includes a gas range, microwave, dishwasher, French-door refrigerator, and trash compactor. A sliding glass door leads from the kitchen to the spacious fenced patio area and backyard. The low-maintenance backyard includes an automatic sprinkler system and sensor lighting. A large outdoor storage shed provides additional storage. Upstairs, the primary suite features French doors, a ceiling fan with remote, and a large mirrored walk-in closet. The en-suite bathroom includes dual vanity sinks and a separate shower and toilet area. A hallway with built-in cabinetry provides additional storage. Two additional bedrooms feature mirrored closets and share a full bathroom. Additional Features Two-car attached garage with automatic garage door and remote Two-car driveway Additional street parking available along the community road Washer and gas dryer hookups in the garage Refrigerator included Carpet in upstairs bedrooms Tile flooring throughout the downstairs area and bathrooms Spacious fenced patio Large outdoor storage shed Low-maintenance landscaping Automatic sprinkler system Sensor lighting Landscaped greenbelt adjacent to the home Access to private community swimming pool HOA/community pool fees paid by the owner

The property manager

Nearby schools

Students who live in 255 Moon Dance Dr attend the following Orcutt Union Elementary School District (Unified School District) and Santa Maria Joint Union High School District (Unified School District) public schools:
GreatSchools ratings are based on test scores and additional metrics when available.

255 Moon Dance Dr
By contacting this property, you agree to our Terms of Use. Visit our Privacy Portal for more information. When you click “Send message”, we’ll send your inquiry to the property manager so they can reach out and answer your questions.

Find similar homes

Spot something off?Good catch. Flag it and help keep listings legit.