2543 Selkirk Ct

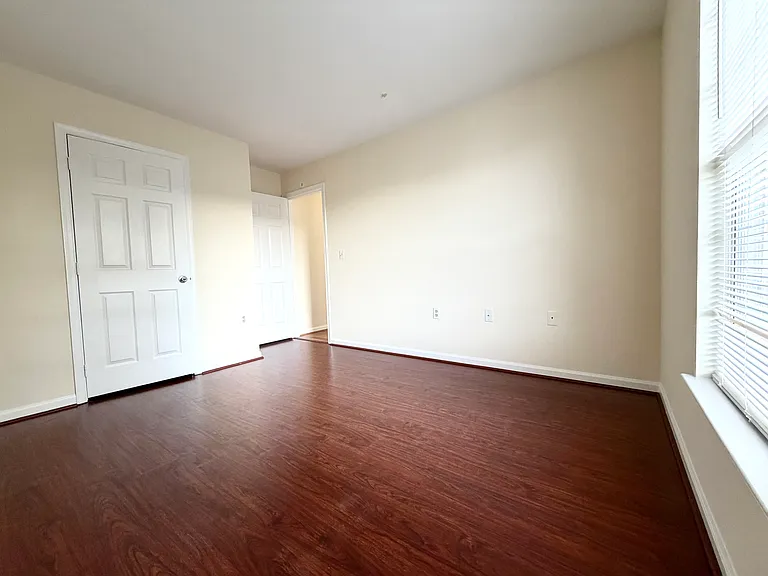
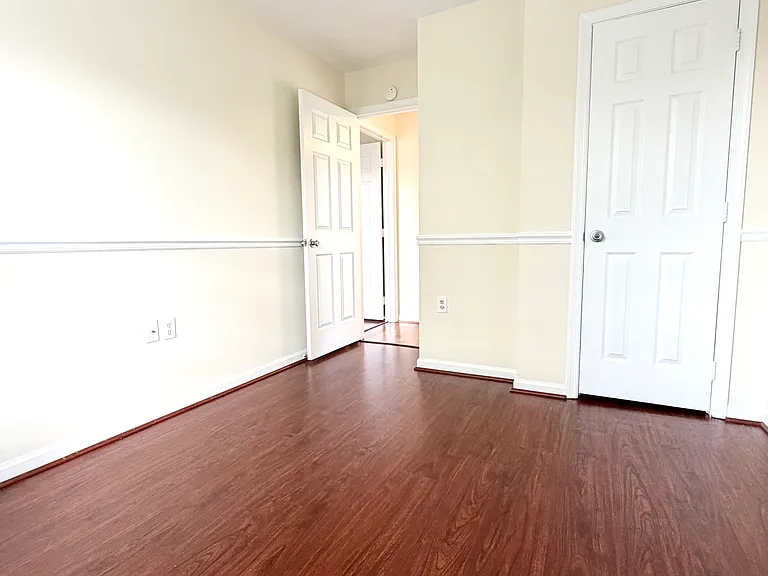
2543 Selkirk Ct — Photo 1
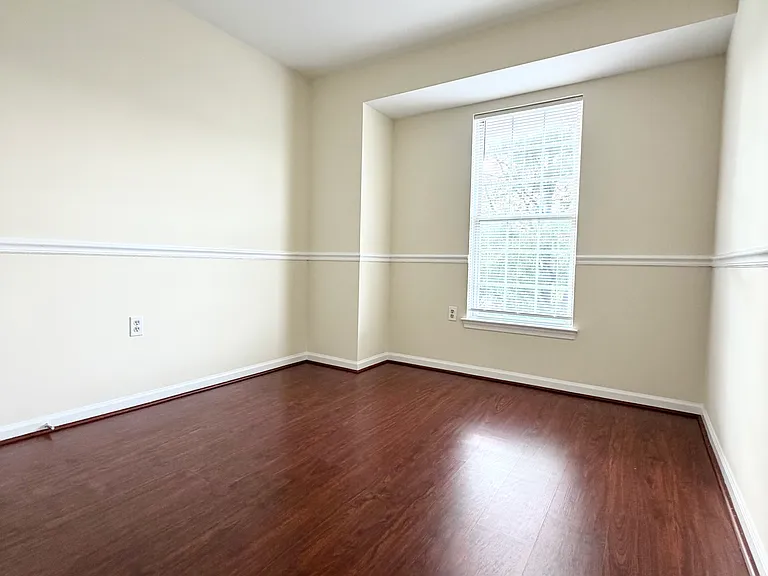
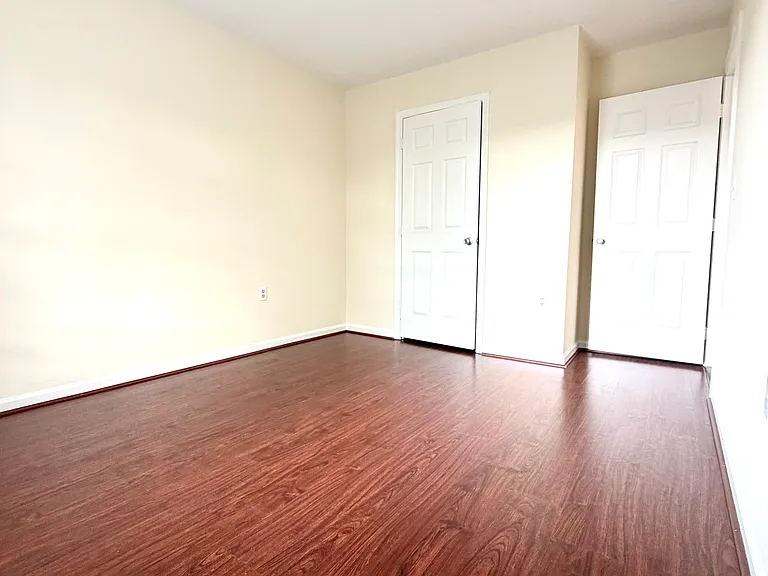
2543 Selkirk Ct — Photo 2
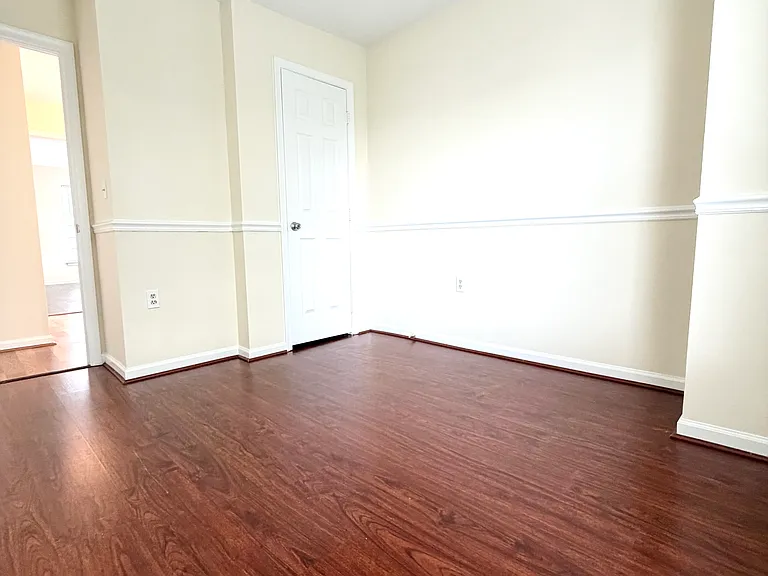
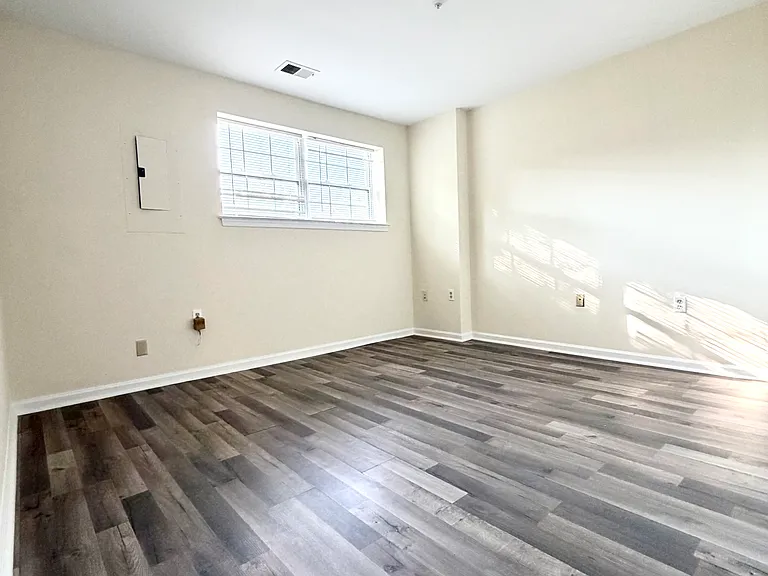
2543 Selkirk Ct — Photo 3
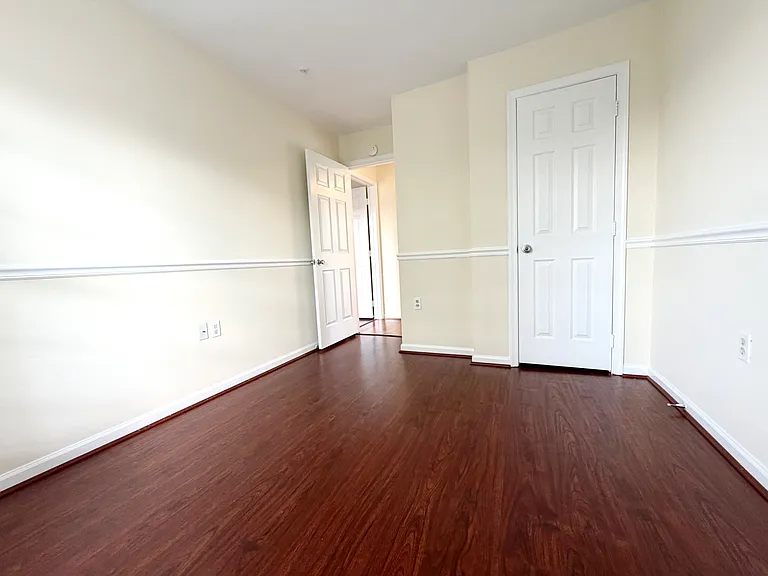
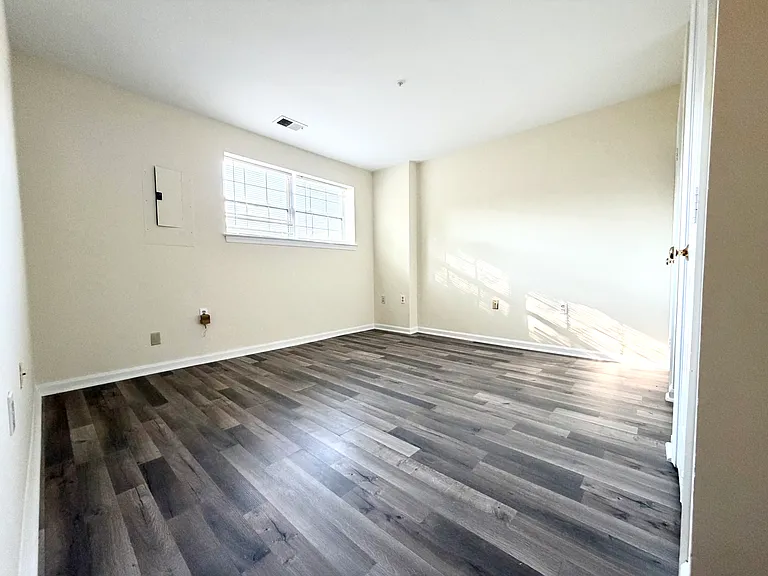
2543 Selkirk Ct — Photo 4
2543 Selkirk Ct — Photo 5
2543 Selkirk Ct — Photo 6
2543 Selkirk Ct — Photo 7
2543 Selkirk Ct — Photo 8
2543 Selkirk Ct — Photo 9
2543 Selkirk Ct — Photo 10
2543 Selkirk Ct — Photo 11
2543 Selkirk Ct — Photo 12
2543 Selkirk Ct — Photo 13
2543 Selkirk Ct — Photo 14
2543 Selkirk Ct — Photo 15
2543 Selkirk Ct — Photo 16
2543 Selkirk Ct — Photo 17
2543 Selkirk Ct — Photo 18
2543 Selkirk Ct — Photo 19
2543 Selkirk Ct — Photo 20
2543 Selkirk Ct — Photo 21
2543 Selkirk Ct — Photo 22
2543 Selkirk Ct — Photo 23
2543 Selkirk Ct — Photo 24
2543 Selkirk Ct — Photo 25
2543 Selkirk Ct — Photo 26
2543 Selkirk Ct — Photo 27
2543 Selkirk Ct — Photo 28
2543 Selkirk Ct — Photo 29
2543 Selkirk Ct — Photo 30
2543 Selkirk Ct — Photo 31
2543 Selkirk Ct — Photo 32
2543 Selkirk Ct — Photo 33
2543 Selkirk Ct — Photo 34
2543 Selkirk Ct — Photo 35
2543 Selkirk Ct — Photo 36
2543 Selkirk Ct — Photo 37
2543 Selkirk Ct — Photo 38
2543 Selkirk Ct — Photo 39
2543 Selkirk Ct — Photo 40
2543 Selkirk Ct — Photo 41
2543 Selkirk Ct — Photo 42
2543 Selkirk Ct — Photo 43
2543 Selkirk Ct — Photo 44
2543 Selkirk Ct — Photo 45
2543 Selkirk Ct — Photo 46
2543 Selkirk Ct — Photo 47
2543 Selkirk Ct — Photo 48

$2,800/ mo
Doesn't include deposits and fees
4 beds4 baths1996 sqft townhouse
2543 Selkirk Ct
Your booked tour

What you get

Pet-friendlyIn-unit laundryParkingAir conditioningPool

Costs, fees, and lease terms

Lease terms

Renter is responsible for all utilities (gas, electric and water). Owner is responsible for HOA fees and trash. No smoking allowed. Pets allowed case by case.

Pricing comparison

$211

At $2,800, this listing is priced $211 cheaper than the current market rate for a 4 bedroom home in Crofton.

Pets

  • Dogs

    Allowed
    Number allowed1
  • Cats

    Allowed
    Number allowed1

The neighborhood

About the building

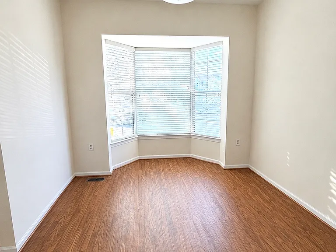
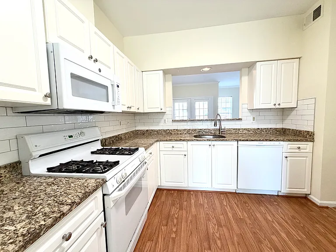
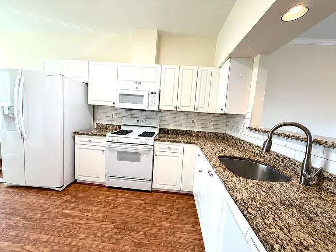
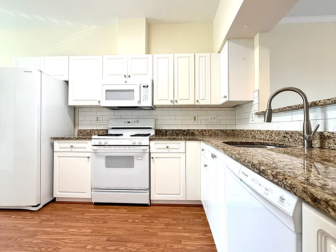
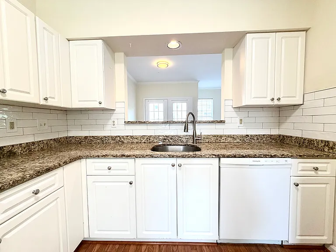
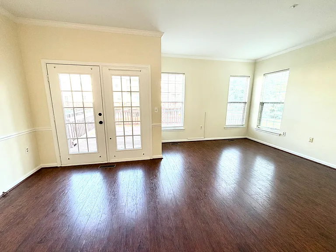
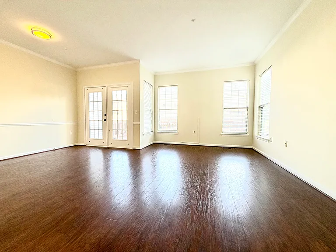
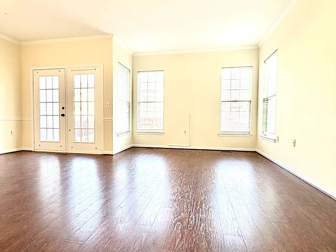
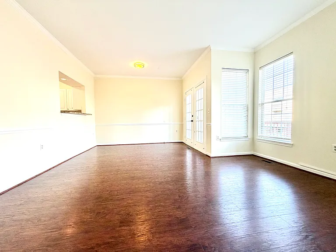
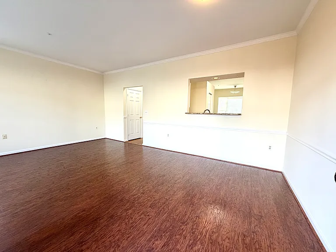
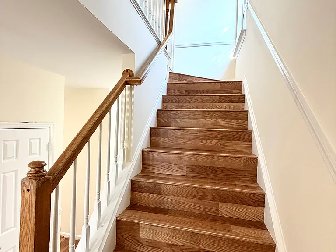
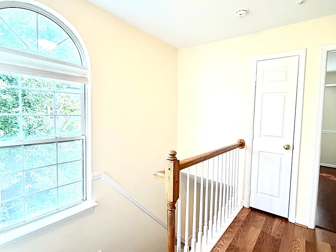
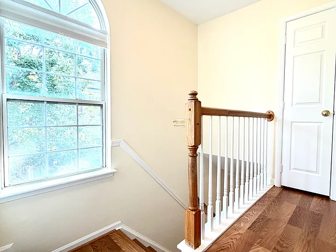
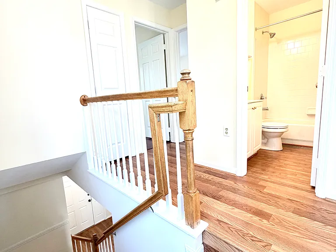
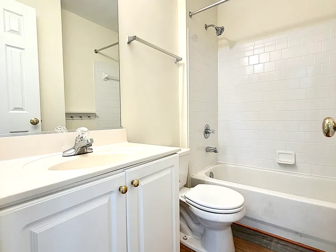
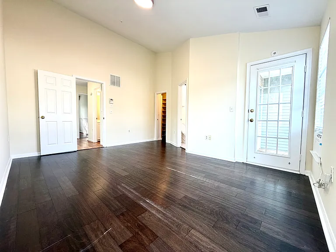
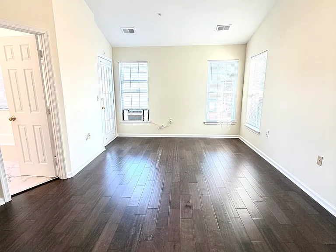
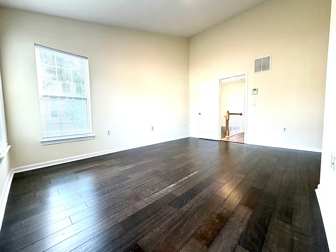
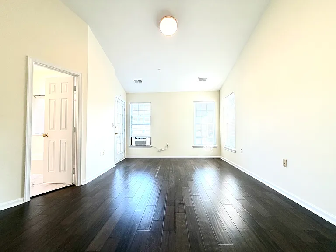
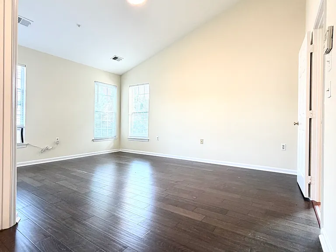
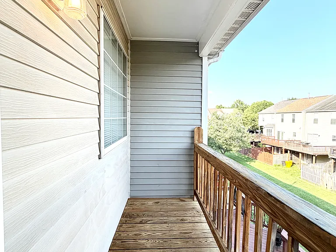
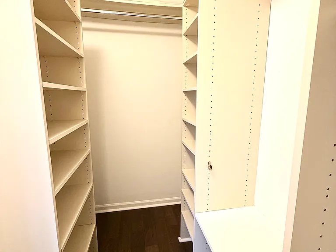
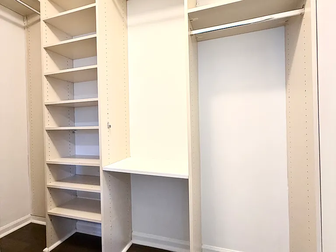
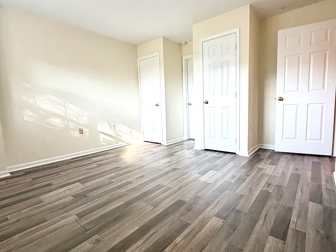
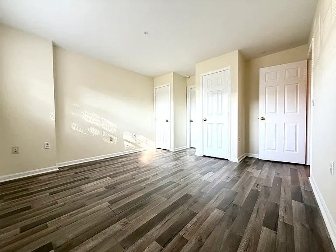
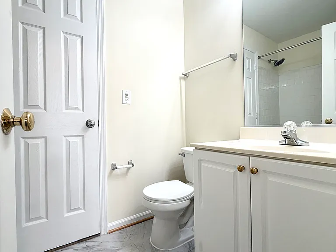
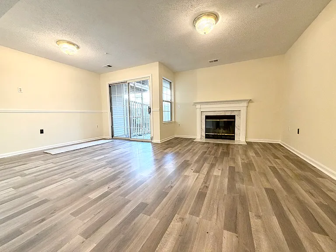
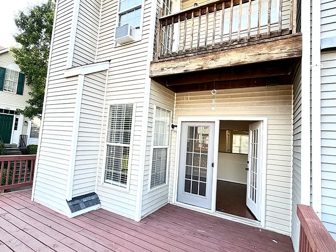
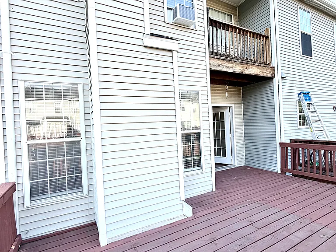
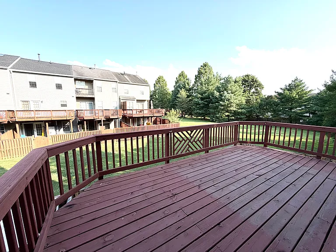
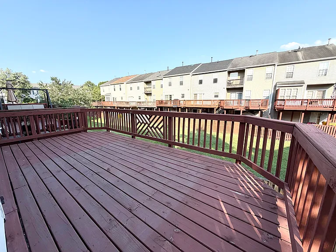
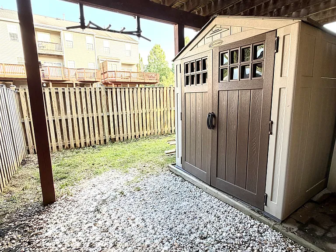
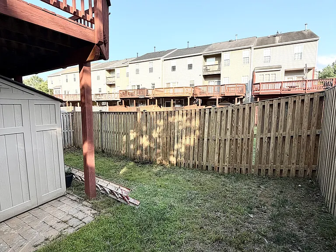
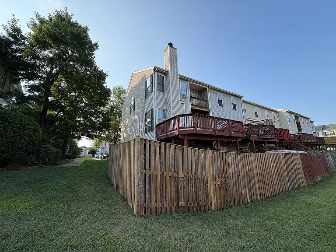
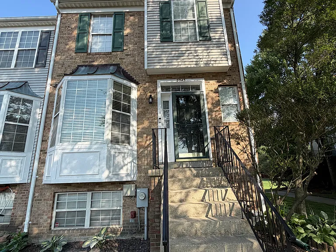
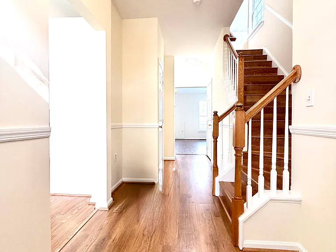
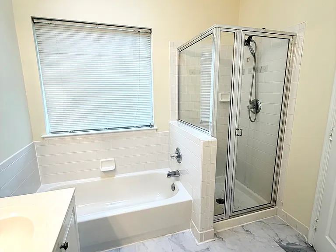
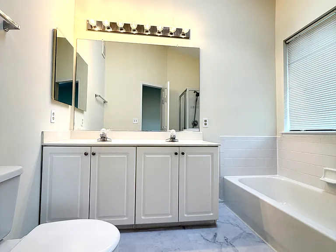
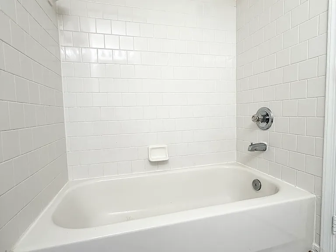
Crofton schools! Experience Spacious, Sun-Filled Living in Sought-After Crofton Village! This beautifully maintained three-level, end-unit townhome offers 4 bedrooms, 4 bathrooms, and an abundance of extra windows that fill the home with natural light and provide serene views of open green space and the community walking trails a rare and highly desirable feature for tenants seeking privacy and a peaceful setting. Step into the sunny, welcoming foyer leading to a spacious living room featuring 9 ft. ceiling and hardwood floors. Continue into the bright kitchen with gas cooking, built-in microwave, and two generous dining/flex spaces framed by a lovely box bay window and bow window. A French door opens onto your spacious deck, perfect for catching evening sunsets, hosting BBQs, or simply relaxing in your private setting. A stunning window floods the staircase and upper level with natural light. The oversized primary suite boasts a full wall of closets, a private balcony and en-suite bath with dual vanities, a soaking tub, and separate shower. Bedrooms two and three are nicely sized and share a full hall bath. The walkout lower level provides the perfect guest retreat or flexible living space, complete with a 4th bedroom with a 3rd full bath, a cozy fireplace, laundry, and sliding doors that open to fully fenced backyard a sunny, private spot ideal for a small garden or outdoor relaxation. A side gate provides direct access to the wide-open green space. Additional perks include two reserved parking spaces (marked 57) and plenty of guest parking. Resort-Style Community Amenities: Enjoy easy access to Crofton Village's incredible amenities: two swimming pools, tennis courts, basketball courts, a sand volleyball court, multiple athletic fields, playgrounds, and year-round community events. The trails lead directly to everything no car needed. Prime Location: Walk to Blue Ribbon Nantucket Elementary and the shops, dining, and entertainment at Waugh Chapel Towne Centre. Commuters will love the quick access to NSA, BWI, MARC Rail, Annapolis, DC, and Baltimore.

The property manager

Nearby schools

Students who live in 2543 Selkirk Ct attend the following Anne Arundel County Public Schools (Unified School District) public schools:
GreatSchools ratings are based on test scores and additional metrics when available.

2543 Selkirk Ct
By contacting this property, you agree to our Terms of Use. Visit our Privacy Portal for more information. When you click “Send message”, we’ll send your inquiry to the property manager so they can reach out and answer your questions.
Find similar homes

Spot something off?Good catch. Flag it and help keep listings legit.